OK
More than Less than
€  ok

Key-words : top floor terrace

Houses and Apartments, your real estate specialist magazine offers a selection of ads that match with the keyword top floor terrace. You can refine your search by specifying the area or price range in the navigation bar link Search for a House/Apartment.

VILLEFRANCHE-SUR-MER1 090 000 €

Apartment for sale top floor terrace - 3 rooms - 96 m²

Apartment with a view of Cap Ferrat and terrace

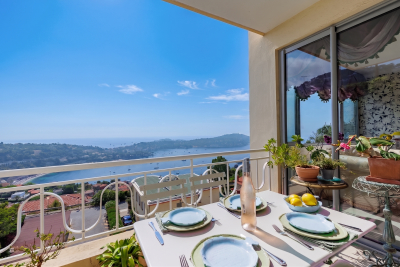
At the heart of a sought-after, peaceful residential area, within a perfectly maintained residence, this magnificent dual-aspect 3-room apartment captivates with its exceptional panoramic sea view over the Bay of Villefranche-sur-Mer and the prestigious Cap Ferrat. Ideally located, it benefits from immediate proximity to shops while offering quick access to Nice, its international airport, and Monaco. A prime address, equally suited as a main residence or a second home. Located on a high floor, this fully renovated apartment offers a floor area of 102 sq m (83 sq m under the Carrez Law). From the entrance, generous volumes and the natural light flooding every room create an elegant, welcoming atmosphere. The spacious double living room opens onto a pleasant terrace, a true extension of the living space, offering a spectacular panorama over the Mediterranean. The large, fully equipped kitchen also enjoys this remarkable view, as does the large bedroom, allowing you to admire the Bay of Villefranche-sur-Mer and Cap Ferrat upon waking. The apartment comprises an entrance with storage, a fitted kitchen, a spacious double living room, a guest toilet, a shower room, a bathroom, and a large sea-view bedroom. Its layout makes it easy to recreate a second bedroom, providing an ideal configuration for a family or for hosting guests. Quality features include air conditioning, double glazing, and meticulous renovation allowing immediate move-in, with no work required. A garage is available at an additional cost, a particularly valuable asset in this highly sought-after area. Combining a spectacular view, generous volumes, omnipresent natural light, and an exceptional location between Nice and Monaco, this rare property offers a privileged lifestyle on one of the most beautiful bays of the French Riviera. Energy performance diagnosis: 163 (C) Greenhouse gas emissions: 23 (C) Estimated annual energy costs for the home: €1,240–€1,740. Condominium of 29 lots, average annual charges per lot: €3,980. Ongoing procedure: no. Transaction fees incl. VAT payable by the seller. Information on the risks to which this property is exposed is available on the Géorisques website: www.georisques.gouv.fr The luxury real estate market on the French Riviera is one of the most attractive in the Mediterranean region. Located between Nice and Monaco, the town of Villefranche-sur-Mer is among the most sought-after places. Holiday homes and second residences on the French Riviera offer not only an incomparable lifestyle but also, given the international economic situation, a safe investment and a smart retirement plan, especially at premium addresses. The high-end real estate market on the French Riviera is independent of individual economies and consistently offers great stability for prestigious and unique properties. Villefranche-sur-Mer is a renowned and exclusive area. This famous French Riviera destination is known worldwide for its breathtaking views of the Mediterranean Sea, unfolding from the tops of its hills. Villefranche-sur-Mer is a town of culture, art, history, gastronomy, and nature. Its many shops, art galleries, hotels, and restaurants attract a large number of visitors.

Ref. : W-049PTJ
ENGEL & VÖLKERS

LE BARCARÈS114 000 €

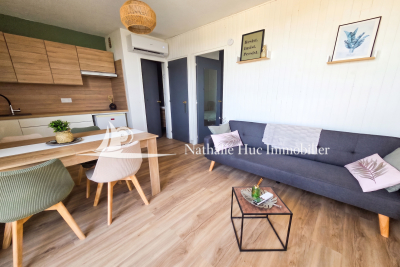
Apartment for sale top floor terrace - 2 rooms - 26 m²

LE BARCARES - 66420 - The Grande Plage. An entirely renovated apartment on the top floor, featuring a living room with kitchen, one bedroom, a bathroom with toilet, and a beautiful terrace. It includes a parking space. A must-see!!

Ref. : 433V2248A

Nathalie Huc Immobilier

STE-MAXIME498 000 €

Apartment for sale top floor terrace - 3 rooms - 67 m²

Beautiful 3-room apartment for sale at Excellence Immobilier, located in a secure residence with a swimming pool in Sainte-Maxime. Situated on the first and top floor, this apartment benefits from exceptional brightness thanks to its south-facing orientation and unobstructed views. It features a bright living room opening onto a 25 m² terrace, an open kitchen, two bedrooms, and a bathroom. Double garage.

Ref. : 956V1500A

EXCELLENCE IMMOBILIER

ROQUEBRUNE-CAP-MARTIN949 000 €

Apartment for sale top floor terrace - 3 rooms - 79 m²

Exceptional Seafront Apartment – Roquebrune-Cap-Martin

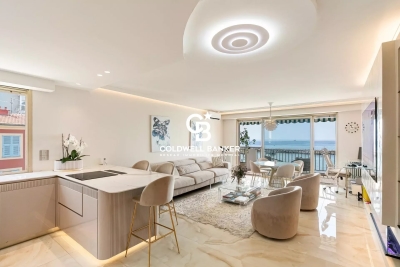
deally located on the front line facing the Mediterranean Sea, between Monaco and Menton, this exceptional apartment enjoys a rare location with breathtaking panoramic sea views, in one of the French Riviera's most prestigious addresses. Fully renovated to the highest standards, the property boasts contemporary design, generous living spaces, and outstanding natural light. The spacious living room, flooded with sunlight through large floor-to-ceiling windows, opens onto a magnificent terrace where the sea becomes a natural extension of the living area. The open-plan kitchen, featuring premium finishes, blends seamlessly with the reception area. Every detail has been carefully designed, including noble materials, architectural lighting, bespoke cabinetry, and top-of-the-range equipment. The sleeping area offers comfort, privacy, and elegance, while the bathrooms showcase luxurious finishes. Whether as a primary residence or an exclusive holiday home, this apartment is a true haven of peace. Fees payable by the seller (ou Agency fees paid by the seller) Service charges: €650 / quarter Property tax: €1,782 Information on the risks to which this property is exposed is available on the Géorisques website: www.georisques.gouv.fr

Ref. : 87153876

Coldwell Banker Standing Realty

MEGÈVE2 290 000 €

House for sale top floor terrace - 7 rooms - 195 m²

Chalet Lumina – State-of-the-art design and Mont Blanc views

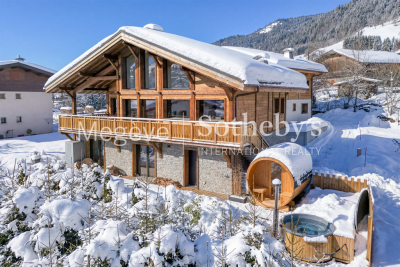
This contemporary 195 m² chalet, set on a plot of 597 m², is located about fifteen minutes on foot from the center of Megève. Its recent design highlights natural light through large openings and a privileged orientation facing Rochebrune, with Mont-Blanc in the background. The whole offers a modern, harmonious living environment perfectly integrated into the alpine landscape. The ground floor includes an entrance with dressing area, three bedrooms each with their own shower room and toilet, as well as a garage and a ski room. Outdoor parking spaces complete the amenities. On the first floor, the living area brings together a fully equipped kitchen with island, a dining space, a fireplace, and a bright lounge extended by a shaded terrace and a balcony. The top level features a children's bedroom and an additional bedroom sharing a shower room. In the garden, a wellness area with sauna and jacuzzi enhances the property, offering a relaxing retreat after days in the mountains.

Ref. : PM1-640

Megeve Sotheby's International Realty (Or Immo Megeve)

MARSEILLE 8EME2 600 000 €

House for sale top floor terrace - 6 rooms - 336 m²

FOR SALE - MARSEILLE - 13008 - BAGATELLE - HOUSE - GARDEN - SWIMMING POOL - GARAGE - PARKING SPACES

Ideally located between Bagatelle and Saint-Giniez, in one of Marseille's most sought-after residential areas, this elegant character property enjoys a prime location. Set in a peaceful setting on a rare, flat plot of approximately 1,016 sqm, the property features a beautifully landscaped garden, an 11 x 6 m swimming pool with sun deck, and a spacious terrace, ideal for entertaining. The house offers approximately 336 sqm of total floor area, including 293 sqm of living space. It stands out for its generous proportions and beautifully preserved period features, including high ceilings, decorative mouldings and bow windows, creating an elegant and welcoming atmosphere. On the ground floor, a spacious entrance hall with cloakroom leads to a generous living room and dining room, both opening onto the west-facing terrace. The separate, fully equipped kitchen also benefits from direct outdoor access. A library with a working period fireplace, an office and a guest WC complete this level. Upstairs, the principal suite with balcony features a large fitted dressing room and a bathroom with double washbasin and shower. Two additional bedrooms each benefit from their own shower room or bathroom. Thanks to its generous proportions and flexible layout, the house also offers the possibility of easily creating an additional bedroom while retaining spacious living areas, allowing the property to adapt perfectly to the needs of a family. On the top floor, the converted attic provides a large room with sloping ceilings, a water point and built-in storage, ideal as an additional bedroom, home office or artist's studio. A basement with laundry area, a garage, ample parking spaces and a garden shed complete the property. Within easy reach of the sea, shops, renowned schools and the Borély and Bagatelle parks, the property also enjoys convenient access to public transport, Marseille city centre and the main road networks. Property tax: approximately €7,407 per year. Information on the risks to which this property is exposed is available on the Géorisques website: www.georisques.gouv.fr , Independent sales agent (“EI”), registered with the Marseille Trade and Companies Register under number 520 857 293. CONTACT – Marie-Christine STEFFANETTI: +33 (0)6 28 01 98 18 Agency fees payable by vendor - Montant estimé des dépenses annuelles d'énergie pour un usage standard, établi à partir des prix de l'énergie de l'année 2021, 2022, 2023 : 5710€ ~ 7790€ - Les informations sur les risques auxquels ce bien est exposé sont disponibles sur le site Géorisques : www.georisques.gouv.fr - Marie-Christine STEFFANETTI - Agent commercial - EI - RSAC 520 857 293

Ref. : 86793168

BARNES MARSEILLE CASSIS LITTORAL

CANET PLAGE125 500 €

Apartment for sale top floor terrace - 2 rooms - 38 m²

66140 CANET-PLAGE - Heart of the resort, in a secured residence. On the 4th and top floor with elevator, a one-bedroom apartment rented year-round (€620/month all charges included) with a lease since February 2019. Consisting of an entrance with closet, a bright living room, a semi-open equipped kitchen, one bedroom, a bathroom, separate toilet, and a terrace. Good investment.

Ref. : 433V2158A

Nathalie Huc Immobilier

ANTIBES499 000 €

Apartment for sale top floor terrace - 3 rooms - 62 m²

Top-floor apartment - Panoramic sea and mountain views

Located on the top floor, just steps away from the sea, shops, and schools, this bright, air-conditioned 3-room apartment approx. 62.57 m² offers a truly peaceful and relaxing living environment. Key highlights : prime location, stylish modern renovation, and exceptional panoramic views of the sea and mountains from every room. Property layout : • Welcoming, warm corner living room featuring a pocket sliding glass door that opens fully to the outdoors and surrounding greenery, • Brand-new, fully equipped open-plan kitchen, • Entrance hall with spacious storage closets, • Two bedrooms with built-in closets, • Walk-in shower room, • Separate toilet, • Two terraces, • Cellar, • Underground garage. Meticulously renovated, the apartment features high-quality amenities : • Reversible air conditioning, • Electric shutters, • Double glazing. Service charges : €136/month. Number of main units : 107. Agency fees payable by the buyer. Contact us to schedule a viewing! Information regarding the risks to which this property is exposed is available on the Géorisques website : www.georisques.gouv.fr Property presented by Angélique DESCAMPS (EI)

Ref. : 87031936

DELATTRE IMMOBILIER SARL REUSSITE 06

SANREMO695 000 €

Apartment for sale top floor terrace - 3 rooms - 106 m²

SANREMO, TWO STEPS FROM THE SEA, LUXURIOUS 3-ROOM NEW APARTMENT

Luxurious brand-new apartment of 106 sqm of living space and 45 sqm of terraces and gardens Sea front with stunning views over the Gulf of Sanremo In the new residential complex located in the eastern area of Sanremo, directly on the seafront and surrounded by greenery, we offer a luxurious brand-new apartment of 106 sqm with breathtaking sea views. Located on the first floor, facing south, this apartment features a spacious living room with open-plan kitchen, two bedrooms, two bathrooms, and a 43 sqm terrace with a private south-facing garden. This exclusive property offers unmatched luxury with elegant finishes and top-quality features, including independent underfloor heating, air conditioning, optimal energy efficiency thanks to rooftop solar panels and triple glazing, as well as an electric aluminum sunshade system. The harmony between premium materials and innovative design creates a high-end living experience, combining comfort, style, and environmental sustainability. concierge service. Underground garage and cellar at an additional charge

Ref. : VISTAMAR_A01-04

ITALGEST GROUP INTERNATIONAL REAL ESTATE

ROQUEBRUNE-CAP-MARTIN550 000 €

Apartment for sale top floor terrace - 3 rooms - 60 m²

4-ROOM APARTMENT RENOVATED - CONVERTIBLE ATTIC - TERRACE

Just a short walk from the beaches of the Blue Gulf and close to the Principality of Monaco, discover this magnificent 'house-like' apartment with independent access, comprising the entire top floor of a characterful house. The apartment, tastefully renovated and boasting generous proportions, is composed as follows: The entrance opens onto a bright living room with an equipped open-plan kitchen, a shower room, and three bedrooms. You will also enjoy a sun-drenched terrace with sea views. Spacious attic space to be converted, offering many layout possibilities according to your needs: office, additional bedroom, playroom, storage space or master suite. This property represents a great opportunity, whether you wish to invest, renovate or create a unique living space in a sought-after area. Private parking with direct access to the apartment, condominium with no charges. For any further information or to arrange a visit, please do not hesitate to contact us.

Ref. : VAP1088

IMMOBILIA 2000 FRANCE

MOUGINS3 535 000 €

House for sale top floor terrace - 7 rooms - 283 m²

Mougins – Exceptional Contemporary Villa in the Heart of a Private Estate

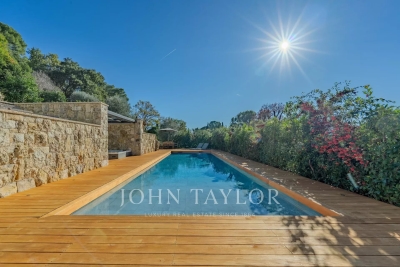
Nestled within a private and secure estate of just five villas, this contemporary architect-designed property of 283 sqm, built in 2021, combines refinement, modernity, and top-of-the-range amenities. Conceived as a true haven of peace, the villa harmoniously blends clean lines, generous volumes, and abundant natural light. The vast reception area features a cathedral-style living room, an elegant dining room, and a high-end open designer kitchen, all opening onto a terrace shaded by a bioclimatic pergola—creating a seamless transition between indoor and outdoor spaces. A cozy TV lounge extends these living areas. The ground-floor master suite serves as a private sanctuary, complete with two dressing rooms and a refined bathroom. Upstairs, three spacious suites each offer their own en-suite shower room and dressing area, ensuring comfort and privacy for every resident. The property stands out for its exceptional features and meticulous attention to detail, combining noble materials, elegant finishes, and contemporary design in perfect harmony between style and well-being. Set on a landscaped and enclosed plot of 2,212 sqm, the villa enjoys a peaceful, green environment with unobstructed views of the surrounding hills. The outdoor spaces invite relaxation: an elegant swimming pool, a pool house, and an air-conditioned wellness room with a jacuzzi offer moments of absolute serenity. A garage accommodating up to four vehicles, along with several additional outdoor parking spaces, complete this exceptional property—ideally located close to shops, schools, and main roads. Here, every detail has been designed for excellence, in an atmosphere where elegance meets the art of living.

Ref. : V1661MGS

JOHN TAYLOR MOUGINS

AIX-EN-PROVENCE2 995 000 €

House for sale top floor terrace - 10 rooms - 400 m²

Aix-en-Provence countryside – A character property

This 400 sqm property steeped in history is located 25 minutes from Aix en Provence (benefiting from autoroute access), 30 minutes from Marseille and 45 minutes from Saint Remy de Provence. It is nestled in 2.6 hectares of leafy landscaped grounds featuring centennial trees, water features, statues, a swimming pool, a tennis court, seven horse boxes, a manege, a saddle room, outbuildings and a garage. A double-revolution stone staircase leads to an entrance hall, a living/reception room with a fireplace boasting a 6-metre high ceiling, a dining room, a kitchen, a 1920's style boudoir, a billiard room and a utility room. A 120 sqm colonial-style covered terrace features a 6-metre high ceiling supported by six columns. The upper floor comprises a master suite with a bathroom and a dressing room, a library, two bedrooms and a study. All rooms open onto a 120 sqm timber-decked terrace. Five bedrooms, three bathrooms and a dressing room are on the top floor. Listed, the property benefits from an advantageous tax system for work and maintenance. With a caretaker's lodge. A rare opportunity on the market.

Ref. : 82509822

DANIEL FÉAU PROVENCE

ARCACHON188 000 €

Apartment for sale top floor terrace - Studio - 23 m²

Ideally located studio in Le Moulleau

Nestled in the heart of the highly sought-after Moulleau district, this charming 23 sq m studio apartment is located on the top floor of a perfectly positioned residence, just a short stroll from the beach, shops, and restaurants. Filled with natural light, the apartment offers a thoughtfully designed living space that combines comfort with functionality. Recently renovated to a high standard, it is ready for immediate occupancy. Its exceptional location allows you to embrace the renowned Arcachon lifestyle: enjoy an early morning walk along the beach, a coffee on a sunny terrace in Moulleau Square, or a leisurely bike ride to the centre of Arcachon. Whether you are looking for the perfect pied-à-terre on the Bay of Arcachon or an attractive rental investment, this property represents an outstanding opportunity in one of the area's most desirable addresses. Number of units in the condominium: 31 No legal proceedings are currently in progress.

Ref. : 87195153

Signature M

RUEIL MALMAISON5 000 000 €

House for sale top floor terrace - 16 rooms - 538 m²

RUEIL-MALMAISON - EXCEPTIONAL HISTORIC PROPERTY

Exceptional historic property - Elegance and tranquillity in the Golden Triangle of Rueil-Malmaison. This majestic 19th-century property, located in an unspoilt and leafy setting, just a ten-minute walk from Rueil-Malmaison RER station, exudes charm and authenticity. Fully renovated between 2009 and 2015, it harmoniously combines period charm with sophisticated contemporary comfort. Set on 6,000m² (64,583 sq ft) of landscaped grounds, the main residence offers 431m² (4,639 sq ft) of living space, bathed in light and generously proportioned. The ground floor comprises an elegant entrance hall, a large living room with a fireplace, a bright dining room and a top-of-the-range family kitchen opening onto a sunny terrace. This terrace overlooks a magnificent 15m (49ft) mosaic swimming pool, a real gem in the heart of the garden. The carefully maintained grounds bring to mind the tranquillity of a country estate: century-old trees, a rose garden, an orchard, a tennis court and a pétanque court create an atmosphere of relaxation and refinement. The first floor is entirely dedicated to the master bedroom: an elegant suite with a view of the grounds, two spacious bedrooms, a walk-in wardrobe and two bathrooms. The second floor features three additional bedrooms and two bathrooms. The converted basement (90m² or 969 sq ft) completes this exceptional property with a home cinema, wine cellar, laundry room, closet and toilet. Two outbuildings also included: A 35m² (377 sq ft) orangery, ideal for a winter garden or workshop. The caretaker's house, comprising two independent apartments, perfect for entertaining or accommodating staff. Totalling over 500m² (5,382 sq ft) of living space, this property, located on a peaceful residential street, closed to traffic at weekends, guarantees complete peace and quiet close to amenities. A rare find, combining elegance, space and tranquillity, just a few minutes from Paris. Fees payable by the seller. EPC rating: D/D - Estimated amount of energy costs for standard use: between €3,270 and €4,470 (reference year 2021) Your Barnes contact: Patricia Porquet: +33 (0)6 61 85 65 93 Fees payable by the seller - Estimated amount of annual energy costs for standard use based on 2021 energy costs: €3,280 ~ €4,450 Agency fees payable by vendor - Montant estimé des dépenses annuelles d'énergie pour un usage standard, établi à partir des prix de l'énergie de l'année 2021 : 3280€ ~ 4450€

Ref. : 86359197

BARNES HAUTS DE SEINE NORD

OPPEDE LE VIEUX950 000 €

House for sale top floor terrace - 7 rooms - 162 m²

18th-century village house with walled garden and superb views.

This rare gem occupies a prime position in the heart of Oppède-le-Vieux, one of the Luberon's most sought-after hilltop villages, where welcoming cafés, restaurants and local cultural events offer a gentle rhythm of Provençal life throughout the year. Rich in authentic character, the property features a delightful shaded garden, generous reception rooms and far-reaching views across the valley. Nestled among the village's winding cobbled lanes and beautifully preserved historic buildings, it offers an exceptional opportunity to create a remarkable village home in one of Provence's most enchanting settings. The accommodation comprises, on the garden floor: sitting room showcasing attractive features such as exposed stone walls and beams, crown moulding, and a broad stone fireplace; office; “salon”; dining room; kitchen with direct access to the garden; bathroom. Paned or solid wood doors whose patina reflects the house's history, exposed wooden beams, stained glass windows, original flooring and cast-iron radiators all add to the house's timeless charm. The first floor is accessible via two staircases and is composed of: principal bedroom; second bedroom; two further rooms which could be converted into bedrooms or a bathroom. One of these rooms has direct access to the first floor terrace. The ground floor accommodates: spacious entrance hall with harlequin floor tiles and Provençal ceiling; laundry and technical room; covered porch; interior courtyard; four stone cellars, one of which has a superb vaulted ceiling. Outside, the spacious stone-paved walled garden (206 m2) is hidden behind tall wooden gates that open directly onto the charming “calades” (cobblestones) leading down to the village street. Entirely private and full of character, it is the perfect setting for relaxing with friends, dining al fresco or enjoying the shade of the awning, vine-draped pergola and fig tree. Attractive low stone walls, archways and beautifully preserved period features create a wonderful sense of authenticity, while there is ample space for installing a plunge pool or ornamental basin if desired. Stone steps lead to a superb terrace (accessible also from the first floor) which enjoys uninterrupted panoramic views and offers excellent potential for a summer kitchen and stylish outdoor entertaining area. A small tool shed and additional parcel of land at the top of the “calades” complete this unique outdoor setting. Amenities include: oil-fired central heating; air-conditioning in the main bedroom; wood-burning fireplace; lovely period wooden doors; mains water and drainage; outdoor lighting; fibre-optic internet; storage space and vaulted cellars; garage (2 cars) with adjacent resident parking; fully-enclosed courtyard and additional land. Although in need of some updating, the property presents an excellent opportunity to create a bespoke Provençal retreat. With panoramic views and peaceful surroundings, it offers an idyllic lifestyle within easy reach of the sought-after Luberon Golden Triangle, Avignon TGV station and Marseille airport. It is equally suited to being a delightful second home or profitable rental investment. __________Information on the risks to which this property is exposed is available on the Géorisques website: payable by the seller

Ref. : V03235.02002L

Maison Victoire