OK
More than Less than
€  ok

Key-words : top floor terrace

Houses and Apartments, your real estate specialist magazine offers a selection of ads that match with the keyword top floor terrace. You can refine your search by specifying the area or price range in the navigation bar link Search for a House/Apartment.

ST-NICOLAS-LA-CHAPELLE980 000 €

House for sale top floor terrace -

Saint-Nicolas-la-Chapelle: Spacious Character Home with Views and Strong Potential

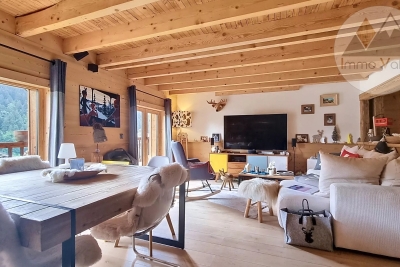
Located in Saint-Nicolas-la-Chapelle, in a privileged setting between mountains and nature, this beautiful character home will appeal to those seeking space and ambitious opportunities. Tastefully renovated in its main living area, the property features a 130 m² garden-level apartment offering a bright and welcoming living space, with a lounge equipped with a wood-burning stove and an open-plan kitchen, extended by a balcony and a terrace to fully enjoy the surrounding scenery. The sleeping area includes two children's bedrooms, a master bedroom, a bathroom, and separate toilets. An additional room remains to be fitted out according to your needs: office, playroom, or independent suite. On the ground floor, an additional 130 m² offers remarkable potential, with a space to be completely reimagined according to your project: family extension, rental accommodation, or independent business activity. On the top level, approximately 30 m² of attic space completes the property, providing further usable space. A storage room of approximately 20 m², along with a shelter, further enhances this rare property in the area. An ideal opportunity for those looking for a charming home combining immediate comfort, character, and strong value-enhancement potential. 3 Key Highlights: Exceptional mountain views and privileged living environment 260 m² of usable space with numerous layout possibilities Main living area tastefully renovated with quality materials

Ref. : 567

IMMO VALLEY

ANTIBES890 000 €

Apartment for sale top floor terrace - 4 rooms - 154 m²

Co-exclusivity. Top floor apartment 154m² with large terraces - Lateral sea view - Located in a small building.

Co-exclusivity. Rare on the market. Located in a small building with a lift, close to shops and the city centre of Antibes, 3/4 room apartment with a surface area of ??154 m2 on the 4th and last floor with balconies and terraces on 3 sides, including the main one, a magnificent 65 m2 large terrace with mountain view and a lateral sea view. This apartment benefits from a triple exposure which makes it very bright. It consists of an entrance, a dining room with fireplace opening onto a south-facing terrace, a living room with veranda which opens onto the large west-facing terrace, a spacious kitchen with north-facing balcony, a bedroom with shower room and WC, a 2nd bedroom with bathroom, 2 separate toilets. The apartment is quietly located. A cellar, parking and a garage perfectly complete the property. Possibility of transforming it into 4 rooms, very spacious. *** Property in co-ownership. 56 main lots. Quote-share of charges around 300 euros per month. No known procedure in progress. Information on the risks linked to this exposed property is available on the Géorisks website:

Ref. : ARV-1136-AA2

AAA RIVIERA

ANTIBES679 000 €

Apartment for sale top floor terrace - 3 rooms - 68 m²

Tucked away on the top floor of a small condominium full of old-world charm, this Antibes address opens the door to a true haven of peace. The 26 m² living room, featuring exposed beams and period stonework, flows naturally onto a 25 m² sun terrace perfect for soaking up the Mediterranean sun or hosting small outdoor gatherings. The fully equipped kitchen blends discreetly into the space while preserving the apartment's authentic character. The sleeping area comprises two thoughtfully arranged bedrooms. The first, on the same level, has its own en-suite shower room, while the second, set in the attic space, comes with its own bathroom. The 2m dressing room is perfect for organizing your wardrobe. Reversible air conditioning ensures optimal comfort year-round, and a small 3 m² balcony rounds out the outdoor space with an open view over greenery. Everyday life becomes effortless thanks to the immediate proximity of public transport: several bus stops are less than five minutes on foot, providing easy access to the town center and surrounding areas. The neighborhood is full of amenities: primary and secondary schools just two to three minutes away, a range of shops (supermarkets, grocery stores), and a rich dining scene with restaurants and cafés just steps away. Outdoor enthusiasts will appreciate the Jardin des Poètes park and the Jardin d'Éden, both four minutes on foot, as well as the local theater, a true cultural hub of the area. Superficie au sens de la Loi Carrez : 52.07 sqm

Ref. : 3938

CENTURY 21 ALBERT 1ER

LE CANNET1 490 000 €

Apartment for sale top floor terrace - 4 rooms - 106 m²

LE CANNET VICTORIA - TOP FLOOR SEA VIEW

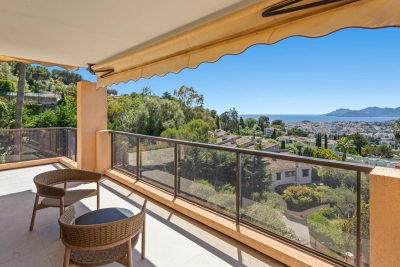
New property up for grabs Located on the most prestigious avenue in Le Cannet, this magnificent top-floor corner apartment offers a breathtaking panoramic view of the Cannes basin, the sea and Le Suquet. It comprises an entrance hall, 3 bedrooms, dressing room, shower room, spacious living room with fully-equipped open-plan kitchen, and a superb 35m2 corner terrace to take full advantage of this exceptional setting. A garage, parking space and cellar complete this property.

Ref. : 4-1457VA

MARLY PRIVILEGE CANNES CROISETTE

NICE1 590 000 €

Apartment for sale top floor terrace - 5 rooms - 132 m²

Nice lower Fabron area, exceptional 4-room penthouse with panoramic sea view and independent studio

NICE WEST / LOWER FABRON AREA : Located in a quiet area, just a few minutes' walk from shops, the tramway, and the sea, on the top floor of a luxury residence, this exceptional 132 m² penthouse opens onto a magnificent, nearly 280 m² single-storey terrace with panoramic views of the sea, hills, and city. With direct elevator access, the only apartment on this floor, this luxuriously renovated apartment is a joy to live in every day. It comprises an entrance hall, living and dining room, a high-end semi-open kitchen, three bedrooms with closets, two of which are en suite, storage space, a laundry room, a large cellar, and a 25 m² garage. A separate 18 m² studio is located at the foot of the building. A must-see. 5% agency fee included, payable by the seller.

Ref. : 11329

NICE PROPERTIES MASSENA

CANNES648 000 €

Apartment for sale top floor terrace - 3 rooms - 54 m²

Three completely renovated rooms in Basse Californie

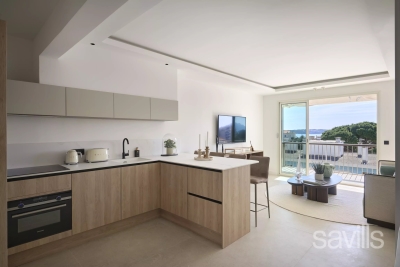
3-room apartment of approximately 55 m² located in the Basse Californie district in Cannes. It is on the 4th and top floor of a residence and offers a sea view. The property consists of a living room with a fully equipped open kitchen, forming a functional and well-organized living space, with direct access to the terrace. The sleeping area includes two bedrooms, each with its own bathroom. A terrace extends the apartment and offers a view of the sea. The layout is well designed, suitable for both a main residence and a pied-à-terre. A parking space completes this property.

Ref. : CAN260197

Savills Cannes

ROQUEBRUNE-CAP-MARTIN3 900 000 €

House for sale top floor terrace - 8 rooms - 316 m²

Heart of Cap Martin – Walking Distance to sea - Pool

Located in the heart of Cap Martin, within easy walking distance of the seafront, beaches, and the charming village center, this spacious and luxurious villa enjoys a peaceful setting in a sought-after, quiet residential neighbourhood, one of the most exclusive addresses on the French Riviera. This exceptional property is thoughtfully arranged over three levels and benefits from a host of high-end features, including an internal lift, a flat landscaped garden, and a private swimming pool, offering both elegance and everyday comfort. The garden and pool level reveals a bright, light-filled living and dining area that opens directly onto the garden, seamlessly blending indoor and outdoor living. This level also includes an open-plan, fully equipped kitchen, two generously sized bedrooms each with its own en-suite bathroom, and a practical laundry room. The first floor offers an elegant reception room complete with a bar, perfect for entertaining, along with a private study and two further en-suite bedrooms, ensuring privacy and comfort for family and guests alike. The top floor is entirely dedicated to a luxurious master suite, featuring a private bathroom and an expansive walk-in dressing room. This exceptional suite opens onto a large rooftop terrace, offering breathtaking panoramic views over the Mediterranean Sea, the Bay of Menton, and the Italian coastline — an idyllic setting to enjoy sunrise and sunset alike. Completing this prestigious property, secure parking is available for several cars, adding further convenience to this rare offering. Combining refined architecture, premium finishes, and an unbeatable location near the sea, this villa represents a unique opportunity for discerning buyers seeking a luxury property in Cap Martin, Roquebrune-Cap-Martin, or the French Riviera, within close proximity to Monaco and Menton.

Ref. : HR2292

Hermitage Riviera

CANNES660 000 €

Apartment for sale top floor terrace - 2 rooms - 75 m²

CANNES CENTER - BOURGEOIS - 2 ROOMS - TERRACE

In the heart of Cannes, a few minutes' walk from shops, the Croisette, the beaches and the Palais des Festivals, two apartments are offered for sale, separately or together. They are located in an old bourgeois building, well maintained. The first property is a 2-room apartment of about 75 m², with a ceiling height characteristic of old buildings. It consists of an entrance and a living room opening onto a south-facing terrace, receiving sunlight from morning till evening. The kitchen is separate and equipped. The sleeping area includes a bedroom with a dressing room and a shower room. The apartment is sold with a cellar. A garage can be purchased additionally. The second apartment, located on the 2nd and top floor of the building, is a 2-room apartment of about 21 m² with independent access. It opens onto a terrace of about 60 m², sheltered from view. It can accommodate guests, serve as an independent space, or be used for rental investment. Property subject to co-ownership regulations, comprising 5 lots. Annual condominium fees: €1,600. DPE: energy class D (216 kWh/m²/year) · climate class (GHG) A Property subject to co-ownership. This co-ownership comprises 5 lots. The amount of annual co-ownership fees amounts to €1,600. Renowned worldwide for its elegance and lifestyle, Cannes attracts with its iconic beaches, the Croisette, its renowned restaurants and luxury boutiques. Considered the best global destination for hosting festivals and events, the city annually hosts prestigious events at the Palais des Festivals such as the Cannes Film Festival, MIPIM, and Cannes Lions. Ideally located between Monaco and Saint-Tropez, near Nice International Airport and the Cannes-Mandelieu airfield, Cannes offers an exclusive living environment in the heart of the French Riviera. A major player in luxury real estate and ambassador of the French art de vivre, the BARNES Group operates an integrated network of 159 agencies in 21 countries and 75 destinations, supporting its clients in all their life projects. Agency fees payable by vendor - Nombre de lots dans la copropriété: 5 - Montant moyen de la quote-part de charges courantes 1,600 €/yearly - Montant estimé des dépenses annuelles d'énergie pour un usage standard, établi à partir des prix de l'énergie de l'année 2021 : 1286€ ~ 1741€

Ref. : 85626777

BARNES Cannes

BOZEL1 100 000 €

House for sale top floor terrace - 7 rooms - 180 m²

For sale - 5-bedroom chalet - Bozel centre

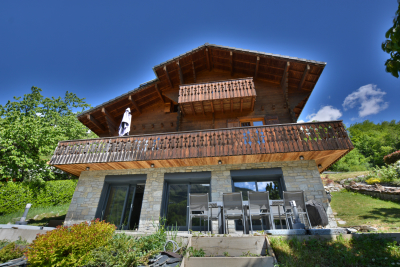
RMP IMMOBILIER EXCLUSIVE Bozel-Courchevel. Come and discover this fabulous 5-bedroom chalet with garage of approximately 220 sqm, built in 2002 and ideally located just a few minutes' walk from the centre of Bozel. The property enjoys stunning panoramic views over the village, a sought-after south-facing aspect, and ample parking. The chalet offers approximately 180m2 of habitable surface area, featuring a spacious living area on the garden-level (works required to complete), opening onto a large south-facing terrace with spectacular views. On the upper level, there is a kitchen, a living room, one bedroom, one bathroom and a separate WC, while the top floor offers four bedrooms and a shower room. The property is ideal for a large family or a holiday home. An adjoining garage, outdoor parking spaces and a well-maintained garden complete this rare property, combining traditional chalet character, practicality and great potential

Ref. : 1472

AGENCE RMP IMMOBILIER

JOUY LE MOUTIER1 020 000 €

House for sale top floor terrace - 9 rooms - 530 m²

Val d'Oise – Jouy-le-Moutier – Elegant character property with exceptional features

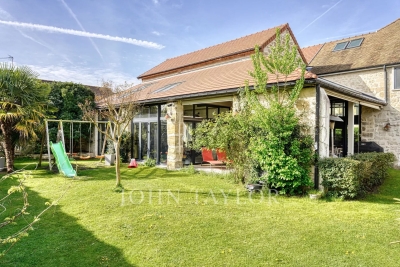
Hidden away, in the heart of a sought-after residential environment just one hour from Paris, this remarkable residence located in Jouy-le-Moutier embodies the perfect blend of authenticity and modernity. With an area of nearly 530 m2 and entirely redesigned with high-quality materials, the property charms with its generous volumes and omnipresent brightness. The entrance, with its beautiful spaces and exposed beams, leads to a dining kitchen, signed Snaidero. This, like the other reception areas, opens onto a winter garden with a brazier, a large covered terrace, and a vast landscaped garden of 941 m2. Designed for well-being, the house has on the same level a relaxation area including an indoor spa with a jacuzzi / swimming corridor, a sauna, and a fully equipped gym open to the garden. A first independent bedroom, opening directly onto the terrace, benefits from its private bathroom with toilet. A laundry room completes this level. The first floor features a master suite with a dressing room, bathtub / shower, and a separate WC, a second suite with a bathroom, two beautiful bedrooms, an office, a bathroom, and a separate WC. A glass walkway leads to a large playroom, an soundproof music room, and a private cinema. The top level offers a spacious loft-style open space, enhanced by its exposed beams, featuring a bar area with billiards, a large additional room (another bedroom possible), a bathroom, and a separate WC. A double garage, a carport (for 2 additional vehicles) equipped with charging stations, and several parking spaces complete this ensemble. Air-conditioned, smart home equipped, and secure. Close to schools, amenities, and leisure island, this rare property offers a privileged living environment, ideal for clientele seeking exclusivity and serenity.

Ref. : V4069PA

JOHN TAYLOR PARIS

CANNES3 190 000 €

Apartment for sale top floor terrace - 5 rooms - 196 m²

Cannes - Back-Croisette - Luxurious Penthouse 4 bedrooms

Spacious Bourgeois Apartment of 196sqm in Private Mansion fully renovated located between la Croisette and la Rue d'Antibes. Top floor apartment with lift including an entrance, a double living room with open kitchen opening onto a 50sqm terrace facing east, 4 bedrooms, 4 shower/toilet rooms, laundry room, guest toilet and plenty of storage space. Cellar. Opportunity to get a parking place nearby.

Ref. : 2260 AD

Agence IMPACT

EYGALIÈRES2 450 000 €

House for sale top floor terrace - 8 rooms - 330 m²

Eygalières Exceptional Estate 330 Sqm Stud farm & Landsc

Just minutes from the coveted village of Eygalières, this estate was conceived by a designer with a passion for horses. The result is a place where Provençal elegance meets the equestrian world with remarkable finesse. Twenty-seven thousand square metres of landscaped parkland, where every detail has been carefully considered. The main mas, 330 sqm, charms with its authentic architecture and generous proportions. Four master suites, spacious light-filled living areas opening onto the grounds. Around the 15-metre pool, a pool house draped in wisteria and Banks roses creates an atmosphere somewhere between poetry and dolce vita. Terraces shaded by century-old trees. Jasmine, cypress, stone pines, olive trees -- a Provençal landscape in its most accomplished expression. The mas has been renovated with taste, preserving original architectural elements while integrating modern comforts. The luminosity, the ceiling heights, and the quality of the natural stone floors create an atmosphere that is both noble and warm. The equestrian facilities are of rare quality: three stable buildings totalling 258 sqm, topped by an independent studio. A central riding arena. Paddocks irrigated by the Canal de Provence, green year-round -- exceptional for the region, guaranteeing lush grazing even in the height of summer. A calm, beautifully maintained environment where the horses live as well as the humans. Beyond its equestrian vocation, the estate offers exciting potential for reinvention: artist's studios, event spaces, guest rooms, wellness retreat -- the volumes and outbuildings open every door. A place apart, for a life apart, in the heart of Provence. The spacious kitchen opens directly onto the garden and pool -- daily life here is bathed in Provençal light. The studio above the stables can serve as accommodation for a groom, a caretaker, or simply as independent guest quarters. The Canal de Provence irrigation is a considerable asset, ensuring lush paddocks even in the peak of summer. Beyond the equestrian vocation, the volumes and outbuildings lend themselves to a host of imaginative reinventions -- a place apart, for a life apart, in the heart of Provence. Risk information for this property is available at: www.georisques.gouv.fr Luxury estate Eygalières Equestrian property Provence lifestyle Private domain.

Ref. : 147

Amandine Lapresle Real Estate SAS

ST-TROPEZ5 950 000 €

House for sale top floor terrace - 12 rooms - 320 m²

Saint-Tropez Peninsula o Exceptional Domain with tennis cour

You arrive along a road that winds through the vineyards. Then, at the top, everything opens up. The Gulf of Saint-Tropez on one side. The village of Grimaud below. The hills of the Massif des Maures on the horizon. The sea in the distance, drawing a blue line across the landscape. The view turns a full 360 degrees -- no obstacles, no neighbours, no limits. It's the kind of first impression that settles everything before you've even stepped inside. The estate spans 2.35 hectares -- a vast, unspoilt natural plateau surrounded by vineyards and planted with Mediterranean species. Everything here breathes space and light. You're on the Saint-Tropez peninsula, and yet it feels like untouched countryside, miles from anywhere. That duality is precisely what makes this address so rare. The main bastide extends across approximately 330 sqm over two levels. On the ground floor, the reception spaces unfold generously: a living room, a dining room, an independent kitchen, and -- most strikingly -- a large enclosed covered terrace that extends the house towards the panorama, a space you can live in just as comfortably in midsummer as on the first cool evenings of autumn. Four bedrooms with shower rooms complete this level, each one flooded with the light that moves through the house from morning to night. Upstairs, the master suite is a world of its own. Full bathroom, dressing room, study -- and that commanding view greeting you the moment you wake. It's a space designed for comfort and stillness, with a vantage point that only a hilltop position can offer. But what truly sets this property apart is how it's organised. Three independent guest pavilions, each with its own suite and shower room, allow you to welcome family and friends without anyone ever feeling in the way. Nine suites in total. The estate functions like a private boutique hotel -- with real intimacy. A separate annexe with a sitting room and laundry completes the ensemble discreetly. Outside, the landscaped Mediterranean grounds wrap the property in a cocoon of preserved greenery. The swimming pool, set in a commanding position, offers a spectacular vantage point over the hills and the Gulf. A tennis court and generous outdoor living spaces reinforce the character of a place designed for life in the open air. And the location plays both cards at once. The beaches of Gigaro are just minutes away. The village of Saint-Tropez and Pampelonne are within easy reach. La Môle private airport is close by. You enjoy total seclusion, and yet nothing is far. It's that impossible equation -- absolute countryside on the doorstep of the Riviera -- that makes this estate a truly exceptional opportunity. Risk information for this property is available at: www.georisques.gouv.fr -- This property is located in a mandatory brush-clearing zone. Luxury country estate near Saint-Tropez Panoramic views Vineyards 9 suites Gulf of Saint-Tropez French Riviera.

Ref. : 135

Amandine Lapresle Real Estate SAS

JUAN-LES-PINS240 000 €

Apartment for sale top floor terrace - 2 rooms - 32 m²

Beautiful 2-room apartment of 32m² on the 2nd and top floor of a residential building located in the sought-after Bijou Plage neighborhood in Juan-les-Pins. The apartment faces southwest and features a spacious 11m² terrace with a partial sea view. It includes a fully equipped open kitchen, a bedroom, a shower room, a toilet, and numerous amenities to ensure your comfort, including double glazing, reversible air conditioning, electric blinds, and a reinforced door. The interior condition is good, and the entire setting is in a quiet and secure environment with an elevator. Don't miss out! Bijou Plage is a lively neighborhood situated on the French Riviera, in the town of 06160 Juan-les-Pins. Popular with both locals and tourists, this area is loved for its fine sandy beach, crystal-clear waters, and stunning coastal scenery. Boasting a wide variety of refined restaurants serving delicious local cuisine as well as stylish shops, it offers a relaxed atmosphere and a luxurious lifestyle. Bijou Plage is also famous for its vibrant nightlife with numerous bars and clubs. Whether for a romantic getaway or a family trip, Bijou Plage is the perfect destination to experience the true essence of the French Riviera.

Ref. : 538V6960A

CIEL AZUR IMMOBILIER

PARIS 18EME1 480 000 €

Apartment for sale top floor terrace - 4 rooms - 83 m²

PARIS 18 DAMREMONT - TOP FLOOR - ROOFTOP + TERRACE - 3 BEDROOMS - UNOBSTRUCTED VIEWS - PARKING SPACE

Stunning 82.99m² or 893 sq ft (Carrez Law surface) dual-aspect (east/west) apartment on the 8th and top floor of a high-end building dating from 2022. The apartment opens onto a 10m² (108 sq ft) wide balcony affording unobstructed sky views of Montmartre and Sacré-Coeur, and has a vast 68m² (732 sq ft) rooftop terrace. This rare property comprises an entrance hall with access to the rooftop, a fitted kitchen opening onto the dining room and living room, and a master suite with shower room. The sleeping area features two children's bedrooms, each of which opens onto a full-length balcony, a bathroom with toilet, a laundry room and a wardrobe. Home automation system, plenty of cupboard space and low energy consumption (EPC C). Balcony with picture window system (removable winter garden) Large room in the building for bikes, pushchairs and scooters. Option to acquire a parking space on the building's basement level at an additional cost of €35,000. Fees payable by the seller - Number of lots in the building: 94 - Average amount of the share of charges €3,932/year - Estimated amount of annual energy costs for standard use based on 2023 energy costs: €610 ~ €880 Agency fees payable by vendor - Nombre de lots dans la copropriété: 94 - Montant moyen de la quote-part de charges courantes 3,932 €/yearly - Montant estimé des dépenses annuelles d'énergie pour un usage standard, établi à partir des prix de l'énergie de l'année 2023 : 610€ ~ 880€

Ref. : 86694505

BARNES MARTYRS