OK
More than Less than
  ok

Key-words : top floor terrace

Houses and Apartments, your real estate specialist magazine offers a selection of ads that match with the keyword top floor terrace. You can refine your search by specifying the area or price range in the navigation bar link Search for a House/Apartment.

ST-CYR-SUR-MER399 000 €

Apartment for sale top floor terrace - 3 rooms - 46

Three-room apartment with terrace and panoramic sea view

Facing the port of Les Lecques, in the immediate vicinity of shops, restaurants and the beach, discover this superb 46 m2 T3 apartment fully air-conditioned located on the first and top floor of a small condominium offering a panoramic sea view. It consists of a fitted and equipped kitchen opening onto a bright living room giving access to a south-facing terrace of 14 m2, two bedrooms, one with a sea view, and a shower room with WC. A must-see!

Ref. : 2_ADVAP1669

FC AGENCE

NICE685 000 €

Apartment for sale top floor terrace - 6 rooms - 170

Nice Tzarevitch - Exceptional top floor of 156m² with 170m² of terraces

// Nice – Tzarevitch // Last floor – exceptional rooftop terrace of 170 m² – Great renovation potential In the heart of the highly sought-after Tzarevitch neighborhood, close to shops, transportation, and beaches, discover this rare property of 156 m², located on the 6th and top floor of an elegant bourgeois building with a concierge. Cross-ventilated and flooded with light thanks to its triple exposure South, North, and West, this apartment offers generous volumes and an ideal layout. It consists of a large entrance with storage, a spacious living room, a separate kitchen, four large bedrooms with built-in wardrobes, and two bathrooms with toilets. Its real asset lies in its exceptional rooftop terrace of 170 m², providing an unobstructed view of the Niçoise hills and a privileged view of the majestic Russian church. A unique outdoor space, conducive to relaxation and entertaining. Fully to renovate, this property presents a rare opportunity to create a high-end bourgeois apartment where the charm of the old can be enhanced by contemporary renovation. Its volumes, brightness, prime location, and enormous terrace make it an exceptional address on the Nice market. Property under co-ownership status: 129 main lots. Annual common charges: €6000 No ongoing procedures. Seller's fees apply. The ERRIAL report on the risks to which this property is exposed is available by clicking on the link:

Ref. : 87221055

MAISON CINO Real Estate

CANNES990 000 €

Apartment for sale top floor terrace - 6 rooms - 114

Charming Triplex Villa in a Confidential Residence – Basse Californie near Croisette

Located in an exclusive residence consisting of only three semi-detached houses, nestled in the sought-after and particularly peaceful area of Basse Californie, this 115 m² triplex villa with Carrez law area is charming due to its harmonious layout and privileged location, just a few steps from Croisette, shops, schools, and beaches. Upon entering, you will discover a functional space with storage, opening onto a spacious, light-filled living room, extended by a fully equipped kitchen. The entire set opens onto two pleasant terraces facing East and West, offering nearly 50 m² of outdoor space. Guest toilets complete this level. The first floor features two bedrooms, an office, a shower room, and separate toilets. On the top level, two additional bedrooms await you, including one with an en-suite shower room, as well as an independent bathroom. A superb circular terrace of approximately 20 m², facing East / Southeast, completes this floor. Fully air-conditioned and furnished, this villa also has a double enclosed garage of 37 m², a cellar, and a equipped laundry room. A rare and complete property, ideal as a main residence, secondary home, or rental investment.

Ref. : 2-1052VA

MARLY PRIVILEGE CANNES CROISETTE

AURIBEAU-SUR-SIAGNE Price between 1 300 000 € and 2 300 000 €

House for sale top floor terrace - 8 rooms - 237

240 m² villa - 5000 m² land - Swimming pool - Garage -

Charming property with tennis court and swimming pool - On the outskirts of Mougins, in a private, gated estate. Just a few minutes from the village of Mougins and access to Cannes and the international airport, this elegant Provencal-Tuscan-inspired villa nestles in the heart of a gated estate, in a verdant, peaceful setting. Set in landscaped grounds of almost 5,000 m², it offers around 240 m² of living space within a total property of 410 m². The main house is organized around a luminous living room with fireplace, extended by a terrace shaded by a sumptuous wisteria. The adjoining dining room features a fully-equipped kitchen, ideal for meals with family or friends. Divided between the ground and first floors, six bedrooms offer a high degree of modularity, including a master suite with private bathroom upstairs. Several bedrooms are divided into independent wings, offering the possibility of guest areas or a completely self-contained T3 apartment, with kitchen and TV lounge. Outside, the property boasts a beautiful pool area with a recently renovated 12x5m pool and charming pool house with Mediterranean arches. There's also an artificial turf tennis court, lit for night games, a fully-equipped children's chalet, a wine cellar, and a multi-purpose area to be converted as required (gym, spa or games room). Spacious garages complete the complex, with space for up to five vehicles. Offering a rare balance between modern comforts, authenticity and top-of-the-range leisure amenities, this property will appeal to customers looking for tranquility, security and generous space, just a stone's throw from the Côte d'Azur's most attractive attractions. ECD: D 234 Energy performance diagnosis GHG: B 7 Greenhouse gas emissions

Ref. : 86961735

LIMANDAT REAL ESTATE

ANTIBES339 000 €

Apartment for sale top floor terrace - 4 rooms - 70

3-room apartment with panoramic sea view

On the top floor, discover this charming 3-bedroom apartment of approximately 70 sqm, boasting an incredible 180° panoramic view. Ideally located within walking distance of shops, schools, and the hospital, it also offers quick access out of town. It comprises : • An entrance hall, • A separate kitchen with a glimpse of the sea, • A living room opening onto a 13 m² terrace approx., • Three bedrooms, • A renovated shower room, • A separate toilet. The property also includes : • A cellar, • A parking space within the residence. Monthly service charges: €270 includes all communal utilities. Agency fees payable by the buyer. Highlights : an exceptional panoramic view, spacious rooms, and a strategic location. Contact us today to arrange a viewing. Information on the risks to which this property is exposed is available on the Géorisques website : www.georisques.gouv.fr Property presented by Angélique DESCAMPS (EI)

Ref. : 87217232

DELATTRE IMMOBILIER SARL REUSSITE 06

FOX-AMPHOUX5 200 000 €

House for sale top floor terrace - 20 rooms - 914

Central Var – A magnificent equestrian property

1 hour north of Aix en Provence and the TGV station, 1h 30 from Cannes and Saint Tropez, and near picturesque little villages. This early 20th century mansion set in 6.6 hectares of entirely enclosed grounds boasting majestic oak trees, a rose-garden, an olive grove, equestrian facilities and outbuildings offers 914 sqm of floor space and 660 sqm of living space. Renovated throughout, it includes a living/reception room opening onto the garden, a sitting room with a superb fireplace, a bright dining room with marble floor tiles opening onto a terrace, a family kitchen with a fireplace, and a fitness room/spa. Upstairs are a master bedroom with a shower room and dressing room, two bedrooms with shower rooms, and a study/bedroom with a fireplace opening onto a shady terrace. The top floor offers over 150 sqm of convertible floor space. With two garden-level apartments and a 70 sqm annex. The ensemble is entirely secure (CCTV 30 cameras), and benefits from a helipad, three bore holes, and a 2000 cubic-metre water tank. The equestrian facilities include numerous horse boxes, several paddocks, and two near 300 sqm warehouses.

Ref. : 85865524

Daniel FÉAU Saint-Tropez

LES HOUCHES1 995 000 €

House for sale top floor terrace - 6 rooms - 230

LES HOUCHES – 5-bedroom chalet with fabulous views

Chalet Annabelle is a wonderful, 5-bedroom chalet on a large plot on the south-facing slopes of Coupeau, high above the Chamonix Valley. Fully renovated and extended in 2009, the chalet has wonderful views of the mountains, from Mont Blanc round to the ski slopes of les Houches. Nestled on a large plot backing into the forest and nature ensuring privacy and tranquility, the chalet is on 3 levels with 2 large terraces either side of the main living space on the middle floor. The quality of the finish is evident throughout with an impressive master suite on the top floor and cinema room, gym and sauna at the entrance level. Key features - 5 bedroom, 5 bathroom chalet on a large plot above Coupeau - Fully renovated with quality finishes - South-facing with panoramic, mountain views - Cinema room, gym and sauna - 2 large terraces either side of the chalet Our opinion This is a very appealing chalet in a peaceful, private position above Coupeau and the Valley floor. Big views, year-round sunshine hours and a sense of being amongst nature make this an interesting purchase. Location Chalet Annabelle is in one of the highest positions above Coupeau, on a no-through road with very few chalets beyond it. It is just under a 10-minute drive to the centre of les Houches and 15 minutes to Chamonix. Les Houches train station is at the base of the ascent, with a number of hiking trails close to the chalet itself.

Ref. : Chalet Annabelle

Douglas Elliman France

LES HOUCHES1 560 000 €

House for sale top floor terrace - 6 rooms - 135

LES HOUCHES - Newly renovated 4-bedroom chalet

Chalet Alpage des Rocailles is a beautifully renovated 4-bedroom chalet on the Les Houches hillside. It has mountain views onto the Les Houches ski area on one side and the Dome du Goûter on the other. The chalet is built over two floors. The upper level features an open plan living and dining area that opens onto a lovely terrace and balcony via pocket sliding doors offering wonderful views. The fireplace and vaulted ceilings give the home a warm and cosy feel while still being open to the modern kitchen and dining areas. This floor also has two bedrooms, each with its own bathroom. The ground floor includes a workshop or gear room, TV room, two bedrooms, a laundry room and a bathroom. At the back of the chalet is a 25m² terrace, a stone barbecue and an enclosed storage space, perfect for outdoor eating. There is ample outdoor parking for four to five cars and the potential to build a carport. In addition, there is a possibility to install a hot tub or sauna on top of the storage area. Key features - Beautifully renovated 4-bedroom chalet in a peaceful location near the centre of Les Houches - Located on a quiet road in a pleasant area surrounded by forest - Warm and inviting atmosphere throughout, created using a mix of contemporary and traditional materials - Fantastic views of the Les Houches ski slopes and the surrounding peaks - Close to the local school, supermarket, restaurants, bars and shops Our Opinion Chalet Alpage des Rocailles is a lovely chalet in a peaceful setting. The interior is beautifully designed with a mix of modern wallpaper, traditional wood and cast-iron features giving it a stylish look and feel. Set back in a quiet position away from the road it is a great option for a family who can enjoy the garden and terrace and also venture into the woodland behind. Location Set up on the hill behind the church of Les Houches, the chalet is close to shops, schools and bus stops. Chamonix is only a 10-minute drive away and the Les Houches ski area is just a 5-minute drive away. This is a family-friendly neighbourhood with nature right on the doorstep.

Ref. : Rocailles

Douglas Elliman France

CANNES1 600 000 €

Apartment for sale top floor terrace - 6 rooms - 242

CANNES LE SUQUET MAGNIFICENT DUPLEX APARTMENT TO RENOVATE TERRACE SEA VIEW

In the heart of the historic city center of Cannes, rare 189 sqm (loi carrez) duplex apartment to renovate, offering generous volumes and a terrace of approximately 30 sqm with sea views. Located on the top floor with elevator, it comprises: UPPER LEVEL 2 living rooms 1 bedroom 1 bathroom LOWER LEVEL Living room / kitchen 3 bedrooms 2 shower rooms Walk-in closet Laundry room Easily convertible into a 6-room apartment with a living room/kitchen opening onto the terrace and 4 to 5 en-suite bedrooms with dressing rooms. Walking distance to the shops, beaches, port, station. Need to be seen. Property sold subject to co-ownership status. Information on the risks to which this property is exposed is available on the Géorisques website: georisques.gouv.f

Ref. : 137LG C

SCC VENDÔME

JUAN-LES-PINS585 000 €

Apartment for sale top floor terrace - 2 rooms - 44

JUAN LES PINS SEAFRONT TOP FLOOR 2 ROOMS PANORAMIC SEA VIEW

Discover this magnificent two-room apartment located on the top floor of a sought-after corner residence, offering breathtaking sea views. Ideally located facing the sea and close to all amenities, this rare property combines comfort, elegance, and quality of life. The apartment consists of a bright living room opening onto a large terrace with panoramic sea views, a fully equipped kitchen, a spacious bedroom with views of the Côte d'Azur mountains, and a bathroom. To complete the apartment's comfort, air conditioning and two cellars are included. Subject to co-ownership regulations. Annual charges: 1564?. Agency fees included, payable by the seller.

Ref. : 3098

PLANET IMMOBILIER

NICE610 000 €

Apartment for sale top floor terrace - 3 rooms - 71

NICE CIMIEZ - 3 ROOMS APRTMENT WITH TERRACE

Nice Cimiez - Just steps from the Libération district and the tram, in a pleasant residence with green spaces, this beautiful top-floor apartment features a terrace. This property comprises a large, sunny living room with direct access to the terrace, a sleeping area with two bedrooms (each with a balcony), a shower room, and a separate toilet. Bright, airy, and quiet, this apartment has been carefully renovated and equipped with reversible air conditioning, offering optimal comfort. Close to shops, public transport, and the Libération market, this property is ideal for those seeking a convenient, comfortable, and vibrant lifestyle. A cellar is included. Two parking spaces are available for purchase separately. Information on natural and/or technological risks to which this property is exposed is available on the Géorisques website: www.georisques.gouv.fr

Ref. : 87116323

AGENCE VICTOIRE

GRASSE1 500 000 €

House for sale top floor terrace - 10 rooms - 330

Grasse – 19th-Century bastide – 5 Bedrooms

Nestled in a quiet cul-de-sac, just a few steps from local amenities, this former 19th-century Provençal farmhouse offers a rare lifestyle, combining authenticity, charm and tranquillity. From the moment you enter, the property reveals its unique character, with carefully preserved period features throughout. On the garden level, a beautiful traditional fully fitted kitchen opens onto a welcoming dining room, extended by a charming living room with elegant stone vaulted ceilings overlooking the garden. This level also features a bedroom with en-suite bathroom, a workshop area, a utility kitchen that can be used for storage, as well as a spacious covered terrace, perfect for enjoying the beautifully landscaped grounds with their mature, centuries-old trees. The first floor benefits from an independent entrance, offering the possibility of various layout options. It comprises a second kitchen, a living room and a dining area, creating a fully autonomous living space. Three beautiful bedrooms, three bathrooms/shower rooms, and a study complete this level. On the top floor, the charm continues with an old dovecote converted into an additional bedroom, extended by a private solarium. Set within beautifully landscaped grounds of approximately 3,278 sq.m, the property enjoys charming stone terraces, a well, an aviary, numerous parking spaces, a greenhouse, as well as a closed garage suitable for two vehicles. A property full of history and character, ideal for lovers of authentic period homes seeking a peaceful environment while remaining close to all amenities. Energy rating: D – Climate rating: D Estimated annual energy costs for standard use: between €3,570 and €4,880 (reference year 2021). Information regarding the risks to which this property is exposed is available on the Géorisques website: [www.georisques.gouv.fr]( The property is located in an area subject to mandatory brush clearing regulations. Camille CHARLES Consultant – Independent Real Estate Agent E.I. RSAC: 977 664 762 Agency fees payable by vendor - Montant estimé des dépenses annuelles d'énergie pour un usage standard, établi à partir des prix de l'énergie de l'année 2021 : 3570€ ~ 4880€ - Les informations sur les risques auxquels ce bien est exposé sont disponibles sur le site Géorisques : www.georisques.gouv.fr - Camille CHARLES - Agent commercial - EI - RSAC 977 664 762

Ref. : 86339311

Barnes Valbonne

PARIS 16EME7 300 000 €

Apartment for sale top floor terrace - 9 rooms - 330

Foch – Exceptional penthouse with terraces and views of landmarks

Located within a luxury building constructed in 1933, situated on a private, secure street set back from the avenue, this 330 m² penthouse occupies the top floors and offers a living environment that is rare in Paris. Its spaciousness, abundant natural light, terraces, and rooftop—all offering stunning views of the city's landmarks—make this an exceptional property with unique potential in one of the capital's most sought-after neighborhoods. The first level, located on the 5th floor, consists of: - an entryway, - a living room opening onto a large southeast-facing balcony, - a separate kitchen with dining area, - a dining room, - two large en-suite bedrooms with a shower room and a bathroom, - a laundry room, - a wine cellar, - a guest restroom. The 6th floor, accessible via an elegant staircase featuring stone and wrought iron, includes: - a 52 m² reception room with 4.80 m of ceiling height, opening onto two terraces facing southeast and northwest, - an office, - a suite with a bathroom and walk-in closet, - a guest restroom. On the 7th floor, a separate two-room apartment with a kitchen and a shower room with a toilet—which can be connected to the main living area—offers the possibility of a guest suite or a staff apartment. The rooftop, accessible via a separate staircase, features a panoramic terrace offering views of the Sacré-Cœur, the Arc de Triomphe, the Eiffel Tower, the Louis Vuitton Foundation, and La Défense. A large double cellar and two rented storage units complete this penthouse.

Ref. : V4184PA

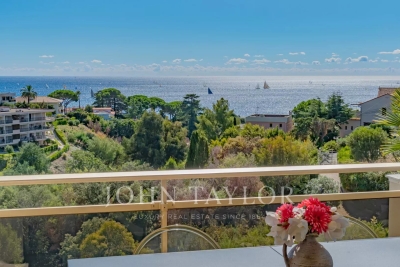
JOHN TAYLOR PARIS

ST-RAPHAËL248 000 €

Apartment for sale top floor terrace - 2 rooms - 41

CITY CENTRE - TOP FLOOR - DOUBLE GARAGE

In the heart of Saint-Raphaël, near the Saint-Exupéry high school, discover this spacious and bright duplex apartment on a high floor with elevator access. Located in a quiet area, this recently renovated apartment is ideal as a holiday home or first primary residence. Features include large bay windows, hardwood floors in the bedroom, and a modern, fully equipped kitchen opening onto the living room. South-facing terraces and a loggia allow you to enjoy the sun year-round. A double garage completes this beautiful apartment, which is a must-see.

Ref. : 2740

NESTENN SAINT-RAPHAËL

VILLEFRANCHE-SUR-MER1 100 000 €

Apartment for sale top floor terrace - 3 rooms - 69

Villefranche-sur-mer - Sea view Penthouse

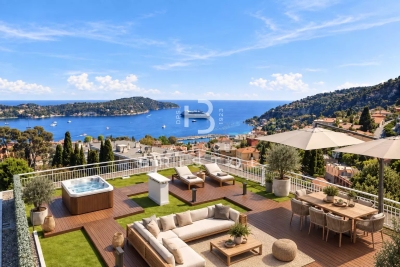
Stunning top-floor apartment with breathtaking views of the bay of Villefranche-sur-Mer and Saint-Jean-Cap-Ferrat. It features a 34 sq m circular terrace. The apartment comprises an entrance hall, a living room, a separate kitchen, two bedrooms, a dressing room, a bathroom, and a WC. A garage and a cellar complete this exceptional property.

Ref. : MZISJ2360

MICHAËL ZINGRAF CHRISTIE'S INTERNATIONAL REAL ESTATE SAINT-JEAN CAP FERRAT