OK
More than Less than
€  ok

Key-words : top floor terrace

Houses and Apartments, your real estate specialist magazine offers a selection of ads that match with the keyword top floor terrace. You can refine your search by specifying the area or price range in the navigation bar link Search for a House/Apartment.

CANNES2 300 000 €

Apartment for sale top floor terrace - 6 rooms - 195 m²

SOLE AGENT - Penthouse sea view in Cannes for sale

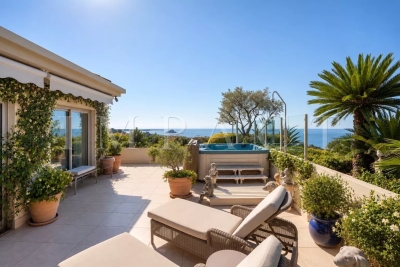
Sole agent :Set within a recent high-end residence with swimming pool, in an exceptionally peaceful setting while remaining within easy reach of Cannes city centre, this superb five-room penthouse occupies the top floor and enjoys complete privacy with no overlooking neighbours. Offering 195 sqm, the apartment opens onto an exceptional landscaped corner terrace of nearly 145 sqm, enjoying beautiful views over the sea and the surrounding area. Presented in good overall condition, the property benefits from direct access via a private lift and comprises an entrance hall, a spacious reception room opening extensively onto the terrace, a fully equipped separate kitchen, four bedrooms including a master suite, as well as a laundry room and a wine cellar. A true extension of the apartment, the outdoor areas have been thoughtfully designed and landscaped. They feature a pergola with summer kitchen, several lounge and entertaining areas, as well as a Jacuzzi, providing the perfect setting in which to fully enjoy the terrace and its privileged surroundings. With its generous proportions, exceptional outdoor spaces, top-floor position and peaceful setting, this penthouse represents a particularly rare opportunity on the Cannes property market. The property is offered for sale with three garages and two cellars. A rare property, not to be missed.

Ref. : 2303 RF2

Agence IMPACT

PARIS 20EME1 500 000 €

House for sale top floor terrace - 6 rooms - 194 m²

Exclusive listing - Gambetta - Family house - 4 bedrooms

A rare dual-aspect family home offering 194.79m² (2,097 sq ft) of floor space (145.51m² or 1,566 sq ft under the Carrez Law) over four levels, located close to Place Gambetta, in the heart of a lively and sought-after neighbourhood in the 20th arrondissement. The first floor features a living room with a high ceiling and opening onto a terrace, as well as a separate kitchen with access to a second, south/east-facing terrace in quiet surroundings. A separate toilet rounds off this level. Two bedrooms and one bathroom on the second level. The top floor comprises two additional bedrooms, one of which has a shower room, a separate toilet, and a walk-in wardrobe leading to a large attic. A garage and a boiler room on the ground floor complete this property. The house, will delight with its preserved Art Deco charm, family-friendly layout, outdoor spaces and its rare character in the neighbourhood. Close to transport services and shops. Exclusively listed with Barnes Paris Est. Fees payable by the seller - Number of lots in the building: 2 - Average amount of the share of charges €720/year - Estimated amount of annual energy costs for standard use based on 2021 energy costs: €7,120 ~ €9,680 - Information on the risks to which this property is exposed is available on the Géorisques website: www.georisques.gouv.fr Agency fees payable by vendor - Nombre de lots dans la copropriété: 2 - Montant moyen de la quote-part de charges courantes 720 €/yearly - Montant estimé des dépenses annuelles d'énergie pour un usage standard, établi à partir des prix de l'énergie de l'année 2021 : 7120€ ~ 9680€ - Les informations sur les risques auxquels ce bien est exposé sont disponibles sur le site Géorisques : www.georisques.gouv.fr

Ref. : 87141874

BARNES PARIS EST

PARIS 5EME1 785 000 €

Apartment for sale top floor terrace - 4 rooms - 134 m²

Rare Paris V Saint Médard: top floor, 2 bedrooms, balcony/terrace

Beautiful 116.97 sq m (Carrez law) apartment on the top floor of a secure, modern building with elevator access, complemented by a 17.13 sq m balcony/terrace. This bright, north-south facing apartment features a spacious entrance hall, a dressing room, a separate fitted kitchen, a large double living room, a guest toilet, two large bedrooms, an office/dressing room, a shower room, a bathroom with toilet, and ample storage. Perfectly situated in a quiet location at the end of a charming cul-de-sac, very close to Place Saint-Médard and the vibrant 5th arrondissement, the apartment offers comfortable living spaces opening onto large bay windows with unobstructed views (Panthéon, Val-de-Grâce, etc.). Energy Performance Certificate (EPC) rating: C. A cellar complete this offer. Concierge service on site. Property subject to co-ownership regulations. Information on the risks to which this property is exposed is available on the Géorisques website: www.georisques.gouv.fr 1,716,346 € Agency fees not included - Agency commission: 4%VAT included Agency fees payable by buyer - Nombre de lots dans la copropriété: 15 - Montant moyen de la quote-part de charges courantes 7,776 €/yearly - Montant estimé des dépenses annuelles d'énergie pour un usage standard : 1690€ ~ 2320€

Ref. : 86902043

BARNES PANTHEON

NICE610 000 €

Apartment for sale top floor terrace - 3 rooms - 71 m²

NICE CIMIEZ - Georges V - Beautiful renovated apartment - 3-room flat of 71 sqm - Top floor Rare turnkey property to seize! Exceptionally well located at the foot of the residential Cimiez hill in Nice, just few steps away from ''Libération'' area, with its shops, market, and idyllic lifestyle in the heart of Nice, with direct access to tram line 1, this beautiful recently renovated 3-room apartment with a Carrez law living area of 71 sqm is situated on the TOP FLOOR of a prestigious building with a concierge, green spaces, elevator, and meticulously maintained! Set in an ideal living environment, perfectly quiet, very bright, and cleverly laid out, the apartment spans across and includes a large living room of 37 sqm with a brand new fully equipped open-plan kitchen opening onto a spacious 13 sqm east-facing terrace with unobstructed views, two lovely bedrooms with built-in storage opening onto a 5 sqm west-facing balcony, a bathroom with toilet, and an additional separate guest toilet. Nearly brand new apartment, recently renovated with taste and quality materials, built-in air conditioning, double glazing, electric shutters and blinds, ... The property is sold with a cellar in the basement of the residence. Possible to purchase, in addition to the listed price, one (or two) private outdoor parking spaces within the residence. Property subject to co-ownership rules. Number of units: 37. Annual common charges: €3,000 (ALL COLLECTIVE including common charges, concierge, green spaces, heating, water consumption, ...). Agency fees included, paid by the seller. This property is distributed based on the authorization of estate agencies using a common transaction software. Fees applicable are those of the estate agency who holds the seller agreement (more information on request).

Ref. : 519V900981A

AFIM France

LA COLLE-SUR-LOUP735 000 €

House for sale top floor terrace - 7 rooms - 184 m²

Charming house dating from 1870 on the outskirts of the vill

Just two minutes from the village of La Colle-sur-Loup, discover this authentic charming house built in 1870, of approximately 185m2. Semi-detached on one side, it impresses with its generous proportions, its character and its particularly flexible layout. On the ground floor, the house offers an entrance hall with a summer kitchen, a storage room with a separate toilet, and a superb stone cellar. An office, which could also serve as a guest bedroom, with its own shower room, has independent access. A laundry/boiler room completes this level. On the first floor, an apartment comprises an entrance hall, a living room with a fireplace opening onto the dining room, a fitted kitchen, an en suite bedroom with a bathroom, a dressing room, and a separate toilet. A pleasant terrace offers lovely views of La Colle-sur-Loup. An internal staircase provides direct access to the upper floor. The top floor, also accessible via a separate entrance with a terrace, houses a fully renovated two-bedroom apartment. It currently comprises a living room, two bedrooms, a shower room, and a separate toilet. The space designated for the future kitchen already has the necessary water and electrical connections. The layout is one of the property's real strengths: the two upper floors can be combined to create a single, spacious family home using the existing internal staircase. Alternatively, they can be kept as two completely independent apartments, with the top floor having its own separate entrance. The garden offers parking for one vehicle, a rare privilege in the immediate vicinity of the village. It also features beautiful covered terraces and a pleasant Mediterranean area, ideal for enjoying moments of relaxation and conviviality. Family residence, independent accommodation to receive relatives, space dedicated to a child who has become independent or rental project: this characterful house offers many possibilities. An authentic property with a rare configuration, capable of easily adapting to different life projects.

Ref. : 15692

AGENCE LE MAS PROVENÇAL

VILLEFRANCHE-SUR-MER860 000 €

Apartment for sale top floor terrace - 2 rooms - 75 m²

VILLEFRANCHE-SUR-MER - 2-ROOM APARTMENT - PANORAMIC VIEW - TERRACE

In a prime location, discover this superb, fully renovated 60 m² 2-room apartment, situated on the top floor of a sought-after residence in Villefranche-sur-Mer. The entryway leads to a spacious, light-filled living room that opens onto a pleasant terrace offering an exceptional panoramic view of the Rade de Villefranche and the sea. The separate, fully fitted and equipped kitchen features a functional layout and high-quality finishes. The apartment also features a large bedroom with built-in storage. A modern shower room harmoniously completes the layout of this property. Carefully renovated, this apartment charms with its comfort, natural light, and exceptional location. Its layout also allows for the creation of a second bedroom, offering the possibility of converting the property into a 3-room apartment. A rare find, ideal as a primary residence, a second home, or an investment property on the French Riviera. Information on the risks associated with this property is available on the Géorisques website: www.georisques.gouv.fr.

Ref. : 87113363

B Concept

BORMES-LES-MIMOSAS175 000 €

Apartment for sale top floor terrace - 2 rooms - 26 m²

T1 apartment in a residence with a swimming pool.

Exclusive listing. Charming apartment for sale located on the top floor of a small building in a residence with a swimming pool. Ideally situated close to the Pin de Bormes. This renovated apartment has an entrance with storage space and a bathroom. There is a Living room with a kitchenette both opening onto an 8m² terraces overlooking the communal swimming pool. The bedroom is located on the mezzanine and offers ample closet space Private parking.

Ref. : 1085V12A

CELLIER & COATES

STE-MAXIME725 000 €

Apartment for sale top floor terrace - 5 rooms - 103 m²

Exclusive Top-Floor Apartment with Panoramic Sea and Golf Views

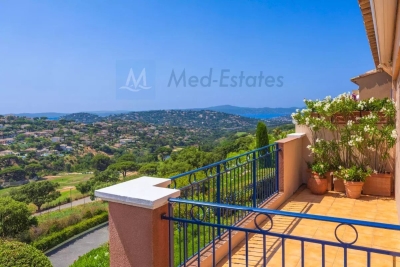
Are you looking for a luxury apartment on the French Riviera where tranquillity, comfort and an exceptional location come together? We are delighted to present this outstanding corner apartment on the top floor, located within the private and secure **Domaine du Golf de Sainte-Maxime** at 5 mins, by car, from the nearst beach. Built in 2001, this exclusive and intimate residence is renowned for its beautifully landscaped Mediterranean gardens, large residents' swimming pool and professionally managed homeowners' association. Owners also benefit from a private gated access road, providing a faster route to the centre of Sainte-Maxime. Offering approximately **106 m²** of living space, this apartment combines generous proportions, abundant natural light and complete privacy. As a corner apartment on the first and top floor, it enjoys windows on three sides and has no neighbours above. The private entrance leads to a spacious living room featuring an impressive 4-metre-high vaulted ceiling and a stylish open-plan fully equipped kitchen. The property offers **four bedrooms** with built-in wardrobes, **two bathrooms**, an additional en-suite shower room and a separate guest toilet. A recently installed air-conditioning system ensures year-round comfort. The **16 m² south-south-east facing terrace** is the perfect place to relax while enjoying breathtaking, uninterrupted views over the Sainte-Maxime Golf Course, the surrounding hills and the Mediterranean Sea. Its sheltered position offers protection from the Mistral while allowing refreshing sea breezes during the warmer months. Additional features include a private entrance at street level—allowing you to drive directly to your front door—a **private garage with mezzanine storage**, **two cellar/storage rooms**, and ample free parking within the residence. The apartment is ideally located in a desirable position within the building thanks to its superior orientation, enhanced privacy and more open panoramic views compared to other appartments. It is also situated at a comfortable distance from the swimming pool, ensuring complete peace and quiet. This is a rare opportunity to acquire an exceptional second home or a premium investment property in one of the French Riviera's most sought-after locations. We would be delighted to introduce you to this exceptional property during a private viewing. Please contact us for further information or to arrange an appointment.

Ref. : 87150689

MED-ESTATES

STE-MAXIME630 000 €

Apartment for sale top floor terrace - 3 rooms - 63 m²

Apartment within walking distance of the town centre.

Apartment located on the first and top floor of a small residence with a lift, within walking distance of the beaches and the town centre of Sainte-Maxime. The apartment features a bright living room with an open-plan kitchen opening onto a spacious west-facing terrace, two bedrooms with access to an east-facing terrace, a bathroom, and a separate toilet. A private garage completes this property, making it ideal as a primary residence, a holiday home, or an investment. The secure and perfectly maintained residence offers a peaceful and green living environment. Possibility of acquiring a second garage within the residence.

Ref. : 2804A

AGENCE BIRD

MORZINE1 390 000 €

House for sale top floor terrace - 12 rooms - 300 m²

Great large detached chalet in sought after area, 10 mins walk into centre, MORZINE

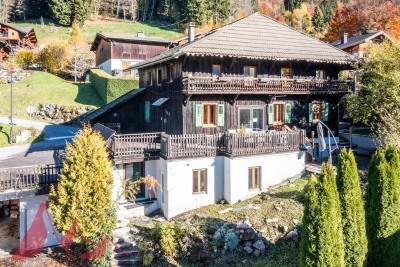
A great farmhouse in this well sought after tranquil hamlet. This is one of the most popular areas of Morzine given the views, sunshine and ease of access to both Morzine and Montriond centres. This is a large detached chalet with a total of 9 bedrooms, 8 bedrooms and large living area. The chalet benefits a fabulous terrace and also a garden to the side of the property. There are also 3 garages and additional exterior parking. Situated just off the Route des Bois Venants the property benefits from being a 10 minute walk to Morzine centre and just 8 minutes to Montriond centre. This is delightful hamlet of Morzine for those who love all the benefits of Morzine centre but also want to appreciate stunning views and sunshine all day. The chalet is in the increasingly popular area called L'élé which is favoured amongst investors in the area. For those who don't fancy the 10 minute walk into the centre of town the chalet is within 20m of the free bus route which serves all of the mountain lifts in the Morzine area. It also provides very quick access to the Ardent telecabine which provides access into the heart of the Portes du Soleil ski area and more importantly Avoriaz. The chalet itself still has some of the original farmhouse features within it. It is split in 2 main parts with a chalet and self contained 2 bedroom apartment. The layout is as follows Lower ground -totally refurbished 2 bedroom apartment in fabulous condition -Open plan living area -2 double bedrooms with ensuite bathrooms Ground floor -Large kitchen area -Open plan living room -Office area -Authentic dining room -all leading onto terraces and garden (with hot tub) Top 2 floors -6 bedrooms -studio apartment -Most ensuite bedrooms with a total of 6 bathrooms Additional 3 garages and a Ski/Boot room A fabulous opportunity for someone looking for a large family home or a rental investment. For more information please contact Morzine Immobilier. The natural geographical risks to which the property is exposed can be found on the website www.georisques.gouv.fr.

Ref. : 4153

MORZINE IMMOBILIER

NICE1 140 000 €

Apartment for sale top floor terrace - 4 rooms - 121 m²

NICE LIBERATION - 3 BEDROOM APARTMENT OF 121 SQM FOR SALE - TOP FLOOR - SOUTH TERRACE OF 33 SQM - GARAGE

Sole agent - In the heart of the highly sought-after Libération neighborhood, in a vibrant yet authentic setting, discover this magnificent apartment with 121 sqm of living space, located on the 7th and top floor of a beautiful building. A rare find in the area, it consists of an exceptional 33 sqm open-air terrace facing due south, offering unobstructed views and remarkable natural light throughout the day. Completely and carefully renovated, this apartment charms with its spacious layout, comfort, and particularly pleasant atmosphere. It offers a peaceful setting, excellent natural light, and high-quality features: air conditioning, double-glazed windows, and meticulous finishes. The interior layout consists of a beautiful, light-filled 40 sqm living room, 3 bedrooms, 2 bathrooms, 2 separate toilets, a large 16 sqm separate kitchen with a fitted and equipped dining area, and ample storage space. The building also offers a particularly well-maintained setting with a recently renovated entrance and common areas. The apartment is located just a 3-minute walk from shops, public transportation, and Tram Line 1, providing easy access to Nice's main neighborhoods. A locked garage completes this exceptional property! A true gem!

Ref. : N-41436

Century 21 LAFAGE TRANSACTIONS Nice

PARIS 16EME1 790 000 €

Apartment for sale top floor terrace - 4 rooms - 125 m²

Unique top-floor apartment with 2 terraces and air conditioning

Engel & Völkers exclusively presents this 116 sq m Carrez-law apartment, ideally located in the immediate vicinity of Place Victor Hugo and its shops, Avenue Foch and the Étoile, enjoying a sought-after address in the heart of a prestigious setting. On the 4th and TOP FLOOR, accessible by lift, in a secure building renovated internally in the 1980s, with the original façade of a former private mansion, the apartment comprises a large 64 sq m living room with an open-plan kitchen, extended by a 12.5 sq m south-east-facing terrace, two bedrooms—one with a 5 sq m terrace—two shower rooms and a separate toilet. This unique property is appealing for its distinctive character, particularly its high ceilings in the living room, and its dual-aspect layout, which ensures a perfect balance between light and tranquillity. The apartment benefits from unobstructed views over Avenue Foch and a spacious courtyard, and extends onto two pleasant terraces of 12.5 sq m and 5 sq m, providing genuine outdoor living spaces. Its north-west-facing aspect on the street side and south-east-facing aspect on the courtyard side provide optimal natural light throughout the day. It is equipped with air conditioning and a heat pump, ensuring optimal thermal comfort. It has an excellent energy performance rating thanks to comprehensive insulation and recent roofing work. A rare opportunity on the market. A cellar completes the property. A parking space may also be offered at an additional cost, in the immediate vicinity. Property subject to the co-ownership regime. Co-ownership comprising 34 lots. No proceedings pending. Annual charges: €4,548. Energy performance: B (87 kWh/sq m/year) Greenhouse gas emissions: A (3 kg CO?/sq m/year) Estimated annual energy costs for the property: between €970 and €1,370 per year. Transaction fees payable by the seller. Information on the risks to which this property is exposed is available on the Géorisques website: www.georisques.gouv.fr Ideally located on a very quiet street, just steps from Place Victor Hugo and Avenue Foch: close to public transport, shops, restaurants and schools. School catchment area: Janson de Sailly secondary school. Transport: Victor Hugo Metro (Line 2), Kléber (Line 6), Charles de Gaulle–Étoile (Line 1) – Avenue Foch RER C, Charles de Gaulle–Étoile RER A Bus: 52, 82, 22, 30, 53, 92

Ref. : W-048CDK

ENGEL & VÖLKERS

STE-MAXIME630 000 €

Apartment for sale top floor terrace - 3 rooms - 63 m²

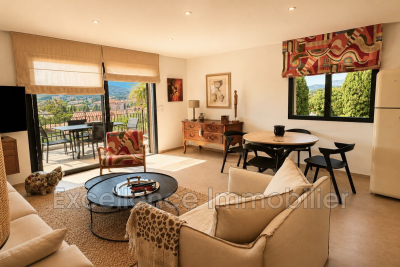
Beautiful three-room apartment for sale in the heart of Sainte-Maxime, located in a modern building with contemporary features. On the top floor with elevator access, this bright, spacious apartment offers a welcoming entrance opening onto a living room with a fully equipped open kitchen, two large sunny terraces, two lovely bedrooms with closets, and a garage within the residence. A rare find on the market.

Ref. : 956V1502A

EXCELLENCE IMMOBILIER

CANNES770 000 €

Apartment for sale top floor terrace - 4 rooms - 103 m²

CANNES MONTROSE. TOP FLOOR APARTMENT WITH TERRACE & DOUBLE GARAGE

Cannes Montrose. Top Floor. Peaceful Green Setting Just 5 Minutes from the City Centre. Large West-Facing Terrace. Double Garage Located in the sought-after residential district of Montrose, just a few minutes from Cannes city centre, this 103 sqm apartment occupies the top floor of a prestigious residence, recently refurbished and surrounded by beautifully landscaped gardens. Bathed in natural light thanks to its south-west exposure, it offers a peaceful lifestyle in a lush, green environment. The apartment comprises an entrance hall, a spacious 36 sqm double living room opening onto a 26 sqm west-facing terrace, a fully fitted independent kitchen extended by a practical utility room (loggia), two bedrooms, a recently renovated shower room, a bathroom with toilet and a glimpse of the sea, as well as a separate guest toilet. The generous layout also offers the possibility of easily creating a third bedroom to suit your needs. Presented in excellent condition, this property stands out for its generous volumes, abundant natural light, and tranquil setting within one of Montrose's most desirable residences. A cellar and a double garage complete this rare property, offering exceptional comfort and convenience for everyday living.

Ref. : 87177604

Consultants Immobilier

VILLEFRANCHE-SUR-MER980 000 €

Apartment for sale top floor terrace - 4 rooms - 97 m²

Villefranche-sur-Mer – Exceptional top floor apartment with panoramic sea views

In Villefranche-sur-Mer, within a small, intimate condominium with only three units, this charming top-floor apartment perfectly embodies the French Riviera lifestyle. Bright, elegant, and dual-aspect, it charms with its soothing atmosphere, high-quality amenities, and rare character in a sought-after residential environment. Upon entering, a beautiful marble staircase leads to a spacious cathedral-ceilinged living room where the lounge, dining room, and open kitchen harmoniously blend together in a light-filled space. From both the living room and the master bedroom, the sea view is breathtaking, inviting contemplation. The generous terrace, a true extension of the living room, offers an exceptional panorama of the bay of Villefranche, the Villa Ephrussi de Rothschild and the summer fireworks. The apartment has three bedrooms, two bathrooms, and a mezzanine that can be used as an office or extra bedroom. The whole place is in great shape, with lots of built-in storage and a bright, cozy vibe. The peaceful and friendly condominium offers access to shared terraces and gardens, as well as storage space. Parking is easy and the town center is within walking distance. A rare property, combining elegance, comfort, and Mediterranean lifestyle, facing one of the most beautiful views of the French Riviera. Subject to condominium rules. Fees payable by the seller. Information on the risks to which this property is exposed is available on the Géorisques website www.georisques.gouv.fr

Ref. : 86381124

LIMANDAT REAL ESTATE