OK
More than Less than
€  ok

Key-words : to renovate

Houses and Apartments, your real estate specialist magazine offers a selection of ads that match with the keyword to renovate. You can refine your search by specifying the area or price range in the navigation bar link Search for a House/Apartment.

MOUGINS395 000 €

House for sale to renovate - 3 rooms - 70 m²

Mougins, detached house to renovate with private garden

In Mougins, this detached house represents an opportunity for buyers looking for a renovation project with private outdoor space in a green residential environment. Offering approximately 70 sqm, the house stands on a private plot of approximately 255 sqm and forms part of a small condominium comprising only three units, with low service charges. The property benefits from a pleasant terrace and garden, creating a genuine extension of the house and an opportunity to enjoy the surrounding vegetation and residential setting. The interior requires complete renovation. This gives future owners the opportunity to rethink the existing spaces and create an interior tailored to their requirements and lifestyle, subject to the technical feasibility of any changes considered. The property is sold with two parking spaces. Its proportions, private garden and renovation potential make the house suitable for different types of projects. It could become a principal residence, represent a first property purchase in Mougins or be considered as an investment. Any rental use would remain subject to applicable regulations and, where relevant, the provisions of the condominium rules. Mougins is particularly sought after for its residential character and green surroundings within the Cannes hinterland. In this context, a detached house with its own garden offers an interesting alternative to an apartment, particularly for buyers wishing to undertake a renovation and create a home reflecting their own preferences. With approximately 65 sqm of interior space, a private plot of approximately 255 sqm, a terrace, garden and two parking spaces, the property offers a genuine opportunity to create a personalised home in Mougins. Some of the images presented have been generated using artificial intelligence for illustrative purposes. They show suggested renovation and interior design concepts to help visualise the property's potential. These images are non contractual and do not represent the property in its current condition. Presented by Côte d'Azur Sotheby's International Realty, your specialist in real estate in Mougins and the Cannes hinterland. Contact our Mougins agency for further information or to arrange a viewing.

Ref. : CA15-385
COTE D'AZUR SOTHEBY'S INTERNATIONAL REALTY

CAP-D'AIL450 000 €

Apartment for sale to renovate - 3 rooms - 58 m²

Cap d'Ail – Renovated Two-Bedroom Apartment

Estelle presents this renovated two-bedroom apartment, nestled in a peaceful setting with stunning sea views. ? Location Ideally located in a quiet and residential area just minutes from Monaco, this property offers a pleasant lifestyle between the sea and nature. ? Description As you enter, a calming atmosphere sets the tone, with a bedroom, kitchen, and entrance hall enjoying breathtaking sea views. At the rear, the living room and a second bedroom open onto a balcony facing greenery — a perfect spot for a quiet coffee or a good book. A bathroom and separate toilet complete the layout. This apartment has an unusual layout, full of potential — ideal as a main residence or a pied-à-terre near the Principality. ? Agency fees paid by the seller. Information about natural and technological risks is available on the official website: www.georisques.gouv.fr

Ref. : 85675494

E&M PROPERTIES

ANTIBES340 000 €

Apartment for sale to renovate - 2 rooms - 58 m²

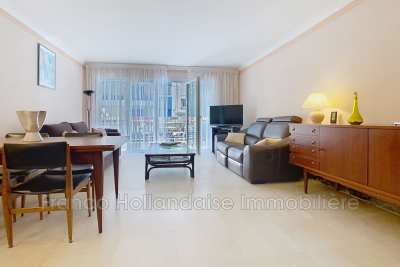
EXCLUSIVE IN ANTIBES In the highly sought-after Ilette Ponteil neighborhood and just steps from the sea, discover this spacious two-room apartment with windows on both sides, in good overall condition, offering a pleasant side view of the sea. Located within a quality residential complex, it features a large living room opening onto a terrace, a separate equipped kitchen, a large bedroom with built-in wardrobes, perfectly quiet and overlooking a courtyard terrace, a bathroom, and a separate toilet. With some renovation, there is the potential to convert it into a three-room apartment. A private parking space completes the amenities of this apartment. Ideal as a primary residence or a holiday home.

Ref. : 625V196A

FRANCO HOLLANDAISE IMMOBILIERE Antibes

ARCACHON885 000 €

House for sale to renovate - 6 rooms - 130 m²

House to reimagine – Abatilles / Maydieu – Arcachon

The Michael Zingraf agency, Bassin d'Arcachon, presents a detached house set on a 580 sqm plot, located in a sought-after residential area between Abatilles and Place Maydieu, within immediate reach of the beaches, local shops and Arcachon town centre. The house has a footprint of approximately 80 sqm and is arranged over two levels, including a partial garden level. The structure is sound, the volumes clearly defined, and the positioning on the plot offers a balanced and readable overall layout. This configuration provides a solid base for a comprehensive renovation project, allowing the house to be reinterpreted in a contemporary manner while respecting its original scale. The garden level brings together the technical spaces and an independent unit. It includes a garage of around 20 sqm, an accessible crawl space that can be used for storage or as a cellar, and a studio of approximately 28 sqm. The studio comprises a living area with kitchenette and shower room, extended by a separate bedroom. With a ceiling height of around 2.15 m, this space lends itself to practical, autonomous use, whether as a home office, guest suite or occasional accommodation, clearly separated from the main living level. The upper floor forms the principal living area. It offers around 70 sqm, arranged around a living room, a separate kitchen, two bedrooms, a bathroom and separate WC. The current layout is clear and functional, allowing, as part of a renovation, the opening up of reception areas, improved circulation, or a reconfiguration aligned with contemporary living standards, while maintaining a domestic scale consistent with the surrounding context. At present, the house offers three bedrooms. The existing surfaces and layout make it possible, following restructuring, to envisage a residential programme of four to five bedrooms, with a clearer hierarchy between living spaces, sleeping areas and ancillary volumes. The potential for evolution is evident, both in the internal reorganisation and in the overall enhancement of the property. Positioned centrally on its plot, the house benefits from a garden that can be redesigned as a whole. The outdoor spaces, currently understated, provide a healthy base for a structured landscaping project in direct dialogue with the built volumes. The front part of the plot could, subject to current planning regulations, accommodate a swimming pool project without compromising the balance of the site. The area is characterised by its calm residential atmosphere and its immediate proximity to Pereire beach, Place Maydieu and the town centre amenities, all accessible on foot or by bicycle. This location, rare at such a distance from the shoreline, gives the property lasting appeal. Whether considered as a main residence or a holiday home, this property offers a clear, structured and flexible foundation for an ambitious renovation project in one of Arcachon's most desirable neighbourhoods.

Ref. : MZIBA1362

MICHAEL ZINGRAF BASSIN ARCACHON

PARIS 18EME450 000 €

Apartment for sale to renovate - 3 rooms - 67 m²

Turnkey - Quiet & Bright - Courtyard-facing Room

Engel & Völkers offers you this superb turnkey 67.5 m² dual-aspect apartment, ideally located in the quiet part of Porte de la Chapelle. Located on the 2nd floor with elevator in a 1930s building, this property offers generous volumes and optimized circulation. It benefits from plenty of natural light and has been tastefully renovated. The apartment comprises a large bedroom overlooking a very quiet courtyard, a fully equipped kitchen separated by a glass partition and open onto a spacious 37 m² living room with a large dining area, as well as a shower room with toilet, finished with quality materials. It is perfectly suited as a pied-à-terre, for a first purchase or as a main residence. Its layout also makes it easy to create a comfortable second bedroom. A 2 m² balcony and a cellar complete this property. EPC: E (244 kWh/m²/year) GHG: E (60 kg CO2/m²/year) Estimated annual energy costs for the home: €1,960 to €2,700 Condominium of 11 lots Average annual charges: €3,084/year Ongoing proceedings: No Transaction fees incl. VAT payable by the seller Information on the risks to which this property is exposed is available on the Géorisques website: www.georisques.gouv.fr La Porte de la Chapelle is now one of the most dynamic areas in northern Paris, driven by a major urban transformation. A former industrial district, it is benefiting from significant public investment supporting its renewal. The opening of the Adidas Arena, the creation of Chapelle Charbon Park, the development of Chapelle International, the redevelopment of Rue de la Chapelle, and the nearby Campus Condorcet are helping to shape a new living environment. These changes are attracting young professionals, students, and families looking for a fast-growing neighborhood. Thanks to this momentum, La Porte de la Chapelle is establishing itself as one of the most promising real estate markets in northern Paris, offering strong potential for value growth in the medium and long term.

Ref. : W-04ADFW

ENGEL & VÖLKERS

PARIS 18EME624 000 €

Apartment for sale to renovate - 3 rooms - 54 m²

Paris 18th – Montmartre / Abbesses – Elegant 2-Bedroom Apartment

In the heart of Montmartre, Engel & Völkers presents this beautiful apartment in a former private mansion that has been fully restored, with freshly renovated façades. On the 2nd floor, accessed by stairs, this elegant property, completely renovated with taste, offers 54.10 sq m of living space, comprising a spacious living room, a fully equipped open-plan kitchen, two bedrooms, a shower room and separate toilet. You will be captivated by its warm atmosphere and timeless charm. Optimised space, parquet flooring, fireplaces and bespoke storage provide the property with unrivalled elegance. Authenticity, charm and an intimate atmosphere make this apartment a distinctive home. A cellar completes the property. This rare Montmartre gem combines the charm of the past with refined aesthetics, offering an incomparable lifestyle in the heart of Abbesses. Whether as a primary residence or an exceptional pied-à-terre, do not delay in seizing the opportunity to make this sought-after Parisian address—combining historic charm with contemporary comfort—your new home. Energy performance certificate: D (184 kWh/sq m/year). Greenhouse gas emissions: B (7 kg CO2/sq m/year). Estimated annual energy costs for the property: between €970 and €1,340. Property subject to co-ownership regulations. Co-ownership comprising 61 lots, including 32 residential lots. Legal proceedings pending: No Average annual charges for the lot: €2,262. Transaction fees payable by the seller. Information about the risks to which this property is exposed is available on the Géorisques website: www.georisques.gouv.fr In the heart of the iconic, lively yet intimate Abbesses district, just steps from Place des Abbesses, Sacré-Cœur and Place du Tertre, this address will charm you with its Parisian art of living, blending bohemian elegance, village atmosphere and cultural vibrancy. The neighbourhood combines food shops, schools, refined boutiques, cafés and renowned restaurants, theatres, concert halls, galleries and art studios, cinemas... all supported by excellent transport links (metro, Saint-Lazare, Gare du Nord and Gare de l'Est stations nearby, buses and a taxi stand).... Not forgetting its sloping cobbled streets and views over Paris, creating a truly rare setting. A distinctive, vibrant and refined location for experiencing Paris with distinction and enjoying it at its most exclusive.

Ref. : W-04C9D1

ENGEL & VÖLKERS

PARIS 14EME2 940 000 €

Apartment for sale to renovate - 10 rooms - 259 m²

Characterful house to renovate with garden in the heart of a Par

In the sought-after Mouton-Duvernet district, in the Petit-Montrouge village, Engel & Völkers opens the doors to a rare detached town house, with a south-facing façade, nestled on a quiet street where birds can still be heard. In this part of Paris, the city takes on a village feel, with its distinctive façades, charming period town houses, peaceful lanes and bucolic atmosphere, which have made this corner of the 14th arrondissement so renowned. Spread over four levels, this 10-room house offers 259 sq m of living space, requiring complete renovation. This is an exceptional opportunity to design the home of your dreams, with generous proportions and considerable potential for reconfiguration. The ground floor, formerly a dental practice, offers complete freedom of design: reception room, office, workshop or independent suite—anything is possible. Whether for family life and/or working under one roof, or an architect-designed home, the price-to-potential ratio is particularly attractive. Outside, the charm is immediately apparent, with an outdoor courtyard of approximately 25 sq m and a landscaped garden of approximately 200 sq m—a true haven of greenery and tranquillity, exceptionally rare in Paris. Just a 3-minute walk away, Mouton-Duvernet metro station puts you in the heart of Paris within minutes. Nearby, food shops, café terraces, restaurants and distinctive local establishments enliven daily life, while the cultural venues of the Left Bank remain close at hand. The market, bakeries, cheese shops and small theatres make this one of the capital's liveliest and most authentic neighbourhoods. A house with a garden, in absolute peace and quiet yet close to everything: an opportunity not to be missed for anyone dreaming of village life without leaving Paris. Property not subject to the co-ownership regime Average annual charges: depending on the work carried out each year Dwelling with excessive energy consumption: rating G Energy performance certificate: G (417 kWh/m²/year) - GHG emissions: G (127 kgCO2/m²/year) Estimated annual energy costs for the property: between €11,870 and €16,110 per year. Transaction fees of 5% incl. VAT payable by the purchaser. Net seller's price: €2,800,000 Information about the risks to which this property is exposed is available on the Géorisques website: www.georisques.gouv.fr.

Ref. : W-04AN9M

ENGEL & VÖLKERS

NEUILLY SUR SEINE610 000 €

Apartment for sale to renovate - 2 rooms - 44 m²

Neuilly-Perronet - 1-bed apartment - Quiet surroundings - Pasteur school sector - Close to the shops and public transport services

Ideally located in quiet surroundings at the heart of Neuilly's “Golden Triangle”, in a fully secure old-build shared ownership residence, this 44m² (474 sq ft) apartment has been recently renovated to create an elegant contemporary ambiance. Close to shops and public transport services. The property comprises an entrance hall, a living room with fully fitted and equipped open kitchen, a bedroom, a shower room with toilet, and plenty of cupboard space. Basement storage unit also included with the sale. Sought-after area - Quiet surroundings - Elegant contemporary atmosphere - Secure shared ownership building - Pasteur upper and lower secondary and Madeleine Michelis primary school sector Property subject to shared ownership status. Shared fees - Estimated amount of annual energy costs for standard use based on 2026 energy costs: €820 ~ €1,150 Honoraires partagés - Nombre de lots dans la copropriété: 23 - Montant moyen de la quote-part de charges courantes 1,532 €/yearly - Montant estimé des dépenses annuelles d'énergie pour un usage standard, établi à partir des prix de l'énergie de l'année 2026 : 820€ ~ 1150€

Ref. : 87474149

BARNES PIED-A-TERRE NEUILLY

VALBONNE2 990 000 €

House for sale to renovate - - 477 m²

Superb Property in Absolute Quiet – Prestigious Estate

At the heart of one of Valbonne's most sought-after estates, this elegant renovated villa enjoys a rare residential setting in absolute peace and quiet. Bathed in natural light and opening onto a superb garden, the property offers a refined yet welcoming atmosphere, just moments from the international schools. Renovated in 2021, the villa offers approximately 434 sqm of beautifully appointed living space with generous, light-filled volumes. The interiors, enhanced by refined décor, feature elegant amenities and carefully considered finishes, combining comfort with functionality. The property includes six spacious bedrooms, among them an independent studio and a beautiful ground-floor master suite. A gym with sauna and a superb cinema room complete the interior spaces. Set on nearly 2,900 sqm of flat grounds, the property benefits from a beautiful reception area opening onto the swimming pool, designed to fully embrace outdoor living. A vast flat garden extends the living areas harmoniously and provides an ideal setting for entertaining family and friends. A large garage completes the property. Just moments from the international schools and close to all amenities, this villa combines comfort, tranquillity and quality of life within one of Valbonne most desirable environments.

Ref. : 5257M

MAGREY & SONS MOUGINS

STE-MAXIME4 800 000 €

House for sale to renovate - 7 rooms - 266 m²

SAINTE-MAXIME – SEA VIEW VILLA – 7,800 SQM LANDSCAPED ESTATE – SWIMMING POOL – WALKING DISTANCE TO THE BEACH

Ideally located within one of Sainte-Maxime's most sought-after private residential estates, just a short stroll from the beaches of La Nartelle, this remarkable property enjoys an exceptional setting combining privacy, tranquillity and prestige. Built in the 1960s, the villa is set within a magnificent landscaped park of approximately 7,800 sqm, enhanced by a large swimming pool and its pool house. A particularly rare feature, the property benefits from three independent access points, providing exceptional ease of access as well as outstanding development potential. The main residence comprises an entrance hall, a spacious living room with fireplace, a separate fully fitted kitchen, three bedrooms and two bathrooms. Upstairs, two additional bedrooms and a shower room complete the sleeping accommodation. The lower level includes a garage, wine cellar, boiler room and several storage areas. Impeccably maintained, the villa has retained the charm and authenticity of its original features while offering excellent scope for renovation or contemporary refurbishment to suit the future owner's vision. A truly exceptional opportunity, the building plot offers the possibility of constructing two additional villas with swimming pools, subject to obtaining the necessary planning permissions. This unique characteristic provides outstanding investment and asset enhancement potential, whether for a prestigious family estate, a long-term investment or a high-end residential development project. Information regarding the potential risks to which this property is exposed is available on the Géorisques website: www.georisques.gouv.fr. This property is located within an area subject to mandatory vegetation clearance regulations (French wildfire prevention requirements). ENERGY RATING: F – CLIMATE RATING: F Estimated annual energy costs for standard use: €6,434 – €8,706 (reference year: 2021). New DPE (Energy Performance Certificate) version. Agency fees payable by vendor

Ref. : 87145057

BARNES Sainte-Maxime

PARIS 6EME450 000 €

Apartment for sale to renovate - Studio - 14 m²

Charming studio, Rue du Four

Paris 6th - Saint-Germain-des-Prés - Studio, 2nd floor Property description Discover this fully renovated studio, located on Rue du Four in the heart of the prestigious Saint-Germain-des-Prés district. On the second floor and bright, this unusually laid-out property features a pleasant balcony, perfect for enjoying some outdoor space or a relaxing moment. This apartment offers a fitted and fully equipped kitchen, a shower room with a walk-in (Italian-style) shower and a toilet. A rare property, ideal as a Parisian pied-à-terre, for a student, a young professional seeking a privileged living environment, or as an investment in one of the capital's most iconic neighborhoods. EPC: Not provided Greenhouse gas emissions: Not provided Estimated annual home energy costs: figures not yet available Property not subject to condominium status. No condominium yet: 3 residential lots. Ongoing proceedings: No Average annual charges for the lot: figures not yet available Property tax on undeveloped land €264 will be reassessed in 2026 following completion of the rehabilitation. Transaction fees payable by the seller. Information on the risks to which this property is exposed is available on the Géorisques website: www.georisques.gouv.fr Rue du Four embodies an elegant, timeless Paris: literary cafés, bookstores, art galleries, and historic buildings. It's a neighborhood for both strolling and living, balancing heritage, culture, and upscale shops, while remaining minutes from some of the Left Bank's finest landmarks.

Ref. : W-04AR4J

ENGEL & VÖLKERS

VALLAURIS1 390 000 €

Apartment for sale to renovate - 3 rooms - 83 m²

Beautiful fully renovated apartment on an upper floor

Within a very high-end secure residence 24/7, with landscaped park, tennis courts, swimming pool, and gym. On an upper floor, discover this superb bright 3-room apartment of about 85 sqm, absolutely quiet and without vis-à-vis, offering a breathtaking panoramic sea view. The apartment consists of an entrance with storage, guest toilets, and a large living room opening onto a deep terrace with an exceptional sea view. The open kitchen is fully fitted and equipped. Two ensuite bedrooms complete this property. Fully renovated with very high-quality materials, the apartment was designed to offer optimal comfort with plenty of storage and custom fittings. Sold with a garage in the basement and a cellar.

Ref. : V7354CA

JOHN TAYLOR Cannes

CAGNES-SUR-MER690 000 €

House for sale to renovate - 3 rooms - 77 m²

Close to Nice - Cros-de-Cagnes - Renovated house with a rooftop terrace and sea view

Only with Michael Zingraf Real Estate.. Located in the heart of Cros-de-Cagnes, just steps from the Mediterranean, this former 1940s fisherman's house has undergone a meticulous, comprehensive renovation that blends historic charm with decidedly contemporary features. Completely reimagined, the home boasts elegant interiors with clean lines and impressive ceiling heights. The living areas offer a warm atmosphere and a functional layout, while the sleeping quarters comprise two bedrooms—making the property equally suitable as a primary residence or a French Riviera getaway. The renovation prioritized comfort throughout, with ducted reversible air conditioning in every room. A standout feature of the property is the rooftop terrace, which enjoys triple exposure and a pleasant sea view—a prime outdoor space for fully embracing the Mediterranean climate. This turnkey home with unique character offers a rare alternative to apartment living, situated in the immediate vicinity of the beaches, shops, and vibrant life of Cros-de-Cagnes.

Ref. : MZINC630

MICHAËL ZINGRAF CHRISTIE'S INTERNATIONAL REAL ESTATE NICE

PARIS 10EME1 800 000 €

Apartment for sale to renovate - 5 rooms - 111 m²

Exceptional top-floor apartment in a Haussmann-style building

Engel & Völkers presents this magnificent, spacious, fully turnkey family apartment, located on the top floor of an elegant Haussmann-style building in the heart of Paris's highly sought-after 10th arrondissement. Boasting a generous floor area, this apartment immediately impresses with its ample proportions, natural light and elegant atmosphere. It comprises two beautiful bedrooms, each with its own private bathroom, providing exceptional comfort and privacy. Carefully renovated throughout, the apartment combines the charm of Haussmannian architecture with high-quality contemporary features. Every space has been designed to provide a refined, comfortable and functional living environment. Located on the top floor, it benefits from a particularly peaceful atmosphere and a wonderful sense of space, in the heart of a typically Parisian setting. A rare, elegant and perfectly designed apartment requiring no work, allowing you to move in immediately. A true favourite for lovers of generous proportions, character and a central Paris address. Energy rating: D/244 Greenhouse gas emission: B/9 Estimated annual housing energy costs: €2,490–€3,420. Joint ownership of 44 lots. Average annual charges: €3,500. Pending proceeding: no Transaction fees, including VAT, payable by the seller. Information on the risks to which this property is exposed is available on the Géorisques website: www.georisques.gouv.fr. Ideally located near Strasbourg–Saint-Denis, in the heart of the lively 10th arrondissement, this apartment enjoys an exceptional position for making the most of Parisian life. Just minutes from the Grands Boulevards, Le Marais and the Canal Saint-Martin, the neighborhood offers quick access to the capital's main attractions. Transport links are particularly excellent, with metro lines 4, 8 and 9 nearby, as well as lines 3, 5 and 11 within easy reach. A central, vibrant and perfectly connected location, surrounded by numerous shops, restaurants, cafés and sought-after Parisian addresses. An ideal location for Parisian living, in the heart of the capital.

Ref. : W-04BWI0

ENGEL & VÖLKERS

PARIS 8EME2 190 000 €

Apartment for sale to renovate - 5 rooms - 160 m²

Paris 8th Faubourg Saint Honoré / Hoche - 3 bedroom apartment on the 3rd floor - bright

Paris 8th District, Faubourg Saint Honoré / Hoche - 3-Bedroom Apartment on the 3rd floor - Bright In a quiet, secure square, this renovated 160 m² apartment is located on the 3rd floor of a beautiful Haussmann-style building. This light-filled dual-aspect apartment features an entrance gallery, a large living room, a dining room, a kitchen, a master suite with a dressing room and bathroom, two bedrooms, a bathroom, and a laundry room. Herringbone parquet flooring, moldings, and fireplaces. A cellar completes this property. 24/7 security. Just a few hundred meters from the Arc de Triomphe, this residential area in the 8th arrondissement offers the privilege of a peaceful address within a Haussmannian complex completed at the end of the 19th century. The Ternes metro station (line 2) is less than 200 meters away, and the Charles de Gaulle-Étoile transport hub, with lines 1, 2, and 6 and the RER A, is 300 meters away. For schools, the Louis de Funès primary school, the Renaudes public nursery school, and the Monceau bilingual middle school are all within 500 meters. Parc Monceau is within walking distance for weekend strolls. The Balzac and Mac Mahon cinemas, the Courcelles library, and the Salle Pleyel concert hall contribute to a rich cultural life. The flower market on Place des Ternes, the gourmet shops on Avenue des Ternes, the boutiques of the Champs-Élysées, and the neighborhood's brasseries add rhythm to daily life. An environment where Parisian elegance is combined with great practicality. Agency fees payable by vendor - Montant moyen de la quote-part de charges courantes 4,500 €/yearly - Montant estimé des dépenses annuelles d'énergie pour un usage standard, établi à partir des prix de l'énergie de l'année 2021 : 2770€ ~ 3800€ - Claire BARY DUMON - Agent commercial - EI - RSAC 533 412 706

Ref. : 85862577

BARNES SAINT-HONORE