OK
More than Less than
€  ok

Key-words : three

Houses and Apartments, your real estate specialist magazine offers a selection of ads that match with the keyword three. You can refine your search by specifying the area or price range in the navigation bar link Search for a House/Apartment.

EZE1 360 000 €

Apartment for sale three - 4 rooms - 176 m²

Èze – Exceptional Apartment in a Recently built Residence

Located in a prestigious, secure and recently built residence in Èze, this superb 3-bedroom apartment offers 108 sq m of living space in a privileged setting between the Mediterranean and the hills of the French Riviera. The spacious 43 sq m living area with a fully equipped open-plan kitchen opens onto a south-west-facing terrace enjoying panoramic views over the Mediterranean, the surrounding hills and the historic village of Èze. The sleeping area comprises three bedrooms, a bathroom, a shower room and a laundry room. A private sauna adds a rare and exclusive feature to this high-end property. With a total surface area of 176 sq m, the apartment benefits from two terraces totalling 41 sq m, reversible air conditioning, home automation and double glazing. Residents also enjoy access to an indoor swimming pool. A double garage completes this exceptional property. Living area: 108 sq m Total surface area: 176 sq m Terraces: 41 sq m Panoramic sea views South-west facing Private sauna Indoor swimming pool Double garage Co-ownership charges: €570/month Property tax: €1,800/year An elegant, turnkey property, ideal as a primary or secondary residence in the heart of the French Riviera.

Ref. : MZISJ2409

MICHAËL ZINGRAF CHRISTIE'S INTERNATIONAL REAL ESTATE SAINT-JEAN CAP FERRAT

VERSAILLES2 990 000 €

House for sale three - 10 rooms - 334 m²

VERSAILLES – NOTRE-DAME – Townhouse in the very heart of the city centre yet set back from the main street, on a 540m² (5,813 sq ft) plot - 6 bedrooms

Exceptional property In the heart of the Notre-Dame district, a stone's throw from the market and its shops, this late 19th-century townhouse offers a prime city-centre location, set back from the street. Set at the end of a no-through road, away from the hustle and bustle of the square. The 540m² (5,813 sq ft) plot, unusually spacious for this location, consists of a garden filled with trees and flowers. The house spans 334m² (3,595 sq ft) of floor space, of which 228m² (2,454 sq ft) of living space spread over three levels, with a full basement. The ground floor has an entrance hall leading to a small sitting room, a double-sized south-facing reception room with fireplaces, and a large kitchen with a dining area. Cement tiles, solid wood flooring, mouldings and picture rails create a period-style décor, enhanced by the ceiling height in each of the rooms including the upper floors. Upstairs, six bedrooms are spread over two levels, four of which are generously sized, with three bathrooms and a shower room. A linen room on the top floor could provide a separate living space. The basement level comprises a cellar, a wine cellar, a laundry room and the mains gas boiler; potential for a large playroom or family room. In the garden, a heated outbuilding (former stable) provides an additional 32m² (344 sq ft) room, in addition to a bicycle storage area. The main façade faces south, with windows to the east and north. Designated parking space in the adjoining shared ownership building, plus two parking spaces in the garden behind a motorised gate. The roof, external cladding, window and door frames, electrical wiring and plumbing were all renovated around ten years ago. Versailles Rive-Droite station, on Line L to Paris La Défense and Paris Saint-Lazare, is a five-minute walk away. Bus routes nearby; A86 and A13 motorways a ten-minute drive away. Price: €2,990,000 including agency fees, i.e. €2,875,000 net seller, plus €115,000 incl. tax fees (4% net seller price) payable by the buyer. EPC rating: D (226 kWh/m²/year). GHG: class D (48 kg CO2/m²/year) Informations on the property's environmental risks: . €2,875,000 Agency fees not included - Agency fees: 4% incl. tax Fees payable by the buyer - Estimated amount of annual energy costs for standard use based on 2026 energy costs: €4,470 ~ €6,060 2,875,000 € Agency fees not included - Agency commission: 4%VAT included Agency fees payable by buyer - Montant estimé des dépenses annuelles d'énergie pour un usage standard, établi à partir des prix de l'énergie de l'année 2026 : 4470€ ~ 6060€

Ref. : 83177573

BARNES YVELINES

NICE895 000 €

Apartment for sale three - 4 rooms - 184 m²

SOLE AGENT - NICE - FABRON - TOP-FLOOR APARTMENT WITH TERRACES AND SEA GLIMPSE - GARAGE

Located on the 5th and top floor of a sought-after residence in Fabron, featuring a swimming pool and caretaker and set within attractive landscaped grounds, close to the tramway and beaches, this 128 sq m apartment enjoys a peaceful setting and a triple aspect. Its top-floor position affords it a privileged location within the residence. The living areas are arranged around a spacious living room with a fireplace and a modern, fully equipped kitchen (refrigerator, oven and dishwasher). They open onto 55 sq m of terraces extending around the apartment, providing several outdoor areas and open views over the city, with a glimpse of the sea. Every room opens onto the terrace, creating a seamless connection between the indoor and outdoor spaces and allowing residents to enjoy the different aspects. The sleeping area comprises three bedrooms and two bathrooms, complemented by a laundry room. The apartment has recently been renovated using quality materials and features solid wood flooring, new reversible air conditioning, electric shutters and custom-made fitted wardrobes in every room. The integrated storage and modern equipment contribute to everyday comfort. A covered garage and three cellars with a combined surface area of 15 sq m complete this bright and welcoming property, which combines tranquillity with convenient access to local amenities. The apartment can be sold fully furnished, with brand-new furniture that has never been used, allowing for a move-in without the need to purchase additional furniture. Co-ownership: Yes | Number of lots: 177 | Annual service charges: €4,452 | No ongoing legal proceedings Information on the risks to which this property is exposed is available on the Géorisques website: www.georisques.gouv.fr. Would you like to find out more? We would be delighted to arrange a viewing at your convenience. Eliza TORBICZ - Consultant - Self-employed Commercial Agent (E.I.) - RSAC No. 790 569 107 Agency fees payable by vendor - Nombre de lots dans la copropriété: 177 - Montant moyen de la quote-part de charges courantes 4,452 €/yearly - Montant estimé des dépenses annuelles d'énergie pour un usage standard, établi à partir des prix de l'énergie de l'année 2021 : 1380€ ~ 1930€ - Eliza TORBICZ - Agent commercial - EI - RSAC 790 569 107

Ref. : 85362052

BARNES Nice Beaulieu | Cap-Ferrat

CHATEAUNEUF-GRASSE1 290 000 €

House for sale three - 6 rooms - 215 m²

Valbonne - 3 minutes from the village - Peaceful family villa with open views over the hills

Set in a sought-after and particularly peaceful residential area, this attractive family villa enjoys an elevated position, offering lovely open views over the surrounding hills and plenty of natural light throughout the day. The ground floor opens onto an entrance hall leading to a spacious reception area comprising a living room with access to a covered terrace and a dining room opening onto a second terrace. The fully fitted open-plan kitchen is complemented by a separate utility room and benefits from direct access to the garage. The sleeping accommodation on this level includes a lovely principal bedroom opening onto the terrace, with dressing room and en-suite bathroom, as well as guest toilets. Upstairs, three further bedrooms and two shower rooms, one of which is en suite, provide comfortable accommodation for family and guests alike. On the lower ground floor, a spacious, partially below-ground room offers a variety of possibilities, whether as a games room, home cinema or leisure area. This level also includes a WC and a cellar. Ideally located just a few minutes from Valbonne village, shops and all amenities, this property offers a wonderful lifestyle combining peace, natural light and practicality. An ideal family home, offering a peaceful setting while remaining within easy reach of the charming village of Valbonne. Energy class : D - Climate class : D / Estimated annual energy costs for standard use : between €3,223 and €4,361 (2021). Property located in an area subject to compulsory brush clearance. Information on the risks to which this property is exposed is available on the Geohazards website : www.georisques.gouv.fr Represented by Caroline METOUT, acting in his capacity as authorized service provider, with full powers for the purposes hereof. Montant estimé des dépenses annuelles d'énergie pour un usage standard, établi à partir des prix de l'énergie de l'année 2021 : 3220€ ~ 4370€

Ref. : 86827119

Barnes Valbonne

BEAULIEU-SUR-MER1 575 000 €

Apartment for sale three - 4 rooms - 105 m²

BEAULIEU-SUR-MER - TOWN CENTER - 3-BEDROOM APARTMENT OF 106 SQM FOR SALE - BELLE ÉPOQUE RESIDENCE - SWIMMING POOL - CARETAKER - PARKING SPACES

Beaulieu-sur-Mer – Town Centre – Set on an upper floor of an elegant Belle Époque residence with a swimming pool and concierge, this 105.64 sq m three-bedroom apartment enjoys lovely sea views and opens onto three balconies. With its south-westerly aspect, high ceilings and generous proportions, the apartment is wonderfully light. Presented in very good condition, it offers an elegant home in the heart of Beaulieu-sur-Mer. The accommodation comprises an entrance hall leading through to a reception room, a fitted kitchen and three bedrooms. There is also a spacious bathroom, a separate shower room and three WCs in total. Two parking spaces and a spacious storage room on the basement level complete the property. The building has a lift. Restaurants, shops, the railway station and local transport links are all close at hand, while the beaches and scenic coastal walks are just a few minutes away on foot. Central Nice and Monaco are approximately 20 minutes away by car, with Nice International Airport around 30–40 minutes away.

Ref. : B-1968

Century 21 LAFAGE TRANSACTIONS Beaulieu-sur-mer

ST-PAUL-DE-VENCE12 000 000 €

House for sale three - 8 rooms - 510 m²

L'Odyssée – A Unique Contemporary Estate in Saint-Paul de Vence

Set in one of the most sought-after residential areas of Saint-Paul de Vence, L'Odyssée is a truly distinctive architectural property offering complete privacy within more than 2.7 hectares of land, partly covered by Mediterranean woodland. Enjoying beautiful views over the surrounding hills and the Mediterranean Sea, the villa offers approximately 500 sq.m of living space and stands out for its bold contemporary architecture, inspired by the Brutalist movement. Sculptural volumes, dramatic geometric lines and a striking combination of stone, concrete and glass give the property a rare and powerful identity. The main level features a spectacular reception room with impressive proportions and large windows opening onto the surrounding landscape. The generous kitchen area includes a wine cellar, a professional stainless-steel chef's kitchen, a pantry and a laundry room. The sleeping accommodation comprises a spacious principal suite opening onto a private terrace, with a bathroom and dressing room, as well as three additional bedrooms, each with its own bathroom or shower room. Two independent, already fitted studios provide comfortable accommodation for guests or staff. The outdoor spaces have been designed around relaxation and entertaining, with an infinity pool, a jacuzzi, an ornamental pond and extensive terraces, including a heated terrace. A dedicated wellness area with a shower and WC offers the potential to create a sauna or hammam. A magnificent roof terrace commands far-reaching views stretching to the Baie des Anges. The property also benefits from a double garage adjoining the villa. While the villa still requires completion, furnishing and landscaping improvements, its sound structure and remarkable architectural foundations provide an exceptional opportunity to create a fully bespoke residence. A rare property with outstanding potential, intended for architecture enthusiasts seeking to bring a truly unique home to life on the French Riviera. Energy Performance Certificate (DPE): Not applicable. Information on the risks to which this property is exposed is available on the Géorisques website: www.georisques.gouv.fr Property located in an area subject to compulsory brush clearance. Represented by Amélie DOLLÉ, acting in his capacity as authorized service provider, with full powers for the purposes hereof. Agency fees payable by vendor - Les informations sur les risques auxquels ce bien est exposé sont disponibles sur le site Géorisques : www.georisques.gouv.fr - Amélie DOLLÉ - Agent commercial - EI - RSAC 884 445 081

Ref. : 87093911

BARNES Saint-Paul de Vence

LE CANNET750 000 €

Apartment for sale three - 4 rooms - 107 m²

Le Cannet near Cannes sea view apartment 3 bedroom terrace pool tennis secure residence

Bright 3 bedroom apartment with sea views in a secure residence in Le Cannet close to Cannes Situated in a quiet and established residential area of Le Cannet, this apartment offers an ideal balance between peaceful living and proximity to Cannes and the coastline. With approximately 120 sqm, the property features a well designed layout including a spacious living room opening onto a terrace with open sea views, creating a bright and inviting living environment. The apartment includes three bedrooms, making it suitable for families or for use as a comfortable second home. The residence provides a range of facilities including a heated pool, tennis court and concierge service, enhancing both lifestyle and long term value. The property also benefits from easy access to motorway links, making it convenient for travel across the French Riviera. A garage and cellar complete the property. This apartment represents a strong opportunity for buyers seeking a well located residence near Cannes with both lifestyle appeal and long term value. For further information or to arrange a private viewing, please contact Côte d'Azur Sotheby's International Realty, your expert in luxury real estate in Cannes and on the French Riviera.

Ref. : CA6-3015

COTE D'AZUR SOTHEBY'S INTERNATIONAL REALTY

PARIS 8EME995 000 €

Apartment for sale three - 2 rooms - 55 m²

Miromesnil - 56 sq.m (602 sq ft) - renovated - 5th floor - lift - garden view

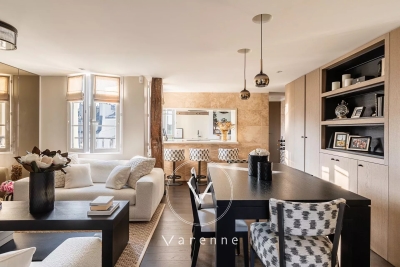
In a lovely condominium building surrounded by trees and set back from the street, this 55 sq.m (592 sq ft) apartment on the 5th floor has plenty of windows and has been renovated throughout. Featuring a semi-open kitchen, a lounge/dining room, a bedroom with adjoining bathroom and toilet, lots of cupboard space, and a guest toilet. Quiet and sunny, the apartment offers clear views on three sides and overlooks pretty gardens. Renovated to perfection and sold furnished. Large cellar.

Ref. : 6250

AGENCE VARENNE PARIS 6E

PARIS 17EME2 950 000 €

Apartment for sale three - 6 rooms - 220 m²

Paris 17th – Pierre Demours / Niel – Apartment 4 bedrooms – Upper floor – Continuous balcony – Open views On the 5th floor of a beautiful Haussmann-style building, this elegant reception apartment stands out for its generous volumes and natural light, benefiting from a South-East exposure and open views. With a surface area of 220.38 sqm (Carrez law), it opens onto a refined entrance gallery leading to a spacious reception room and dining room, both extended by a continuous balcony running along the entire length of the apartment. An independent kitchen completes this living space. The night area comprises three bedrooms, each with its own shower room and dressing, as well as a fourth bedroom or study. This character property retains all the charm of period features: high ceilings, parquet flooring, moldings and fireplaces. Two service rooms of approximately 9 sqm each complete the property. Nearby, two parking spaces are available at an additional cost of €70,000. Ideally located in a sought-after area, close to shops and public transport. Agency fees payable by vendor - Montant moyen de la quote-part de charges courantes 9,000 €/yearly - Montant estimé des dépenses annuelles d'énergie pour un usage standard, établi à partir des prix de l'énergie de l'année 2021 : 4320€ ~ 5860€

Ref. : 86783656

BARNES COURCELLES

CANNES1 780 000 €

Apartment for sale three - 3 rooms - 110 m²

Cannes La Californie, renovated 110 sq m duplex with sea views in a Belle Époque residence

Panoramic Mediterranean views, Belle Époque architecture and beautifully renovated interiors define this top-floor duplex apartment in the prestigious La Californie neighbourhood of Cannes. Offered for sale on a co-exclusive basis, this two-bedroom property provides 110 sq m of total floor space, including 101 sq m under the Carrez law. Situated within an elegant residence dating from the late 19th century, it combines the character of a historic building with the comfort and functionality of contemporary living. The main level features a spacious reception room with a fully equipped open-plan kitchen, opening onto a private terrace with sweeping sea views. The principal bedroom includes a generous dressing room and an en-suite bathroom. A separate shower room, guest WC and additional storage complete this floor. Upstairs, the second bedroom benefits from its own bathroom and enjoys uninterrupted views towards the Mediterranean. The apartment has undergone a complete renovation, incorporating natural stone, oak flooring and carefully selected finishes to create an elegant, timeless interior. Additional features include a private cellar, a parking space within the property and lift access serving the residence's three levels. La Californie is among Cannes' most established luxury residential districts, known for its historic villas, distinguished architecture and elevated coastal setting. Residents enjoy a peaceful atmosphere while remaining conveniently close to the city centre, the Croisette, beaches, restaurants and luxury boutiques. With its desirable location, two-bedroom layout, private terrace and panoramic sea views, this property offers an attractive opportunity for international buyers seeking a refined holiday home or permanent residence on the French Riviera. For further information or to arrange a private viewing, please contact Côte d'Azur Sotheby's International Realty, specialists in luxury property throughout Cannes and the French Riviera.

Ref. : CA6-3196

COTE D'AZUR SOTHEBY'S INTERNATIONAL REALTY

PARIS 4EME3 490 000 €

Apartment for sale three - 5 rooms - 161 m²

Paris 4 - MARAIS HISTORIC- 175m² (1,400 sq ft) - 3 bedrooms - Terrace - Remarkable proportions

Exclusive listing - Between the Quai de Seine and Quai de Saint Paul, on a very VIP street, this apartment offers 130m² (1,400 sq ft) of Carrez Law surface and 175m² (1,884 sq ft) of floor surface and boasts period charm with a carefully designed interior renovation. With over 3.80m of ceiling height, the apartment offers a rare atmosphere with a reception room bathed in light and opening onto a delightful, peaceful terrace overlooking a tree-lined courtyard. The vast reception room is well-proportioned, and the ceiling height accentuated by the high windows, period floors and fireplace. The kitchen blends harmoniously and has been made from noble materials (solid wood, marble) in a sleek design. The three bedrooms include a suite opening onto the terrace. There is another bedroom with its own shower room, and a child's bedroom on the mezzanine, in addition to a beautiful walk-in wardrobe and a mezzanine office space. The address, the high ceilings, the quality of the materials and the exterior space give this property unique privacy and sophistication. A charming apartment, rare in this historic sector close to the River Seine and Ile Saint Louis.

Ref. : 6516

AGENCE VARENNE PARIS 6E

ROQUEFORT-LES-PINS2 190 000 €

House for sale three - 7 rooms - 260 m²

Roquefort-les-Pins – Brand-New Contemporary Villa with High-End Features

Located in one of the most sought-after residential areas of Roquefort-les-Pins, in a peaceful and secluded setting with complete privacy, this exceptional newly built contemporary villa combines elegant architecture, premium finishes and an outstanding lifestyle. Upon arrival, the property impresses with its generous proportions and carefully considered design. An elegant driveway leads to ample parking spaces and a double garage. The beautifully landscaped, entirely flat garden features a stunning swimming pool with clean, contemporary lines, creating an inviting setting for relaxation and outdoor entertaining. Inside, the spacious reception areas are flooded with natural light and open seamlessly onto an attractive terrace with a pergola, creating a harmonious connection between indoor and outdoor living. This thoughtful layout is ideal for enjoying the Mediterranean lifestyle and entertaining throughout the year. The villa stands out for its high-quality contemporary features and refined finishes. The fully equipped open-plan kitchen blends perfectly with the living areas, enhancing the property's sophisticated and welcoming atmosphere. Designed with meticulous attention to detail, the villa is move-in ready. The sleeping quarters have been thoughtfully designed to ensure comfort and privacy. The ground floor comprises two beautiful bedrooms, including an elegant principal suite. Upstairs, three additional bedrooms each benefit from their own private bathroom or shower room, offering comfort and independence for family members and guests alike. Sheltered from noise and overlooking neighbours, this discreet and exclusive property offers a highly desirable residential setting, combining tranquillity with immediate access to local amenities. Its contemporary architecture, generous living spaces and impeccable finishes make it a rare opportunity in the area. Ideally located, the villa is just 20 minutes from Nice International Airport. Energy performance: Energy rating A – Climate rating A. Estimated annual energy costs for standard use range from €798 to €1,080, based on energy prices for 2021. Information regarding the potential risks affecting this property is available on the French government's Géorisques website: www.georisques.gouv.fr. The property is located in an area subject to mandatory vegetation clearance requirements under French regulations. Represented by Caroline METOUT, acting in her capacity as an authorised service provider and duly empowered for the purposes of this transaction. Agency fees payable by vendor - Montant estimé des dépenses annuelles d'énergie pour un usage standard, établi à partir des prix de l'énergie de l'année 2021 : 790€ ~ 1080€

Ref. : 87477077

Barnes Valbonne

CANNES6 900 000 €

House for sale three - 8 rooms - 538 m²

New Contemporary Villa with Panoramic Sea View – Croix des Gardes

In one of the last preserved locations of La Croix des Gardes, discover an exceptional contemporary villa offering a panoramic sea view stretching from the Lérins Islands to the Estérel mountains. Currently under construction at the shell stage (waterproof and airtight), this property offers 538 sqm of living space and stands on a 4,570 sqm plot, in a peaceful and protected environment. The villa is spread over three levels connected by an elevator, and is laid out as follows: First Floor – Living Area : - Bright living room opening onto the sea and a terrace of over 100 sqm ; - Open-plan kitchen ; - Back kitchen / pantry ; - Guest WC ; - Direct access to the pool area and infinity pool. Garden Level – Night Area : - Master bedroom with dressing room, bathroom and WC ; - 3 en-suite bedrooms, each with its own shower room and WC. Ground Floor – Amenities & Wellness Area : - Wellness area with SPA, hammam, sauna, fitness room, shower room + WC ; - Games room or cinema lounge ; - Enclosed garage for up to 4 vehicles ; - Numerous storage spaces ; - Technical room ; - Laundry room. A rare opportunity on the market, ideal for lovers of contemporary architecture and breathtaking panoramas, set within an exclusive environment. The property is offered at the shell stage at the listed price, with the option of full completion for €9,900,000.

Ref. : V6159CA

JOHN TAYLOR Cannes

COURBEVOIE1 890 000 €

House for sale three - 8 rooms - 203 m²

COURBEVOIE / BECON LES BRUYERES - FAMILY HOUSE WITH GARDEN AND ANNEXE

BARNES EXCLUSIVE LISTING - COURBEVOIE BECON LES BRUYERES. Large family house at the heart of Bécon les Bruyères, near the Ile de la Jatte and Pont de Courbevoie bridge. Old-build house totalling 203m² (2,185 sq ft) on a 270m² (2,906 sq ft) plot, laid out as follows: entrance hall leading to a double-sized living room/dining room, terrace leading onto the garden, large, light-filled eat-in kitchen, and toilet. On the first floor, a landing leads to three bedrooms, one of which has a walk-in wardrobe, and a bathroom with a shower and toilet. On the second floor you'll find two large bedrooms, and a shower room with toilet, and a terrace. A full entresol level with direct garden access contains a garage, a wine cellar and a large room fitted out as a home cinema. Driveway at the front of the house with a parking space, and terrace to the rear with a clear view of the wooded garden and pergola. A large annexe at the far end of the garden can be converted. Character property, renovated with quality materials. Just minutes from all the shops in the town centre, public transport services, local public schools and Sainte Geneviève and Montalembert private schools. €1,826,087 Agency fees not included - Agency fees: 3.5% incl. tax Fees payable by the buyer - Estimated amount of annual energy costs for standard use based on 2021 energy costs: €3,777 ~ €5,111 - Information on the risks to which this property is exposed is available on the Géorisques website: www.georisques.gouv.fr 1,826,087 € Agency fees not included - Agency commission: 3.5%VAT included Agency fees payable by buyer - Montant estimé des dépenses annuelles d'énergie pour un usage standard, établi à partir des prix de l'énergie de l'année 2021 : 3777€ ~ 5111€ - Les informations sur les risques auxquels ce bien est exposé sont disponibles sur le site Géorisques : www.georisques.gouv.fr

Ref. : 87476335

BARNES HAUTS DE SEINE NORD

CHATEAUNEUF-GRASSE1 097 000 €

House for sale three - 6 rooms - 185 m²

Charming Villa Near Valbonne. Pool, Landscaped Garden & Independent Apartment

Just 10 minutes from Valbonne and a few minutes from Opio, this elegant character villa enjoys a privileged and peaceful setting, surrounded by forest and offering a high degree of privacy. Set within beautifully landscaped and fully enclosed grounds designed by a renowned landscape gardener, the property offers exceptional privacy and a wonderful connection with nature. A traditional swimming pool, framed by natural stone paving, blends beautifully into the garden. The main house combines distinctive British charm with a welcoming atmosphere. The spacious living and dining room opens onto a west-facing terrace overlooking the magnificent landscaped garden, creating an idyllic setting for relaxed outdoor living and entertaining. The main house offers 4 bedrooms, including one on the ground floor with its own bathroom, while three further bedrooms with fitted wardrobes are located upstairs. An independent 50 sqm apartment adds a fifth bedroom, together with its own bathroom and kitchen, providing an ideal private space for guests, family or independent accommodation. Further features include a double garage, wine cellar and a private water source supplying the garden irrigation and swimming pool, with filtered water also available to the house. Ideally located near Valbonne and Opio, with easy access to shops, golf courses and Sophia Antipolis, this rare property offers the perfect combination of charm, privacy and natural surroundings on the Côte d'Azur.

Ref. : 1225

Agence Hamilton SelectionMed