OK
More than Less than
  ok

Key-words : three

Houses and Apartments, your real estate specialist magazine offers a selection of ads that match with the keyword three. You can refine your search by specifying the area or price range in the navigation bar link Search for a House/Apartment.

NICE389 000 €

Apartment for sale three - 4 rooms - 100

Luminous 3-bed apt with big terrace!

Commanding a prime top floor position on Avenue Simone Veil in Nice, this exceptional apartment captures the brilliant Riviera light from morning to evening with its dual South and North exposures. The main reception area reveals a spectacular total volume of 86.03 m². A vast open plan living room, finished with elegant light tiling, features a fully fitted open kitchen and is flooded with natural light. Wide double glazed aluminum glass doors open onto a privileged terrace of 14.91 m², featuring wooden decking and glass railings, creating a seamless transition to an open air room perfect for enjoying the Mediterranean climate. The sleeping quarters are designed as a peaceful sanctuary enhanced by warm hardwood floors. It offers three beautiful bedrooms of 12.49 m², 11.57 m², and 9.71 m² optimized by custom mirrored wardrobes, ensuring absolute rest. This private cocoon is completed by an elegantly appointed bathroom with a towel radiator, an additional shower room, and a separate wall-hung toilet, ensuring perfect privacy for every family member. Located on the highly desired Avenue Simone Veil, the neighborhood provides a contemporary and dynamic lifestyle. The atmosphere is serene yet intimately connected to the vibrant energy of the city, with local boutiques and landscaped spaces just steps away. Constructed in 2011, this property features modern amenities including reversible air conditioning installed in 2015 and aluminum rolling shutters. A storage cellar completes this apartment. A double garage is available for an additional price (50 000 euros). Terrace: 14.91 m² Property Tax: 2 126 € / year Condominium fees: 644.49 € / quarter Energy Performance Rating (DPE): Class B (92 kWh/m²/an) Greenhouse Gas Emissions (GES): Class A (2 kg CO2/m²/an) We cordially invite you to experience this exceptional residence during a private viewing. Contact our team to organize your discovery of this unique property. For more information on risks to which this property is exposed, visit the Géorisques website:

Ref. : 86847434
Finlay Brewer France

BEAULIEU-SUR-MER795 000 €

Apartment for sale three - 4 rooms - 131

SALE - CENTRAL 4 ROOM - BEAULIEU SUR MER

We are offering for sale a 4-room apartment, located on the first floor of a small, centrally located residence in Beaulieu-sur-Mer, in a quiet setting. This property is composed of : a large living room with access to a terrace, a separate kitchen, three bedrooms including one with its own shower room, a bathroom, and a separate toilet. Low condominium charges. Volunteer property manager. Central view. Cold water: Collective – Hot water: Individual Heating: Individual – Air conditioning: YES Estimated average annual energy costs for standard use in 2023: between €1,350 and €1,870. Energy rating: C – Climate rating: C Property not subject to condominium status. Information about potential risks to which this property is exposed is available on the Géorisques website: www.georisques.gouv.fr. Fees at Seller's expense.

Ref. : AGB4P1150-1164

AGENCE GÉNÉRALE BOVIS

CANNES1 590 000 €

House for sale three - 5 rooms - 266

Very nice villa - Close to the center

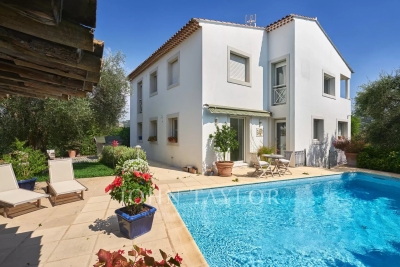
Villa ideally located in a quiet environment, close to shops, Cannes town center and main roads. Set in landscaped grounds of approx. 838 m² with swimming pool, the villa comprises First floor: entrance, living room, kitchen, bedroom, shower room and toilet; Second floor: three bedrooms, including a master suite with bathroom; Lower level: garage, bedroom with shower room, laundry room and cellar.

Ref. : V5545CA

JOHN TAYLOR Cannes

STE-MAXIME2 600 000 €

House for sale three - 5 rooms - 215

Sale of villa in Sainte-Maxime. Beautiful contemporary villa located close to amenities and about 3km from the town center and the beach. Built with high-quality materials, it consists of: Entrance hall, cloakroom and guest toilet, spacious living and dining room opening onto the terrace, equipped open kitchen, pantry and laundry room, three bedrooms each with a bathroom and dressing room. Gym, steam room, wine cellar, and garage. A swimming pool enhances the beautifully landscaped garden. Reduced notary fees.

Ref. : 489V1126M

STIL IMMOBILIER

VILLEFRANCHE-SUR-MER7 875 000 €

House for sale three - 10 rooms - 310

Private estate – Panoramic view of the Bay of Villefranche – 7 bedrooms

Set within one of the most sought-after private estates in Villefranche-sur-Mer, this villa boasts one of the most remarkable panoramic views on the Côte d'Azur. From the main living areas, the view takes in the harbour of Villefranche, its old town, the Saint-Jean-Cap-Ferrat peninsula, and, on the horizon, the Bay of Nice and Cap d'Antibes. A rare vista that changes throughout the day, enhancing each of the main rooms and the numerous terraces. Set on a flat plot – a particularly rare feature in this area – the villa benefits from a south-facing aspect, providing it with remarkable natural light. Its unobstructed views, ease of access and ample parking facilities make this property a highly sought-after place to live. Built some twenty years ago in a resolutely contemporary architectural style, the property covers approximately 310 m² and offers generous spaces perfectly suited to family life and entertaining guests. The villa has seven en-suite bedrooms, complemented by an eighth room that could serve as a study, a dressing room or a child's bedroom as required, as well as a separate studio for staff or guests. The villa is spread over three levels: The ground floor features a spacious living room with a veranda, opening onto a large terrace which leads out to the garden and the swimming pool, as well as an open-plan kitchen, a first bedroom and a spacious suite. The garden level comprises a further en-suite bedroom and staff accommodation (bedroom, shower room, living room). The first floor is entirely dedicated to sleeping quarters, with four further bedrooms, including a magnificent self-contained suite offering spectacular views of the Mediterranean through its very large floor-to-ceiling window. All the bedrooms on this floor open onto a terrace facing the Mediterranean. Finally, the top floor features a delightful rooftop terrace, perfect for taking in one of the most beautiful panoramic views of the French Riviera. Close to shops, restaurants and beaches, 15 minutes from Monaco and around 20 minutes from Nice International Airport, the villa perfectly combines privacy with proximity to the Riviera's main attractions. A villa offering the ideal comfort for entertaining family and guests at one of the Riviera's most prestigious addresses.

Ref. : V2115SJ

JOHN TAYLOR Cap Ferrat

AGAY3 500 000 €

House for sale three - 6 rooms - 250

Saint-Raphaël - Exceptional villa with infinity pool and panoramic sea view - Azurean excellence

Set on a vast landscaped plot of 2,762 m², this stunning contemporary villa offering 250 m² of living space provides an exceptional lifestyle. It is discreetly accessed through an automatic gate, surrounded by lush Mediterranean vegetation ensuring peace and privacy. From the moment you enter, the generous volumes and abundant natural light are immediately striking. The vast living area brings together a lounge, dining room, and high-end kitchen with a central island; a designer fireplace adds a warm touch to this resolutely modern space, while large floor-to-ceiling windows ensure a seamless flow between indoor and outdoor living, enhancing the panoramic views over the Mediterranean. This level features three en-suite bedrooms, including a master suite. Outside, the terraces offer superb spaces for relaxation and entertaining, where the infinity pool appears to blend into the blue of the sea... The property also includes a lower level comprising a self-contained bedroom with mezzanine, a large garage, and covered parking spaces. Its commanding position, contemporary architecture, and high-end finishes make this a rare residence, ideal as a primary or holiday home. A perfect blend of design, comfort, and the Mediterranean lifestyle.

Ref. : 8294

MAGREY&SONS SAINT-TROPEZ

CABRIS1 590 000 €

House for sale three - 10 rooms - 350

CABRIS - Family Home - Walking Distance of the Village - Sea, lake, village views - 4 Bedrooms - Independent Studio

SOLE-AGENT - Inspired by Art Nouveau, this 261 sq.m Provençal villa, ideally located just steps from the village and its amenities, offers all the charms of family life in the south of France. You will discover a magnificent panorama over the village of Cabris, with hills, the sea, and Lake Saint-Cassien in the background, in absolute tranquility. Upon entering, you will be greeted by a spacious hall leading to the dining room, the equipped kitchen, and the large, light-filled living room, adorned with a sumptuous Art Nouveau-inspired fireplace. A corridor leads to three bedrooms, two of which have en-suite bathrooms. The upper floor is entirely dedicated to the large master suite, featuring an open bathroom, a dressing room, and a beautiful terrace offering panoramic views. The house also includes a fully finished basement, comprising a games room, a library that can be converted into a cinema room, a bedroom, and a laundry room. On the garden level, you will find an independent one-bedroom apartment with a living room and small kitchen, a shower room, and a terrace opening onto the garden. Set on approximately 3,500 sq.m of land, the property includes a large secure 12 x 6 m swimming pool, a pétanque court, a lovely flat orchard, and multiple parking spaces. A little piece of paradise waiting to be discovered. Energy class : E – Climat class : E / estimated annual costs for standard use : between €6,470 and €8,754 (ref year 2023) Information on the risks to which this property is exposed is available on the Geohazards website : www.georisques.gouv.fr Property located in an area subject to compulsory brush clearance. Camille CHARLES : Consultant – Independent commercial agent (E.I.) RSAC: 977 664 762 Agency fees payable by vendor - Montant estimé des dépenses annuelles d'énergie pour un usage standard, établi à partir des prix de l'énergie de l'année 2021 : 6470€ ~ 8760€ - Camille CHARLES - Agent commercial - EI - RSAC 977 664 762

Ref. : 84917496

Barnes Valbonne

SEVRIER850 000 €

Apartment for sale three - 5 rooms - 158

Exceptional 124m2 duplex with terrace in Sévrier

Located in the sought-after town of Sévrier, in a quiet, residential area, discover this beautiful duplex apartment offering spacious rooms and high-quality finishes. The first level comprises an entrance hall, a bedroom with an en-suite shower room, a laundry room, a separate WC, and a large, light-filled living area with an open-plan kitchen and pantry. This inviting space opens onto a pleasant 35 sq m terrace. The kitchen and living room enjoy stunning, unobstructed views of the lake, providing an exceptional living environment. Upstairs, the sleeping area consists of three attractive bedrooms, one of which boasts magnificent lake views. Two bedrooms have their own dressing rooms, while the third has a built-in wardrobe. This level also includes a bathroom and a separate WC. The property also benefits from two private outdoor parking spaces and a bicycle garage. A rare find in this area, not to be missed. For more details on the risks to which this property is exposed, please consult the Géorisques website: www.georisques.gouv.fr.

Ref. : SU26-465

Stone Invest

MOUGINS1 080 000 €

Apartment for sale three - 4 rooms - 100

Mougins — Exceptional penthouse with panoramic rooftop terrace

Ideally located just a few minutes from local amenities, within a private and secure estate offering a discreet and exclusive atmosphere, composed of architect-designed villas and a confidential residence with swimming pool, this outstanding penthouse of approximately 100 sqm embodies a rare lifestyle in the heart of Mougins. Situated on the top floor, the apartment enjoys beautiful natural light, elegant contemporary volumes and open views over the surrounding hills and the picturesque village of Mougins. Designed with both refinement and comfort in mind, it offers a peaceful indoor-outdoor lifestyle in an exceptional setting. The reception area features an entrance hall with cloakroom, a bright living room, a dining area and a fully equipped open-plan kitchen, creating the perfect environment for entertaining in a chic yet relaxed atmosphere. The sleeping area comprises three bedrooms, including a beautiful master suite with bathroom and toilet, as well as ample storage space and a laundry area. Two additional bedrooms with fitted wardrobes complete the apartment, along with an independent shower room and guest toilet. A true highlight of the property, the spectacular rooftop terrace of approximately 100 sqm offers an exceptional additional living space. Designed as a private solarium, it is ideal for creating a summer kitchen, barbecue area and jacuzzi, allowing one to fully enjoy sunny Mediterranean days and elegant summer evenings in total privacy. The property also benefits from a closed garage and one private parking space. Residents additionally enjoy access to the condominium swimming pool, a caretaker present six days a week and a perfectly secure environment. A rare and elegant property, perfectly suited as either a prestigious main residence or a luxurious Côte d'Azur retreat.

Ref. : 3827

MAGREY & SONS MOUGINS

STE-MAXIME1 490 000 €

House for sale three - 8 rooms - 280

SAINTE-MAXIME – Contemporary Villa – Swimming Pool – Garage – 5 Bedrooms

Located in the sought-after commune of Sainte-Maxime, directly bordering a protected natural area, this superb contemporary villa, completed in 2026, offers high-end amenities and commanding open views. Offering approximately 280 sqm of living space over two levels, the property impresses with its generous volumes, abundant natural light, and the quality of its finishes. The main level features a spacious en-suite bedroom and an expansive, light-filled living area comprising a lounge, dining room, and a fully equipped contemporary kitchen, complemented by a pantry. Large floor-to-ceiling windows create a seamless transition between the interior living spaces and the outdoor terraces. The sleeping quarters include five bedrooms, one of which is an en-suite, along with three bathrooms, providing comfort and privacy for family and guests alike. A laundry room and a garage complete the property's amenities. Outside, the beautifully landscaped grounds of approximately 1,000 sqm feature an elegant swimming pool and generous relaxation areas, inviting you to fully enjoy the peaceful natural surroundings and the uninterrupted open views. Designed to meet today's highest standards of comfort, the villa offers premium features including reversible air conditioning, aluminium-framed double-glazed windows, large-format floor tiles, a paved entrance, an electric gate, and a range of modern amenities ensuring exceptional everyday comfort. This property also represents an attractive opportunity for business owners and self-employed professionals. Subject to the applicable tax regulations, it may be possible to recover VAT on approximately 50% of the purchase price. A contemporary residence that perfectly combines elegance, functionality, and tranquillity. Agency fees payable by vendor

Ref. : 87146007

BARNES Sainte-Maxime

GOLFE JUAN260 000 €

Apartment for sale three - 2 rooms - 50

Imagine living in this beautiful one-bedroom apartment, located in a quiet, secure residential neighborhood by the seaside.Its intelligently laid-out total area of 50 m² includes a spacious bedroom, a bathroom, a separate toilet, and a bright living room of 23 m². You'll be charmed by the independent, well-equipped kitchen, perfect for preparing your favorite meals. Adding to this is the gentle freshness provided by a Southeast-facing exposure, offering a soothing view of a lush garden.The apartment also features an 11 m² terrace, where you can enjoy relaxing moments in the sun. To complete the picture, the apartment comes with a parking spot and a private cellar. Located on the garden level of an 80s building with three floors, the apartment is equipped with an elevator and double-glazed windows, ensuring complete peace and quiet.The secure building also benefits from a swimming pool. Although the interior needs some updating, this apartment offers tremendous potential to create your ideal home. Don't hesitate to contact us for a visit!The real estate market in 06220 Golfe-Juan presents excellent opportunities for purchasing a one-bedroom apartment.Its geographic location is a major advantage, being close to the Mediterranean Sea, offering breathtaking views. Access to numerous amenities, such as shops, restaurants, and schools, makes everyday life convenient.The real estate market in Golfe-Juan shows stable performance, providing security for any investment.Properties, often of high quality, combine traditional charm with modern comfort.Finally, the city's vibrancy, pleasant atmosphere, and tourist appeal are additional strengths when buying an apartment in Golfe-Juan.

Ref. : 538V6955A

CIEL AZUR IMMOBILIER

CAP D'ANTIBES3 000 000 €

Apartment for sale three - 3 rooms - 110

Cap d'Antibes – An Exceptional Address Just Steps from the Sea

Nestled on the highly sought-after western side of Cap d'Antibes, just a short stroll from the beaches and local shops, this beautifully renovated apartment of approximately 110 sqm offers an exceptional lifestyle on the French Riviera. Bathed in natural light thanks to its ideal south-facing exposure, the property boasts generous living spaces and refined finishes throughout. It features a spacious living room opening onto large outdoor areas, a fully equipped contemporary kitchen, three comfortable bedrooms, one bathroom and one shower room. Two expansive terraces provide the perfect setting for relaxing, entertaining, and enjoying the Mediterranean climate year-round, complemented by lovely sea views. A large private garage and a cellar complete this rare property, combining elegance, comfort, and a prime location in one of the Côte d'Azur's most prestigious destinations. A rare opportunity to own a beautifully renovated home just moments from the beaches of Cap d'Antibes.

Ref. : MZICP178

MICHAËL ZINGRAF CHRISTIE'S INTERNATIONAL REAL ESTATE CAP D'ANTIBES

CANNES2 690 000 €

Apartment for sale three - 4 rooms - 99

Luxury Apartment Sea View for sale, Cannes Croisette

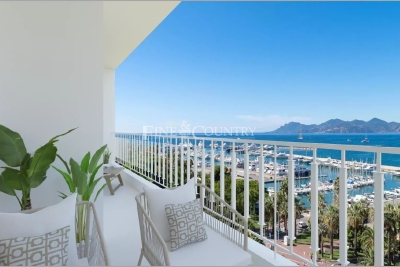
Price Adjustment - Ideally located on the iconic Croisette, within an elegant and secure residence, this exceptional 4-room apartment offers a unique lifestyle, blending refinement with breathtaking views. Set on the 4th floor of an 8-storey building, this rare property of approximately 99 sqm has been fully renovated in 2023 in a contemporary, bright, and minimalist style. It enjoys an unobstructed, panoramic view over the sea, the Port Canto, the Bay of Cannes, and the Esterel hills. The spacious and luminous living area with open-plan kitchen opens onto a beautiful southwest-facing terrace of 10 sqm, bathed in natural light — a daily invitation to admire the Riviera's ever-changing scenery. The night area features three elegant bedrooms, each with its own en-suite shower room and toilet, as well as a separate guest toilet for added comfort. High-end features throughout include premium materials, air conditioning, double glazing, lift, intercom system, and a private cellar. Highlights: Prime address on the prestigious Croisette Stunning panoramic sea, port, and mountain views Fully renovated in 2023 with luxurious finishes Sunny and private terrace Bright interior with clean, elegant design A rare opportunity – the perfect luxury pied-à-terre or prestigious main residence in the heart of the French Riviera.

Ref. : 042025-244

FINE AND COUNTRY

ST-TROPEZ6 995 000 €

House for sale three - 8 rooms - 386

Architect-Designed Villa Near Place des Lices – Saint-Tropez

Nestled in a highly sought-after residential setting, just moments from the renowned Place des Lices, this elegant architect-designed villa offers approximately 385 sqm of living space on a plot of approximately 1,000 sqm. The property impresses with its generous volumes, abundant natural light, and contemporary architecture designed for refined and comfortable living. The entrance leads to a spacious living room with mezzanine, a dining area, a kitchen, as well as a master suite featuring a bathroom and dressing room. A second en-suite bedroom completes this level. The lower level accommodates three additional bedrooms, a wine cellar, and a games room. Outside, the villa benefits from a swimming pool, relaxation areas, and a covered carport. Located just a few minutes from the beaches, the port, and the heart of Saint-Tropez, this property offers an ideal address to fully enjoy the Tropezian lifestyle in a discreet and privileged environment.

Ref. : 86774816

RIVIERA PRESTIGE.fr

ST-PAUL-DE-VENCE4 200 000 €

House for sale three - 9 rooms - 220

Saint-Paul-de-Vence - Exceptional Provençal Property with Panoramic Views in a Secure Estate

Just 150 metres from the legendary Colombe d'Or and a short stroll from the heart of Saint-Paul-de-Vence, this remarkable Provençal property enjoys an exceptional setting within one of the area's most prestigious gated and secure estates. Boasting breathtaking panoramic views over the medieval village of Saint-Paul-de-Vence, the surrounding hills and the Mediterranean coastline beyond, this rare residence perfectly combines authenticity, elegance and an unrivalled lifestyle. Its privileged location allows easy walking access to the village's renowned restaurants, art galleries and unique atmosphere, making it one of the most desirable addresses on the French Riviera. Set on approximately 1,140 sq m of landscaped grounds, the property offers around 220 sq m of living space and was renovated by the renowned architect Robert Dallas, celebrated for enhancing traditional Provençal architecture while preserving its timeless character and charm. The villa showcases beautiful period features, including exposed beams, antique terracotta floor tiles, a fireplace and numerous architectural details that embody the essence of Provençal living. The accommodation comprises a welcoming living room with fireplace, a dining room, a kitchen opening onto the terraces, five bedrooms and four bathrooms, providing comfortable accommodation for both family living and entertaining guests. Designed to embrace the Mediterranean lifestyle, the outdoor spaces feature a swimming pool, summer kitchen, a large heated covered terrace and a flat garden below with direct access to a footpath leading to the village within minutes. A covered carport for three vehicles completes the property. Only 20 minutes from Nice International Airport, this exceptional home offers a rare combination of a prime location, spectacular views, privacy, security and the timeless charm of Provence. Energy class: C – Climate class: A / Estimated annual energy expenses for standard use: between € 2 098 and € 2 838 (reference year 2023) Information about the risks associated with this property is available on the Georisques website: www.georisques.gouv.fr. Agency fees payable by vendor - Montant moyen de la quote-part de charges courantes 1,250 €/yearly - Montant estimé des dépenses annuelles d'énergie pour un usage standard, établi à partir des prix de l'énergie de l'année 2021 : 2270€ ~ 3080€ - Les informations sur les risques auxquels ce bien est exposé sont disponibles sur le site Géorisques : www.georisques.gouv.fr - Amélie DOLLÉ - Agent commercial - EI - RSAC 884 445 081

Ref. : 84339084

BARNES Saint-Paul de Vence