OK
More than Less than
€  ok

Key-words : three

Houses and Apartments, your real estate specialist magazine offers a selection of ads that match with the keyword three. You can refine your search by specifying the area or price range in the navigation bar link Search for a House/Apartment.

MEGÈVE5 550 000 €

House for sale three - 7 rooms - 392 m²

Les Prairies d'Ormaret - Chalet 2 - New chalet of 392 m2 with 5 bedrooms and wellness area

Located in the highly sought-after Vauvray area, this brand-new 392 m² chalet will soon be built, offering a peaceful setting and a deep connection with nature. From every corner of the property, the panoramic views are breathtaking, with Mont Blanc majestically rising above Mont d'Arbois. This project is led by an experienced developer known for high-quality constructions, with whom our agency has successfully collaborated in the past. It is part of a collection of four chalets sold off-plan (VEFA). Designed across three levels, this chalet offers a refined and comfortable layout. The garden level features three en-suite bedrooms, a wellness area with a gym, and a wine cellar. The ground floor is dedicated to living spaces, including an open-plan kitchen, dining area, and lounge, extending onto a 40 m² terrace. A two-car garage and ski room complete this level. Upstairs, the master suite spans 30 m² and includes a private bathroom and dressing room, alongside a second en-suite bedroom and a cozy TV lounge. Interior finishes and layouts can be customized within the limits of the approved building permit and upon validation by the developer. The chalet is sold in € TTC, with the possibility of recovering VAT on the total investment. An option to purchase fully furnished and equipped is available. Megève - Sotheby's International Realty, the expert in luxury chalet and apartment sales in Megève.

Ref. : PM1-663

Megeve Sotheby's International Realty (Or Immo Megeve)

VILLEFRANCHE-SUR-MER2 210 000 €

House for sale three - 4 rooms - 145 m²

EXCLUSIVE - Charming Villa sea view Villefranche-sur-mer

Located in the peaceful and sought-after hills of Villefranche-sur-Mer, this charming contemporary villa on 2 levels, on a pleasant residential setting and beautiful view over the sea and the Bay of Villefranche. The villa is arranged over two levels. The upper level comprises an entrance hall, three bedrooms and three shower rooms, offering comfort and privacy. On the lower garden level, the property features a welcoming living room with fireplace, a semi-open kitchen and a guest WC. The living area opens onto a terrace and the garden, creating a pleasant setting for outdoor living and entertaining. A closed garage and an independent bedroom with its own shower room and WC complete the property, providing additional accommodation ideal for guests. Agency fees payable by the seller.

Ref. : 87269750 VMB

NICOLAS PISANI & LAURENT ROMOR

MOUANS-SARTOUX7 990 000 €

House for sale three - 7 rooms - 614 m²

Near Mougins – Elegant Modern Provençal Bastide with Exceptional Panoramic Views

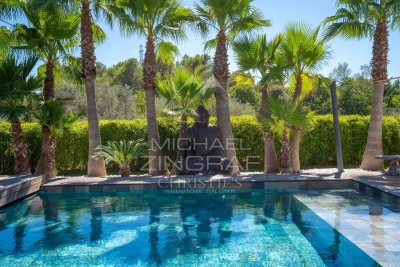
Set within a highly discreet, gated estate, in a residential setting of absolute tranquillity between Mougins, Valbonne and Mouans-Sartoux, this elegant Provençal bastide offers over 600 sqm of total built area, a south-west facing aspect and remarkable panoramic views stretching across the Esterel hills to the Bay of Théoule. Less than five minutes from local amenities, it combines peace and tranquillity with refined living and convenient access to everyday essentials. Set on beautiful grounds arranged over broad terraces, landscaped with Mediterranean species and featuring an olive grove, the property enjoys an elegant natural setting. The swimming pool and winter garden invite residents to make the most of the outdoor spaces throughout the year. The villa is arranged over three levels. The ground floor features the main reception areas, comprising a cosy living room with a fireplace opening onto the garden, a dining room and a kitchen with a separate back kitchen. Extending from the kitchen, a second living area opens onto the panoramic views through expansive glazed openings, creating a seamless connection between indoors and outdoors. With a lounge area, dining space and integrated cinema screen, it provides an inviting setting for relaxing and entertaining while enjoying the view. This level also features two suites, including an elegant principal suite with its own sitting area and fireplace, creating a refined and intimate atmosphere. Upstairs, the sleeping accommodation continues with three additional bedrooms. The garden level houses an impressive wine cellar, a spacious garage accommodating up to ten vehicles and an independent studio. The quality of the finishes, the attention to detail and the generous proportions provide a level of comfort befitting the villa's elegance. Every space has been designed to balance conviviality, privacy and the pleasure of everyday living in a peaceful and privileged setting. A magnificent modern Provençal bastide where traditional Provençal charm meets a refined art of living, in one of the most sought-after areas of the Cannes hinterland.

Ref. : MZIMO2687

MICHAËL ZINGRAF CHRISTIE'S INTERNATIONAL REAL ESTATE MOUGINS

VERSAILLES1 290 000 €

House for sale three - 9 rooms - 228 m²

EXCLUSIVE LISTING - VERSAILLES - PORCHEFONTAINE - Family home with garden - 5/7 bedrooms - Garage - Outbuilding - EPC C/B

This house, built partly in buhrstone, offers 147m² (1,582 sq ft) of living space, 82m² (883 sq ft) of annexes (outbuilding and basement), for a total surface area of 263.73m² (2,839 sq ft), set on a 415m² (4,467 sq ft) plot, located in the residential neighbourhood of Porchefontaine. This south-facing detached house comprises 5 bedrooms plus 2 attic bedrooms, and combines period charm with recent renovations: new roof, re-rendering and heat pump. Extended in 2005. The ground floor opens on an entrance hall with cupboards, leading to an eat-in kitchen and the reception rooms. The dining room is extended by a light-filled living room, situated in the extension and opening onto the terrace and garden. A bedroom and toilet round off this level. Upstairs, three bedrooms share a shower room with toilet. Master suite with bath/shower room with toilet and wardrobe. On the second level, in the loft, there are two attic bedrooms, providing a separate space for children or guests. The full basement level includes a garage, a laundry room and a cellar. At the far end of the garden, a 21m² (226 sq ft) outbuilding with conversion potential completes the property. Amenities: heat pump (2024), roof of the original section repaired in 2025 (roof structure and tiles), re-rendering, double glazing, electric blinds, fibre-optic broadband, electric vehicle charging point, built-in sprinkler system. Outdoor areas: south-south-west facing garden with unobstructed views, 30m² (323 sq ft) single-level wooden terrace, 21m² (226 sq ft) outbuilding. Nearby: Le Coz and Pierre Corneille primary schools 50m (55 yards) away, bakery, chemist's and market a few minutes' walk away. Porchefontaine station (RER C) about a 14-minute walk away; Versailles-Chantiers station (lines N and U) about a 15-minute walk or a 6-minute bus ride away. Forest nearby, a 5-minute walk away. €1,290,000 Fees at 4% incl. VAT payable by the buyer (€1,240,300 net seller). EPC rating: C GHG: B. Information on the risks to which this property is exposed is available on the website Your BARNES contact: Frédérique Meinnier +33 (0)7 82 80 15 21 €1,240,300 Agency fees not included - Agency fees: 4.01% incl. tax Fees payable by the buyer - Estimated amount of annual energy costs for standard use based on 2021 energy costs: €2,350 ~ €3,240 - Frédérique MEINNIER - Sales agent - EI - RSAC Versailles 520 416 108 1,240,300 € Agency fees not included - Agency commission: 4.01%VAT included Agency fees payable by buyer - Montant estimé des dépenses annuelles d'énergie pour un usage standard, établi à partir des prix de l'énergie de l'année 2021 : 2350€ ~ 3240€ - Frédérique MEINNIER - Agent commercial - EI - RSAC Versailles 520 416 108

Ref. : 87351781

BARNES YVELINES

CHATEAUNEUF-GRASSE3 500 000 €

House for sale three - 9 rooms - 454 m²

An Olive Grove, Sunlit Terraces and the Art of Provençal Living

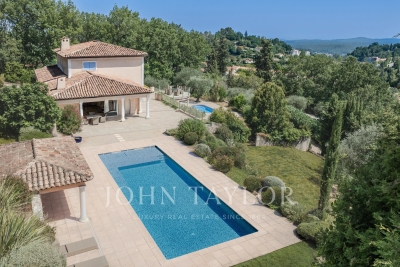
Bathed in southern light, this villa in Châteauneuf-Grasse enjoys an open outlook across the surrounding countryside and mountains. Set in peaceful grounds and just a two-minute wander to Pré du Lac, it offers a relaxed Provençal setting where village life remains close at hand. The 455 m² property sits within 5,823 m² of landscaped gardens, where an olive grove, stone terraces and two swimming pools shape the outdoor experience. One pool is heated, with massage jets and a swimming current; the other is a 14-metre saltwater pool, inviting long, unhurried afternoons in the sun. Inside, arched windows frame the landscape and draw light into the high-ceilinged living room. The adjoining dining area lends itself to leisurely meals, while a separate sitting room opens towards the main pool and pool house. The independent kitchen sits nearby, keeping the living spaces connected yet distinct. The principal suite occupies the entrance level. Upstairs, three further bedrooms each have an en-suite bathroom and access to a roof terrace, with views across the surrounding hills. On the garden level, two additional en-suite bedrooms are complemented by a cinema room, wine cellar and summer kitchen. A further flexible room offers space for a gym, wellness area, games room or home office, while a dedicated pool shower room and direct access to the double garage add practicality. Underfloor heating, air conditioning and double glazing provide year-round comfort, with natural wooden flooring in the bedrooms. A double garage and additional parking complete the property. With its olive grove, sunlit terraces and two pools, the house lends itself to long summer days, meals outdoors and evenings spent looking out over the quiet landscape, all within easy reach of the village.

Ref. : V3777VA

JOHN TAYLOR VALBONNE

NICE947 000 €

House for sale three - 4 rooms - 110 m²

Renovated townhouse with garden and garage in the heart of Libération

Tucked away on a quiet street in the Libération district, a short walk from the market and the Gare du Sud, this townhouse offers a rare Niçois way of life: the charm of a house in the heart of the city, with no compromise on comfort. Fully renovated in 2023, it wins you over from the entrance with its bright volumes and refined finishes. The light-filled living room opens directly onto the terrace and garden, naturally extending life outdoors. The fitted kitchen, designed for food lovers, invites dinners with friends. The sleeping quarters feel like a true retreat. Three peaceful bedrooms, two contemporary shower rooms and two separate WCs offer everyday comfort, ideal for a family. Outside, 55 m² of terrace, garden and solarium create an intimate green haven, perfect for sunny lunches and summer evenings. A dry 40 m² cellar and a closed garage with direct access to the house complete the property, a precious asset in central Nice. Living area: 110 m² Plot: 60 m², including a 30 m² garden and a 25 m² terrace 3 bedrooms, 2 shower rooms, 2 WCs 40 m² cellar and closed garage Reversible air conditioning (heat pump), double glazing, video surveillance Energy rating (DPE): C Greenhouse gas emissions (GES): A, 3 kg CO2/m² per year Estimated annual energy costs for standard use: between €720 and €1,050 Energy performance certificate issued on 24 March 2023 Property tax: €2,000 per year I invite you to discover this rare house during a private viewing. Information on the risks to which this property is exposed is available on the Géorisques website: www.georisques.gouv.fr

Ref. : 87549423

Finlay Brewer France

GRIMAUD1 465 000 €

House for sale three - 6 rooms - 180 m²

SAINT-TROPEZ BAY - COGOLIN - RENOVATED VILLA - OPEN VIEW

Located in an exceptional setting on the heights of Cogolin, nestled in nature and a particularly peaceful environment, this villa of approximately 180 m² offers a beautiful unobstructed view over the vineyards and hills, with a glimpse of the sea. The ground floor consists of an open kitchen, a spacious living room opening onto the outdoor terrace, as well as two bedrooms, each with its own bathroom and WC. On the upper floor, you will find three additional bedrooms, two bathrooms with WCs, and one shower room with WC. The exterior is very pleasant, featuring several well-designed areas including a 10x5m swimming pool, a pétanque court, a covered terrace ideal for outdoor dining, and a summer kitchen area. Multiple parking spaces are available. Léa HEPP - Agent commercial - EI - RSAC 898 326 897

Ref. : 87116024

BARNES SAINT-TROPEZ

ANNECY-LE-VIEUX620 000 €

Apartment for sale three - 4 rooms - 95 m²

Bright 3-bedroom apartment with balcony in Annecy-le-Vieux

Nestled on the first floor of a small, two-unit building, this property combines privacy and comfort. With an energy performance certificate (DPE) rating of C, the apartment is in excellent condition and comprises three bedrooms, a bathroom, a shower room, a separate WC, and a bright living room with a balcony. A cellar is also included. Individual heating and hot water, minimal condominium fees. Enjoy a peaceful setting, just steps from amenities, schools, public transport, and with quick access to major roads. Don't miss out!

Ref. : SU-737

STONE INVEST

CANNES1 040 000 €

Apartment for sale three - 4 rooms - 97 m²

Sole Agent 3 bedrooms Close to central Cannes for sale - Cannes Montfleury

IMPACT Sole Agent Located within a prestigious residence with a swimming pool and caretaker, ideally situated less than a 10-minute walk from both Rue d'Antibes and La Croisette. Discover this superb 3-bedroom apartment, fully renovated to a high standard with contemporary finishes and premium-quality materials. Set on a high floor, the apartment enjoys abundant natural light, a pleasant sea glimpse, and a spacious 19 sqm south-facing terrace, perfect for enjoying the Mediterranean sunshine. The apartment comprises an entrance hall, a spacious living room with a fully equipped open-plan kitchen, and three en-suite bedrooms, each with its own private shower room. One bedroom opens onto a private terrace overlooking the landscaped gardens, while another benefits from direct access to the main south-facing terrace with a sea glimpse. A guest toilet completes the layout. A cellar and a secure underground garage are included with the property.

Ref. : 2340 RF

Agence IMPACT

CANNES1 090 000 €

Apartment for sale three - 4 rooms - 97 m²

Sole Agent 3 bedrooms Close to central Cannes for Sale - Cannes Montfleury

IMPACT Sole Agent Located within a prestigious residence with a swimming pool and caretaker, ideally situated less than a 10-minute walk from both Rue d'Antibes and La Croisette. Discover this superb 3-bedroom apartment, fully renovated to a high standard with contemporary finishes and premium-quality materials. Set on a high floor, the apartment enjoys abundant natural light, a pleasant sea glimpse, and a spacious 19 sqm south-facing terrace, perfect for enjoying the Mediterranean sunshine. The apartment comprises an entrance hall, a spacious living room with a fully equipped open-plan kitchen, and three en-suite bedrooms, each with its own private shower room. One bedroom opens onto a private terrace overlooking the landscaped gardens, while another benefits from direct access to the main south-facing terrace with a sea glimpse. A guest toilet completes the layout. A cellar and a secure underground garage are included with the property.

Ref. : 2240 RF

Agence IMPACT

VILLEFRANCHE-SUR-MER9 600 000 €

House for sale three - 10 rooms - 426 m²

Exceptional Villa for Sale in Villefranche-sur-Mer

Perched in a dominant position on the heights of Villefranche-sur-Mer, near the Col de Villefranche, this magnificent villa enjoys spectacular panoramic views over the bay stretching to Saint-Jean-Cap-Ferrat. Ideally located, it is just 10 minutes from Monaco and 30 minutes from Nice International Airport. Offering more than 420 sq m of living space over three levels, this elegant residence, inspired by Belle Époque architecture, features 10 rooms including six bedrooms with en suite bathrooms, providing a refined and spacious living environment. The main level opens onto a majestic entrance hall leading to a large double reception room filled with natural light, a dining room and a kitchen, all extended by wide openings onto a rotunda terrace, perfect for fully enjoying the sea views and the swimming pool. The upper floor offers three bedrooms, including one en suite bedroom with its own bathroom, as well as a private office. The garden level hosts leisure and wellness areas including a gym, a games room, a dressing room, and additional rooms that can be used as an office. The property also features numerous terraces, a pergola, and a garage accommodating up to three cars.

Ref. : SJC260056

Savills Saint-Jean-Cap-Ferrat

LE TIGNET1 490 000 €

House for sale three - 8 rooms - 225 m²

A Distinctive Villa Overlooking the Sea and Lake and Provençal hinterland

Delightfull Provençal bastide set on nearly 5,000 m² of land, offering beautiful panoramic views stretching from the Mediterranean and the Cannes hinterland to Lake Saint-Cassien. The property features a spacious 43 m² living room, five bedrooms, an office, and three bathrooms. Two of the bedrooms form a separate apartment, making it ideal for accommodating family or guests in complete privacy. Outside, the property offers a beautiful swimming pool with its pool house, surrounded by an olive grove of around fifty trees — an idyllic setting where you can even produce your very own home-grown olive oil. The villa enjoys a wonderfully peaceful and private setting, just a few minutes from the picturesque villages of Cabris and Spéracèdes, where the authentic charm of the Provençal hinterland has been beautifully preserved. Cannes is within easy reach, while Saint-Tropez and Monte-Carlo are both approximately equidistant. A truly exceptional location, combining the tranquillity and authenticity of Provence with the world-renowned allure of the Côte d'Azur. A genuine family home with a distinctive charm, its architecture recalling the character of traditional Spanish fincas. The bathrooms bring an unexpected touch of 1960s pop design. Sweeping views, a generous swimming pool, olive trees heavy with fruit and an elegant setting complete the picture.

Ref. : MZICBR00033

MICHAEL ZINGRAF CHRISTIES INTERNATIONAL REAL ESTATE CABRIS

MÉRIGNAC945 000 €

House for sale three - 6 rooms - 292 m²

ARCHITECT'S VILLA - LANDSCAPED PARK OF 3,000 M² - POOL - POOL HOUSE - OUTBUILDING

Located in Mérignac, this architect-designed villa is set in the heart of a fenced and wooded 3,000 m² plot, offering a privileged living environment and beautiful reception spaces, both inside and outside. Upon entry, the house reveals a vast living room bathed in light, featuring a fireplace and high ceilings. It extends to a kitchen equipped with Gaggenau appliances, combining quality equipment and functionality. The dining area offers beautiful volumes, ideal for receptions and convivial moments. The sleeping area includes three bedrooms, including two master suites and a bedroom with a shower room. A laundry room, a pantry, and two separate toilets complete this level. Above, a 26 m² mezzanine houses an office and relaxation area, providing additional space to be adapted to individual needs. Outside, the landscaped garden features a heated saltwater pool measuring 6 x 12 meters, a fully equipped pool house with a summer kitchen. A 40 m² outbuilding, currently set up as a music studio, completes the ensemble and offers various uses depending on the projects. The property benefits from equipment such as an air/water heat pump, reversible air conditioning, centralized electric roller shutters, a hammam shower, a well with integrated irrigation, a motorized gate, and an alarm system. The land, located in UM20 zone of the local urban plan, also presents potential for construction to be studied according to current urban planning rules. A property with generous volumes, offering a family living environment and interesting development possibilities, close to Bordeaux.

Ref. : V0891BX

JOHN TAYLOR BORDEAUX

VENCE2 190 000 €

House for sale three - 7 rooms - 330 m²

Villa for sale in Vence with nice views

Ref. 102026 523 Lunch in the shade, a swim in the pool, a game of pétanque with friends… This Provençal villa invites you to enjoy the simple pleasures of life on the French Riviera, in a peaceful residential setting just minutes from Vence. Open views across the mountains and surrounding countryside, with a glimpse of the sea, provide a beautiful backdrop throughout the seasons. Set within approximately 2,700 m² of landscaped grounds, the house offers generous, light-filled interiors. The open-plan kitchen connects with the dining area and living room with a fireplace, creating a welcoming space to gather. Beyond, a lounge with a sliding glazed enclosure opens up to become a terrace on warmer days, extending the living space into the garden. Upstairs, the principal suite includes a bathroom, dressing room and study-library. Three further bedrooms open onto a shared terrace with sea views and share two shower rooms. An independent studio with its own entrance brings the total to five bedrooms, offering additional privacy for visiting family and friends. The organically maintained garden provides different spaces to enjoy throughout the day. Relaxation areas surround the free-form heated saltwater pool, while the spacious pool house features a summer kitchen, indoor jacuzzi, fitness room and shower room. A pétanque court completes the setting for relaxed gatherings. Comfort throughout the year is provided by ducted air conditioning in the bedrooms, double glazing and solar panels for hot water. Fibre internet, an alarm with video surveillance, electric gates, an integrated mosquito-control system, outdoor lighting and automatic irrigation complete the amenities. A double garage, a carport for two vehicles, additional outdoor parking and ample storage make everyday life easy. Between the coast and the hinterland, Vence offers the appeal of a historic old town, local markets and a rich cultural life. A lovely setting for a permanent home or a retreat in the South of France, within easy reach of Nice International Airport. Information on the risks to which this property is exposed is available on the Géorisques website:

Ref. : 102026-523

FINE AND COUNTRY

DRAGUIGNAN1 890 000 €

House for sale three - 5 rooms - 200 m²

CONTEMPORARY VILLA - SWIMMING POOL - QUIET LOCATION

Discover this elegant contemporary villa, nestled in a peaceful and lush setting, at the heart of a magnificent plot of approximately 4,000 m², just 25 minutes from the beaches of Sainte-Maxime. A true reception and holiday property, it harmoniously combines modern architecture, generous volumes, high-end features and an exceptional quality of life. From the very first moments, the atmosphere invites you to slow down, relax and enjoy precious time with family and friends. With approximately 200 m² of living space, the main house reveals carefully designed interiors offering comfort and fluidity throughout everyday life. A beautiful entrance naturally leads to a spacious living area comprising a welcoming lounge, a convivial dining room and a perfectly equipped kitchen. The various spaces flow elegantly into one another and open naturally onto the outdoors, creating a seamless connection between the interior and the garden. A patio, a laundry room and a separate guest toilet complete this living space. The sleeping area offers three generously proportioned bedrooms. Two bedrooms each benefit from their own shower room, providing both family members and guests with a particularly appreciated level of comfort and privacy. The master bedroom, meanwhile, is a truly private apartment of approximately 60 m². Designed like a luxury hotel suite, it features an elegant bathroom with a shower and bathtub, a spacious dressing room and a separate toilet. A privileged space where every detail contributes to creating an atmosphere of serenity and well-being. An independent apartment of approximately 45 m² completes the property. Fully equipped, it comprises a kitchen, a lounge, a bedroom, a shower room, a toilet and a dressing room. Ideal for welcoming family and friends in complete independence, it could also accommodate a relative, staff or provide a particularly comfortable workspace. Outside, the property reveals its full dimension dedicated to the art of living. The beautifully landscaped grounds of approximately 4,000 m² offer numerous spaces ideal for relaxation and convivial moments. The 7 x 7 metre heated swimming pool, salt-treated and equipped with a heat pump, is a true invitation to enjoy the water, perfect for starting the day with a few lengths or simply making the most of long, sun-filled days. Nearby, the pool area features a shower and toilet facilities, while a jacuzzi completes this dedicated wellness environment. The pétanque court adds a distinctly Mediterranean touch and promises wonderful evenings with friends, as daylight gives way to the gentle warmth of summer evenings. The approximately 35 m² summer kitchen is undoubtedly one of the property's true highlights. Designed as a fully-fledged living space, it is equipped with a pizza oven, a barbecue, a refrigerator and an ice maker. Combined with a large outdoor dining table, it naturally becomes the preferred setting for summer meals, long evenings over a glass of wine and spontaneous moments with family or friends. The property's technical features are fully in keeping with its high-end character. Ducted heating, air conditioning in every room, a water softener, automatic irrigation, an indoor and outdoor sound system, a camera surveillance system and an alarm provide optimal comfort as well as complete control over the property's environment. A garage of approximately 45 m² completes the property, offering generous space for vehicles as well as storage. Here, every space has been designed around the same philosophy: making the most of the home, the garden and the people around us. Mornings by the pool, lunches prepared in the summer kitchen, games of pétanque at sunset or evenings extended in the jacuzzi create a lifestyle where luxury is above all about the freedom to enjoy every moment. This villa therefore offers far more than a residential setting: it provides a genuine lifestyle experience, elegant, warm and t

Ref. : MZISM149

MICHAËL ZINGRAF CHRISTIE'S INTERNATIONAL REAL ESTATE SAINT-TROPEZ