OK
More than Less than
€  ok

Key-words : three

Houses and Apartments, your real estate specialist magazine offers a selection of ads that match with the keyword three. You can refine your search by specifying the area or price range in the navigation bar link Search for a House/Apartment.

VALBONNE1 170 000 €

House for sale three - 6 rooms - 147 m²

VALBONNE

Ideally located in a peaceful setting, within walking distance of schools and shops, this charming Provençal villa offers approximately 147 sqm of living space. Built by a skilled local mason, the property combines traditional craftsmanship with comfortable family living. On the ground floor, the villa features a living room with a fireplace and wood-burning insert, a fully fitted kitchen, and a beautiful south-facing conservatory, perfect for enjoying quality time with family. There are also two spacious bedrooms on this level, a shower room, and a laundry room. Upstairs, you will find three further bedrooms, including a master suite with its own private rooftop terrace (tropézienne) and bathroom. Another bedroom benefits from its own shower room, and a separate toilet completes this floor. The villa also offers plenty of storage space throughout, making it ideal for family living. The property boasts a magnificent fully tiled swimming pool, surrounded by spacious terraces, including shaded areas, and a generous poolside sunbathing area—perfect for relaxing and entertaining family and friends. The grounds are entirely flat and easy to enjoy, extending over approximately 1,500 sqm. A garden shed and ample off-street parking complete this attractive property. The property forms part of a co-ownership comprising 25 lots. Information regarding the risks to which this property is exposed is available on the French Géorisques website:

Ref. : 87495397

DELATTRE IMMOBILIER SARL REUSSITE 06

PARIS 17EME798 000 €

Apartment for sale three - 3 rooms - 72 m²

Ternes – Rare 72m² apartment overlooking a courtyard, absolutely

Engel & Völkers presents this charming 72 sq m, three-room apartment, exceptionally quiet and overlooking a courtyard, with character and the potential to create a second bedroom. Nestled on a street perpendicular to Avenue Mac-Mahon and Rue Carnot, in the heart of the highly sought-after Ternes district, this classic building holds a pleasant surprise. Once through the entrance hall, you discover a charming courtyard serving four independent buildings. At the rear of the courtyard, sheltered from all urban bustle, this beautiful 72 sq m apartment is located on the third floor (currently without a lift) and is in very good condition. Property features: Living space of 38 sq m: A large, light-filled living/dining room offering generous proportions and numerous windows, with no direct overlooking. Sleeping area: A beautiful 15 sq m bedroom with a 4 sq m double custom-built dressing room. Separate kitchen: A functional space of approximately 5 sq m. Bathroom: A well-maintained 4 sq m wet room. Key features: Flexible layout: An ideal floor plan with strong conversion potential! The creation of a second bedroom could be considered by reallocating part of the living space. Absolute peace and quiet: A rear-courtyard location offering complete tranquillity in central Paris. Natural light: North-west-facing, with numerous openings and an attractive outlook without oppressive overlooking. Overall condition: No major renovation required; the apartment is in very good condition, while offering numerous possibilities for adaptation to suit individual needs. A rare property for this floor area, in the Ternes district, combining the lively local shops with the absolute tranquillity of a building at the rear of a courtyard. Ideal as a first purchase, pied-à-terre or home for a small family thanks to its flexibility. Co-ownership comprising 88 lots Ongoing proceedings: No Average annual charges: €2,284 Energy performance certificate: F (363) – GHG emissions: F (80) Estimated annual energy costs for the property: €2,320–€3,180 Transaction fees of 4% including tax payable by the buyer Net seller price: €767,308 Information on the risks to which this property is exposed is available on the Géorisques website: www.georisques.gouv.fr Located in one of the most sought-after areas of the 17th arrondissement, this property enjoys a highly desirable residential setting, appreciated for its peace, quality of life and neighbourhood atmosphere. In the immediate vicinity of shops, restaurants, cafés and markets, the location offers an ideal balance between vibrancy and tranquillity. The area is particularly appealing for its village-like character, much sought after by families and professionals wishing to enjoy a pleasant living environment while remaining in the heart of the capital. With excellent public transport links, including several nearby metro stations and bus routes, the neighbourhood provides quick access to Paris's main attractions. This privileged setting, combined with numerous local shops and everyday amenities, makes this one of the most sought-after areas in western Paris

Ref. : W-04AZY4

ENGEL & VÖLKERS

ROQUEFORT-LES-PINS1 895 000 €

House for sale three - 6 rooms - 280 m²

New to the market in Roquefort-les-Pins — Provençal charm, generous spaces filled with light

Set in one of Roquefort-les-Pins' most sought-after residential neighbourhoods, this Provençal villa is nearing completion of a carefully considered renovation. It offers approximately 280 m² in total, comprising approximately 180 m² of living space and a basement of approximately 100 m², including a garage and wine cellar. Traditional terracotta roof tiles, pale rendered façades and dry-stone terraces… The house retains all the character of Provence, while the interiors combine generous proportions, natural materials and a strong connection to the outdoors. On the ground floor, the living room rises to a double-height ceiling with old timber beams. Large glazed doors welcome the southern light and extend the living space onto the terrace. The sitting, dining and kitchen areas form an open-plan space designed for family life and entertaining alike. A large island defines the kitchen and provides a welcoming place to gather. The principal bedroom suite, also on the ground floor, opens directly onto the garden. Its bathroom features a bath, a walk-in shower and a double vanity unit with integrated taps. A study and utility room complete this floor. Upstairs, three bedrooms feature parquet flooring laid over an insulating underlay. One opens onto a balcony overlooking the pine woodland, while another retains exposed beams beneath the sloping ceiling. Two share a bathroom, and the third has its own shower room. Outside, the terrace provides space for al fresco dining close to the swimming pool. Olive trees and pines create a private setting in which to enjoy the southerly aspect. The garden is currently being landscaped. The basement offers further potential. Part of the space could be fitted out to accommodate friends or relatives, or to create a space of your own. The villa is equipped with a connected video intercom. In this peaceful neighbourhood, shops, restaurants, the market and schools are within walking distance, making it easy to enjoy everyday life in Roquefort-les-Pins. Valbonne and Sophia Antipolis are a short drive away, the coast is easily accessible, and Nice Airport is approximately 25 minutes away. Viewings are available by appointment. Completion of the works is scheduled for the end of December. AI-generated images. These non-contractual visualisations show the villa as envisaged after completion of the works and do not represent its current condition. Furniture and finishes are shown for illustrative purposes only. All areas are approximate. A French energy performance assessment (DPE) has been carried out. Information on the risks to which this property is exposed is available on the Géorisques website at www.georisques.gouv.fr.

Ref. : 86827466

AZURE & STONE IMMOBILIER

PARIS 7EME4 999 000 €

Apartment for sale three - 5 rooms - 190 m²

Superb reception apartment - Eiffel Tower View

Paris 7th – Gros Caillou In the heart of one of the most iconic neighborhoods of the 7th arrondissement, superb 190 m² apartment fully renovated, just steps from the Champ-de-Mars and the Eiffel Tower. Located on the 4th floor with elevator of a beautiful stone building with a concierge, it offers large, light-filled reception rooms, an equipped open kitchen and an unobstructed view of the Eiffel Tower. The sleeping area includes three comfortable suites: a master suite with shower room and WC, a second suite with bathroom, and a third bedroom with its shower room. Guest WC Perfectly designed, this apartment combines contemporary features, prestigious address, and exceptional living environment close to the shops on Saint-Dominique street. A cellar is included, and a 12 m² maid's room is available in addition to the sale price.

Ref. : V4228PA

JOHN TAYLOR PARIS

PARIS 15EME2 060 000 €

Apartment for sale three - 6 rooms - 200 m²

PARIS 15 - SUFFREN - 4 BEDROOMS

PARIS 15 - Lowendal - Duplex apartment - 4 bedrooms We are listing a magnificent duplex apartment affording unobstructed views over a square from a beautiful high-end building with concierge, in a prime location. Ground floor: good-sized entrance hall leading to a lounge, a bedroom and shower room with toilet. First floor: large dual-aspect reception room, three bedrooms, kitchen, bathroom and separate toilet. This rare property allows for various floor plans: family home, reception apartment, offices, or self-employed professional use. Period features, fantastic volume. Close to the Champ de Mars, Les Invalides, shops, schools and transport services. Two cellars and a maid's room complete this property, as well as a private storage room on the first floor. €1,914,000 agency fees not included - Agency fees: 3.45% incl. tax payable by the buyer - Number of lots in the building: 30 1,990,000 € Agency fees not included - Agency commission: 3.52%VAT included Agency fees payable by buyer - Nombre de lots dans la copropriété: 30 - Montant moyen de la quote-part de charges courantes 9,308 €/yearly

Ref. : 86658981

BARNES CHAMP DE MARS

RAMATUELLE7 600 000 €

House for sale three - 11 rooms - 250 m²

Ramatuelle, property to renovate with panoramic sea views in Les Marres

In Ramatuelle, within the sought after Les Marres area, this exclusively listed property offers a rare renovation opportunity surrounded by a particularly preserved natural environment. Comprising approximately 250 sqm of existing buildings, the estate extends across approximately 2.5 hectares of land. Its privacy, natural surroundings and panoramic Mediterranean views define a property with considerable potential for a comprehensive renovation. The main residence opens with an entrance leading to a large kitchen and a spacious living and dining room. Featuring a fireplace and a dual aspect layout, the reception space forms the heart of the existing house. The private accommodation includes a principal bedroom with a dressing room and full bathroom. Three additional bedrooms complete this level, including one with a private shower room, together with a separate bathroom and WC. On the lower level, the property provides several additional spaces, including two independent bedrooms sharing a bathroom, as well as a technical room with provision for the boiler. The estate also includes an independent caretaker's house. Its ground floor comprises a living area with kitchen space and a back kitchen, while upstairs are a small mezzanine, one bedroom and a shower room. A garage completes the existing buildings. Outside, the scale and natural character of the estate become particularly apparent. The approximately 2.5 hectares of land are fully enclosed and accessed through a gated entrance, combining landscaped areas with sections maintained in their natural state. A swimming pool sits within these green surroundings, while the panoramic sea views provide one of the defining features of the property. As the estate requires complete renovation, it offers an opportunity to rethink its existing buildings and create a residence suited to the character of this exceptional setting. Any future transformation would remain subject to applicable planning regulations, technical feasibility studies and the necessary administrative approvals. The Les Marres area of Ramatuelle is particularly sought after for its residential character, natural surroundings and privacy. Here, the property combines substantial land, several existing buildings and panoramic Mediterranean views within a secluded environment on the Saint Tropez peninsula. With approximately 250 sqm of existing buildings, a main residence, an independent caretaker's house, a garage, swimming pool and approximately 2.5 hectares of fully enclosed grounds, the estate stands out for both its setting and its renovation potential. Exclusively presented by Côte d'Azur Sotheby's International Realty, your specialist in luxury real estate in Ramatuelle and the Gulf of Saint Tropez. Contact our Saint Tropez agency for further information or to arrange a private viewing.

Ref. : CA9-1136

COTE D'AZUR SOTHEBY'S INTERNATIONAL REALTY

ROQUEFORT-LES-PINS2 650 000 €

House for sale three - 8 rooms - 292 m²

Suspended Time Roquefort-les-Pins

Designed by renowned architect Pierre Jaulin and fully renovated in 2025, this exceptional villa blends the timeless charm of Provence with refined contemporary design, set in an atmosphere of absolute tranquillity. The light-filled living space unfolds around a designer fireplace and integrated home cinema, while the bespoke Veneta Cucine kitchen, appointed with Miele appliances, offers a seamless balance of elegance and functionality. The ground floor features a master suite with teak bathroom, a dedicated office, and an independent studio. Upstairs, three bright bedrooms and two refined bathrooms complete the accommodation. Fully equipped for effortless modern living, the villa includes high-speed Starlink internet, ducted Daikin air conditioning, an integrated Sonos sound system, and a comprehensive security system. Outdoors, a landscaped Mediterranean garden surrounds a heated 12 × 6 metre pool by DID Pool, awarded Meilleur Artisan de France, alongside a pool house, summer kitchen, and pétanque court. A fast-charging station, sauna pre-installation, and potential for a tennis court and additional basement space complete this rare turnkey property — ready to be enjoyed from day one. Georisques: www.georisques.gouv.fr

Ref. : 86834868

AZURE & STONE IMMOBILIER

CAGNES-SUR-MER1 470 000 €

House for sale three - 6 rooms - 236 m²

Cagnes-sur-Mer – Family villa with swimming pool and sea glimpse

Located in a residential area of Cagnes-sur-Mer, this property of approximately 232 sqm comprises two independent apartments, offering great flexibility for a family home, rental investment, or hosting guests in complete privacy. The upper-level apartment features a bright living room with fireplace opening onto a pleasant terrace, a dining room, a separate kitchen, and three bedrooms, including a suite. The living areas enjoy lovely natural light and a pleasant glimpse of the Mediterranean Sea. On the garden level, the second apartment offers a spacious living room with open-plan kitchen, two bedrooms, a shower room, a dressing room, and a laundry room. With its independent access, it provides the perfect space for family, guests, or rental income opportunities. Set on approximately 1,080 sqm of land, the property benefits from a pleasant pool area, a pétanque court, several terraces, and ample parking. A garage of approximately 60 sqm completes the property. Ideally located close to shops, schools, and major transport routes, this versatile property offers a practical lifestyle and numerous possibilities on the French Riviera.

Ref. : MZISP2026

Michaël Zingraf Christies International Real Estate SAINT-PAUL DE VENCE

PORT-GRIMAUD1 150 000 €

House for sale three - 5 rooms - 90 m²

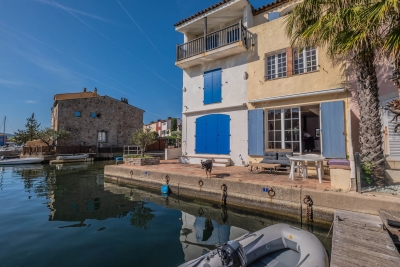
Fisherman's house Port-Grimaud 1, sought-after neighborhood

At the heart of Port Grimaud 1, in a peaceful alleyway sheltered from all hustle and bustle, discover this authentic 90 sqm fisherman's house, full of potential and ideally located. Built over three levels, it offers on the ground floor an entrance, an open kitchen to the living room, as well as a pleasant west-facing patio to enjoy sunny evenings, and an east side terrace, perfect for quiet breakfasts. Its private mooring of 11 x 4 m is a real asset for sea lovers. The first floor features two bedrooms and a bathroom. On the second floor, two additional bedrooms and a shower room complete the property. To renovate, this house presents a great opportunity to create a living space in your image, in a sought-after environment, with a nice open view over the canal.

Ref. : 7362V

AGENCE BIRD

AIX-EN-PROVENCE7 950 000 €

House for sale three - 12 rooms - 750 m²

Le Tholonet – An exceptional ensemble set in over 1 hectare of grounds

This magnificent near 750 sqm contemporary property is located in over one hectare of grounds in a peaceful elevated setting just five minutes from the centre of Aix en Provence. It includes spacious living and reception rooms featuring high ceilings and bathed in sunshine thanks to immense patio windows opening onto the leafy garden, three elegant suites also opening onto the exterior, and a superb master suite enjoying an open view. The garden level comprises a self-contained apartment with a living room opening onto a private terrace, and two spacious suites. An independent 70 sqm guest house comprises a living room and a suite. The garden features a swimming pool, a summer kitchen, covered terraces and a bioclimatic pergola. An exceptional property in a prime location just minutes from the historic heart of Aix.

Ref. : 86191568

DANIEL FÉAU PROVENCE

BEAULIEU-SUR-MER785 000 €

Apartment for sale three - 5 rooms - 101 m²

Four-room flat with terrace, parking space and storage room – Beaulieu-sur-Mer town centre

Located on the ground floor of a luxury residence in Beaulieu-sur-Mer, this elegant three-bedroom flat impresses with its generous proportions and perfectly thought-out layout, offering a living environment that is both refined and practical. With a surface area of approximately 99.69 m² (Carrez Law) and 101.49 m² of floor space, this property opens onto a welcoming entrance hall with built-in cupboards, ideal for keeping daily life organised. The bright living room, extended by a pleasant terrace, invites you to relax and enjoy moments of conviviality. A separate kitchen, complete with an adjoining pantry, harmoniously complements the living space, alongside an elegant dining room. The sleeping area comprises three comfortable bedrooms, designed to ensure everyone's privacy. Two contemporary bathrooms with walk-in showers add to the comfort, as does a separate guest toilet. Outside, the terrace serves as a natural extension of the living space, perfect for enjoying sunny days in a peaceful setting. The property is complemented by a private outdoor parking space and a cellar, adding to the convenience of everyday life. A meticulously finished apartment, ideal as a main residence or a high-quality second home.

Ref. : MZISJ2384

MICHAËL ZINGRAF CHRISTIE'S INTERNATIONAL REAL ESTATE SAINT-JEAN CAP FERRAT

CALPE5 250 000 €

House for sale three - 7 rooms - 479 m²

MAGNIFICIENT SEA VIEW VILLA 480M²

This villa is not just an exceptional residence: it is a true architectural masterpiece. Conceived as a spectacular vessel of glass, immaculate white plaster, and cobalt steel, it unfolds its three levels with curved lines above one of the most sought-after sites on the Costa Blanca North. Built on a double plot of 1,596 m², this unique property offers a breathtaking panorama, embracing the horizon from Moraira to Calpe, with the majestic Peñón de Ifach in the distance. A rare address where contemporary architecture harmoniously converses with the vastness of the Mediterranean. It includes a huge living room & American kitchen, 5 en-suite bedrooms, 5 dressing rooms, elevator, infinity pool. Large convertible basement; Garage for 5 cars.

Ref. : 87505262

MCI IMMOBILIER

PARIS 4EME2 585 000 €

Apartment for sale three - 6 rooms - 179 m²

Apartment for sale – Paris 4 – Quai Henri IV – Banks of the Seine – Balconies

This 174.32m² or 1,876 sq ft (Carrez Law) dual-aspect corner apartment lies between the riverbank and the street, on the 2nd floor of a building dating from 1875 with a lift and concierge. Its double-sized rotunda living room opens onto a balcony with balustrade overlooking the Seine and the tip of Île Saint-Louis. Original parquet flooring, mouldings and fireplaces. A 9m² (97 sq ft) entrance hall leads to the reception rooms. The 47m² (506 sq ft) double-sized living room is laid out around arched French doors and features a ceiling adorned with mouldings, in addition to a fireplace. Adjoining this, the 26m² (280 sq ft) dining room provides a second reception area. The 14m² (151 sq ft) separate kitchen opens onto a balcony and requires refurbishment. A gallery leads to the three bedrooms. Bedroom 1, measuring 17m² (183 sq ft), with a fireplace, mouldings and a ceiling rose, adjoins a bathroom. Bedroom 2, measuring 12m² (129 sq ft), overlooks the peaceful courtyard and has its own bathroom. Bedroom 3, measuring 13m² (140 sq ft), near the entrance, could also serve as an office. A walk-in wardrobe and plenty of cupboard space complete the layout. The apartment requires redecoration and is ideally suited to a bespoke renovation project (four bedrooms possible). Individual gas heating and double-glazed wooden windows. The building is laid out around an interior courtyard with brick and stone façades. Sully-Morland station (line 7) and Bastille station (lines 1, 5 and 8) are just a few minutes' walk away, as are the Marais, Île Saint-Louis, the Bassin de l'Arsenal and local schools. Price: €2,585,000 including agency fees, of which €89,826.25 (including VAT) payable by the buyers, representing 3.6% (including VAT) of the price excl. fees. Shared ownership property of 10 lots, annual charges of €9,907. EPC rating: E (293 kWh/m²/year). GHG: E (58 kg CO2/m²/year). Annual energy costs estimated between €4,410 and €6,020 (2021, 2022, 2023 indexed prices). €2,495,173.75 Agency fees not included - Agency fees: Fees at 3.6% incl. tax payable by the buyer - Number of lots in the building: 10 - Average amount of the share of charges €9,907/year - Estimated amount of annual energy costs for standard use based on 2026 energy costs: €4,440 ~ €6,010 2,495,173.75 € Agency fees not included - Agency commission: 3.6%VAT included Agency fees payable by buyer - Nombre de lots dans la copropriété: 10 - Montant moyen de la quote-part de charges courantes 9,907 €/yearly - Montant estimé des dépenses annuelles d'énergie pour un usage standard, établi à partir des prix de l'énergie de l'année 2026 : 4440€ ~ 6010€

Ref. : 87549989

BARNES LE MARAIS

NEUILLY SUR SEINE1 625 000 €

Apartment for sale three - 5 rooms - 125 m²

Neuilly - Pasteur - 3-bedroom apartment

In the heart of Neuilly, near the shops, the schools and public transport services. 128m² (1,378 sq ft) apartment facing south and flooded with light on the 3rd floor of a condominium building, built in 1930, with concierge and lift. Featuring a hall, a double-sized living room, an equipped kitchen, three bedrooms including a master bedroom with dressing room and bathroom, and a separate bathroom. Refurbished by an architect and in immaculate condition, the apartment boasts an elegant and tasteful decoration. Cellar also included. Ecole Bleue and Pasteur school sectors. 1,562,500 € Agency fees not included - Agency commission: 4%VAT included Agency fees payable by buyer - Montant moyen de la quote-part de charges courantes 4,576 €/yearly - Montant estimé des dépenses annuelles d'énergie pour un usage standard, établi à partir des prix de l'énergie de l'année 2021 : 2300€ ~ 3160€ - Les informations sur les risques auxquels ce bien est exposé sont disponibles sur le site Géorisques : www.georisques.gouv.fr

Ref. : 87115836

BARNES NEUILLY

NICE1 732 500 €

House for sale three - 8 rooms - 319 m²

NICE FABRON - RECENT LUXURY VILLA 319 m² WITH POOL AND PANORAM

Nice FABRON - RECENT LUXURY VILLA OF 319 m² WITH POOL AND PANORAMIC SEA VIEW IN COMPLETE TRANQUILITY Rare detached villa in Fabron! Located in the highly sought-after residential area of Fabron, within a private estate, this stunning villa enjoys a privileged setting, absolute peace, and magnificent unobstructed views of the sea and the pool. With a total floor area of 319m² (238 m² Carrez), this beautiful property offers generous space and high-end finishes. Fully renovated less than 10 years ago, it features top-quality materials and amenities, blending comfort, elegance, and functionality. One of the villa's true assets lies in its orientation and large windows: every room benefits from views of the pool and the sea, filling the property with natural light and exceptional panoramas. On the garden level, the villa is centered around a spacious living area of about 50 m², bright and perfect for entertaining. It also includes a large independent kitchen of 18 m² with direct access to the terrace, allowing for seamless enjoyment of the outdoor spaces. Upstairs, the sleeping area consists of three bedrooms, including a superb master suite over 30 m², offering generous space and a true private retreat. The lower level provides even more options with an additional bedroom, an office, a laundry room, and a wine cellar. There is also an impressive extra room of approximately 50 m², a versatile space to be customized according to the future owners' desires and needs: home cinema, gym, game room, relaxation area, independent apartment, or professional space. Luxury features: Quality materials, Pool, Air conditioning, Aluminum windows, Outdoor lighting, Alarm system, Intercom, Electric gate, Security door, Video intercom, and more. For parking, the property includes a closed garage with direct access inside the villa, plus one parking space and three additional outdoor spots. You will fall in love with this magnificent contemporary villa, fully equipped, offering generous volumes, a pool, and panoramic sea views from every room, complete tranquility, and superior quality finishes. This property is distributed based on the authorization of estate agencies using a common transaction software. Fees applicable are those of the estate agency who holds the seller agreement (more information on request).

Ref. : 519V900514M

AFIM France