OK
More than Less than
  ok

Key-words : three

Houses and Apartments, your real estate specialist magazine offers a selection of ads that match with the keyword three. You can refine your search by specifying the area or price range in the navigation bar link Search for a House/Apartment.

PARIS 16EME1 950 000 €

Apartment for sale three - 5 rooms - 122

Paris 16 - La Muette - 3-bed apartment

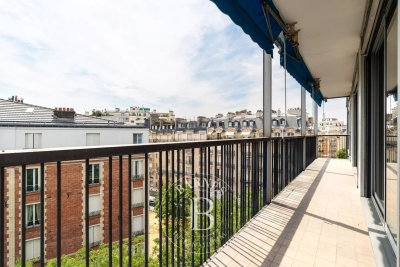
This 122.17m² or 1,315 sq ft (Carrez Law) apartment is on the sixth floor of a high-end 1970s building, in a prime location in La Muette. It comprises a living room, a dining room next to the kitchen, and three bedrooms, along with a bathroom, a shower room and a guest toilet. A lovely, well-exposed 17.65m² (190 sq ft) balcony offering unobstructed views completes this property. A cellar and a parking space are included. (Fees of €92,500 payable by the buyer, i.e. €1,850,000 net seller) Property subject to shared ownership status. €1,857,000 Agency fees not included - Agency fees: Fees at 4.98 incl. tax payable by the buyer - Number of lots in the building: 320 - Average amount of the share of charges €11,704.29/year - Estimated amount of annual energy costs for standard use: €1,780 ~ €2,460 - Information on the risks to which this property is exposed is available on the Géorisques website: www.georisques.gouv.fr 1,857,500 € Agency fees not included - Agency commission: 4.98%VAT included Agency fees payable by buyer - Nombre de lots dans la copropriété: 320 - Montant moyen de la quote-part de charges courantes 11,704.29 €/yearly - Montant estimé des dépenses annuelles d'énergie pour un usage standard : 1780€ ~ 2460€ - Les informations sur les risques auxquels ce bien est exposé sont disponibles sur le site Géorisques : www.georisques.gouv.fr

Ref. : 87180392
BARNES PASSY-LA MUETTE

NICE1 295 000 €

Apartment for sale three - 4 rooms - 152

FOR SALE – Exceptional Top-Floor Apartment – Carré d'Or, Nice

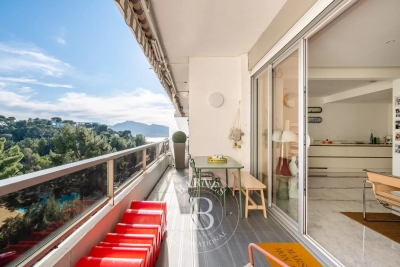
Located in one of Nice's most sought-after neighborhoods, right in the heart of the Carré d'Or, this stunning 152 sqm apartment occupies the top floor of an elegant, well-maintained building with a concierge. A truly exceptional location, just steps from the sea, luxury boutiques, and renowned restaurants – offering both centrality and tranquility. Served by an elevator, this rare property boasts generous volumes and beautiful ceiling height. Facing due south, it enjoys natural sunlight throughout the day. The living space features a spacious and elegant double reception room, ideal for entertaining or relaxing with family, along with an open-plan kitchen and a separate laundry room. The night area offers three large bedrooms, including a master suite, as well as a study or optional fourth bedroom, depending on your needs. The apartment is in good general condition, equipped with air conditioning, and combines modern comfort with the charm of traditional architecture. A cellar is also included. This rare opportunity offers prestige, comfort, and an unbeatable location, in a secure and well-kept residence. A unique opportunity in the Carré d'Or. For more information or to schedule a viewing, feel free to contact us.

Ref. : 86449294

B Concept

ROQUEBRUNE-CAP-MARTIN550 000 €

Apartment for sale three - 3 rooms - 60

4-ROOM APARTMENT RENOVATED - CONVERTIBLE ATTIC - TERRACE

Just a short walk from the beaches of the Blue Gulf and close to the Principality of Monaco, discover this magnificent 'house-like' apartment with independent access, comprising the entire top floor of a characterful house. The apartment, tastefully renovated and boasting generous proportions, is composed as follows: The entrance opens onto a bright living room with an equipped open-plan kitchen, a shower room, and three bedrooms. You will also enjoy a sun-drenched terrace with sea views. Spacious attic space to be converted, offering many layout possibilities according to your needs: office, additional bedroom, playroom, storage space or master suite. This property represents a great opportunity, whether you wish to invest, renovate or create a unique living space in a sought-after area. Private parking with direct access to the apartment, condominium with no charges. For any further information or to arrange a visit, please do not hesitate to contact us.

Ref. : VAP1088

IMMOBILIA 2000 FRANCE

ROSNY SOUS BOIS650 000 €

House for sale three - 5 rooms - 150

House with garden - To renovate - 4 bedrooms - 800m² (8,611 sq ft) plot

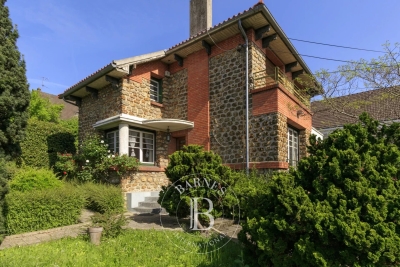
Just a 10-minute walk from RER line E (Rosny-sous-Bois) and all conveniences and very close to the future tram stop, we are listing this 140m² (1,507 sq ft) buhrstone house built on 3 levels. On the ground floor you will find a furnished and equipped kitchen with direct access to the garden, a dual-aspect double-sized living room, a lounge and a bedroom. Upstairs there are three further bedrooms, a bathroom with toilet, and access to the attic with potential for conversion. A large garden planted with trees and a basement level (comprising garage, boiler room and storeroom) round off this property. Contact - Florian Bou +33 (0)7 62 67 22 42 Fees payable by the seller - Estimated amount of annual energy costs for standard use based on 2021 energy costs: €6,700 ~ €9,200 - Florian Bou - Sales agent - EI - RSAC 823180229 Agency fees payable by vendor - Montant estimé des dépenses annuelles d'énergie pour un usage standard, établi à partir des prix de l'énergie de l'année 2021 : 6700€ ~ 9200€

Ref. : 86888680

BARNES PARIS 10/19

CANNES890 000 €

Apartment for sale three - 4 rooms - 118

Renovated Three-Bedroom Apartment in a 19th-Century Bourgeois Building

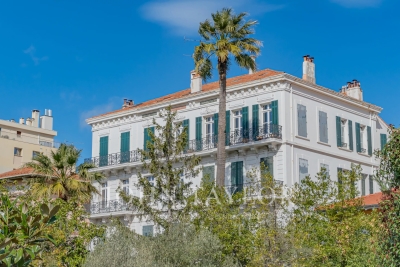
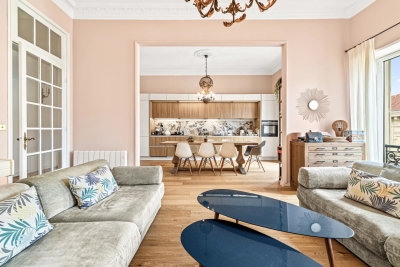
Located within an elegant 19th-century bourgeois building, this fully renovated three-bedroom apartment of 110 sqm combines period charm with contemporary comfort. The apartment stands out for its generous volumes and exceptional ceiling heights, creating a rare sense of space and natural light throughout. It comprises a spacious entrance hall, a large living room with open-plan kitchen, three bedrooms, two shower rooms, and a guest WC. Ideally situated just a 5-minute walk from all amenities, this property combines architectural character with a prime central location. A parking space and an attic room complete this property.

Ref. : V7301CA

JOHN TAYLOR Cannes

PARIS 1ER4 880 000 €

Apartment for sale three - 5 rooms - 162

Paris 8th district - Rivoli / Place Vendôme - Renovated and furnished apartment - 3 suites

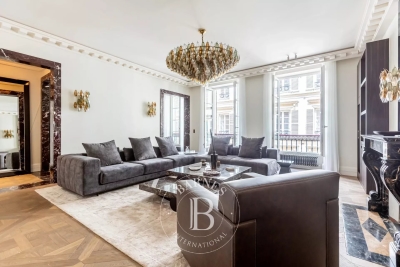
Paris 1st district - Rivoli / Place Vendôme - Renovated and furnished apartment - 3 suites Just steps from the legendary Place Vendôme and the Tuileries Garden, on the second floor (with elevator) of an elegant 19th-century building, this 1,630-square-foot reception apartment combines the prestige of the past with the refinement of an exceptional contemporary renovation with rare elegance. Fully air-conditioned, furnished, and enhanced by fine materials, this property features remarkable spaciousness and a distinctly Parisian atmosphere. The entryway opens onto a vast reception room, adorned with a fireplace and superb decorative elements. A custom-built, fully equipped kitchen with a dining area, designed with meticulous attention to detail. A laundry room and a guest bathroom complete the layout. The sleeping area features three magnificent suites, each with its own walk-in closet and private bathroom and toilet. The master suite offers generous space with a custom-built walk-in closet and a light-filled bathroom featuring a bathtub, shower, and toilet. Beautiful finishes: herringbone parquet flooring with Versailles-style inlays, marble, moldings, a fireplace, and three-meter-high ceilings. A rare find, an exceptional renovation, and a unique lifestyle in the heart of one of Paris's most sought-after neighborhoods. Agency fees payable by vendor - Montant moyen de la quote-part de charges courantes 2,972 €/yearly - Montant estimé des dépenses annuelles d'énergie pour un usage standard, établi à partir des prix de l'énergie de l'année 2021 : 2170€ ~ 2950€ - Cynthia GABORIAU COHEN - Agent commercial - EI - RSAC 833 535 008

Ref. : 87030791

BARNES SAINT-HONORE

VERSAILLES3 990 000 €

House for sale three - 13 rooms - 511

Versailles - 18th-century property with outbuilding

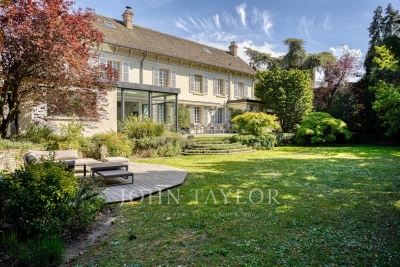
At the gates of Versailles, in Le Chesnay, this elegant 18th-century property offers a rare balance: the charm of a character house, preserved tranquility, and a south-facing garden in the city center, while remaining perfectly connected to everyday amenities and Parisian life. Its particularly sought-after location, close to major international schools and renowned establishments, just a few minutes from the Versailles market and shops, makes it an ideal living environment, combining educational excellence, neighborhood life, and quick access to the capital. Built on approximately 1,800 sqm of land, the property is set in a quiet and protected haven. The garden, south-facing and adorned with majestic trees over 20 meters tall, creates a peaceful atmosphere, sheltered from view and nuisances. The interior tranquility naturally matches that of the garden, offering a particularly rare quality of life in this sector. The house has been completely renovated, with special attention to materials, finishes, and equipment. The blend of old and modern expressions is subtle, in a simple, elegant, and timeless aesthetic. It notably benefits from reversible air conditioning for optimal comfort year-round. The reception areas, flooded with light through a west-east exposure, open generously onto the garden. The through-living room—particularly remarkable for its volume and brightness—is a central living space, ideal for entertaining. It extends to a dining area and a kitchen under a conservatory, equipped with high-end appliances, forming a smooth and convivial garden-level space. A home cinema space completes these amenities. Upstairs, several bedrooms, including three suites, structure the sleeping areas in a peaceful and comfortable atmosphere. A generous master suite with dressing rooms and garden views, along with a family room, complete this set. One of the suites also benefits from a large terrace overlooking the garden. The property also has two cellars and an approximately 40 sqm outbuilding, capable of accommodating family, guests, or an independent office, increasing the total potential to seven bedrooms. A garage and three parking spaces complete this property. Finally, the land offers additional buildability, allowing for extension possibilities or the creation of a swimming pool, with high-definition project visuals available. A rare property in the sector, combining characteristics rarely found together: historic charm, modern renovation, tranquility, south-facing garden, family volumes, and development potential.

Ref. : V0034APA

JOHN TAYLOR AROUND PARIS

NICE395 000 €

Apartment for sale three - 3 rooms - 54

NICE PORT - 3-BEDROOM APARTMENT (82M²) - FULLY RENOVATED - TOP FLOOR - THREE-SIDED EXPOSURE - IDEAL LOCATION

NICE LE PORT: 72 m² (56m² loi Carrez) 3-room apartment on the top floor of a Nice building with elevator. Situated in a quiet street in the port area, just a stone's throw from Place Garibaldi and all amenities, this 3-room apartment with its slightly sloping ceilings will seduce you with its three exposures, its calm and its view over the surrounding rooftops and the château hill. The apartment comprises an entrance hall, a large living room, two bedrooms, a separate kitchen and a bathroom. Well-maintained building, great potential. Very low service charges. Photos are for illustrative purposes only

Ref. : P-11024

Century 21 LAFAGE TRANSACTIONS - LE PORT

MARSEILLE 7EME More than 2 300 000 €

House for sale three - 12 rooms - 520

Marseille – A superb period mansion enjoying a sea view

Corniche Kennedy. This 360 sqm late 19th century mansion set in 2500 sqm of grounds and commanding an exceptional sea view is located in one of the most keenly sought-after neighbourhoods in Marseille. A majestic stone staircase leads to a spacious entrance hall with period mosaic floor-tiles, a double living/reception room, a kitchen, two bedrooms, a bathroom and a terrace. The upper floor comprises a sitting room opening onto a terrace, three bedrooms and a bathroom. A converted 80 sqm attic also opens onto a terrace. All floors enjoy sea views. With a large garage, a utility room and a workshop on the garden level. 160 sqm annexes to the rear of the property could create self-contained apartments. An exceptional property with great further potential.

Ref. : 82756157

Daniel FEAU Marseille & Littoral

LE CHESNAY820 000 €

Apartment for sale three - 5 rooms - 157

Le Chesnay - Magnificent 157m² (1,690 sq ft) garden-level apartment - 3 bedrooms - Garden - Terrace

In the Parly 2 residence, part of one of the most coveted complexes in the sector (Résidence Louvre), Barnes Versailles is listing this superb 157.5m² or 1,695 sq ft (Carrez Law surface) family apartment with a 150m² (1,615 sq ft) private garden and a terrace running along all the main rooms. Situated on the garden level, this rare property delights with its generous volume, abundance of natural light, particularly functional layout and high-quality amenities. The entrance hall with cupboard leads to a spacious 70m² (344 sq ft) east and north-facing living room with exotic wood flooring facing entirely over the garden. You'll love the generous size of the room as well as its omnipresent light and tranquillity. The fully fitted and equipped kitchen can be opened onto the living room to create a convivial family space. The three bedrooms include a vast 45m² (484 sq ft) suite with a marble spa bathroom, ample built-in cupboard space and a separate toilet. A shower room and separate toilet round off the rooms. The large French windows provide direct access to the terrace and garden from all the rooms, creating a pleasant flow between the indoor and outdoor spaces. The apartment is in excellent condition throughout and boasts quality fittings, including exotic wood flooring, double glazing in the loggia, electric roller shutters, LED lighting, high-end finishes and paint work redone in 2024. The outdoor spaces are also a major asset: The carefully maintained garden sheltered from prying eyes, with its dual north and east-facing aspect. The terrace off the living room, great for those sunny days. Sold with two storage units (armoured doors) on the building's ground floor and an outdoor parking space. Bicycle room. Swimming pool in the “Concorde” residence and tennis courts. Located in a quiet area, this family friendly apartment requires no work. A stone's throw from the area's reputable schools, including Blanche de Castille secondary a 15-minute walk away, Parly 2 shopping centre opposite and the Naturalia and Picard stores 150m (165 yards) away. Near the residence: Bus routes providing easy access to all stations in Versailles as well as Vaucresson and La Celle Saint-Cloud stations (with connections to Saint-Lazare and La Défense). Property subject to shared ownership status - Complex of 19,570 lots - No ongoing proceedings EPC: E/E - Estimated annual energy costs (baseline years 2021, 2022, 2023): between €2,650 and €3,620 per year. Quarterly charges: €2,436 (i.e. approximately €812 per month) including: mains gas heating, hot and cold water, concierge services, upkeep of the green spaces, car parks, lift and common areas, full re-rendering every 4 years (one facade per year), upkeep of surface sealing and roofing, CCTV at the residence's entrances and in the car parks, pool and tennis court maintenance and surveillance. Recent geothermic installation Property tax (2025): €3,051 Price: €820,000 incl. agency fees Net seller price: €788,462 (excl. agency fees) Barnes fees: 4% incl. tax payable by the buyer – i.e. €31,538 including tax. Your BARNES contact: Nathalie Boué Exclusive sector: Le Chesnay Rocquencourt Tel: +33 (0)6 44 07 93 50 - Email: €788,461.54 Agency fees not included - Agency fees: 4% incl. tax Fees payable by the buyer - Number of lots in the building: 152 - Average amount of the share of charges €9,744/year - Estimated amount of annual energy costs for standard use: €2,650 ~ €3,620 788,461.54 € Agency fees not included - Agency commission: 4%VAT included Agency fees payable by buyer - Nombre de lots dans la copropriété: 152 - Montant moyen de la quote-part de charges courantes 9,744 €/yearly - Montant estimé des dépenses annuelles d'énergie pour un usage standard : 2650€ ~ 3620€

Ref. : 87110830

BARNES YVELINES

NICE10 600 000 €

House for sale three - 15 rooms - 500

NICE – VINAIGRIER AREA - EXCEPTIONAL ESTATE WITH GUEST HOUSE, SWIMMING POOL, TENNIS COURT AND PANORAMIC VIEW

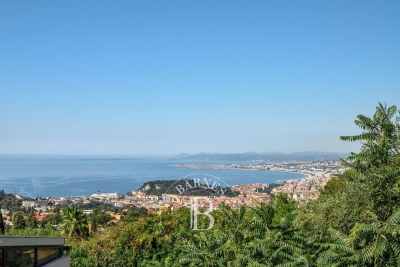
Just 6 km from the heart of Nice, BARNES presents an exceptional property nestled in one of the most sought-after areas of the Nice hinterland, on the doorstep of the Vinaigrier natural park. Set on a plot of over 32,000 m² planted with olive trees, cypresses, acacias, fig trees and palm trees, the property enjoys a predominantly south and east-facing orientation, offering a spectacular panoramic view over the city of Nice, the Baie des Anges, the harbour, the castle, the Lérins Islands, Cap d'Antibes and the Estérel massif. The estate comprises a main house set over three levels with approximately 407.97 sq m of living space, featuring generous volumes and a carefully considered layout, as well as an independent character house of approximately 93.05 sq m, perfectly appointed as a guest house with a living room, kitchen, bedrooms and cellar. The grounds, accessed via a long paved driveway lending the property an authentic and intimate charm, feature a swimming pool, a tennis court and extensive leisure areas. Two closed garages complete the property, along with numerous outdoor parking spaces. A rare opportunity to acquire an estate combining absolute privacy and an incomparable Mediterranean lifestyle. ENERGY RATING: D / CLIMATE RATING: D Estimated average annual energy costs for standard use: between €4,089 and €5,533 (reference year: 2021). Information regarding the potential risks to which this property is exposed is available on the Géorisques website: www.georisques.gouv.fr. Please contact our agency to receive the full brochure and arrange a private viewing. Honoraires partagés - Montant estimé des dépenses annuelles d'énergie pour un usage standard, établi à partir des prix de l'énergie de l'année 2021 : 4089€ ~ 5533€ - Eliza TORBICZ - Agent commercial - EI - RSAC 790 569 107

Ref. : 85080903

BARNES Beaulieu | Cap-Ferrat

MENTON350 000 €

Apartment for sale three - 3 rooms - 52

Menton central 3P terrace parking pool.

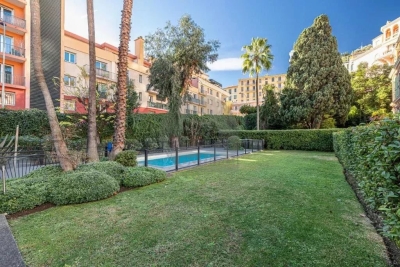
Menton near train station and shops, in a recent (2015) luxury building with swimming pool, on 5th floor with elevator. Magnificent three-room apartment of 52m² + terrace. Composed as follows: entrance with cupboard, living room with cupboard and open kitchen, 2 bedrooms with cupboard and bathroom with WC. all in excellent condition. Private parking in basement.

Ref. : Y16210

Agence Europeenne

MOUGINS900 000 €

House for sale three - 5 rooms - 161

Charming 3-Bedroom House with Modern Comforts in Mougins

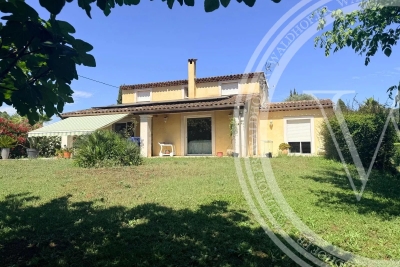
Located in the sought-after area of Mougins, this lovely 161 m² house offers a perfect mix of Provencal charm and modern conveniences. Set within a lush garden, the property features a welcoming façade, a spacious lawn, and an inviting covered terrace to enjoy the sunny Mediterranean climate. Its peaceful setting ensures privacy while being close to all amenities. The interior provides generous living spaces across five rooms, including a bright and open living area, a separate dining space, and a well-appointed kitchen. The home comprises three comfortable bedrooms, ideal for family living. High-quality features such as air-conditioning, PVC windows, and a cozy fireplace ensure year-round comfort. Energy-efficient touches include solar panels, plus an electric gate and intercom for enhanced security. The property also boasts a convenient car port, offering practicality as well as peace of mind. This home is perfect for those seeking a blend of tradition and contemporary lifestyle in beautiful Mougins.

Ref. : 87088783

WALDHOF REAL ESTATE

MARSEILLE 8EME690 000 €

Apartment for sale three - 4 rooms - 134

SALE – MARSEILLE – 13008 – BAGATELLE – APARTMENT – 3 BEDROOMS – TERRACE - TWO PARKING

Located on the 5th floor of a secure and prestigious six-storey residence, this beautifully renovated three-bedroom apartment offers an exceptional living environment combining comfort, elegance and high-end amenities. The residence benefits from a wide range of services and facilities including swimming pools, tennis courts, restaurants, shops and a shuttle service, providing residents with a particularly pleasant and convenient lifestyle. Fully renovated using quality materials, the apartment offers approximately 123 sqm of living space and benefits from a terrace of approximately 11 sqm, creating a seamless extension of the living areas. From the moment you enter, the generous volumes and numerous built-in storage solutions create an immediate sense of comfort and functionality. The bright and spacious living room opens directly onto the terrace, offering a welcoming and refined atmosphere ideal for both relaxing and entertaining. The semi-open fully equipped kitchen has been carefully designed and features a stone worktop combining elegance and practicality. The sleeping area has been thoughtfully arranged to provide both privacy and comfort. The master suite benefits from a full-height wall of fitted wardrobes, a beautiful shower room and separate toilets with a washbasin. Two additional bedrooms, each fitted with custom-made storage, complete this area. A spacious bathroom featuring double washbasins and toilets, enhanced by illuminated decorative niches, adds a contemporary and sophisticated touch to the property. A laundry room further completes the layout. Two indoor parking spaces and a cellar add to the comfort and practicality of this apartment. The apartment offers quality features throughout, including aluminium double-glazed windows, electric roller shutters, large-format tiling in the living areas, parquet flooring in the bedrooms and tiled bathrooms. The property also benefits from a ducted collective heating and air-conditioning system ensuring optimal comfort all year round. Annual charges amount to approximately €8,000 per year and include heating, air conditioning, hot and cold water, as well as the maintenance of the residence and all associated services. Property subject to co-ownership status. Number of residential units: 611. Ongoing proceedings. Information regarding the potential risks to which this property is exposed is available on the Géorisques website: Géorisques website Commercial agent “EI” registered with the Marseille Trade and Companies Register under number 520 857 293. CONTACT – Marie-Christine STEFFANETTI +33 (0)6 28 01 98 18 Agency fees payable by vendor - Montant moyen de la quote-part de charges courantes 8,000 €/yearly - Montant estimé des dépenses annuelles d'énergie pour un usage standard, établi à partir des prix de l'énergie de l'année 2021, 2022, 2023 : 1120€ ~ 1580€ - Les informations sur les risques auxquels ce bien est exposé sont disponibles sur le site Géorisques : www.georisques.gouv.fr - Laura LEVY - Agent commercial - EI - RSAC 904 934 908

Ref. : 86620030

BARNES MARSEILLE CASSIS LITTORAL

MOUGINS3 535 000 €

House for sale three - 7 rooms - 283

Mougins – Exceptional Contemporary Villa in the Heart of a Private Estate

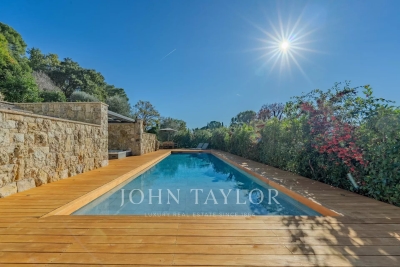
Nestled within a private and secure estate of just five villas, this contemporary architect-designed property of 283 sqm, built in 2021, combines refinement, modernity, and top-of-the-range amenities. Conceived as a true haven of peace, the villa harmoniously blends clean lines, generous volumes, and abundant natural light. The vast reception area features a cathedral-style living room, an elegant dining room, and a high-end open designer kitchen, all opening onto a terrace shaded by a bioclimatic pergola—creating a seamless transition between indoor and outdoor spaces. A cozy TV lounge extends these living areas. The ground-floor master suite serves as a private sanctuary, complete with two dressing rooms and a refined bathroom. Upstairs, three spacious suites each offer their own en-suite shower room and dressing area, ensuring comfort and privacy for every resident. The property stands out for its exceptional features and meticulous attention to detail, combining noble materials, elegant finishes, and contemporary design in perfect harmony between style and well-being. Set on a landscaped and enclosed plot of 2,212 sqm, the villa enjoys a peaceful, green environment with unobstructed views of the surrounding hills. The outdoor spaces invite relaxation: an elegant swimming pool, a pool house, and an air-conditioned wellness room with a jacuzzi offer moments of absolute serenity. A garage accommodating up to four vehicles, along with several additional outdoor parking spaces, complete this exceptional property—ideally located close to shops, schools, and main roads. Here, every detail has been designed for excellence, in an atmosphere where elegance meets the art of living.

Ref. : V1661MGS

JOHN TAYLOR MOUGINS