OK
More than Less than
  ok

Key-words : three

Houses and Apartments, your real estate specialist magazine offers a selection of ads that match with the keyword three. You can refine your search by specifying the area or price range in the navigation bar link Search for a House/Apartment.

PARIS 16EME1 590 000 €

Apartment for sale three - 6 rooms - 139

Paris 16th arrondissement – Trocadéro – Family flat in need of renovation – 4 bedrooms

On the 5th floor of a relatively modern, well-maintained block of flats with a caretaker, a very light and airy 140 m² family flat with several balconies and unobstructed views. The flat comprises an entrance hall leading to a large south-west-facing living room and a kitchen-diner. The entrance hall also leads to four bedrooms, three shower rooms (two of which have en-suite toilets) and a guest toilet. The property benefits from an excellent star-shaped layout, offering flexibility – notably the option to open up the kitchen to the living room or to create a separate 18 m² studio with its own entrance. The flat has excellent potential for renovation. A family home in a quiet location, within easy reach of all amenities: shops, transport links and good private schools. Two parking spaces, directly accessible by lift, are available in addition to the flat. A cellar completes this property. Agency fees of €61,154 payable by the buyer, giving a net sale price of €1,528,846. The property is subject to co-ownership regulations. 1,528,846 € Agency fees not included - Agency commission: 4%VAT included Agency fees payable by buyer - Nombre de lots dans la copropriété: 317 - Montant moyen de la quote-part de charges courantes 8,880 €/yearly - Montant estimé des dépenses annuelles d'énergie pour un usage standard, établi à partir des prix de l'énergie de l'année 2021 : 2690€ ~ 3640€ - Les informations sur les risques auxquels ce bien est exposé sont disponibles sur le site Géorisques : www.georisques.gouv.fr

Ref. : 87148318
BARNES PASSY-LA MUETTE

PARIS 7EME3 950 000 €

Apartment for sale three - 7 rooms - 203

Paris 7th – La Tour-Maubourg – Family Apartment – Upper Floor – Continuous Balcony – 5 Bedrooms

Ideally located at a sought-after address in Paris' prestigious 7th arrondissement, within a distinguished 1850 building of exceptional standing with a resident caretaker, this elegant family apartment occupies an upper floor and retains all the charm of period architecture, including parquet flooring, original mouldings, fireplaces, and a continuous balcony. Offering 203.6 sq.m (Carrez Law) of living space, the apartment comprises an entrance hall, a bright dual-aspect double reception room with an open-plan kitchen, a principal suite with dressing room and full bathroom, three further bedrooms, a study, a bathroom with WC, and a laundry room. The sleeping quarters also include a fifth bedroom with its own shower, kitchenette, and separate access via the service staircase, making it ideal for an au pair or live-in staff member. A cellar in the basement completes the property, and a parking space is available at an additional cost. Full of character and featuring an excellent layout, the apartment benefits from a wide continuous balcony and is situated on a charming street offering attractive open Parisian views. It is just moments from the shops of Rue Saint-Dominique and Rue Cler, as well as some of the area's most highly regarded schools, including Lycée La Rochefoucauld. The property is part of a condominium association (co-ownership). Agency fees payable by vendor - Nombre de lots dans la copropriété: 53 - Montant moyen de la quote-part de charges courantes 9,140 €/yearly - Montant estimé des dépenses annuelles d'énergie pour un usage standard, établi à partir des prix de l'énergie de l'année 2021 : 3640€ ~ 4940€

Ref. : 87101313

BARNES BAC-VARENNE

ST-JEAN-DE-SIXT1 470 000 €

House for sale three - 6 rooms - 204

Chalet - Aravis views & south-facing

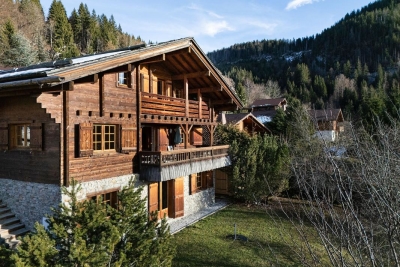
In Saint-Jean-de-Sixt, on the hillside in a peaceful and privileged environment, this chalet enjoys an ideal location just a few minutes from La Clusaz and Le Grand-Bornand, offering a highly desirable lifestyle between nature and accessibility. Offering approximately 204 sqm of total floor space (including 177 sqm of living space) spread over three levels, the chalet provides comfortable accommodation capacity with five bedrooms and three bathrooms, ideal for hosting family and guests in excellent conditions. South-facing, the property benefits from optimal sunshine throughout the year and enjoys superb open views over the Aravis mountains and the Thônes valley. Terraces, balconies, and a flat enclosed garden extend the living spaces outdoors, creating true relaxation areas within a peaceful and preserved setting. The interior, designed in a warm Savoyard style, is centred around a welcoming living room with fireplace, complemented by several lounge areas and a functional kitchen, perfectly suited to family living or entertaining. An independent mazot, recently added to the property, completes the ensemble and provides an additional space that can be adapted according to individual needs. Throughout the year, the property benefits from a strategic location close to the ski areas and outdoor activities, with quick access to Lake Annecy. A garage and private parking spaces complete the property's features. A bright and functional chalet, ideal as a main residence, second home, or quality rental investment. Référence agence : 3587

Ref. : HE9V-S8P-2CA

Agence ATHERAC - Transaction

VILLENEUVE-LOUBET3 950 000 €

House for sale three - 8 rooms - 288

An exceptional villa in the heart of a prestigious estate on the French Riviera – just 12 minutes from Nice International Airport

The Estate: Located in an absolutely privileged setting and secured 24/7 by a team of security guards, this luxury villa offers an incomparable quality of life, reserved for clients seeking exclusivity, discretion, and absolute comfort. The estate, a true signature address on the Riviera, offers amenities worthy of a private resort: a clubhouse, restaurants, a spectacular Olympic-size swimming pool, three landscaped lakes, and several tennis and padel courts. A private village completes this unique lifestyle with its shops, medical services, and preschool, ensuring a seamless and privileged daily life. The villa: Overlooking a magical panorama of the sea stretching all the way to Antibes Bay, this villa features spacious and bright interiors. It comprises five en-suite bedrooms, including a separate apartment that is ideal for accommodating guests or staff in complete privacy. The decor, both refined and timeless, enhances every living space. Outside, a free-form swimming pool blends into a landscaped setting, inviting relaxation with views of the Mediterranean. An interior courtyard provides parking for several vehicles. An extremely rare property on the market, combining an exceptional location, high-end amenities, and the Mediterranean lifestyle in its finest form.

Ref. : MZIOP1307

Michaël Zingraf Christies International Real Estate OPIO

GUJAN-MESTRAS550 000 €

House for sale three - 6 rooms - 110

A stone's throw from the Bassin, a modern villa ready to move into

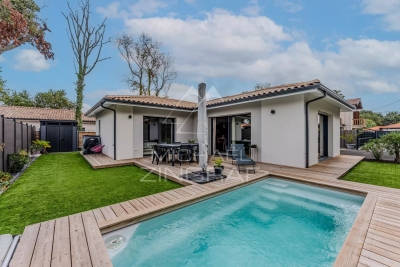
Michael Zingraf Real Estate Pyla-sur-Mer presents this elegant contemporary single-story house, ideally located in a sought-after residential area of Gujan-Mestras, close to the port, shops, and beaches of the Bassin. As soon as you enter, you will be charmed by the generous proportions and brightness of the living room with open kitchen, offering over 46 m² of living space. The layout has been designed to combine functionality and everyday comfort, with three spacious bedrooms, including a suite with a dressing room, a bathroom, a separate shower room, a pantry, and a separate toilet. The materials and equipment have been carefully selected to offer a modern and economical living environment. Reversible air conditioning, aluminum joinery, motorized roller shutters, double glazing, dual-flow CMV, and a connected thermostat ensure optimal comfort in all seasons. The house is connected to fiber optics for seamless digital use. The perfectly maintained exterior sits on a 507 m² plot. A terrace extends the living spaces, providing a pleasant setting for moments of relaxation or conviviality. The south-west exposure allows you to enjoy natural light throughout the day. Translated with (free version)

Ref. : MZIBA1314

MICHAEL ZINGRAF BASSIN ARCACHON

PARIS 17EME2 290 000 €

Apartment for sale three - 5 rooms - 166

Paris 17 – Wagram Théodore de Banville – 3-bed apartment – Balcony

Paris 17 – Wagram Théodore de Banville – 3-bed apartment – Balcony This 148.64m² (1,600 sq ft) apartment, located right in the heart of the Plaine Monceau, is situated on the 2nd floor of a beautiful Haussmann-style building with high-end common areas. Facing south/east with a wide, full-length balcony, the property comprises an entrance hall, a double-sized living room, an eat-in kitchen, three bedrooms, two toilets, a shower room and a bathroom. This bright property boasts an excellent floor plan with 3.3m or 10.8ft ceiling heights and has retained all its period features: Parquet flooring, mouldings, fireplaces. Cellar also included. Fees payable by the seller - Average amount of the share of current charges €9,072/year - Information on the risks to which this property is exposed is available on the Géorisques website: www.georisques.gouv.fr - Laetitia Dubois-Rouvier - Sales agent - EI - RSAC 878 751 411 Agency fees payable by vendor - Montant moyen de la quote-part de charges courantes 9,072 €/yearly - Les informations sur les risques auxquels ce bien est exposé sont disponibles sur le site Géorisques : www.georisques.gouv.fr - Laetitia DUBOIS-ROUVIER - Agent commercial - EI - RSAC 878 751 411

Ref. : 87121862

BARNES COURCELLES

MANDELIEU-LA-NAPOULE2 730 000 €

House for sale three - 12 rooms - 372

Near Cannes – Belle Époque Villa – Sea View – Mandelieu-la-Napoule

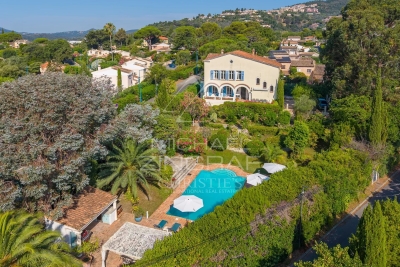
Located in one of Mandelieu-la-Napoule's most sought-after residential areas, this elegant Belle Époque property, built in 1920, offers approximately 370 sqm of living space set within beautifully landscaped grounds of 2,500 sqm. The villa features an elegant entrance hall leading to a spacious living room and dining room with an original period fireplace and impressive high ceilings. The property offers a total of seven bedrooms, including three on the garden level with independent access. The beautifully maintained outdoor areas include landscaped gardens, a large swimming pool, a summer kitchen, and generous terraces, providing the perfect setting to enjoy the Mediterranean lifestyle. Ideally located just 5 minutes from shops, beaches, restaurants, and the Port de la Napoule. Perfectly positioned between Cannes and Théoule-sur-Mer, Mandelieu-la-Napoule is renowned for its exceptional quality of life, marinas, golf courses, and close proximity to the Mediterranean coastline.

Ref. : MZIMD255

MICHAËL ZINGRAF CHRISTIE'S INTERNATIONAL REAL ESTATE ESTEREL

BEAUSOLEIL2 580 000 €

House for sale three - 10 rooms - 189

BEAUSOLEIL – ON THE OUTSKIRTS OF MONACO – VILLA FOR SALE (344 SQM) – DIVIDED INTO TWO 2 BEDROOM FLATS – PANORAMIC VIEWS – SWIMMABLE

BEAUSOLEIL – ON THE OUTSKIRTS OF MONACO: Just a few minutes from Monaco, discover this characterful property offering exceptional panoramic views of the sea and the Prince's Palace. Set on a rare plot of 2010 sqm, it has a total floor area of 344 sqm, including 189 sqm of living space, currently divided into two three-room flats, with a spacious garage suitable for conversion. Facing due south, the property features a large terrace, an above-ground swimming pool (with the potential to convert to a traditional pool) and significant potential for renovation. Renovation work is required, giving you free rein to realise your plans: whether creating an exceptional contemporary villa or making a high-potential investment in a sought-after area on the outskirts of Monaco.

Ref. : A-23327

Century 21 LAFAGE TRANSACTIONS - PROMENADE

PEILLE1 650 000 €

House for sale three - 6 rooms - 207

Saint-Martin-de-Peille – Villa

Saint-Martin-de-Peille – Charming Villa in Absolute Privacy Perched in a lush setting with stunning panoramic mountain views, this elegant six-room villa spread over two levels offers a peaceful and welcoming environment. Its carefully updated rustic style gives it an authentic and inviting atmosphere. Built on a 2,715 sqm enclosed plot, it features a garden with a variety of plants, a swimming pool, and several relaxation areas. Three garages and a large outdoor parking area complete the property. Just 20 minutes from the coast, it is a true retreat between sea and mountains. Layout: Ground floor: Dining room Double living room with fireplace, opening onto terraces Fully equipped kitchen with outdoor access One bedroom Bathroom Laundry room Separate WC First floor: Two bedrooms, each with a private shower room Office space Pantry The property also includes a large independent studio with a kitchen and bathroom, perfect for hosting family and friends. The outdoor spaces have been carefully designed: summer kitchen with bread oven and barbecue, relaxation area, pétanque court, and a swimming pool perfectly integrated into the landscape.

Ref. : 86424572

VISTA IMMOBILIER

LES GETS990 000 €

House for sale three - 7 rooms - 135

Discover without delay this charming family chalet located in Les Chavannes

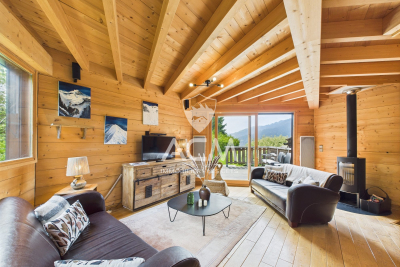
Discover without delay this charming family chalet located on the heights of the Les Gets resort. Close to the slopes and a shuttle stop, you will appreciate the location and tranquility of this property as well as the view from its terrace. Ideal for hosting family and friends, the chalet has 6 bedrooms, a TV area, three bathrooms, and a large, sunny garden with no overlook. The living area is bright and includes an open kitchen, a dining area, and a living room with a wood stove, essential for winter evenings! On the practical side, you can store vehicles, skis, mountain bikes, and other equipment in the two garages. A true little corner of paradise, this chalet is waiting for you. More details and visits upon request. Fees to be paid by the seller. In a condominium of 6 lots. Average share of the estimated budget 2 860 €/year. No ongoing proceedings. Energy class D, Climate class B Estimated average amount of annual energy expenditure for standard use, based on the year's energy prices 2021: between 1720.00 and 2390.00 €. Information on the risks to which this property is exposed is available on the Geohazards website: www.georisques.gouv.fr.

Ref. : 1028-ACMIMMO

ACM IMMOBILIER

LE CANNET699 000 €

House for sale three - 5 rooms - 140

LE CANNET - Grand Jas

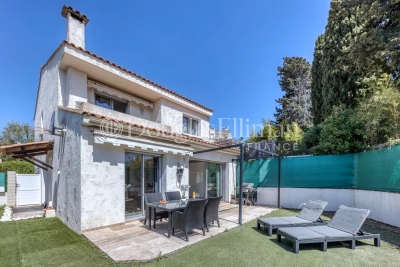
Come discover this charming family villa fully renovated, located in a private and secure hamlet. With a total area of 140 m², south-facing, all local shops are accessible on foot. Cannes, beaches, and shops are less than 10 minutes by car. Newly renovated, every detail has been designed for your well-being: air conditioning, electric roller shutters, sophisticated outdoor lighting, and fiber optic internet access. This villa is composed as follows: From the entrance, you will be seduced by its spacious through-living room with a fully equipped and high-end American kitchen opening onto a beautiful terrace and an intimate garden, ideal for enjoying the nice days around a barbecue. the bright living room and the dining room. Sliding glass doors and double glazing ensure maximum comfort throughout the year. A spacious laundry room and a guest WC complete this level. Upstairs: a master suite with a shower room and dressing room. An additional bathroom, three other comfortable bedrooms, and a balcony. You will enjoy good brightness, tranquility, and can host your guests thanks to this large outdoor space. Two outdoor parking spaces complete this property. For security, the house is equipped with a reinforced door, an alarm, and a surveillance system for absolute peace of mind. This property combines comfort, aesthetics, and security. A rare opportunity to visit without delay!

Ref. : 11433

DOUGLAS ELLIMAN CANNES

ANTIBES1 552 500 €

House for sale three - 10 rooms - 309

Are you looking for more than just a house? A unique living space that can grow alongside your plans and those of your family? This property of over 1,550 m² offers a rare living environment where space, warmth, and flexibility come together beautifully. Designed to welcome a large family, bring together several generations, develop a bed and breakfast business, or generate rental income, this property will adapt to all your desires. It consists of two villas nestled in a lush, private setting. The first villa, covering 166.62 m², impresses right from the start with its charming tree-lined terrace. It offers a large living room with a fireplace, open to a fully equipped Provençal-style kitchen. On the ground floor, you'll find two spacious bedrooms measuring 14 m² and 12 m², a large bathroom, and a guest toilet. Upstairs, three delightful attic bedrooms, a dressing room, and a shower room with a toilet complete the sleeping area. A bright and inviting home, perfect for family life. The second villa, measuring 142.88 m², is divided into two independent apartments. The first is a spacious one-bedroom unit featuring a beautiful insulated and bright veranda of about 22 m², naturally extending the cathedral-ceiling living room with fireplace. A modern open kitchen, a large bedroom with storage, and a spacious shower room with a walk-in shower complete this particularly comfortable apartment. The second unit, laid out as a two-bedroom apartment, offers a lovely living area with an open kitchen and a separate WC on the ground floor. Upstairs, both bedrooms each enjoy their own private terrace overlooking the garden, along with a shower room and toilet. The outdoor spaces are a true highlight of this property. Swimming pool, pool house with equipped kitchen, pétanque court, pizza oven, workshop... everything has been designed to fully enjoy sunny days and entertain in a privileged setting. An additional plot of approximately 200 m², accessible via an independent gate, provides even more possibilities: a vegetable garden, a playground for children, a relaxation area, or landscaping projects?whatever your wishes. Both villas, solidly built, are raised on a crawl space and fully air-conditioned. This unique property lends itself to countless possibilities: bringing several generations together under one roof while maintaining everyone's independence, living in one villa and renting out the other, developing a bed and breakfast business, or simply enjoying an exceptional family home. A rare property with endless potential, where life is good and hosting is a pleasure. Come and discover this little slice of paradise.

Ref. : 674V38M

NC IMMOBILIER

CANNES1 850 000 €

House for sale three - 4 rooms - 180

Belle maison quartier Oxford

Nestled in the heart of the highly sought-after and residential Oxford district in Cannes, this elegant family property offers a peaceful and verdant living environment, just minutes from the city center, the Croisette, and the iconic beaches. Set on a flat plot of 800sqm with ideal exposure, this residence stands out with its beautifully maintained landscaped garden planted with Mediterranean species and its superb masonry swimming pool accompanied by an adjoining pool house. A true oasis of tranquility in the heart of the city, it allows you to enjoy the sun and the douceur de vivre of the Côte d'Azur in complete privacy. With a living area of 180sqm featuring generous volumes and beautiful high ceilings, the house unfolds into a cathedral-style living room with fireplace, bathed in natural light, a separate kitchen, three comfortable bedrooms, three bathrooms, a mezzanine perfect for a home office or relaxation area, a veranda ideal as a winter lounge, and a Tropezian terrace with commanding views. A large basement of 118sqm, including a closed garage, offers immense potential to be customized to your desires (home cinema, fitness room, wine cellar, etc.). A true opportunity in a prestigious neighborhood, this property represents a blank canvas ideal for creating your bespoke residence. This home beautifully combines Provençal charm, functionality, and strong value appreciation potential. Including fees of 6.32% TTC to be paid by of the purchaser. Price excluding fees 1 740 000 €. Energy class C, Climate class C Estimated average amount of annual energy expenditure for standard use, based on the year's energy prices 2023: between 2300.00 and 3210.00 €. Information on the risks to which this property is exposed is available on the Geohazards website: www.georisques.gouv.fr.

Ref. : VM345-NGREALESTATE

NOIREAUX & GUEVARA

CAP-FERRET2 800 000 €

House for sale three - 5 rooms - 190

Contemporary Architecture in Cap Ferret

Michaël Zingraf Bassin d'Arcachon presents a contemporary house located close to both the market and the lighthouse in Cap Ferret. This central location provides direct walking access to shops, bay beaches, and the ocean. The property is situated in a quiet residential area, allowing complete daily autonomy without a car. The main villa features a double-aspect living room with a fireplace, opening onto elevated wooden terraces and continuous balconies. It includes an independent kitchen with a pantry, and three bedrooms. The master bedroom has its own private shower room and walk-in wardrobe. A detached ground-floor pavilion serves as an independent studio, containing a fourth bedroom, a shower room, and a dressing area. The enclosed plot of nearly one thousand square meters ensures privacy. External amenities include a covered summer kitchen and a secure garage for three cars with an electric vehicle charging station. The layout of the garden allows for the future installation of a swimming pool. This property is defined by its functional layout and its prime geographical position on the peninsula.

Ref. : MZIBA1456

MICHAEL ZINGRAF BASSIN ARCACHON

THÉOULE-SUR-MER1 350 000 €

Apartment for sale three - 4 rooms - 126

Apartment with Spectacular Sea Views - Théoule-sur-Mer

Perched above the Pointe de l'Aiguille in Théoule-sur-Mer, this 126 m² apartment features a 175 m² private garden and enjoys spectacular views over the Bay of Cannes and the Lerins Islands. Located in a character building that was fully renovated in 2024, it benefits from a sought-after address in a prestigious neighborhood, close to beaches, shops, and restaurants. The apartment comprises three spacious bedrooms, each with its own en-suite bathroom, as well as a large living and dining area opening onto a terrace and the garden. The kitchen, yet to be fitted, offers the opportunity to tailor the space to your personal taste... Outside, the garden features a jacuzzi and provides the perfect setting to relax while overlooking the Mediterranean. The residence also offers parking spaces available for purchase at an additional cost. An ideal pied-à-terre to fully enjoy the French Riviera all year round.

Ref. : 80003

MAGREY&SONS SAINT-TROPEZ