OK
More than Less than
€  ok

Key-words : three

Houses and Apartments, your real estate specialist magazine offers a selection of ads that match with the keyword three. You can refine your search by specifying the area or price range in the navigation bar link Search for a House/Apartment.

BORMES-LES-MIMOSAS More than 2 300 000 €

House for sale three - 13 rooms - 482 m²

Domaine du Cap Bénat - all offers considered

SOLE AGENT In a dreamlike bucolic setting, in the heart of the prestigious Cap Bénat private estate, a 10-minute walk from two private beaches, this property offers high-quality potential, sheltered from the hustle and bustle and close to amenities. At the end of a cul-de-sac, with 580m² of living space facing southwest, this exceptional complex consists of several buildings distributed as follows: The large villa comprises a main living room, dining room, kitchen, and six bedrooms with their own bathrooms, four of which are on the ground floor. An annex offers three bedrooms and their own bathrooms. A studio, a large office, a laundry room with two convertible rooms, and ample covered parking spaces complete the property. A magnificent pool house and summer kitchen complement a large mirrored pool and waterfall. You will find all the necessary space to accommodate, house, and entertain one or more families. Access to the property is via a private road, ensuring complete privacy. The landscaped grounds are lined with remarkable Mediterranean trees, making it an ideal place for relaxation in complete privacy. One of the last exceptional estates with private beaches, a private harbor, tennis courts, a restaurant, and year-round security guards.

Ref. : 83364

MAGREY&SONS SAINT-TROPEZ

MORZINE870 000 €

Apartment for sale three - 5 rooms - 177 m²

Superb T5 Duplex Apartment in Morzine

Superb T5 Duplex Apartment in Morzine Located in Morzine, this location offers tranquility and breathtaking mountain views, while providing quick and easy access to all amenities! Apartment I001 is located on the first floor of a collective chalet with 6 units and will consist of four separate bedrooms, a spacious living room/kitchen of 22m², three bathrooms, and a separate WC, for a total surface area of 177.87m². The living area also features a 6m² balcony, two terraces of 6m² and 14m², and, most notably, a private lawned garden of 54m², ideal for relaxing after active days. This high-end apartment will benefit from top-quality equipment and finishes. This apartment also includes an indoor parking space. You can personalize your apartment according to an available finishes catalog and create your apartment to your taste. Features include: Reduced notary fees (2.2%) VAT recovery (20%) Underfloor heating with individual heat pump Sold with ten-year construction guarantees Optimal thermal and acoustic insulation Low energy consumption Indoor parking space Please note: the photos are intended to demonstrate the quality and construction style of the developer's previous projects. The property is covered by the co-ownership regulations. A rare opportunity to buy into this project. Please contact us with details of your requirements, and we will offer you apartments matching your criteria. Information on the risks to which this property is exposed is available on the Géorisques website: L'Estive in Morzine (74) New apartments in a human-sized residence in Morzine. Wide choice of apartments at attractive prices. New project to be built, composed of 8 collective chalets, each comprising 6 apartments from 1 to 4 bedrooms, and 4 semi-detached chalets. Residence built according to environmental standards rarely achieved in our resort, with an architecture that respects the traditional codes of the region, while including a touch of modernity: private heat pump per apartment, pedestrian path, green spaces… Because the location of a real estate purchase is one of the main factors, this project is located in Morzine, an ideal location for its tranquility, sunshine, and proximity to the center. Two bus lines provide quick and easy access to the ski lifts. The bus stop is just outside the residence. All apartments will feature a state-of-the-art individual heat pump system. Each apartment will have the possibility of bespoke finishes to meet our clients' requirements. Each apartment is designed to maximize modern comfort with large living spaces and a spacious balcony or terrace, a garage and/or a secure indoor parking space. Features include: Reduced acquisition costs VAT recovery (20%) possible Underfloor heating with individual heat pump per apartment Construction and completion guarantees Optimal thermal and acoustic insulation Low energy consumption For more information, please do not hesitate to contact us at Morzine Immo. Information on the natural geographical risks to which the property is exposed can be consulted on the website www.georisques.gouv.fr. For more information, please do not hesitate to contact us at Morzine Immo.

Ref. : ESTIVE I001

MORZINE IMMOBILIER

GRASSE3 950 000 €

House for sale three - 15 rooms - 545 m²

Exceptional property comprising three buildings with panoramic views

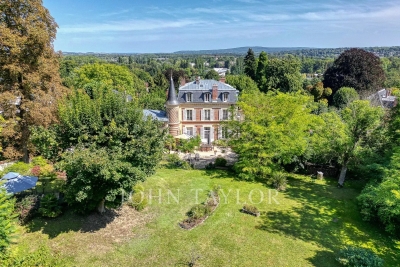
Set in an elevated position with panoramic views of the surrounding hills and the sea in the background, this exceptional property offers a unique combination of proximity to all amenities and exclusive comfort. Set on a beautifully landscaped park-like plot of 22,337 m², the estate includes three separate buildings, a heated swimming pool with a pool house, a tennis court, and a helicopter landing pad. An impressive avenue leads to the manor house, which embodies the charm of a historic country residence. Spanning approximately 279 m², the ground floor features an inviting entrance hall, a spacious living room, a dining room with a fireplace, a fully equipped kitchen, and a wine cellar. On the first floor, there is a master bedroom with a large bathroom, as well as a second bedroom with its own bathroom. The second floor, with its charming sloped ceilings, houses two additional bedrooms, each with an en-suite bathroom. The guest house (approx. 129 m²) boasts a cozy living room with a fireplace, a kitchen, and a dining room on the ground floor. The caretaker's house, covering approximately 76 m², includes a kitchen, a living and dining area, and a guest toilet on the ground floor. The converted attic features two separate bedrooms, a laundry room, a separate toilet, and a bathroom. Just 30 minutes from Nice and Cannes airports, and located close to the picturesque village of Valbonne, this property is less than 10 minutes from renowned golf courses, making it an ideal location on the French Riviera.

Ref. : V2641VA

JOHN TAYLOR VALBONNE

PARIS 15EME3 150 000 €

House for sale three - 8 rooms - 382 m²

Paris 15e - FAMILY HOME (291²m² Carrez - 370 m² floor area) and its garden (95m²)

On a street named after an illustrious physicist whose work was devoted to light, this exceptional family home is hidden from view and secure from the street. Once over the threshold of a wide paved courtyard, the house reveals all its elegance, developing 290.82 m² Carrez (370.23 m² floor area) and opening onto an intimate 95 m² garden. Right from the entrance, the central staircase sets the tone and leads to generous reception areas: a vast, light-filled double living room, where high ceilings, delicate moldings and a period fireplace interact with a 19 m² patio that extends the living room. A convivial dining room, spacious galley kitchen and guest toilet complete this level. Upstairs, three large bedrooms, an office that can double as a spare bedroom, a shower room and a refined bathroom with bathtub and walk-in shower offer comfort and privacy. Upstairs, an additional bedroom, an office area, a vast dressing room and an elegant bathroom complete the night space, along with a separate toilet. The 70 m² English-style basement features a 46 m² games room, utility room and wine cellar. An independent 40 m² Carrez annex, accessible from the house or directly from the garden, completes the ensemble. Arranged as an apartment with entrance hall, living room and open kitchen, bedroom and shower room with toilet, it's an ideal place to welcome guests, accommodate staff or set up a liberal profession. Perfectly maintained, this house has retained all the authenticity of its original features - parquet floors, moldings and fireplaces - and embodies the subtle alliance of timeless elegance and Parisian art de vivre. Loi Alur : Mandat n°21425 - Fees payable by the vendor - Number of lots in the condominium: 54 - Average amount of current service charges 5392 €/year - No proceedings in progress (articles 29-1A/29-1 loi 65-557, L. 615-6 du CCH) Information on the risks to which this property is exposed is available on the Géorisques website: www.georisques.gouv.fr - Details of our rates on

Ref. : 84621426

VANEAU LUXEMBOURG

AGAY795 000 €

Apartment for sale three - 4 rooms - 102 m²

Charming Sea-View Apartment in Agay – French Riviera

Nestled in the heart of the sought-after Canto Cigalo estate in Agay (Saint-Raphaël), along the scenic Esterel road and its iconic red rocks, this beautiful ground-floor apartment offers an exceptional living environment combining tranquility, comfort, and Mediterranean charm. Prime Location – Everything Within Walking Distance Just 100 meters from the beach, tennis club, local shops, restaurants, and public transport, the property also benefits from close proximity to a sailing center (500 m), as well as the port, train station, shuttle boats, and hiking trails (within 1 km). Two renowned 18-hole golf courses are located approximately 6 km away. Bright & Spacious Living Areas with Sea Views The apartment features three elegant living spaces, all south-facing with stunning sea views: a fully equipped kitchen with dining area, a spacious living room, and a veranda. The property enjoys dual East–West exposure, offering natural light throughout the day and views of the Esterel’s famous red rocks. Ample built-in storage is provided throughout. Comfortable Accommodation Three bedrooms are ??????? at the rear of the apartment, each with windows, storage, and access to either a bathroom or shower room with WC, ensuring privacy and comfort. Outdoor Living at Its Finest Set on an elevated garden level, accessible via stairs, the property boasts approximately 250 m² of terraces and a beautifully landscaped Mediterranean garden. With three independent street accesses and sun exposure from east, south, and west, the outdoor spaces are perfect for relaxing or entertaining all day long. Additional Features • Fully renovated in 2015 • Individual LPG boiler (hot water and heating) with radiators • Connected to the main sewer system • Small co-ownership of 4 units in a two-storey building (built in 1957) Price: €795,000 (including garage) – Fully furnished and ready to move in

Ref. : 042958

ASCOTE & ASSOCIES

L ISLE ADAM1 995 000 €

House for sale three - 10 rooms - 406 m²

Mansion near town center l'Isle Adam

A stone's throw from the banks of the river Oise, in a sought-after street close to the center of L'Isle-Adam, discover this elegant 410 m² mansion. Nestled in a magnificent 6412 m² wooded park, this 4-story residence welcomes you with a charming courtyard. On the first floor you'll find an entrance hall, a wine cellar and an independent apartment consisting of a dining kitchen, a shower room and a living room. On the second floor there is a landing leading to a large living room, a dining room, a separate kitchen with access to a terrace and a large study with views to both sides of the house. The next floor has three comfortable bedrooms, one with a dressing room, a bathroom, a shower room and a relaxation/cinema room. The top floor, with its dominant valley views, offers a large room that could be converted into a master suite, plus an additional bedroom. The grounds, dotted with fruit trees, have direct access to the forest. There is also a jacuzzi, tennis court and arched parking spaces. A property with character and architecture just 30 minutes from Paris. Agent contact: Morgane Normand - +33 6 12 21 56 61

Ref. : V0011APA

JOHN TAYLOR AROUND PARIS

CANNES999 000 €

House for sale three - 7 rooms - 130 m²

Superb fully renovated villa - Cannes Petit Juas

Located just 10 minutes from the beaches and the Croisette, in the heart of the residential Petit Juas neighborhood, discover this superb, fully renovated, and air-conditioned detached villa (130 m²), nestled in the quiet setting of a private lane. Key features: Its recent renovation and immediate proximity to schools, transport links, and the Simone Veil Hospital make it ideal for stays on the Côte d'Azur with loved ones, as well as for rental management when you are not in residence. The property comprises three independent apartments. On the upper floor, there is a bright 3-room apartment. Layout: • Spacious corner living room (approx. 31.5 m²), • New open-plan, fully equipped kitchen with Ectone marble countertops, • Pleasant terrace, • 2 spacious en-suite bedrooms, • Two shower rooms with double vanities and toilets, • Guest toilet. On the garden level, there are two 2-room apartments (approx. 30 m² each). Layout: • Living room with new open-plan, fully equipped kitchen, • Bedroom, • Shower room with toilet. Outside, you will enjoy a pleasant setting: • Flat garden with trees, • Automatic irrigation system, • Possibility to install a swimming pool or Jacuzzi, • Parking for more than 3 vehicles, • Carport and electric gate. Information regarding the risks to which this property is exposed is available on the Géorisques website: www.georisques.gouv.fr Property presented by Angélique DESCAMPS (EI)

Ref. : 86872907

DELATTRE IMMOBILIER SARL REUSSITE 06

ST MARTIN EN BIERE3 700 000 €

House for sale three - 19 rooms - 902 m²

Exceptional Domaine – Prestigious Equestrian Property

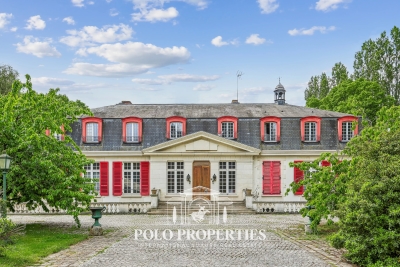
In the heart of a preserved natural environment, an exceptional property spreads over a domain of about 3 hectares, offering a rare way of life where architectural elegance, total comfort, and top equestrian facilities combine. Built in 1970, the main manor house develops nearly 902m² of habitable space spread over three generously proportioned levels with remarkable views. The basement, partially in an English courtyard, houses technical and service areas including storage zones, laundry, and boiler room. It also features a wellness area to be reinvented, including indoor pool and hammam, offering exceptional potential for creating a dedicated relaxation universe. On the ground floor, a majestic entrance opens onto large, sunlit reception areas including a double living room and an elegant dining room. A large kitchen with a utility area completes this refined ensemble. Three bedrooms, each with its private bathroom or shower room, as well as a dressing room, ensure comfort and privacy. The top level reveals a spectacular cathedral-height living room enhanced by an exposed framework, offering a rare volume and a unique atmosphere. The master suite, air-conditioned, features full amenities including a bathroom, shower room, two dressing rooms, and two toilets. Three other bedrooms, all equipped with dressing rooms and private bathrooms, complete this level dedicated to comfort and tranquility. An independent caretaker's house of about 80m² enhances the property. It includes a living room and two bedrooms, each with a private bathroom, allowing total autonomy for staff or guests. The equestrian facilities, designed to meet the requirements of discerning amateurs as well as professionals, offer a particularly comprehensive set: 11 boxes, a fiber-optic riding arena, a riding track, and 13 paddocks distributed among meadows and sandy or earth spaces. Tack room, preparation areas, and storage zones complete this high-quality equipment. The landscaped park of about 3 hectares is a true enclave of greenery, providing absolute privacy, peace, and harmony with the surrounding nature. Finally, a discreet and warm wooden chalet completes the property harmoniously, ideal for relaxing moments or welcoming guests independently. Transaction fees including tax are at the seller's charge. Information on the risks to which this property is exposed is available on the GeoRisques website: www.georisques.gouv.fr

Ref. : 86905499

Polo Properties

LES ISSAMBRES850 000 €

House for sale three - 6 rooms - 145 m²

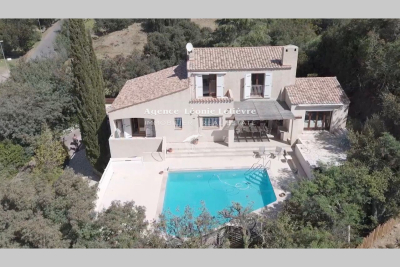
In Les Issambres, a 10-minute walk from the beaches and shops, located in a quiet area on a 1645 m² plot, this charming 145 m² single-story house features: An entrance with WC, a spacious living area with an open, fully equipped kitchen, and a separate TV lounge opening onto a covered terrace that extends to the pool area. One bedroom with a closet opening onto a solarium, an office or additional bedroom, a small kitchen, and a shower room with WC. Upstairs, two bedrooms including one with a solarium and partial sea view, plus a full bathroom. The basement houses a double garage, a boiler room, and three cellars. The irregularly shaped pool with a terrace completes this property.

Ref. : 152V3426M

SAS MALUWI AGENCE LEONIE LELIEVRE

LES ISSAMBRES1 350 000 €

House for sale three - 7 rooms - 330 m²

Sea view house in a quiet area Les Issambres

Nestled in a privileged environment in Les Issambres, this exceptional property of about 190 m² is charming with its panoramic sea view and its setting of absolute tranquility, completely preserved from any overlooking. Built on a beautiful landscaped land of 4,000 m² with Mediterranean species, it offers a rare way of living between elegance, light, and privacy. On one level, the sun-drenched reception areas open harmoniously onto a large south-southwest facing terrace inviting contemplation of the horizon. The fully equipped kitchen with a professional back kitchen extends the comfort of living. The bright veranda is a true relaxation lounge facing the sea. The sleeping area offers a master bedroom with its bathroom and walk-in shower and dressing room, three other refined bedrooms, and two shower rooms. An elegant mezzanine provides an ideal space for an office or an additional bedroom, while on the ground floor, an independent bedroom with a shower room welcomes family or guests in complete privacy. The property also has a large basement and a double garage. Outside, a traditional salt-treated infinity pool enhances this secluded place, where absolute calm and high-end amenities come together to offer a remarkable standard of living.

Ref. : 86774686

AGENCE BIRD

MENTON635 000 €

Apartment for sale three - 4 rooms - 76 m²

Le Mondial spacious 76.75 sqm 3 bedroom apartment on the 4th floor in a privileged setting

In the new Le Mondial development, on the fourth floor, spacious 76.75 sqm apartment featuring a bright 45.45 sqm living area with kitchen, three bedrooms of 13.90 sqm, 9.80 sqm and 7.05 sqm, two shower rooms and a 6.55 sqm loggia. The south-facing exposure ensures constant natural light throughout the day, enhancing the interiors and creating a particularly pleasant living atmosphere. The building complies with RE2020 standards, offering thermal comfort, optimized energy performance and excellent acoustic and environmental insulation. Prime location, just a few steps from the sea, local amenities and the Casino, in a central yet discreet setting. Reduced notary fees.

Ref. : 4P 407

ITALGEST GROUP INTERNATIONAL REAL ESTATE

LORGUES892 000 €

House for sale three - 7 rooms - 230 m²

Provencal house in a quiet setting Lorgues

Dominating with elegance a landscape bathed in light, this exceptional property reveals a rare view of Provence, where every gaze is lost in a breathtaking panorama. Here, silence is only disturbed by the discreet breath of nature, offering a setting of absolute serenity, sought after by aesthetes in search of authenticity. From the entrance, the villa reveals generous volumes and a perfect harmony between contemporary comfort and Mediterranean lifestyle. The kitchen, entirely redesigned and carefully equipped, opens onto a bright living space where the living room and dining room naturally extend their lines towards large sun-drenched terraces. Three welcoming bedrooms make up this level, conceived as intimate refuges conducive to rest. Upstairs, the master suite stands out as a true private sanctuary. Its suspended balcony over the surrounding countryside offers a daily spectacle, changing with the seasons, where the southern light enhances every moment. Outside, the enclosed and delicately olive-tree wooded land embodies all the poetry of Provence. The heated pool, equipped with a counter-current swimming system, invites relaxation in a preserved setting where time seems suspended. The amenities perfect this ensemble with discretion and rigor: a large basement, an independent studio, two garages, and a workshop offer rare freedom of use, ideal for receiving or creating. Designed for absolute comfort year-round, the property benefits from modern equipment that blends seamlessly into this exceptional natural environment. More than a villa, it is an experience, a place to live fully, where the soul of Provence is revealed in all its splendor, between elegance, calm, and light.

Ref. : 86874519

AGENCE BIRD

MENTON655 000 €

Apartment for sale three - 4 rooms - 76 m²

Le Mondial, prestigious four-room apartment of 76.75 sqm, fifth floor, with a sunny loggia and magnificent panoramic view, in a central and privileged location

In the new Le Mondial development, on the fifth floor, spacious 76.75 sqm apartment featuring a bright living area with kitchen, three bedrooms, two shower rooms and a 6.44 sqm loggia. The south-facing exposure ensures constant natural light throughout the day, enhancing the interiors and creating a particularly pleasant living atmosphere. The building complies with RE2020 standards, offering energy efficiency, thermal comfort and excellent acoustic and environmental insulation. Prime location, just a few steps from the sea, local amenities and the Casino, in a central yet discreet setting. Reduced notary fees.

Ref. : 4P 505

ITALGEST GROUP INTERNATIONAL REAL ESTATE

LA SEYNE-SUR-MER1 150 000 €

House for sale three - 5 rooms - 81 m²

Waterfront Residence with Stunning Port and Sea Views

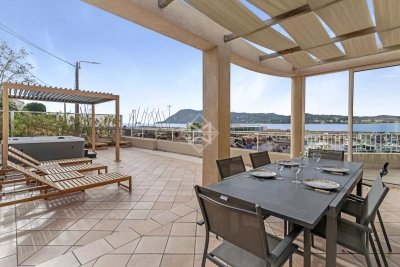
Between Toulon and Sanary-sur-Mer, a house with exceptional potential on the portfront and facing the sea. Overlooking the Port of "Saint-Elme" and just steps from "Sablettes" beach, this fully renovated 1950s former fisherman's house enjoys a privileged position facing the port and the sea, with the Mediterranean and the majestic "Deux Frères" as its horizon. Spanning approximately 80 sqm, the house currently offers a bright living room opening onto a large terrace overlooking the port, a welcoming contemporary kitchen, three bedrooms, and an elegant bathroom. Beyond its immediate charm, the property presents remarkable potential: the possibility of a vertical extension to double the living space and create a panoramic rooftop facing the sea, offering spectacular views of the sunsets. The double garage of approximately 40 sqm can accommodate a boat, with launching just 10 meters away. Beaches, coves, restaurants, and shops are all within walking distance, and the Toulon boat-bus can be reached in just 5 minutes on foot, completing this exclusive seaside lifestyle. A confidential address, combining authenticity with exceptional potential for value enhancement on the waterfront.

Ref. : 83423

MAGREY&SONS SAINT-TROPEZ

TOURRETTES4 500 000 €

House for sale three - 5 rooms - 320 m²

Exceptional contemporary villa

Set within a privileged environment, this elegant property combines contemporary architecture with subtle neo-Provençal influences, offering a refined lifestyle defined by generous volumes, natural light and quality amenities. With approximately 300 sqm of living space, the residence is nestled within beautifully landscaped grounds of 3,300 sqm, creating a private and tranquil setting. The ground floor features spacious reception areas bathed in natural light, where harmonious proportions and flowing interiors create a warm and welcoming atmosphere. An open-plan kitchen blends seamlessly with the dining area and reception room, providing an inviting space for entertaining and everyday living. A separate television lounge and a laundry room complete this level, combining comfort with practicality. Upstairs, a dedicated study area leads to four bedrooms, each benefiting from its own private bathroom. This thoughtfully designed layout ensures privacy and comfort for residents and guests alike, making the property particularly well suited to family living and entertaining. The lower level is devoted to leisure and relaxation, featuring a billiards room and a private home cinema. These dedicated entertainment spaces offer the perfect setting for enjoying convivial moments with family and friends in an intimate atmosphere. Outside, the landscaped gardens provide an exceptional setting for relaxation and outdoor living. A magnificent infinity swimming pool blends seamlessly into the surrounding landscape, complemented by a pool house that invites leisurely afternoons and summer entertaining. Three garages further enhance the property's amenities. A particularly sought-after feature is the property's direct access to the golf course, offering golf enthusiasts a rare opportunity to enjoy their passion just moments from home, in an environment where nature, sport and tranquillity come together. Combining generous living spaces, refined architecture and an outstanding outdoor setting, this exceptional residence offers a privileged lifestyle for those seeking privacy, comfort and understated elegance in a highly desirable setting.

Ref. : VAL260153

Savills Valbonne