OK
More than Less than
  ok

Key-words : three

Houses and Apartments, your real estate specialist magazine offers a selection of ads that match with the keyword three. You can refine your search by specifying the area or price range in the navigation bar link Search for a House/Apartment.

CABRIS1 590 000 €

House for sale three - 8 rooms - 524

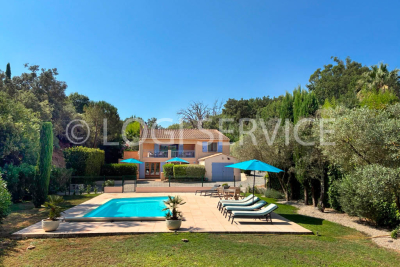
Charming Bastide with Beautiful View and Olive Grove

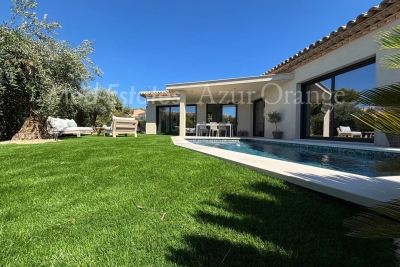
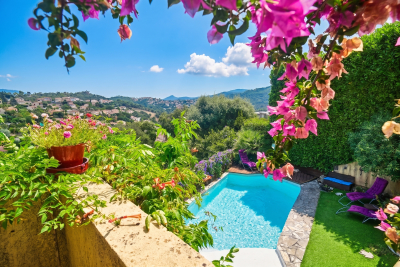
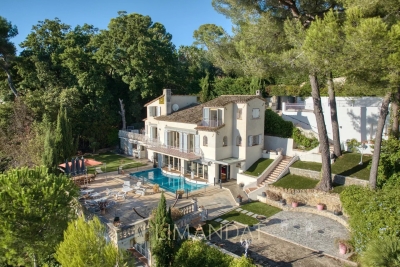
This enchanting bastide, just minutes from the world-renowned perfume capital of Grasse, captures the essence of authentic Mediterranean living. On the garden level, with direct access to romantic terraces, you'll discover a spacious, contemporary open-plan kitchen, a warm and inviting living area with a fireplace, and a comfortable TV lounge — generous, light-filled spaces perfect for relaxing or entertaining with family and friends. Upstairs, the elegant master suite impresses with its walk-in dressing room and large bathroom. A second suite, an additional bedroom, and a shower room complete the upper level. A separate apartment, featuring a living room, kitchen, two bedrooms, and a bathroom, offers an ideal space for hosting guests or accommodating a caretaker. Some light renovation work is to be expected. On the lower level, a workshop and a large cellar — perfect for storage or conversion into a wine cellar — expand the property's potential. Set in the heart of an olive grove and surrounded by lush Mediterranean flora, the bastide enjoys a 12 x 5 meter swimming pool with sweeping views over the rolling hills and, in the distance, the sea. A carport for three vehicles completes the comfort of this beautiful estate, ideally located near prestigious golf courses, reputable schools, and just 40 minutes from Cannes.

Ref. : V3354VA
JOHN TAYLOR VALBONNE

ROQUEBRUNE-CAP-MARTIN3 200 000 €

House for sale three - 15 rooms - 572

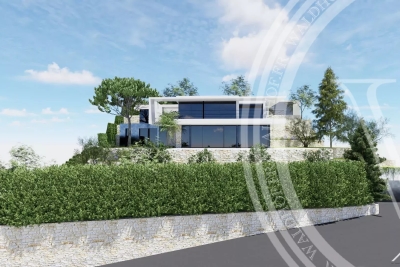
Unique Renovation Project: Property with Permit for Contemporary Villa with Panoramic Sea Views

This property, with a current living area of approximately 250 m², is for sale with an approved and cleared construction permit for a contemporary flat-roofed villa of approximately 350 m², over 2 floors, in addition to a basement of 84 m². This basement is designed to incorporate a SPA, a cinema room and/or a gym, as well as a spacious garage of 138 m², bringing the total usable area to 572 m². The three levels of the building are accessible by an elevator. The permit also allows for the construction of an 18-meter infinity pool in front of the living area and a garage capable of accommodating up to five vehicles. The property enjoys an exceptional panoramic sea view, offering breathtaking views of the horizon as well as being in a calm and very private location with full South exposure for sun all day long.

Ref. : 82885093

WALDHOF REAL ESTATE

COGOLIN1 450 000 €

House for sale three - 9 rooms - 188

Gulf of Saint-Tropez near Grimaud, 8-room villa with swimming pool

Located in the commune of Cogolin, near the village of Grimaud, this detached villa of 188 sqm is divided into two independent apartments, connected by an internal staircase, and built on a plot of 3878 sqm. Each apartment benefits from its own swimming pool and private outdoor spaces, offering comfort, privacy, and a welcoming atmosphere. Each apartment comprises a living room, a kitchen, three bedrooms, two bathrooms/shower rooms, and two toilets. This property is ideal for a large family, an intergenerational living arrangement, or for combining a primary residence with a professional activity (freelance work, remote work, client reception, etc.). A garage and a carport are included, along with an additional 1400 sqm of land.

Ref. : M2626

Logi Service Immobilier

RUEIL MALMAISON2 680 000 €

Apartment for sale three - 5 rooms - 193

RUEIL-MALMAISON -Golden Triangle- “Exceptional rooftop villa”

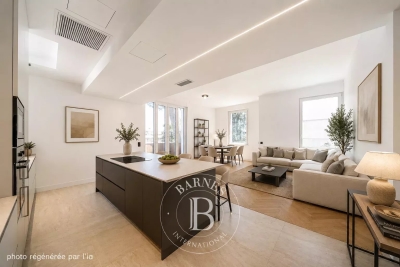
RUEIL-MALMAISON -Golden Triangle- “Exceptional rooftop villa” This unique property, located in one of the most sought-after spots in Rueil-Malmaison, at the heart of the highly prized Golden Triangle, embodies the art of contemporary living in its most refined form. Alone on the top floor of a recently built high-end residence (2012), this exclusive penthouse offers nearly 200m² (2,153 sq ft) of living space, extended by 400m² (4,306 sq ft) of terraces – true open-air living spaces. The volume is sure to delight from the moment you enter. The 100m² (1,076 sq ft) reception area, bathed in light thanks to its three-sided exposure, opens directly onto a first 100m² (1,076 sq ft) terrace, creating a seamless transition between indoors and outdoors. The property has been designed as a suspended house, where each space interacts with the outdoors in an atmosphere that is both elegant and serene. The terraces, veritable hanging gardens, lend themselves to hosting large-scale receptions and more intimate moments in a rare and unspoilt setting. Everything has been considered – and approved – for the installation of a jacuzzi or a swimming pool. The sleeping area comprises three suites, each of which has a shower room or bathroom and custom-built storage space, ensuring total comfort and complete privacy. Four parking spaces on the basement level and two large storage units on the roof also included. Complete peace and quiet, abundant natural light, exceptional volumes. A rare property, unrivalled in the area, designed for clients seeking a unique living space offering the best of an apartment and a contemporary villa. Fees payable by the sellers. Your Barnes contact: Patricia Porquet: +33 (0)6 61 85 65 93 Fees payable by the seller - Estimated amount of annual energy costs for standard use based on 2021 energy costs: €2,820 ~ €3,880 Agency fees payable by vendor - Montant estimé des dépenses annuelles d'énergie pour un usage standard, établi à partir des prix de l'énergie de l'année 2021 : 2820€ ~ 3880€

Ref. : 86337947

BARNES HAUTS DE SEINE NORD

STE-MAXIME1 745 000 €

House for sale three - 4 rooms - 157

Luxury villa in Sainte-Maxime with private pool

Discover this magnificent villa just on walking distance from the town center and the sea. This very recent villa with top-of-the-range finishes requires virtually no maintenance and is ready to move in. The (around 157 m²) villa offers three spacious bedrooms with luxurious en suite bathrooms and a spacious dressing room. Ideal for entertaining family and friends. The laundry room, wine cellar and garage complete the picture. The fireplace and double glazing add to the comfort and elegance. The carefully tended garden is equipped with an irrigation system and subtle outdoor lighting, perfect for your summer evenings. The private swimming pool invites you to relax, surrounded by a discreet fence to guarantee your peace and quiet. An electric gate provides easy access while guaranteeing the security of your home. Inside, every detail has been thought out for your well-being, with a reliable Internet connection for modern living. The house also offers a bright living space, creating a welcoming atmosphere. Don't miss this unique opportunity to live in Sainte-Maxime, where life is lively all year round.

Ref. : 86232660

MED-ESTATES

VALLAURIS735 000 €

House for sale three - 6 rooms - 300

VALLAURIS ? City Center: Heritage Building and/or Investment Property of over 300 m² to Renovate In the heart of Vallauris city center, discover this town house classified as a ''Notable Building,'' with over 300 m² spread across five floors. A property full of character offering strong heritage and rental potential. The building is laid out as follows: Ground floor: three commercial units. 1st floor: two two-room apartments, one of which is currently rented. 2nd floor: two two-room apartments, easily combined, totaling approximately 94 m². 3rd floor: a four-room apartment of about 100 m², currently rented. Top floor: convertible attic space offering great potential for expansion or creation of an additional dwelling. Additional features: a cellar area and a pleasant small interior courtyard. This building represents an excellent opportunity for an investor looking for a character property with existing rental income and great prospects for added value thanks to the still exploitable spaces. Key advantages: Building classified as a ?Notable Building? - Over 300 m² spread over 5 floors - Several units already rented - Attic space ready for conversion - Large cellar that can be divided and allocated to apartments, plus an interior courtyard - Strong potential for profitability and increased value A rare property in the area, not to be missed.

Ref. : 625V41M

FRANCO HOLLANDAISE IMMOBILIERE Antibes

PARIS 15EME1 000 000 €

Apartment for sale three - 4 rooms - 83

Convention / Brassens - Elegant family apartment on a high floor

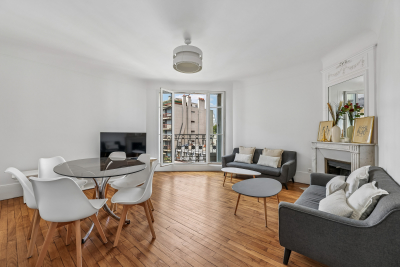
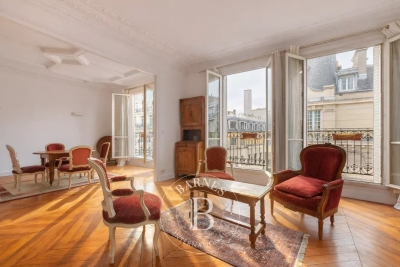
Paris 15th - Convention / Brassens Exclusive - Ideally located on a sought-after street leading to Georges-Brassens Park, on the 5th floor with elevator of a beautiful 1920s building, discover this bright family apartment of 83.73 m². Benefiting from a perfectly optimized layout with no wasted space, this 4-room property comprises a lovely living area (living room and dining room) and three comfortable bedrooms. A rare and highly appreciated feature: all rooms in the apartment have direct access to a balcony. The timeless charm of the old has been preserved and enhanced by a recent renovation. You will find the original parquet flooring, delicate moldings, and three beautiful fireplaces. This apartment enjoys a privileged setting, highly sought after by families, notably for its immediate proximity (a 1-minute walk) to renowned schools such as the ICS International School. The neighborhood life is lively and welcoming, enlivened by the Brassens Park antiquarian book market, the shops on Rue de la Convention and its three-times-weekly market. A cellar completes this property. EPC: D/205 GHG: D/44 Estimated annual energy costs for the home: €1,040 - €1,460 Condominium of 23 lots, average annual charges: €3,720 No proceedings in progress Information on the risks to which this property is exposed is available on the Géorisques website: www.georisques.gouv.fr Between nature and a village spirit: the art of living in the Convention–Brassens neighborhood This apartment enjoys a prime location in Paris's 15th arrondissement, offering the perfect balance between Parisian energy and a peaceful village-like atmosphere. On one side, just a short walk away, Georges Brassens Park ?s out its vast green spaces. A true lung of the neighborhood, it is the favorite meeting place for families, athletes and strollers, who come to enjoy its tree-lined paths, its vines, and its famous old-book market held every weekend under the former market halls. On the other side, Rue de la Convention offers a lively and highly sought-after neighborhood life. Set to the rhythm of its popular open-air market, its café terraces, its excellent food shops (artisan bakeries, cheese shops, greengrocers) and its stores, it embodies an authentic, welcoming Parisian life that is decidedly practical day to day. A reassuring, complete setting, ideal for families or city dwellers seeking a truly high quality of life, all perfectly served by public transport.

Ref. : W-047RQS

ENGEL & VÖLKERS

LE CANNET1 185 000 €

Apartment for sale three - 4 rooms - 182

CANNET - APARTMENT - 5 ROOMS - COMPLETELY RENOVATED

Le Cannet: Located on the first floor of a character house, in a sought-after neighborhood of Le Cannet, this completely renovated apartment of about 182 sq.m offers generous volumes and a pleasant living environment. It consists of a large living room with an open kitchen opening onto a terrace, a study that can be converted into a bedroom, three bedrooms, and two bathrooms. A garage and a cellar complete this property. Located in the heart of the highly sought-after Collines district, this property benefits from a secure residential environment among the most prestigious in Le Cannet. Just a few minutes from the historic center, it offers an exclusive living environment combining calm, elegance, and discretion. Nestled in an preserved greenery setting, it provides a privileged living environment within a sector known for its upscale properties and residences. Ideally situated on the heights of Cannes, Le Cannet charms with its residential elegance, Provençal atmosphere, and sought-after quality of life. Very appreciated for its green neighborhoods, unobstructed views of the Cannes bay, and its immediate proximity to La Croisette, Le Cannet offers a privileged living environment between calm, refinement, and quick access to the amenities of the French Riviera. A major player in luxury real estate and an ambassador of the French way of living, Maison BARNES deploys its integrated network of 159 agencies in 21 countries and 75 destinations, and supports its clients in all their life projects. Montant moyen de la quote-part de charges courantes 3,840 €/yearly - Montant estimé des dépenses annuelles d'énergie pour un usage standard, établi à partir des prix de l'énergie de l'année 2021 : 3300€ ~ 4520€ - Les informations sur les risques auxquels ce bien est exposé sont disponibles sur le site Géorisques : www.georisques.gouv.fr

Ref. : 87068672

BARNES Cannes

PARIS 6EME2 900 000 €

Apartment for sale three - 6 rooms - 126

Paris 6 - Saint-Germain-des-Prés - Upper floor - Balcony

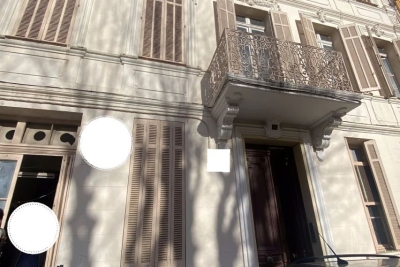
In a dressed stone building dating from the late 19th century in a remarkable post-Haussmann architectural style, we are inviting you to discover this dual-aspect apartment on the fifth floor (lift access) spanning 126.54m² (1,362 sq ft) of floor space (125.77m² or 1,354 sq ft of Carrez Law surface). The sense of space hits right from the entrance thanks to the 9.04m² (97 sq ft) continuous balcony affording a clear view over rooftops and this exclusive area. The exceptional natural light from the south illuminates the apartment at all times of day, while the 2.85m (9.35ft) ceiling height enhance the spaces. Featuring an entrance hall, a double-sized reception room with a coffered ceiling and herringbone parquet flooring, a bedroom on the street side (or small lounge), a separate kitchen, three further bedrooms on the courtyard side, two bathrooms and a separate toilet. An 8.70m² (94 sq ft) maid's room on the sixth floor and a basement storage unit round off the property. Property subject to shared ownership status. Fees payable by the seller - Number of lots in the building: 25 - Average amount of the share of charges €2,575/year - Estimated amount of annual energy costs for standard use based on 2023 energy costs: €2,570 ~ €3,480 - Information on the risks to which this property is exposed is available on the Géorisques website: www.georisques.gouv.fr - Charlotte Nebbot - Sales agent - EI - RSAC 841 754 930 Agency fees payable by vendor - Nombre de lots dans la copropriété: 25 - Montant moyen de la quote-part de charges courantes 2,575 €/yearly - Montant estimé des dépenses annuelles d'énergie pour un usage standard, établi à partir des prix de l'énergie de l'année 2023 : 2570€ ~ 3480€ - Les informations sur les risques auxquels ce bien est exposé sont disponibles sur le site Géorisques : www.georisques.gouv.fr - Charlotte NEBBOT - Agent commercial - EI - RSAC 841 754 930

Ref. : 86922115

BARNES SAINT-GERMAIN-DES-PRES

ST-TROPEZ12 500 000 €

House for sale three - 8 rooms - 385

Exceptional 385 m² contemporary villa just steps from the beaches and the center of Saint-Tropez

Ideally located in a quiet and privileged environment, close to the beaches and the center of Saint-Tropez, this sumptuous single-story and two-story contemporary property offers approximately 385 m² of living space on a splendid landscaped plot of 3,158 m². Its sleek architectural lines, generous volumes, high-end amenities, and superb sea views make it a rare property on the market. From the entrance, the villa captivates with its spacious, light-filled reception areas, including an elegant living room and a dining room open to the terraces and garden. The fully equipped independent kitchen is complemented by a scullery with a cold room, meeting the requirements of a refined lifestyle. The property offers an ideal layout with seven en-suite bedrooms, guaranteeing comfort and privacy for all occupants. Upstairs, the master suite enjoys an exceptional sea view, a private terrace, a large dressing room, and a full bathroom with a bathtub, shower, and toilet. A second bedroom also has its own terrace, a dressing room, and a bathroom with a bathtub, shower, and WC. The ground floor hosts an elegant master suite with garden and sea views, dressing room, and shower room. Three other bedrooms, all with their own dressing rooms and bathrooms, complete this level, including a children's bedroom accommodating up to six beds. A laundry room, guest toilets, and a double garage complete the interior spaces. An independent annex bedroom with sea and pool views has its own dressing room, shower room, and toilets, ideal for hosting family, friends, or staff. Outside, the meticulously maintained landscaped garden surrounds a magnificent heated pool, offering a peaceful and private living environment. The numerous terraces allow you to fully enjoy the mild climate of Saint-Tropez. Features include underfloor heating, reversible air conditioning, electric roller shutters, an automated gate, an alarm system, and automatic watering. An exceptional property combining contemporary elegance, absolute comfort, and a privileged location, just minutes from the most beautiful beaches and the vibrant village life of Saint-Tropez.

Ref. : 177

ELITE IMMOBILIER SAINT-TROPEZ

MOUGINS1 350 000 €

House for sale three - 6 rooms - 150

Elegant Plain-Provence Mas in a Private Estate

In the heart of a private and secure estate, an elegant single-story Provençal mas, nestled in a peaceful and preserved environment. From the entrance, the property reveals beautiful volumes with a bright living room of about 45 m2, enhanced with a fireplace, opening onto a pleasant covered terrace, ideal for enjoying outdoors in all seasons. The independent kitchen combines functionality and comfort. The sleeping area consists of three bedrooms, a shower room with toilets, a bathroom, and guest toilets. Upstairs, an office / workspace and a solarium complete the set, offering additional space suitable for relaxation or telecommuting. As annexes, the villa has a laundry room, a large garage, and a garden shed. Outside, a beautiful traditional heated salt pool is harmoniously integrated within a superb landscaped garden, carefully maintained and equipped with an automatic watering system. A charming property combining authenticity, comfort, and serenity.

Ref. : V1763MGS

JOHN TAYLOR MOUGINS

GRIMAUD495 000 €

Apartment for sale three - 4 rooms - 77

New 3-bedroom apartment in the village of Grimaud

Located in the heart of the village of Grimaud. this spacious 77 m² apartment offers a rare combination of modernity. comfort and Provencal charm. The interior features a large. bright living room. three comfortable bedrooms. two bathrooms. separate toilet. open kitchen and integrated air conditioning. The whole opens onto a large balcony offering superb unobstructed views of the surrounding area. The recently built residence boasts a communal swimming pool and landscaped garden. creating a peaceful. friendly atmosphere. The apartment is fully air-conditioned and sold with a private parking space in the secure garage. Just a 10-minute drive from the beaches and a stone's throw from the village's shops and restaurants. this property represents an ideal opportunity to take full advantage of the relaxed lifestyle in Grimaud and the Gulf of Saint-Tropez.

Ref. : 86421239

MED-ESTATES

CHATEAUNEUF-GRASSE780 000 €

House for sale three - 5 rooms - 157

Panoramic Sea View Villa

CHÂTEAUNEUF-GRASSE – PANORAMIC SEA VIEW VILLA IN AN EXCEPTIONAL SETTING Nestled between the sea and rolling hills, in one of the most sought-after areas of Châteauneuf-Grasse, this elegant 157 sqm property offers a truly exceptional lifestyle, where every day is enhanced by breathtaking panoramic views over the Mediterranean Sea. From the moment you step inside, natural light floods the living spaces, highlighting the generous volumes and showcasing the ever-present sea view. The warm and refined living room becomes a true vantage point overlooking the horizon, while the fully equipped kitchen is designed for convivial moments and effortless entertaining. Created with family comfort in mind, the villa features three bedrooms, including two en-suite bedrooms with their own private bathrooms. An additional shower room and ample storage space further enhance the practicality and comfort of the home. Outside, the charm is immediate. The beautifully landscaped garden, planted with olive trees and Mediterranean species, creates an authentic Provençal atmosphere. The spacious covered terrace seamlessly extends the living areas and provides the perfect setting to enjoy spectacular sunsets over the sea, entertain guests, or simply embrace the relaxed lifestyle of the French Riviera. Comfort and convenience are ensured with air conditioning throughout, a wood-burning stove for cosy winter evenings, a large garage of over 30 sqm, and ample outdoor parking for several vehicles. Ideally located just minutes from local amenities, schools, renowned golf courses, and the charming villages of the hinterland, this property perfectly combines elegance, comfort, and an exceptional quality of life. A discreet and privileged address where stunning views, abundant natural light, and the Mediterranean art of living come together to create a truly unique home.

Ref. : 1228

Agence Hamilton SelectionMed

FRÉJUS890 000 €

House for sale three - 5 rooms - 125

Charming villa with sea view over Cannes Bay

Just a few minutes from Cannes, this property enjoys a sought-after location within a private, secure estate, offering a quiet, residential setting. Set on a 2,529 m² plot, this 125 m² house benefits from a remarkable view over the Bay of Cannes as far as Cap d'Antibes, with a panorama that is durably preserved. The house is arranged over two levels with a layout designed to make the most of natural light and outdoor spaces. The entrance is on the upper floor via the sleeping area, comprising three bedrooms, a bathroom, an office/lounge area, and a WC with hand basin. The lower level features a bright living room with open-plan kitchen, enhanced by a fireplace, and opening widely onto a large terrace with uninterrupted sea views. A true extension of the living space, this outdoor area invites you to fully enjoy the surrounding setting. This level also includes a master suite with private terrace, walk-in closet and shower room, as well as a second WC with hand basin. Three of the four bedrooms enjoy unobstructed sea views, giving each space a privileged atmosphere. The property also has a swimming pool, a closed garage, and a private outdoor parking space. An extension of the house is possible, offering additional potential to evolve according to the needs of future owners. Only 12 minutes from Cannes (20 minutes from the Palais des Festivals) and 10 minutes from Mandelieu-la-Napoule, this property offers a sought-after balance between proximity to the coast, the tranquility of a residential environment, and Mediterranean quality of life. Energy performance diagnosis: 161 (C) Greenhouse gas emissions: 5 (A) Estimated annual energy costs for the dwelling: 1415-1915 euros. Condominium of 60 lots, average annual charges per lot: €800. Ongoing proceedings: no. Transaction fees incl. VAT payable by the seller. Information on the risks to which this property is exposed is available on the Géorisques website: www.georisques.gouv.fr The luxury real estate market on the French Riviera is one of the most attractive in the Mediterranean region. Holiday homes and second residences on the French Riviera offer not only an incomparable lifestyle and quality of life but also, given the international economic situation, a safe investment and a smart retirement plan, especially at premium addresses. The City of Fréjus is located in Provence, halfway between Cannes and Saint-Tropez, in the Var department. Blending tradition, thanks to its Roman past, and modernity, thanks to its vitality, it is now a city of art and culture at the heart of the French Riviera.

Ref. : W-049X4Z

ENGEL & VÖLKERS

MOUGINS1 380 000 €

House for sale three - 9 rooms - 313

Spacious villa with panoramic sea views in a gated estate in Mougins

Nestled in the heart of a sought-after gated estate, this villa enjoys a commanding position on a 2,700 m² plot, offering breathtaking panoramic views over the Bay of Cannes and the verdant hills of the Esterel. The main residence, with a generous surface area of approximately 240 m², is centered around an 80 m² open-plan living space, bathed in natural light and designed for convivial moments. This centerpiece opens onto a sun-drenched terrace with stunning sea views, seamlessly extending towards a beautiful heated swimming pool. On the upper levels, the villa boasts three bedrooms, each with its own en-suite shower room, ensuring both comfort and privacy. There is also a study, cleverly adaptable into an additional bedroom, also equipped with its own shower room. The property further benefits from three annexes totaling around 75 m², offering outstanding potential for renovation projects such as independent studios. With its generous proportions and limitless layout possibilities, this villa is an invitation to create a truly unique home. Estimated average annual energy costs in 2021 range between €3,627 and €4,907. Agency fees are payable by the seller. Information on the risks to which this property is exposed is available on the Géorisques website:

Ref. : 85944628

LIMANDAT REAL ESTATE