OK
More than Less than
  ok

Key-words : three

Houses and Apartments, your real estate specialist magazine offers a selection of ads that match with the keyword three. You can refine your search by specifying the area or price range in the navigation bar link Search for a House/Apartment.

PARIS 6EME2 070 000 €

Apartment for sale three - 3 rooms - 73

Renovated apartment - Saint Germain des Prés

Paris 75006 - Saint Germain des Prés - In the heart of the highly sought-after Saint-Germain-des-Prés district, just a few steps from iconic cafes, art galleries, exclusive boutiques, and the best addresses on the Left Bank, Polo Properties presents an elegant three-room apartment, located on the fourth floor of a character building dating from 1850. Fully renovated with high-quality amenities, this cross-through apartment is attractive for its brightness, perfectly optimized layout, and refined atmosphere, providing a privileged living environment in one of Paris's most emblematic neighborhoods. The entrance opens to a pleasant reception area integrating a warm living room and an open kitchen, furnished and equipped in a contemporary style. This lively and light-filled living space is the heart of the apartment and invites both sharing moments and relaxation. The sleeping area includes two comfortable bedrooms, designed to maintain calm and privacy. Each has its own shower room, offering a particularly appreciated level of comfort. Separate toilets complete the set. The renovated space, carefully executed, combines the charm of the old with contemporary comfort. The volumes are enhanced by elegant finishes and quality materials, while air conditioning ensures optimal comfort year-round, a rare and sought-after asset in this historic sector. This prestigious address allows you to fully enjoy the art of living in Saint-Germain-des-Prés, close to the banks of the Seine, Luxembourg Garden, cultural institutions, renowned schools, and the best Parisian restaurants. Transportation is easily accessible, offering perfect connectivity with the rest of the capital. This apartment is an ideal opportunity for primary residence, prestigious pied-à-terre, or heritage investment in one of Paris's most coveted real estate markets. DPE: E (269 kWh/m²/year) Greenhouse gas emissions: 10 kg CO²/m²/year Estimated annual energy costs of the property: between €1,780 and €2,460. Property under co-ownership status. No ongoing proceedings. Average annual charges for lots: €3,024. Transaction fees borne by the seller. Information on risks associated with this property is available on the Géorisques website: www.georisques.gouv.fr

Ref. : 87177746
Polo Properties

MEGÈVE5 250 000 €

House for sale three - 8 rooms - 449

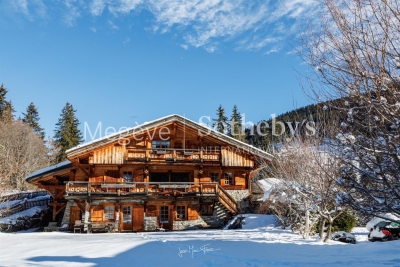
Chalet Helena - Quintessence of traditional mountain charm

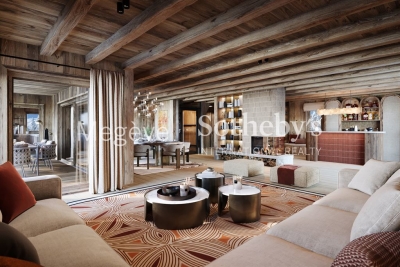
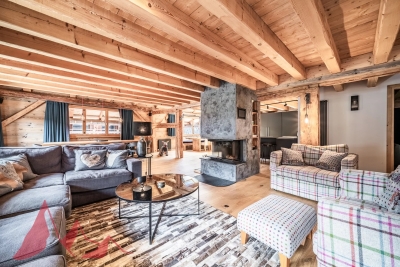
This exceptional chalet embodies the perfect balance between alpine tradition and modern comfort. Built with meticulous attention to detail, it combines the authenticity of noble materials with refined design. Set on a vast 5,073 m² estate, including over 2,000 m² of meticulously maintained gardens, it offers a breathtaking natural setting. Its east-west orientation ensures optimal sunlight, filling every space with light throughout the year. With its generous terraces and balconies, this property invites you to admire an awe-inspiring panorama. Spanning 600 m² across three levels, it features six bedrooms with en-suite bathrooms, a spacious living area with a majestic fireplace, and an open kitchen leading to a welcoming terrace. The impressive double living room boasts remarkable ceiling height and opens onto a south-facing terrace, offering an unobstructed view of Rochebrune and Côte 2000. Megève Sotheby's International Realty, a specialist in exceptional properties, guides you in acquiring this unique chalet.

Ref. : PM1-539

Megeve Sotheby's International Realty (Or Immo Megeve)

RAYOL-CANADEL-SUR-MER2 880 000 €

House for sale three - 8 rooms - 250

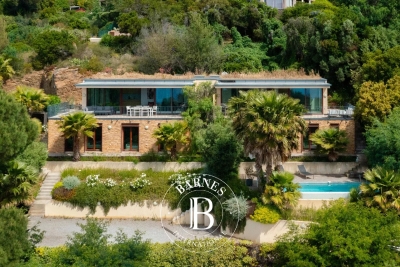
Rayol-Canadel-sur-Mer – Twin Villas – Panoramic Sea Views

Offering 180° views over the Mediterranean, this property is located in the sought-after area of Rayol-Canadel-sur-Mer. Set on landscaped grounds of approximately 1,500 sqm, the two independent villas, totaling around 250 sqm of living space, blend seamlessly into their natural surroundings. Designed with elegance and conviviality in mind, each villa features a bright and spacious living room opening onto a large sea-facing terrace, a fully equipped kitchen, a utility room, and three bedrooms, including one with an en-suite shower room. Outdoors, each villa enjoys its own infinity pool. Built in a mirrored layout, the two units can easily be combined to create an exceptional main or secondary residence, ideal for family living or entertaining guests in complete privacy. A rare property combining charm, discretion, and breathtaking views, just minutes from the beaches and amenities. This property is located in an area subject to mandatory brush-clearing regulations. Information regarding the risks to which this property is exposed is available on the Géorisques website: www.georisques.gouv.fr Agency fees payable by vendor - Montant estimé des dépenses annuelles d'énergie pour un usage standard, établi à partir des prix de l'énergie de l'année 2021 : 570€ ~ 780€ - Les informations sur les risques auxquels ce bien est exposé sont disponibles sur le site Géorisques : www.georisques.gouv.fr

Ref. : 86942934

BARNES SANARY LUXURY REALTY

ARCACHON1 595 000 €

House for sale three - 7 rooms - 200

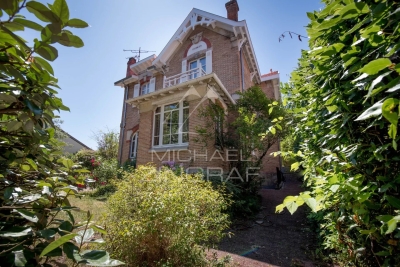
Michael Zingraf Bassin d'Arcachon presents: a characterful house in the heart of Ville d'Hiver

Michael Zingraf Bassin d'Arcachon presents this period house located in the heart of the Ville d'Hiver. Built in 1902, this 240-sqm property reflects the architectural identity of the neighbourhood: simple lines, balanced proportions and a strong presence within a preserved environment. The landscaped plot of nearly 650 sqm reinforces the coherence of the ensemble. The brick façade and original features attest to the quality of the construction, characteristic of historic houses in the area. The interior volumes are clear and well-structured, with a layout faithful to the original plan and generous ceiling heights. Several openings offer views towards the Bassin from both the ground floor and the upper level. The recently refurbished roof provides a solid foundation for a long-term project. The ground floor comprises the reception rooms, a bow window suitable for a study, an independent kitchen and an additional space to be fitted according to one's needs: a large primary suite, an atelier or a studio. Upstairs, four bedrooms, a study and three bathrooms form a consistent level with views, ready to be reinterpreted in a contemporary approach. A two-room basement, a utility room, an independent garage — with potential for extension — and a south-facing garden complete the property. The garden can accommodate a swimming pool or a structured landscape design extending naturally from the living areas. With its proportions, its setting and the quality of its plot, the house provides a rare foundation for a precise architectural project that respects the identity of the place. The Parc Mauresque, the town centre, the beaches, the train station and the shops are all within walking distance, reinforcing the appeal of this sought-after address. A historic house in the Ville d'Hiver, ready to be reinterpreted with a contemporary and refined vision.

Ref. : MZIBA1297

MICHAEL ZINGRAF BASSIN ARCACHON

TANNERON800 000 €

House for sale three - 6 rooms - 150

Single-storey villa in a completely quiet location with swim

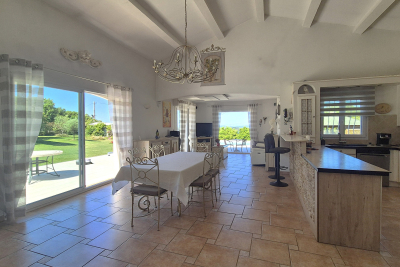
The ORION Mandelieu-la-Napoule agency offers you this superb single-storey villa nestled in a green environment, sheltered from any overlooking, on a magnificent landscaped plot of 2,465 m2 just 9 kilometres from the centre of Mandelieu-la-Napoule and 20 kilometres from Cannes. The exterior boasts exceptional and meticulously maintained amenities: a swimming pool with a motorized cover, a pool house with a summer kitchen, a sauna, automatic watering system, a carport for a car and campervan, and a 34 m2 garage. The property is also equipped with an alarm system and a solar water heater for optimal everyday comfort. The main house comprises three bedrooms, including a beautiful master suite with a dressing room and private bathroom, a separate shower room, and a separate WC. The bright 43 m2 living room, featuring a wood-burning fireplace, includes a welcoming open-plan kitchen and opens directly onto a pleasant terrace overlooking the garden. An independent studio completes this property with quality amenities, ideal for hosting family and friends or considering a rental project.

Ref. : 2690

Orion immobilier

MEGÈVE5 950 000 €

House for sale three - 8 rooms - 435

Les Prairies d'Ormaret - Chalet 4 - New chalet of 435 m2 with 5 bedrooms and wellness area

Located in the exclusive and peaceful setting of Vauvray, this brand-new 435 m² chalet, perfectly blending with its natural surroundings, is set to be built soon. Every corner of the property offers breathtaking views, particularly of the majestic Mont-Blanc towering over Mont d'Arbois. Designed by a renowned developer known for their expertise, this real estate project includes the construction of four chalets under a VEFA (off-plan sale) contract, including Chalet Vauvray 4, thoughtfully arranged over three levels: • Garden level: Three en-suite bedrooms facing southeast with direct access to the garden, a wellness area with a spa and fitness room, and a wine cellar. • Ground floor: A spacious living area featuring an open kitchen with a central island, a dining space, and two lounges opening onto a 30 m² terrace facing east to southwest. A double garage and a ski room complete this level. • Upper floor: A luxurious 56 m² master suite with a private bathroom, dressing room, and balcony, along with a second en-suite double bedroom. The interior layout and finishes can be fully customized, subject to compliance with the approved building permit and validation by the developer. This chalet is offered for sale under a VEFA contract with possible VAT recovery and can be purchased fully furnished and equipped to suit your preferences. Megève Sotheby's International Realty, your trusted expert in luxury real estate in Megève.

Ref. : PM1-662

Megeve Sotheby's International Realty (Or Immo Megeve)

MEGÈVE2 680 000 €

Apartment for sale three - 5 rooms - 145

Apartment 201 Zen Haven - New residence close to the center of Megève

Zen Haven consists of six apartments across three levels and a mezzanine. True to the architectural codes of Megève's alpine chalets, it highlights façades carefully crafted in the spirit of traditional farmhouses. Sizes range from 61 m² to 145 m² of total floor space, with the option to enlarge and reorganize spaces according to buyers' expectations. Each apartment includes underground parking, a ski room, and bicycle storage, with elevator access to all floors. A turnkey service is available for those seeking a ready-to-live home. Just five minutes' walk from the Hôtel du Fer à Cheval, the development enjoys a prime location close to Megève's historic center, pedestrian streets, and shops. Apartment 201, located on the top floor under the eaves, offers 145 m² of living space. It features a master suite, two en-suite bedrooms, a mezzanine with sleeping arrangements, a spacious living area, and a balcony. In a market where new construction will be restricted by urban planning regulations, Zen Haven stands out as a rare investment opportunity. Delivery is scheduled for spring 2027, with acquisition under para-hotel status allowing 20% VAT recovery and reduced notary fees of 2%.

Ref. : PM1-629

Megeve Sotheby's International Realty (Or Immo Megeve)

CANNES1 990 000 €

Apartment for sale three - 4 rooms - 111

CANNES BASSE CALIFORNIE – EXCEPTIONAL 3-BEDROOM APARTMENT WITH SEA VIEW

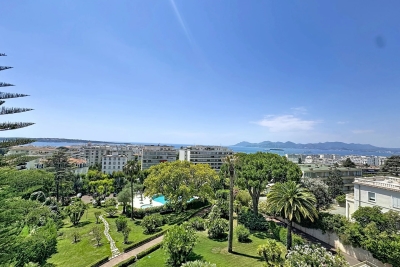
Located within one of the most prestigious residences in the Basse Californie district, just a few hundred meters from Cannes city centre and within walking distance of all amenities, this superb dual-aspect apartment occupies a penultimate floor position. Set in a secure luxury residence with concierge service, beautifully landscaped gardens and a swimming pool, the property enjoys an exceptional living environment. The apartment features a spacious 24 sqm terrace offering beautiful panoramic views extending to the sea. Bright and airy throughout, it benefits from generous volumes and an ideal layout, perfectly suited as either a primary residence or an exclusive holiday home. The sleeping area comprises three spacious bedrooms, including a magnificent master suite enjoying sea views. A lift, cellar and large private garage complete this rare property. A truly exceptional apartment combining prestige, comfort, security and an outstanding location. Information regarding potential natural and technological risks affecting this property is available on the Géorisques website: www.georisques.gouv.fr.

Ref. : DT6411

MARCLÉ Real Estate Cannes

ROQUEBRUNE-CAP-MARTIN676 000 €

Apartment for sale three - 4 rooms - 84

Lot 1301 – 4-bedroom duplex of 84.60 m² on the top floor with terrace and sea view – Le Bellevue

Located on the top floor, this 4-room duplex of 84.60 m², arranged over two levels, enjoys a beautiful south-east exposure and panoramic views of the sea and surrounding hills. The main level features a 26.75 m² living area opening onto an 11 m² terrace. The upper level includes three bedrooms (13.60 m², 13.75 m², 11.10 m²), a bathroom with WC (4.35 m²), a second bathroom (11.10 m²), a separate WC (2.05 m²) and two hallways (3.30 m² and 6.35 m²). The residence complies with RE 2020 standards, ensuring energy efficiency and optimal comfort. Completion scheduled for late 2028, with reduced notary fees. Price: €676,000

Ref. : 4P 1301

ITALGEST GROUP INTERNATIONAL REAL ESTATE

MÉRINDOL1 100 000 €

House for sale three - 7 rooms - 210

Bright, quiet property

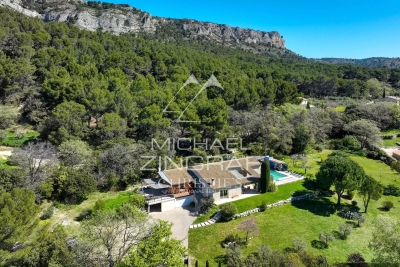
NEW EXCLUSIVE LISTING BY MICHAEL ZINGRAF REAL ESTATE Discover a rare and unique property, nestled in an exceptional natural setting where peace and tranquility reign supreme. This single-story house offers approximately 210 sq m of living space, with generous proportions and a fluid layout, ideal for comfortable family life or entertaining. Its unique architectural lines give it a remarkable character, perfectly in harmony with its enchanting surroundings. Situated on a plot of nearly 6,000 sq m, the property is entirely surrounded by nature, guaranteeing privacy and complete escape. Every outdoor and indoor space invites relaxation and contemplation. Outside, you will enjoy a magnificent swimming pool with its pool house and a carefully designed relaxation area, a true haven for enjoying sunny days. In addition, the basement includes a large cellar and three garages, offering ample storage or conversion possibilities to suit your needs. A rare property, combining charm, originality, and an exceptional living environment. Ideal for nature lovers seeking a unique home.

Ref. : MZIAX0750

Michaël Zingraf Christies International Real Estate AIX-EN-PROVENCE

SEILLANS2 295 000 €

House for sale three - 8 rooms - 401

Exceptional country house in the heart of 20 hectares of unspoiled countryside

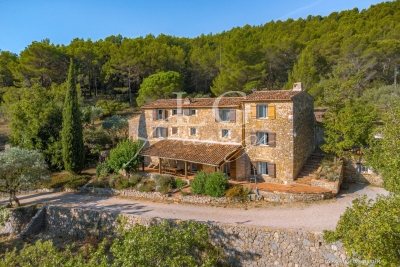
In the heart of a 20-hectare private estate surrounded by forest and olive groves, this stone bastide blends timeless charm with refined elegance. Spread over three levels, it offers generous, light-filled living spaces, multiple suites with en-suite bathrooms, an office, and beautiful terraces overlooking the landscaped garden. An adjoining building enhances the estate with a heated indoor pool, sauna, bath and shower for ultimate relaxation, as well as a large 100m² outbuilding. A true haven of peace where authenticity, modern comfort, and unspoiled nature come together beautifully. Contactez Mélanie GUGLIELMELLI au +33698819753

Ref. : 86176397

LG PRESTIGE IMMOBILIER

CANNES895 000 €

Apartment for sale three - 3 rooms - 110

CANNES SUQUET

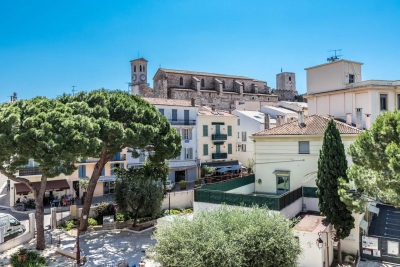
Ideally located in the heart of the historic and sought-after Suquet district in Cannes, a 110 m² three-level apartment; bathed in light thanks to its south-facing exposure and offering a picturesque view of the church. This rare property for sale is configured to optimize your investment: On the 1st floor: A charming 34 m² studio perfectly organized with a living room, equipped American kitchen, sleeping area, and bathroom. On the 2nd and 3rd floors: A superb 75 m² duplex comprising a bright living room with open kitchen, a sleeping area, a bathroom, as well as two additional rooms and a second bathroom on the upper floor. Parking available at an additional cost. N'hésitez pas à nous contacter pour tout complément d'information ou pour toute visite David PARENT +33613147483

Ref. : 3147V

CROISETTE PROPERTIES

MORZINE2 250 000 €

House for sale three - 8 rooms - 268

A Beautifully Refurbished Seven-Bedroom Farmhouse in the Heart of Morzine

Exclusively marketed by Morzine Immobilier an international associate of Savills. This is a rare opportunity to acquire a beautifully refurbished farmhouse in one of the most sought-after locations in central Morzine. Situated on the historic Chemin de la Vieille Plagne, the property enjoys a peaceful and authentic setting whilst being just moments from the centre of the village and all its amenities. Unlike many areas that underwent significant redevelopment during the expansion of tourism in the second half of the twentieth century, Chemin de la Vieille Plagne has retained much of its original Alpine character. Lined with traditional farmhouses and older chalets, it remains one of the most charming and tranquil addresses in central Morzine. The Super Morzine cable car is just a four-minute walk away, providing fast and convenient access to the extensive Portes du Soleil ski area, whilst shops, supermarkets, bars and restaurants are all within easy walking distance. Impressive from the roadside and arranged over three levels, the property has been cleverly configured to provide a substantial five-bedroom main chalet together with a superb independent two-bedroom apartment. Both have their own private entrances and can operate entirely independently, offering considerable flexibility for personal use or rental income. The current owner, for example, often retains the apartment during peak rental periods whilst letting the main chalet, maximising both enjoyment and returns. Designed and completed by a renowned interior architect, the property combines traditional Alpine charm with contemporary finishes and is presented in immaculate condition throughout. Main Chalet Entrance Level -Entrance hallway -Utility area -Separate ski boot room and sports entrance -Sauna with shower area -Separate WC -Access to a large basement storage area First Floor -Spacious open-plan kitchen, dining and living area -Central fireplace -Fully equipped modern kitchen -Cinema room -Separate WC -Full-width balcony with panoramic mountain views -Two double bedrooms -Family bathroom Second Floor -Vaulted ceilings throughout -Principal bedroom with en-suite bathroom and private balcony -Double bedroom with balcony -Further double bedroom -Family bathroom -Mezzanine area currently used as a home office Independent Apartment -Private entrance hall -Open-plan kitchen and dining area -Spacious sitting room -Two double bedrooms, one with additional bunk beds -Family bathroom The apartment also benefits from a large independent cellar, providing ample storage for skis, bikes and other sporting equipment, an increasingly valuable feature for year-round Alpine living. The property further benefits from on-street parking together with two secure garages located within the neighbouring residence, providing valuable additional parking and storage in this highly sought-after central location. Properties of this quality and character in such a central yet peaceful location are exceptionally rare. In addition to providing a wonderful family home, the chalet benefits from a strong and established rental history, making it equally attractive as an investment opportunity. For further information and floor plans, please contact Morzine Immobilier. Information regarding the natural risks to which this property is exposed is available on the website www.georisques.gouv.fr.

Ref. : 4205

MORZINE IMMOBILIER

FRÉJUS1 230 000 €

House for sale three - 8 rooms - 170

Elegant renovated villa with swimming pool in Fréjus Valescu

DELUXIA Real Estate is pleased to present this beautifully renovated villa with swimming pool, ideally located in the sought-after area of Fréjus Valescure, within a secure private estate offering a peaceful and residential setting. Its prime location provides easy access to Saint-Raphaël town centre, shops, schools and the Mediterranean beaches. Set on a landscaped plot of approximately 1,930 sqm, this elegant property offers around 170 sqm of living space. Tastefully renovated throughout, it features generous volumes, abundant natural light and high-quality finishes. From the moment you step inside, you are welcomed into a spacious living area enhanced by impressive high ceilings. The lounge and dining room open onto several south-facing terraces, creating the perfect setting to enjoy the Mediterranean lifestyle. A fully equipped open-plan kitchen, complemented by a practical utility room, completes this bright and inviting living space. The sleeping area comprises three bedrooms, including two en-suite bedrooms with private shower rooms, one of which enjoys direct access to the garden. An additional shower room and a separate WC complete this level. Upstairs, the spacious master suite provides a private and comfortable retreat. Outside, every detail has been designed to make the most of the sunny climate. A traditional 9.5 x 4-metre swimming pool, several relaxation areas, a pétanque court and beautifully landscaped gardens create a welcoming environment, ideal for entertaining family and friends. This renovated villa with swimming pool for sale in Fréjus / Saint-Raphaël is an excellent opportunity for buyers seeking a turnkey property combining tranquillity, comfort and close proximity to all amenities.

Ref. : 2356

Deluxia Immobilier

GRASSE1 250 000 €

House for sale three - 6 rooms - 202

Grasse - Renovated villa of 202sq.m in a quiet location in a dead end path, in the immediate vicinity of shops

SOLE AGENT - In a quiet residential area, close to the main road, with quick access to Mougins and Cannes, this renovated villa boasts high-quality materials and excellent construction with optimal insulation. Located in a small, private estate at the end of a cul-de-sac, this Provençal villa features contemporary finishes and is bathed in natural light thanks to its south-facing aspect. It comprises a welcoming entrance hall, a spacious reception area opening onto a terrace and swimming pool, a large open-plan kitchen ready to be fitted to your taste, a laundry room, and a guest toilet. Upstairs, a master bedroom opens onto a covered terrace and includes a dressing room and en-suite bathroom/shower. Three further bedrooms each have built-in wardrobes and en-suite shower rooms. Ample parking is available? solar panels. Early viewing is highly recommended. Energy class : B – Climat class : A / estimated annual costs for standard use : between €1,750 and €2,410 (ref year 2021) Information on the risks to which this property is exposed is available on the Geohazards website : www.georisques.gouv.fr Property located in an area subject to compulsory brush clearance. Represented by Caroline Bertignon-Metout, acting in his capacity as authorized service provider, with full powers for the purposes hereof. Agency fees payable by vendor - Montant estimé des dépenses annuelles d'énergie pour un usage standard, établi à partir des prix de l'énergie de l'année 2021 : 1760€ ~ 2400€

Ref. : 87090319

Barnes Valbonne