OK
More than Less than
  ok

Key-words : three

Houses and Apartments, your real estate specialist magazine offers a selection of ads that match with the keyword three. You can refine your search by specifying the area or price range in the navigation bar link Search for a House/Apartment.

NEUILLY SUR SEINE950 000 €

Apartment for sale three - 4 rooms - 92

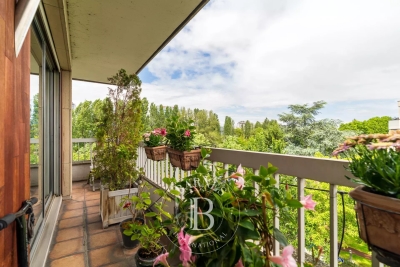
Neuilly Soyer - 3-bedroom apartment – Balcony – Unobstructed views – No overlook

93m² (1,001 sq ft) apartment affording beautiful unobstructed views from the fourth floor of a semi-recent, high-end building with lift. This property comprises an entrance hall leading to a living/dining room with large French windows opening onto an 11m² (118 sq ft) full-length balcony, a separate fitted kitchen, three bedrooms, a wardrobe, a bathroom, with the option of creating a shower room if required, and two separate toilets. A parking space and cellar round off this property. Two parking spaces available at an additional cost. Bright - Upper floor - Optimised floor plan with no wasted space - No overlook - Concierge - Near the shops and metro line 1 ("Pont de Neuilly” station). Property subject to shared ownership status. €909,091 Agency fees not included - Agency fees: 4.5% incl. tax Fees payable by the buyer - Number of lots in the building: 439 - Average amount of the share of charges €5,213/year - Estimated amount of annual energy costs for standard use based on 2021 energy costs: €2,090 ~ €2,870 - Soumia INANE - Sales agent - EI - RSAC 438332231 909,091 € Agency fees not included - Agency commission: 4.5%VAT included Agency fees payable by buyer - Nombre de lots dans la copropriété: 439 - Montant moyen de la quote-part de charges courantes 5,213 €/yearly - Montant estimé des dépenses annuelles d'énergie pour un usage standard, établi à partir des prix de l'énergie de l'année 2021 : 2090€ ~ 2870€ - Soumia INANE - Agent commercial - EI - RSAC 438332231

Ref. : 87018393
BARNES PIED-A-TERRE NEUILLY

ST-RAPHAËL910 000 €

House for sale three - 5 rooms - 162

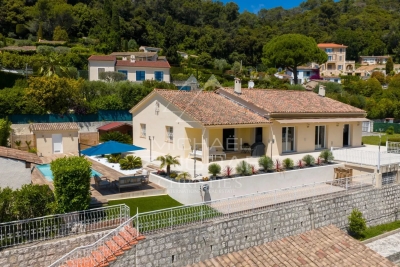
SAINT RAPHAEL VALESCURE VILLA 5 rooms 162 m2 SWIMMING POOL

Located near golf courses and shops, this beautiful villa, fully renovated in 2025 with modern amenities, comprises on the ground floor a bright and spacious living room with large bay windows, an open-plan kitchen, a master suite with dressing room and shower room/WC, and a guest WC in the entrance hall. Upstairs, you will find three further en suite bedrooms, each with a shower room and dressing room, and two WCs. All this on a prime plot of approximately 550sqm with a swimming pool. A rare find. Don't hesitate to contact the IMMOGOLF agency at 33 4 94 82 48 38.

Ref. : 9938

IMMOGOLF

GRASSE820 000 €

House for sale three - 5 rooms - 133

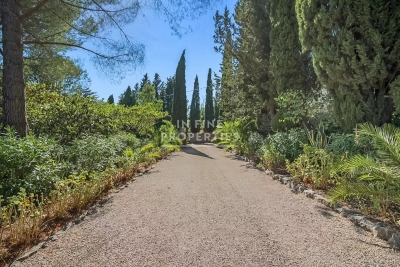
VILLA WITH 5000 M2 PLOT

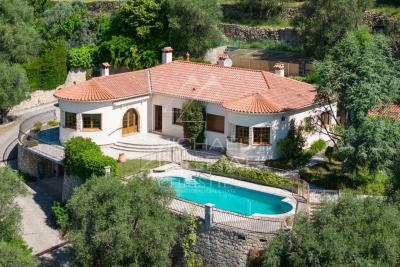
Our agency presents this magnificent. charming. single-story house in the hills above Auribeau-sur-Siagne. It sits on approximately 5.000 m² of terraced land planted with Mediterranean species and is conveniently located near major roads and shops. You will find a comfortable entrance hall leading to three beautiful bedrooms and a bathroom on the west side. The central section features a large. bright living area with a lounge and fireplace. and on the east side. a master suite with its own bathroom. There are possibilities for expansion or adding a second story. subject to the current Local Urban Development Plan (PLU). A swimming pool could also be built. Outbuildings include a large carport. a utility room. parking spaces. and a beautiful stone outbuilding. A rare find on the market. For more information. please contact us.

Ref. : 86223207

In Fine Properties

LA COLLE-SUR-LOUP1 690 000 €

House for sale three - 4 rooms - 188

Renovated Single-Storey Villa with Village View

Ideally located within walking distance of the village of La Colle-sur-Loup, in a sought-after residential setting close to all amenities, this superb single-storey villa stands out for its exceptional comfort, remarkable natural light and beautiful open views over the village of Saint-Paul-de-Vence. Fully renovated with contemporary features, the property offers impressive volumes enhanced by ceilings of approximately 2.80 metres and large pocket sliding glass doors opening generously onto the outdoor spaces. The vast living area of approximately 80 sqm, featuring a fireplace and open-plan kitchen, extends seamlessly onto large sun-drenched terraces, creating a perfect indoor-outdoor lifestyle. The villa offers three ensuite bedrooms, including an elegant primary suite with a large dressing room and a full bathroom. A laundry room and an attached garage complete the interior spaces. The landscaped grounds of approximately 2,200 sqm feature a recent saltwater swimming pool, a fully equipped pool house with summer kitchen, pizza oven, shower and toilet, a pétanque court, as well as numerous parking spaces. A second independent building of approximately 80 sqm, currently used as garages, also offers great potential to be converted. A rare property combining elegance, modern comfort and a prime location on the French Riviera.

Ref. : MZISP2014

Michaël Zingraf Christies International Real Estate SAINT-PAUL DE VENCE

RUEIL MALMAISON4 790 000 €

House for sale three - 7 rooms - 369

RUEIL MALMAISON - EXCEPTIONAL ESTATE

RUEIL MALMAISON EXCEPTIONAL ESTATE. This fully enclosed estate comprising five residences is accessed via two separate entrances, located on Avenue du Château de la Malmaison. The villa, offering 400m² (4,306 sq ft) of floor space, opens onto a 2,680m² (28,847 sq ft) fully landscaped and wooded plot, a swimming pool, Balinese gazebos and three parking spaces under a landscaped pergola. The villa is all pure lines and interplays of volumes, infusing movement and etherealness into a sleek design, enhanced by the harmony and excellence of the materials. Inside, the house delights with its generous volumes. The living area features a double-height ceiling, a mezzanine space and a magnificent eat-in kitchen. The floor-to-ceiling windows fill the property with light. This room is extended by a vast terrace. A bedroom with shower room completes the ground floor. Upstairs, the master suite with wardrobe and two additional bedrooms have their own bathrooms and access to their own terraces. The basement level features an office with plenty of storage space, a large playroom and a dressing room, and features a good ceiling height. Fees payable by the buyers, i.e. a net seller price of €4,752,380 Your Barnes contact: Patricia PORQUET: +33 (0)6 61 85 65 93 “Information on the risks to which this property is exposed is available on the Géorisques website: www.georisques.gouv.fr” Fees payable by the seller - Estimated amount of annual energy costs for standard use based on 2021 energy costs: €1,130 ~ €1,610 Agency fees payable by vendor - Montant estimé des dépenses annuelles d'énergie pour un usage standard, établi à partir des prix de l'énergie de l'année 2021 : 1130€ ~ 1610€

Ref. : 83317999

BARNES HAUTS DE SEINE NORD

PARIS 16EME3 800 000 €

Apartment for sale three - 7 rooms - 256

Paris 16. AVENUE RAPHAEL. BEAUTIFUL VOLUMES FOR THIS FAMILY APARTMENT - PARKING+SERVICES.

Paris 16 - Ranelagh Opposite the elegant gardens of Ranelagh, we offer you a family and reception apartment of 238.21 m², located on the 3rd floor of a 1912 Haussmannian building of good standing, with elevator and caretaker. Only on the landing, this crossing apartment benefits from an unobstructed view and absolute calm, in the heart of a sought-after residential environment. Equipped with a good layout without wasted space, it consists of: - An entrance hall with a guest wardrobe - A triple reception of 83.31 m² reveals three living spaces with generous volumes (3.30 m ceiling height): two lounges and a dining room, open and communicating, with no vis-à-vis, offering an ideal setting for entertaining - A large independent dining kitchen, fully equipped, combines functionality and conviviality. The sleeping area has been designed to preserve everyone's privacy. - The independent master suite offers a large bedroom, a custom dressing room, a bathroom with a walk-in shower, and separate toilets - Three spacious bedrooms - A bathroom - A shower room - A dressing room - Guest toilets. Two large cellars, two service rooms (9.26m² and 8.92m²), a storage room, and two parking spaces complete this property, combining all the hallmarks of Haussmannian elegance: majestic volumes, brightness, a sought-after address, and comprehensive amenities.

Ref. : V4186PA

JOHN TAYLOR PARIS

MOUGINS6 150 000 €

House for sale three - 9 rooms - 378

Elegant property at the gates of the village

Just a few steps from the village of Mougins, this exceptional property perfectly embodies the refined Provençal art of living. Offering approximately 520 sq m of living space, it comprises a main bastide of around 380 sq m and a guest house, providing a total of eight bedrooms and eight bathrooms. The main property immediately charms with its brightness, high-quality finishes and warm atmosphere. The ground floor features a spacious reception room, a dining area and a fully equipped kitchen, all opening onto a large terrace and a magnificent infinity mirror pool. Upstairs, three en suite bedrooms, including an elegant master suite, offer absolute comfort with private bathrooms, dressing rooms and separate toilets. The garden level is dedicated to relaxation, with an elegant bar, a library, a games room, a home cinema, as well as an en suite bedroom with office space, laundry room and large dressing room. The 142 sq m guest house includes a reception room with dining area, a fully equipped kitchen, a pantry and a laundry room. Upstairs, three en suite bedrooms ensure complete independence, ideal for hosting family and friends in optimal comfort. The landscaped garden of 3,025 sq m, designed by an architect, creates an enchanting setting adorned with olive trees, lemon trees and Mediterranean essences. A triple garage and several outdoor parking spaces complete this rare property, located in one of the most sought-after areas of Mougins and the Côte d'Azur.

Ref. : VAL260152

Savills Valbonne

LES GETS750 000 €

Apartment for sale three - 4 rooms - 89

EDEN426 - T4

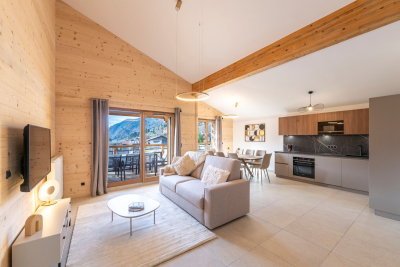
Eden Weiss is a new development of 25 properties a stone's throw from the Les Perrières lift and nearby shops. With its facades of wood and stone, Eden Weiss reflects the spirit, architecture, and elegant style of Haute-Savoie chalets. With one to four-bedroom apartments available, each of these 25 properties has a balcony, a private parking space, a pantry on the landing, and access to the equipped ski and bike stores. From parquet flooring to stoneware tiles, every detail of the interior finish has been carefully selected to contribute to creating a welcoming, cosy atmosphere in a chalet style. Eden Weiss offers the perfect combination of comfort with the ease of a conveniently located, top-quality residence. Discover this attractive three-bedroom available at the end of 2024.

Ref. : EDEN426

AGENCE IMMO'SELECT

PYLA-SUR-MER1 060 000 €

House for sale three - 4 rooms - 80

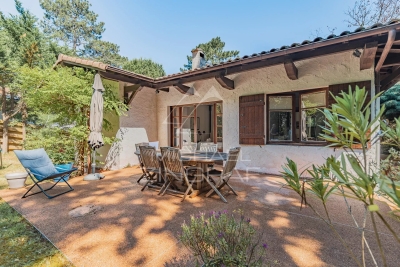
3-bedroom house in Gaume, near the beach in Pyla-sur-Mer

Michael Zingraf Estate Agents are pleased to present this single-storey house situated in Pyla-sur-Mer, in the sought-after neighbourhood of Haïtza, on the edge of the forest. Set on a plot of approximately 700 m², it offers three bedrooms and two shower rooms, close to the beaches. This property, which offers great potential, also provides scope for extension to suit your plans. A wonderful opportunity not to be missed in the heart of Pyla-sur-Mer.

Ref. : MZIBA1429

MICHAEL ZINGRAF BASSIN ARCACHON

ST-AYGULF760 000 €

House for sale three - 6 rooms - 168

FOR SALE: 168sqm villa with 5 en-suite bedrooms, separate and adjoining apartment, swimming pool and sea 400m away, 15-minute walk from the town centre of Saint Aygulf

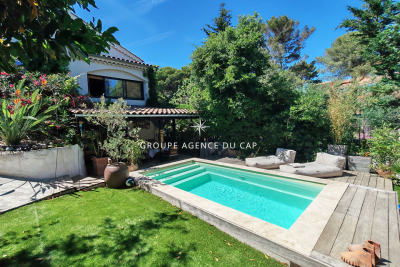
Nestled in the sought-after Rives d'Or district of Saint-Aygulf, this villa, fully renovated in 2018, offers a true haven of peace, perfect for a complete change of scenery. The serene atmosphere is immediately captivating thanks to the abundant greenery and a lovely landscaped garden complete with a swimming pool. The welcoming living space comprises a living room opening onto an elegant covered terrace, ideal for enjoying the outdoors in every season. The fully fitted and equipped kitchen is complemented by a functional utility room. The house boasts an ideal layout: On the ground floor: three beautiful bedrooms and an independent studio with a mezzanine, providing additional sleeping space. Upstairs, under the perfectly insulated roof: two further bedrooms. In total, the property features 5 bedrooms, 5 bathrooms, and 6 toilets, offering optimal comfort for accommodating family and friends or for a seasonal rental project. Situated on a plot of approximately 800 sqm, with no overlooking neighbors and surrounded by greenery, this atypical villa captivates with its charm, privacy and bucolic setting.

Ref. : 2838GD

SEA VIEW PROPERTY / GROUPE AGENCE DU CAP

BORMES-LES-MIMOSAS1 560 000 €

House for sale three - 5 rooms - 85

For Sale - Domaine du Gaou Bénat - Renovated property just steps from the sea

Located in the heart of the private and gated Gaou Bénat estate in Bormes-les-Mimosas, this property enjoys a rare and highly sought-after setting, just a few minutes' walk from the sea. Set on a south-facing plot of approximately 255 sqm, the villa is nestled in a ???? and preserved natural environment, offering complete privacy, surrounded by Mediterranean vegetation and with no overlooking. The single-storey house, spanning approximately 85.50 sqm and fully renovated, features bright and functional living spaces. It comprises three bedrooms, two shower rooms, and a study. Outside, the enclosed and beautifully landscaped garden invites relaxation, showcasing typical coastal Mediterranean species. Agency fees payable by vendor - Montant moyen de la quote-part de charges courantes 1,100 €/yearly - Montant estimé des dépenses annuelles d'énergie pour un usage standard, établi à partir des prix de l'énergie de l'année 2021 : 1300€ ~ 1770€

Ref. : 86903975

BARNES SANARY LUXURY REALTY

PARIS 17EME3 410 000 €

Apartment for sale three - 6 rooms - 259

Paris 17th – Monceau Park – Georges Berger - 2nd Floor Apartment – 4 Bedrooms – Generous Volumes

Paris 17th – Monceau Park – 2nd Floor Apartment – 4 Bedrooms – Generous Volumes Just steps from Parc Monceau, this 259.61 sqm apartment (Carrez law) is located on the second floor of a beautiful stone building. It comprises an entrance gallery, a double reception room, a dining room, an eat-in kitchen, a master suite with bathroom, three additional bedrooms, a second kitchen that can be converted, two shower rooms, separate toilet, and a laundry room. The apartment boasts a ceiling height of 3.70 meters, parquet flooring, period moldings, and a fireplace. A maid's room and a cellar complete this exceptional property, located in one of the most sought-after neighborhoods of Paris. Agency fees payable by vendor - Nombre de lots dans la copropriété: 28 - Montant moyen de la quote-part de charges courantes 9,000 €/yearly - Montant estimé des dépenses annuelles d'énergie pour un usage standard, établi à partir des prix de l'énergie de l'année 2021 : 5940€ ~ 8050€ - Les informations sur les risques auxquels ce bien est exposé sont disponibles sur le site Géorisques : www.georisques.gouv.fr - Hervé ZELLER - Agent commercial - EI - RSAC Paris 990527202

Ref. : 86700832

BARNES SAINT-HONORE

SURESNES1 450 000 €

House for sale three - 6 rooms - 226

RUEIL-MALMAISON - MONT VALÉRIEN - 216m² (2,325 sq ft) CUSTOM-BUILT HOUSE

RUEIL-MALMAISON - MONT VALÉRIEN This contemporary detached house, set on a 539m² (5,802 sq ft) plot, offers a privileged living environment, just a 15-minute walk from the T2, U and L lines, and 2 minutes from Mont-Valérien. Future metro station for line 15 less than a 10-minute walk away. Laid out over three floors, the ground floor comprises a large 65m² (700 sq ft) reception room with open kitchen, underfloor heating and fireplace, leading directly onto the garden. A master bedroom with wardrobe and shower room, as well as a laundry room and separate toilet, complete this level. On the first floor you'll find two bedrooms overlooking the street, a bathroom with shower and separate toilet, plenty of built-in storage space, and a small guest bedroom with shower room. A mezzanine overlooking the living room provides space for an office or reading area. The lower level, with separate access, comprises a 30m² (323 sq ft) studio apartment with kitchenette, shower room and toilet, a boiler room, and a garage for one car with storage space. Outside is a 7m (23ft) swim spa at the far end of the garden, in addition to two outdoor parking spaces. Surveys in progress Contact: Patricia PORQUET - +33 (0)6 61 85 65 93 Fees payable by the seller Honoraires partagés - Les informations sur les risques auxquels ce bien est exposé sont disponibles sur le site Géorisques : www.georisques.gouv.fr

Ref. : 86275126

BARNES HAUTS DE SEINE NORD

GRASSE730 000 €

House for sale three - 8 rooms - 151

A charming Provençal villa in a commanding position

A charming, single-storey Provençal-style villa, enjoying an elevated position and breathtaking views over the surrounding hills down to the sea. With a floor area of approximately 150 m², it stands on landscaped grounds of around 1,160 m² and offers a peaceful and idyllic living environment. The villa comprises a reception area featuring a bright, circular living room, a cosy dining room and a separate kitchen. The sleeping area offers four bedrooms and a study that could serve as a spare bedroom plus a dressing room . Outside, you will enjoy a lovely swimming pool, an outdoor kitchen, a carport and a spacious garage capable of accommodating two to three vehicles, complemented by a workshop. The property requires some renovation and modernisation work to fully realise its potential and offer an optimal level of comfort. A wonderful opportunity to create a charming home in a sought-after setting.

Ref. : MZIOP1331

Michaël Zingraf Christies International Real Estate OPIO

MARSEILLE 11EME1 180 000 €

House for sale three - 7 rooms - 206

SALE – LA TREILLE – 13011 – HOUSE – PANORAMIC VIEW – SWIMMING POOL – LARGE PLOT OF LAND

EXCLUSIVITY - Located on the edge of the village of La Treille, in a highly sought-after residential and natural setting, this property enjoys an elevated position with beautiful unobstructed panoramic views over the hills and the village of La Treille, with complete privacy and no overlooking neighbors. South-facing, the house benefits from a peaceful and green environment, close to the Marcel Pagnol hills, ideal for walking, hiking, and outdoor activities. Built in 1978, this house offers approximately 220 sqm of living space, in addition to several annexes, and is set on a spacious 3,398 sqm plot. The terrace and landscaped garden feature several relaxation areas as well as a swimming pool perfectly integrated into the surroundings and sheltered from view. Part of the terrace is covered by an awning and includes a barbecue area. The property also benefits from a workshop / wine cellar and two storage sheds. The main living level, opening onto the terrace, comprises a kitchen and a large living / dining room with fireplace, extended by a second, more intimate space that can serve as a cozy lounge or easily enlarge the main living area. The entire space enjoys abundant natural light and direct access to the terrace. This level also includes a laundry room as well as separate guest toilets with washbasin and shower. The sleeping area offers an original layout with two distinct half-levels: the first includes two bedrooms with terrace access, a bathroom, separate toilets, and built-in storage cupboards; the upper level features three bedrooms, additional storage cupboards, and a shower room with toilet. On the upper floor, the converted attic provides a large additional room that can be used as a bedroom, office, or leisure space depending on needs. n Les informations relatives aux risques auxquels ce bien est exposé sont disponibles sur le site Géorisques : www.georisques.gouv.fr Agent commercial ''EI'' Inscrit au RCS de Marseille sous le numéro 520 857 293 ! CONTACT - Marie-Christine STEFFANETTI : +33 (0)6 28 01 98 18 Agency fees payable by vendor - Montant estimé des dépenses annuelles d'énergie pour un usage standard, établi à partir des prix de l'énergie de l'année 2021, 2022, 2023 : 2520€ ~ 3460€

Ref. : 87018033

BARNES MARSEILLE CASSIS LITTORAL