OK
More than Less than
€  ok

Key-words : three

Houses and Apartments, your real estate specialist magazine offers a selection of ads that match with the keyword three. You can refine your search by specifying the area or price range in the navigation bar link Search for a House/Apartment.

JAVEA4 970 000 €

House for sale three - 5 rooms - 847 m²

Magnificent Property PANORAMIC SEA VIEW

Location Torre Ambolo, Jávea — elevated second line · panoramic views of Cala Granadella and the Mediterranean Land 1,563 m2 Built area 852 m2 · 217 m2 terraces Bedrooms 4 bedrooms, all with en-suite bathrooms · all on the upper level Bathrooms 6 Levels Three levels · living room & kitchen · bedrooms · wellness & garage · served by elevator and stairs Wellness Private Spa · hammam · Finnish sauna · heated indoor jacuzzi · gym · wine cellar

Ref. : 87500131

MCI IMMOBILIER

VALLAURIS280 000 €

Apartment for sale three - 3 rooms - 76 m²

Modern 1-Bedroom Apartment with Terrace in Vallauris

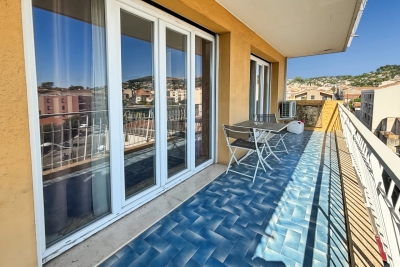
Discover this bright and contemporary 66 m² apartment located in the heart of Vallauris, perfect for buyers seeking comfort and security. This spacious property features one large bedroom and a versatile living area spread across three rooms, making it ideal for singles, couples, or those in need of a home office. The open-plan layout is enhanced by elegant aluminum windows and double glazing, allowing natural light to fill the space while maintaining excellent insulation. Enjoy premium amenities including air-conditioning for year-round comfort, high-speed internet connectivity, and automated features such as electric awnings and window shades. Electric shutters offer privacy and added peace of mind. The stylish kitchen and bathroom are both thoughtfully designed with modern finishes, seamlessly blending functionality with contemporary aesthetics. Residents of this secure building benefit from a lift, digicode entry, intercom, electric gate, and a robust security door. These features ensure both convenience and safety, making it easy to come and go as you please. This well-appointed apartment is a fantastic opportunity for anyone looking to own a modern home in a prime Vallauris location.

Ref. : 32

MPI IMMOBILIER

PARIS 20EME2 000 000 €

Apartment for sale three - 5 rooms - 178 m²

Rare family apartment with private patio - Nation

Paris 20th – Nation - Behind a classic Parisian facade lies an unsuspected living space: a 178.26m² Carrez family apartment, centered around a private 34.74m² landscaped patio. A unique property, halfway between a Parisian apartment, a loft, and a house. Alone on the landing, the apartment enjoys real independence. From the entrance, the through reception area of about 73 m² impresses with its volumes and ceiling height exceeding 3 meters. Living room, dining room, and open kitchen make up a large living space that is particularly bright. Its east-west exposure, large windows, and dual openings onto the street and patio provide beautiful natural light throughout the day. The true heart of the apartment, the landscaped patio offers an intimate and protected outdoor space, naturally extending the living areas. The sleeping area includes three en-suite bedrooms, each with its own bathroom or shower room. Two large bedrooms open directly onto the patio through wide bay windows. Located in a part of the apartment with no construction above, they benefit from a calm and preserved environment. The generous volumes and adaptable layout allow for the possibility of a fourth bedroom or an independent professional space. This option is facilitated by the apartment's double access: a main entrance through the hallway door and a second access via the communal elevator that opens directly into the apartment. Fully air-conditioned and almost on one level throughout, this apartment combines space, light, and freedom of layout in a sought-after Parisian environment. Close to Place de la Nation, shops, schools, and transport, a confidential address revealing a living space as rare as it is unexpected. Energy performance: C (178 kWh/m²/year) Greenhouse gas emissions: 7 kg CO2/m²/year Estimated annual energy costs of the home: between €3,180 and €4,380. Co-ownership of 5 units. Average annual fees for the unit: €2,400. Procedure ongoing: no. Transaction fees including VAT payable by the seller. Information on risks to which this property is exposed is available on the Géorisques website: www.georisques.gouv.fr

Ref. : 87449501

Polo Properties

MANDELIEU-LA-NAPOULE1 790 000 €

House for sale three - 7 rooms - 326 m²

MANDELIEU-LA-NAPOULE – MINELLE | VILLA OF 326 M² WITH SWIMMING POOL

Area: Minelle – Sought-after residential neighborhood In one of the most beautiful neighborhoods of Minelle, discover this magnificent villa of approximately 326 m², fully renovated with an exceptionally rare level of finish. A property where nothing has been left to chance, offering spacious volumes, a landscaped garden with a swimming pool, and significant potential for further development. Highlights * High-end renovation with remarkable finishes * Privileged residential area of Minelle * Landscaped garden, large swimming pool, and pool house * 4 bedrooms including 2 suites * Possibility to create a 5th bedroom * Nearly 60 m² of potentially convertible attic space The house offers generous living spaces, with a double living room enhanced by a fireplace, a dining room, and a semi-open kitchen. Large openings allow full enjoyment of the terraces and the garden. A first suite completes this level. Upstairs, a relaxation area serves three bedrooms, including a beautiful master suite with dressing room and bathroom open to the bedroom. The current layout also allows for the creation of an additional bedroom without major transformation. The quality of the renovation is evident even in the most discreet spaces of the house. The particularly well-kept basement hosts a double garage, a laundry room, a shower room, and numerous storage areas, including a true fitted dressing room. For those who want more space, nearly 60 m² of attic, already insulated and equipped with water and electricity supplies, still offer great potential for conversion. Outside, the landscaped garden and its terraces are maintained with the same care as the interior. A large swimming pool and its pool house enhance this calm residential environment, characterized by beautiful paths and vegetation. A house in remarkable condition, where the quality of the services and the care given to every space make all the difference. Virtual tour on request – To be visited without delay!

Ref. : 2612

Cannisimmo Théoule Mandelieu

NICE630 000 €

Apartment for sale three - 3 rooms - 72 m²

Panoramic Mediterranean views from a 42 sqm terrace in Nice

Overlooking the Baie des Anges from the residential hills of Nice Fabron, this corner apartment at Les Belles Terres combines a spacious sea-facing terrace with the amenities of a private luxury residence. Offering more than 72 sqm of living space, the two-bedroom apartment opens onto an expansive terrace exceeding 42 sqm. Large sliding glass doors bring natural light into the interiors and frame sweeping views across the Mediterranean coastline. Both bedrooms have direct terrace access and enjoy sea views. The property's elevated hillside position offers a remarkable panorama, from the warm colours of the Mediterranean sunset to the sparkling lights of Nice after dark. Les Belles Terres is a landscaped residential estate comprising three buildings, with facilities including a swimming pool and pool house, children's pool, tennis court, fitness room and recreational areas. Residents also benefit from 24-hour security. The apartment includes a secure underground parking space and a private cellar. Fabron is a desirable residential district in the western hills of Nice, appreciated for its peaceful atmosphere, greenery and views over the Baie des Anges. The location provides convenient access to the beaches, Promenade des Anglais, Nice city centre and the international airport, making it particularly appealing to overseas buyers. An attractive French Riviera residence offering panoramic sea views, generous outdoor living space and resort-style amenities in one of Nice's established hillside neighbourhoods. For further information or to arrange a private viewing, contact Côte d'Azur Sotheby's International Realty.

Ref. : CA14-873

COTE D'AZUR SOTHEBY'S INTERNATIONAL REALTY

LE TIGNET1 765 000 €

House for sale three - 8 rooms - 357 m²

Le Tignet – Remarkable Stone Property

Entirely on one level, this remarkable stone property perfectly blends the timeless charm of Provençal architecture with sought-after contemporary comforts. Nestled within nearly 8,500 sq.m of landscaped grounds, it offers complete privacy, beautiful open views and a spectacular 25 metre Bali stone swimming pool, the true centrepiece of the estate. Offering approximately 300 sq.m of living space, the property features a beautiful 85 sq.m reception room filled with natural light, enhanced by high ceilings and a stunning stone fireplace. It also comprises a spacious kitchen with dining area, four bedrooms and three shower rooms. The main house has been fully renovated and requires no further work. An independent caretaker's house completes the property. A long private driveway leads to the house, providing ample parking as well as a double garage. Possibility to further extend the estate through the acquisition of additional adjoining land. A rare and easy-to-maintain estate, perfectly suited as either a primary or secondary residence. Ideally located just a few minutes from local amenities and the charming villages of Cabris and Spéracèdes, approximately 30 minutes from Cannes and 45 minutes from Nice International Airport.

Ref. : 86045503

Spéracèdes Immobilier

NICE595 000 €

Apartment for sale three - 3 rooms - 67 m²

3-ROOM FLAT – RENOVATED TO PERFECTION

RESERVED Nice Musicien, not far from Alsace-Lorraine Park, a three-room flat fully renovated using high-quality materials. Situated on the second floor of an Art Deco building, this dual-aspect flat, with its west-facing living room opening onto two balconies, is bathed in light. The parquet flooring, the choice of materials, and the furniture and décor lend this flat a chic and opulent feel, making it a real gem…… On one side is the living area with the lounge and its meticulously designed open-plan kitchen; on the other is the sleeping area with two bedrooms, each with its own en-suite shower room. Fitted wardrobes, reversible air conditioning. A cellar completes this property. Ideal as a main residence or a second home. Move straight in with your suitcases: Sold furnished Translated with (free version)

Ref. : 87495528

Palais Immobilier - Port Mont Boron

LES ISSAMBRES749 000 €

House for sale three - 4 rooms - 100 m²

FOR SALE: Villa in a private estate, within walking distance of the sea and shops. 3 bedrooms, swimming pool, garage. Les Issambres

Ideally located close to the sea and shops, within walking distance, in a private estate with a swimming pool, this perfectly peaceful villa with unobstructed views of the hills is for sale. It comprises an entrance hall, a living and dining room extending onto large terraces, an open-plan kitchen, and a guest WC. Upstairs, there are three lovely bedrooms, one of which is en suite with its own terrace and guest WC, and a shower room. A heated swimming pool, a garage, and parking complete this delightful villa. A turnkey property requiring no work whatsoever.

Ref. : 2453

SEA VIEW PROPERTY / GROUPE AGENCE DU CAP

THÉOULE-SUR-MER1 990 000 €

House for sale three - 5 rooms - 240 m²

Provencial villa with a panoramic sea view

Ideally located within a private and secure estate in Théoule-sur-Mer, this elegant Provençal villa, inspired by the warm tones of the Estérel's red rocks, stands out for its charm and character. Offering approximately 240 sqm of living space, the property enjoys optimal exposure, providing exceptional natural light as well as breathtaking panoramic sea views. The villa is composed as follows: Three en-suite bedrooms, each with its own shower room and WC; A spacious, light-filled living area featuring a lounge with fireplace, a dining area, and an open-plan kitchen, all oriented towards the sea. Generous terraces extend the interior spaces and are complemented by a swimming pool overlooking the Mediterranean. Outdoor areas: A garage, a pool house with its own shower and toilets and a beautifully landscaped, tree-lined garden set in a quiet and preserved environment, with complete privacy.

Ref. : V7341CA

JOHN TAYLOR Cannes

CABRIS1 900 000 €

House for sale three - 5 rooms - 253 m²

For sale villa in Cabris

Ref: 042026 437 Nestled in a dominant position on the heights of Cabris, this recent villa enjoys an exceptional panoramic view, encompassing the old village of Cabris, Lake Saint-Cassien, and the sea. Just a 15-minute walk from the village, it offers absolute peace and quiet. On the upper level, a spacious and light-filled living room with a separate kitchen extends onto an expansive terrace, ideal for fully enjoying the breathtaking panorama, enhanced by transparent tempered glass railings. The property features four bedrooms, all benefiting from the panoramic view and opening onto a ????? covered terrace. The master suite is complemented by a shower room with toilet and a dressing area. The three additional bedrooms each have their own en-suite shower room and toilet, ensuring comfort and privacy. Separate guest toilets complete the layout. Outside, a large 11.5 x 5.5 m Balinese-style swimming pool invites relaxation in this peaceful, unoverlooked setting. Set on a mainly flat plot of 1,500 sqm, the villa also includes a basement with a technical room, workshop, and a very spacious garage of approximately 120 sqm, offering secure parking — a rare asset. The village of Cabris, renowned for its authentic charm, picturesque streets, and welcoming restaurants, is just a 15-minute drive from Grasse, the world capital of perfume. High-quality features include underfloor heating, alarm system, electric gate, aluminum shutters, one-way glass windows, automatic irrigation system, and surveillance cameras.

Ref. : 042026-437

FINE AND COUNTRY

LES ANGLES365 000 €

House for sale three - 3 rooms - 123 m²

Single-storey house with 123 m2 of living space offering ove

Located in a quiet and sought-after area of Les Angles , this charming semi-detached house (attached on two sides) offers 123 m2 of living space, plus over 160 m2 of usable space including a veranda, utility room, and workshop. It enjoys a prime location close to shops, schools, and town center services. Built in 1956 on a plot of approximately 380 m2 , it offers a pleasant living environment and excellent potential for renovation. The house consists of: A bright living room Three bedrooms A separate kitchen A bathroom A bathroom Two toilets A terrace A south-facing garden You will particularly appreciate its location in the heart of Les Angles, its residential environment as well as its many possibilities for renovation and personalization according to your desires. Comfort & equipment Air-to-air heat pump Air Conditioning VMC Double glazing Detached house Energy efficiency Energy Performance Certificate (EPC): C Estimated energy costs: between EUR1,655 and EUR2,239 per year (average energy prices indexed 2021, 2022 and 2023). Important information In the interest of transparency, the termite inspection revealed the presence of termites. The owners immediately hired a certified, specialized company to implement preventative and curative treatment by installing bait stations. The corresponding documentation and invoices will be provided to the buyers upon sale. Our opinion A rare opportunity in the Angles area for buyers looking for a well-located family home with a garden and offering real potential for appreciation. Selling price: EUR385,000 (agency fees included) Saint André Real Estate 06 73 09 31 93

Ref. : MS-2026-2

SAINT ANDRE IMMOBILIER

FAYENCE3 600 000 €

House for sale three - 6 rooms - 250 m²

Exceptional Villa in the Heart of the Estate

Located in the heart of the prestigious Terre Blanche estate, this newly built villa, recently completed, offers approximately 250 m² of living space on a flat, landscaped plot of 1,600 m². It captivates with its high-end finishes, generous volumes, and the use of carefully selected noble materials. On the ground floor, the villa features an elegant kitchen with refined finishes, a dining area, and a spacious, light-filled living room, as well as a first bedroom with an en-suite bathroom. All living spaces open onto large terraces, creating a perfect harmony between indoor and outdoor living. Upstairs, three en-suite bedrooms complete the sleeping area, each benefiting from its own comfort and high-quality fittings. The property also includes a spacious double garage, a heated swimming pool, and a fully landscaped garden, offering a privileged lifestyle in a peaceful and secure environment.

Ref. : MZIOP1280

Michaël Zingraf Christies International Real Estate OPIO

LE ROURET2 450 000 €

House for sale three - 9 rooms - 438 m²

Le Rouret – A charming property in a setting of absolute tranquillity

Sole agent. Nestled between Le Rouret and Roquefort-les-Pins, in absolute peace and quiet, this charming property of approximately 400 sqm is set within a privileged residential environment, surrounded by about 10,000 sqm of beautifully landscaped grounds. The main house features generous reception areas, a separate kitchen, three bedrooms, including a ground-floor principal suite with dressing room, as well as a large study, which could easily be converted into an additional bedroom. The property exudes warmth and authenticity, making it an ideal family home. The estate is complemented by an independent studio and a separate two-bedroom apartment with its own living room and kitchen, providing comfortable accommodation for family, guests, or staff. Additional features include a wine cellar, workshop, double garage, ample parking, and four gated entrances. Outdoors, the 12 x 6 metre heated saltwater swimming pool, pétanque court, and several relaxation areas perfectly embody the Provençal lifestyle. Possibility of building a tennis court. Layout Main house: living room / dining room / separate kitchen / 3 bedrooms / large study Independent studio Independent apartment: living room / kitchen / 2 bedrooms Outbuildings: wine cellar / workshop / double garage Key Features Approximately 400 sqm of living space 6 bedrooms + 1 large study 5 bathrooms Approximately 1 hectare of landscaped grounds 12 x 6 metre heated saltwater swimming pool An exclusive property, distinguished by its exceptional grounds, complete privacy, and outstanding accommodation potential, just minutes from charming villages, renowned golf courses, and international schools.

Ref. : MZIOP1337

Michaël Zingraf Christies International Real Estate OPIO

ANTIBES690 000 €

Apartment for sale three - 4 rooms - 114 m²

Spacious top-floor 4-room corner apartment with 2 terraces - Next to the town center

Just minutes from the town center, let's arrange an appointment for you to discover this magnificent, spacious, and light-filled, 4-room corner apartment approx. 114 m². Located on the second and top floor, it features two beautiful terraces with an unobstructed sea view. Key highlights : A quiet, top-floor setting, close proximity to the town center, all amenities, and bus stops, generous interior proportions, situated within a high-end, leafy residential complex, and includes two parking spaces. Property layout : • Bright living area of ??approx. 35 m², • Large entrance hall, • Separate kitchen, • Three spacious bedrooms with built-in closets, • One bathroom/WC and two shower rooms/WC, • Hallway with built-in closets, • Two attractive terraces approx. 12 m² and 21 m², • Outdoor parking space, • Garage in the basement. Orientation : South-East. Number of main units in the complex : 29. Agency fees paid by the seller. Let's schedule your visit today ! Information regarding the risks to which this property is exposed is available on the Géorisques website : www.georisques.gouv.fr Presented by Angélique DESCAMPS (EI)

Ref. : 87058998

DELATTRE IMMOBILIER SARL REUSSITE 06

AIX-EN-PROVENCE1 890 000 €

House for sale three - 12 rooms - 380 m²

Aix en Provence – A peaceful architect-designed property

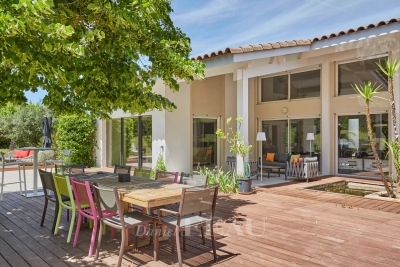
This 350 sqm architect-designed property dating from 1992 and renovated throughout in 2021 is located near the shops and schools in the heart of the residential Célony neighbourhood just 5-minutes north of the historic centre of Aix en Provence. Set in 4235 sqm of leafy grounds with a swimming pool, it includes a 70 sqm living/reception room and dining room bathed in sunshine, a luxuriously fitted and equipped 36 sqm kitchen with dining facilities, a 21 sqm utility room, a 30 sqm master suite with a bathroom and dressing room, and three further bedrooms each with a shower room. The upper floor includes a mezzanine comprising a home cinema and a fitness room, as well as an 88 sqm area benefiting from independent access currently fitted as office space and with a waiting room and a conference room. The garden level/basement comprises a 60 sqm garage with a workshop, technical premises and storage space, as well as two equipped self-contained studio apartments each with a kitchen, a bedroom and a shower room. Hot-air pump, air-conditioning. A superb property just 15 to 20 minutes from the TGV station and the international airport.

Ref. : 87014616

DANIEL FÉAU PROVENCE