OK
More than Less than
€  ok

Key-words : three

Houses and Apartments, your real estate specialist magazine offers a selection of ads that match with the keyword three. You can refine your search by specifying the area or price range in the navigation bar link Search for a House/Apartment.

ROQUEBRUNE-CAP-MARTIN900 000 €

Apartment for sale three - 3 rooms - 79 m²

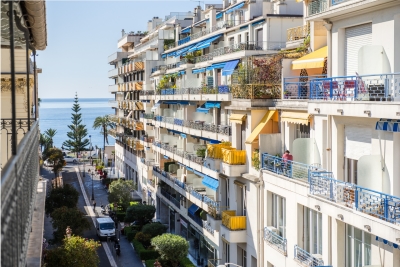
Bespoke elegance on the seafront

Ideally situated on the seafront in Roquebrune-Cap-Martin, just minutes from the Principality of Monaco, this superb three-room dual-aspect apartment is appealing for its prime location, natural light and refined features. Located on the second floor, the apartment has been completely renovated with taste by an interior designer. Every detail has been carefully considered to create an elegant and harmonious living environment, enhanced by high-end Italian materials, contemporary lines and particularly meticulous finishes. Thanks to its dual-aspect layout, the apartment benefits from abundant natural light and pleasant airflow. The living area features a refined lounge with a high-end open-plan kitchen, perfectly integrated into the overall design, where aesthetics and functionality combine elegantly. The sleeping area comprises two beautiful bedrooms, including a spacious master suite with a private bathroom. A second bathroom and a separate guest WC complete this layout, designed to provide comfort and privacy for all. A parking space and a cellar further enhance the features of this property. In the immediate vicinity of the beaches, restaurants and amenities, this sought-after address offers the opportunity to enjoy the Mediterranean lifestyle to the full while benefiting from quick access to Monaco. A turnkey apartment where the sophistication of Italian design meets the Riviera lifestyle, ideal as a primary residence or an elegant pied-à-terre on the French Riviera. Energy performance rating: 140 (C) Greenhouse gas emissions: 27 (C) Estimated annual energy costs for the property: €1,230–€1,740 Co-ownership comprising 258 lots; average annual charges for the lots: €2,600. Ongoing proceedings: none. Transaction fees, including tax, payable by the seller. Information on the risks to which this property is exposed is available on the Géorisques website: www.georisques.gouv.fr The luxury real estate market on the French Riviera is one of the most attractive in the Mediterranean region. The town of Roquebrune-Cap-Martin is among the most sought-after locations thanks to its proximity to Monaco. Holiday homes and second residences on the French Riviera offer not only an incomparable lifestyle but, given the international economic climate, also represent a secure investment and a smart retirement plan, particularly at premium addresses. The high-end real estate market on the French Riviera is independent of individual economies and continues to offer great stability for prestigious and unique properties. Roquebrune-Cap-Martin enjoys a privileged geographical location on the French Riviera, at the entrance to Monaco, just 10 minutes from Italy and approximately 40 minutes from Nice. Roquebrune-Cap-Martin is a highly attractive seaside resort thanks to its Mediterranean climate and landscapes of rocky cliffs rising 500 metres above beaches and tranquil bays.

Ref. : W-04BNYI
ENGEL & VÖLKERS

PARIS 5EME1 490 000 €

Apartment for sale three - 4 rooms - 124 m²

Paris, edge of the 5 arrondissement - Port Royal - Family apartment - 3 bedrooms

BARNES Panthéon has the exclusive listing of this dual-aspect apartment spanning 123.96m² (1,334 sq ft) of Carrez Law surface (124.61m² or 1,341 sq ft total surface area) on the first floor of a well-maintained early 20th-century building with lift. The north, south and west orientation ensures that all the rooms are filled with light throughout the day. Each room has separate access off of the central axis to create a smooth-flowing layout. The 43m² (463 sq ft) double-sized living room overlooks a planted pedestrian street, while the separate, fully equipped kitchen overlooks a quiet courtyard. The three bedrooms on the courtyard side, including a master with wardrobe, are generously sized (13m², 14m² and 15m² or 140 sq ft, 150 sq ft and 160 sq ft respectively). A shower room and bathroom with toilet complete the apartment. The preserved period features include the 2.80m (9.2ft) ceiling height, working fireplace, mouldings in the bedrooms and shutters on all of the windows. Located on the edge of the 5th arrondissement and close to Port-Royal, an area filled with local shops and transport services. The area also has a high concentration of schools: Henri IV and Louis-le-Grand upper secondary, École Alsacienne private school, Montessori schools and bilingual nursery schools. Two cellars also included. Property subject to shared ownership status. Information on the risks to which this property is exposed is available on the Géorisques website: www.georisques.gouv.fr Fees payable by the seller - Number of lots in the building: 69 - Average amount of the share of charges €4,650/year - Estimated amount of annual energy costs for standard use: €2,360 ~ €3,610 Set in a quiet residential part of the 13th arrondissement, this neighbourhood combines a village feel with quick access to the heart of Paris. Glacière and Corvisart stations, on metro line 6, connect easily to the city's main hubs. A short walk away, the Butte-aux-Cailles offers cobbled lanes, 19th-century houses, street art and a lively choice of restaurants and terraces. Garden lovers will enjoy the Square René-Le Gall, a park with a rockwork décor unique in Paris, a rose garden and children's play areas. For sport, the historic Butte-aux-Cailles swimming pool rounds off the local amenities. The name Glacière itself recalls the area's past, when the frozen marshes of the Bièvre river supplied ice to Parisians. Agency fees payable by vendor - Nombre de lots dans la copropriété: 69 - Montant moyen de la quote-part de charges courantes 4,650 €/yearly - Montant estimé des dépenses annuelles d'énergie pour un usage standard : 2360€ ~ 3610€

Ref. : 87335860

BARNES PANTHEON

NICE648 000 €

Apartment for sale three - 4 rooms - 64 m²

NICE CARRE D'OR - 3 BEDROOM APARTMENT (64 SQM) FOR SALE - FULLY RENOVATED - BALCONIES - NEAR THE BEACH - RENTAL POSSIBLE

NICE - CARRE D'OR: Ideally located near the sea and all amenities. Discover this charming 3 bedroom apartment measuring 64.66 sqm on the 4th floor with an elevator. Fully renovated with high-end finishes, this slightly sloped-ceiling apartment features an entryway, a 26 sqm living room with an open kitchen and a balcony, three bedrooms (one with a balcony offering a side view of the sea), a bathroom, and a separate toilet. Double-glazed windows are installed throughout the apartment for optimal comfort. Seasonal rentals are permitted. This is an ideal property for a primary residence, a pied-à-terre, or a rental investment. Don't miss out—schedule a viewing today!

Ref. : A-23323

Century 21 LAFAGE TRANSACTIONS - PROMENADE

VILLEFRANCHE-SUR-MER990 000 €

Apartment for sale three - 4 rooms - 93 m²

VILLEFRANCHE SUR MER - 3 BEDROOM APARTMENT OF 93 SQM FOR SALE - SEA VIEW - 110 SQM OF TERRACES - IDEALLY LOCATED - COLLECTIVE PARKING

EXCLUSIVE: Villefranche-sur-Mer – 3 bedroom apartment with a spacious terrace, sea views, and views of Saint-Jean-Cap-Ferrat Ideally located in a highly sought-after residential area of Villefranche-sur-Mer, offering absolute tranquility while providing immediate access to amenities, shops, and the main roads connecting Nice to Monaco, this remarkable 3 bedroom apartment offers a privileged lifestyle in the heart of the French Riviera. With a Carrez-law floor area of 93 sqm, the apartment opens onto nearly 110 sqm of terraces and outdoor spaces, which serve as natural extensions of the living areas, allowing residents to fully enjoy the Mediterranean climate and a pleasant view of the sea as well as the Saint-Jean-Cap-Ferrat peninsula. The interior layout has been designed to combine comfort and functionality. It consists of an entryway, a spacious, light-filled living room, an open-concept kitchen flowing into the reception area, three bedrooms, including an elegant master suite with its own bathroom and separate toilet, as well as a separate shower room with a toilet. Located on a raised garden level, this property enjoys a peaceful residential setting and a high degree of privacy. A shared parking area is available to residents. A locked garage can also be purchased for an additional fee. A sought-after location, generous square footage, ample outdoor spaces, and an iconic view of the Mediterranean make this apartment a rare opportunity on the Villefranche-sur-Mer market. Complete listing details and viewings available upon request.

Ref. : V-13033

Century 21 LAFAGE TRANSACTIONS Villefranche-sur-Mer

ROQUEBRUNE-CAP-MARTIN1 360 000 €

Apartment for sale three - 4 rooms - 153 m²

Stunning three bedroom apartment with beautiful view on the city and the sea, in Roquebrune Cap Martin

Buying property in Roquebrune Cap Martin, within the central district of Carnolès : on the top floor of a contemporary building with video surveillance, for sale apartment of 156 sqm completely refurbished with double glazing and electric shutters. Composed of : - hall - spacious office - great light filled living room - fully equipped kitchen - master bedroom with en-suite shower room - 46 sqm South facing terrace with beautiful panoramic view on the city and the sea - large dressing - two additional bedrooms - 18 sqm North facing terrace with pleasant view on the hills - large bathroom - guest toilet - garage In a very sunny and quiet setting, just a few steps from all shops, beaches and the train station of Carnolès. An exceptional product on the market.

Ref. : 87354928

EDOUARD VII

GRIMAUD499 000 €

Apartment for sale three - 3 rooms - 65 m²

Apartment for sale in Grimaud. In the Beauvallon area, close to the golf course and tennis courts, a beautiful three-room apartment of approximately 65m² fully renovated in an old building just a few steps from the beach. It includes: entrance, guest toilet, bright living room with fitted open kitchen opening onto a terrace, and two bedrooms each with a shower room. Two parking spaces.

Ref. : 489V756A

STIL IMMOBILIER

CARQUEIRANNE2 000 000 €

House for sale three - 10 rooms - 250 m²

CARQUEIRANNE – PANORAMIC SEA VIEW – 250 M² – 6 BEDROOMS – SWIMMING POOL

Situated in a commanding position, this property of approximately 250 m² enjoys panoramic views of the Mediterranean and is set on a plot of 1,508 m². Built in the 1970s and renovated in 2023, it comprises, across three floors, a double living room with a wood-burning insert, a semi-open-plan kitchen and a master bedroom suite. Upstairs, there are three bedrooms, each with its own shower room, two of which open onto a ‘Tropézienne' terrace. The garden level comprises two further bedrooms, a living area with an open-plan kitchen, a utility room and a garage. A swimming pool completes the property. This property is located in an area subject to mandatory brush-clearing regulations. Information regarding the risks to which this property is exposed is available on the Géorisques website: www.georisques.gouv.fr 1,941,748 € Agency fees not included - Agency commission: 3%VAT included Agency fees payable by buyer - Montant estimé des dépenses annuelles d'énergie pour un usage standard, établi à partir des prix de l'énergie de l'année 2026 : 2500€ ~ 3400€

Ref. : 86909058

BARNES SANARY LUXURY REALTY

TOURRETTES1 190 000 €

House for sale three - 5 rooms - 196 m²

Tourrettes, 196 sq m Provençal bastide with swimming pool and over one hectare of grounds

Located in Tourrettes, in the heart of the Pays de Fayence, this traditional Provençal bastide offers 196 sq m of living space in a peaceful residential setting. Surrounded by more than one hectare of predominantly level, partly wooded grounds, the property enjoys open countryside views and a tranquil atmosphere characteristic of the beautiful country residences of the Var hinterland. Presented in good condition, this charming older residence provides warm and functional living spaces, equally suited to a permanent family home or a holiday retreat in the South of France. The entrance hall leads to a welcoming living room with a fireplace, together with a spacious, fully equipped open-plan kitchen and family dining area. The reception rooms open onto a covered terrace, allowing residents to enjoy outdoor dining and a natural connection between the house and its gardens. The bastide comprises five bedrooms, including three suites, together with four bathrooms and five toilets. A ground-floor bedroom provides convenient accommodation for guests and adds flexibility to the property's layout. A pantry, utility room and linen room complete the interior facilities, while a garage and garden shed provide additional storage. The house is also equipped with double glazing, an electric entrance gate, an alarm system and an intercom. Outside, the grounds extend over more than 10,000 sq m, offering a natural environment of open garden areas and wooded sections. The swimming pool and adjoining pool house with summer kitchen provide an appealing setting for family gatherings, outdoor entertaining and relaxed afternoons in the Provençal sunshine. The size of the grounds and the peaceful surroundings create a particularly pleasant sense of privacy and openness. The village of Tourrettes, in the Pays de Fayence, is known for its Provençal character and its proximity to the other picturesque hilltop villages of the region. The surrounding area offers an attractive balance of rural tranquillity, natural scenery and outdoor leisure activities. The village centre is approximately six minutes away, while a golf course can be reached in around twelve minutes. This five-bedroom bastide combines the essential qualities of a traditional Provençal country home: generous reception areas, extensive private grounds, a swimming pool and a peaceful residential location within the French Riviera hinterland. For further information about this Provençal property or to arrange a private viewing, contact Côte d'Azur Sotheby's International Realty. Our team will be pleased to assist you with your property search in the French Riviera and the Pays de Fayence.

Ref. : CA15-393

COTE D'AZUR SOTHEBY'S INTERNATIONAL REALTY

LE CANNET1 480 000 €

Apartment for sale three - 4 rooms - 147 m²

Residential Cannet - Top floor Panoramic view

In the heart of the prestigious Cannet Victoria district, on the top floor of a secure and guarded luxury residence with a pool and tennis courts, this apartment with a surface area of 147.25 m² under the Carrez law benefits from a panoramic sea view of the islands, enhanced by a full south exposure. The apartment consists of a large bright living room of 62 m², opening onto a south-facing corner terrace, an independent kitchen, three bedrooms, two bathrooms and a dressing room. An independent two-room apartment, fully renovated and located on the ground floor of the residence, complements this property and offers many possibilities for use: guest accommodation, independent space or rental income. A large garage completes this rare ensemble.

Ref. : V6658CA

JOHN TAYLOR Cannes

MENTON364 000 €

Apartment for sale three - 4 rooms - 89 m²

Menton Carei – Menton Carei – Spacious and Bright 3 Bedroom Apartment

Located in a quiet and well connected neighbourhood, this beautiful dual-aspect apartment offers remarkable brightness and perfectly arranged spaces. Ideal as a main residence, it stands out for its comfort, generous volumes and practical location in the heart of the Carei district, which provides shops, transport links, quick access to the city centre and a pleasant residential atmosphere, perfect for serene daily living. The spaces are harmoniously laid out and offer the following features: Bright living room — a spacious area opening onto a balcony, pleasant and sunny. Separate equipped kitchen — functional, with storage and appliances. Three bedrooms — quiet and well-proportioned, ideal for a family or home office. Shower room with toilet — practical and modern. Dressing room — an additional and highly appreciated storage space. Two balconies — perfect for enjoying natural light and fresh air. Cellar & outdoor parking space — complete this rare property in the area. Ideal as a main residence, this apartment is also suitable for those seeking a comfortable pied-à-terre or a spacious second home in a well-connected neighbourhood.

Ref. : 4P Maraldi

ITALGEST GROUP INTERNATIONAL REAL ESTATE

THÉOULE-SUR-MER1 290 000 €

Apartment for sale three - 4 rooms - 126 m²

Apartment with Spectacular Sea Views | Théoule-sur-Mer

Perched above the Pointe de l'Aiguille in Théoule-sur-Mer, this 126 m² apartment features a 175 m² private garden and enjoys spectacular views over the Bay of Cannes and the Lerins Islands. Located in a character building that was fully renovated in 2024, it benefits from a sought-after address in a prestigious neighborhood, close to beaches, shops, and restaurants. The apartment comprises three spacious bedrooms, each with its own en-suite bathroom, as well as a large living and dining area opening onto a terrace and the garden. The kitchen, yet to be fitted, offers the opportunity to tailor the space to your personal taste... Outside, the garden features a jacuzzi and provides the perfect setting to relax while overlooking the Mediterranean. The residence also offers parking spaces available for purchase at an additional cost. An ideal pied-à-terre to fully enjoy the French Riviera all year round.

Ref. : 80003

MAGREY&SONS SAINT-TROPEZ

ROQUEBRUNE-SUR-ARGENS2 490 000 €

House for sale three - 6 rooms - 230 m²

Villa with sea view and swimming pool just 350 meters from the

Located in Les Issambres, in a sought-after area just 350 meters from the beach and about a 2-minute drive from the town center, this stunning fully renovated villa of approximately 230 m² offers breathtaking panoramic sea views, a south-facing orientation, and a prime location very close to the sea. Set on a 1,275 m² plot, this property features generous living spaces and a layout perfectly suited for either a primary residence or a holiday home. It includes a swimming pool, a garage for two cars, an automatic gate, and double-glazed windows. The villa offers several outdoor areas ideal for fully enjoying the Mediterranean climate and the proximity of the sea. A family home with 5 bedrooms and plenty of private spaces The property is spread over several levels and offers 5 bedrooms, including a magnificent master bedroom with panoramic sea views and a private terrace. On the garden level: Three bedrooms, each with its own shower room and WC. Two of the bedrooms enjoy sea views. A laundry room. A staircase providing direct access to the living room. This level offers true independence for the bedrooms, creating a particularly comfortable space for welcoming family and guests. On the ground floor: An entrance hall. A separate WC. A spacious living and dining room. An open-plan kitchen connected to the living area. Direct access to the terrace. One bedroom with its own shower room. The living areas naturally open outwards, creating a pleasant flow between the house, the terrace, and the pool. On the first floor: A superb master bedroom with sea views, a private terrace, a shower room, and a WC. This room benefits from a privileged setting and wide-open views over the Mediterranean. One of the main highlights of this villa is its proximity to the sea. The beach is just 350 meters away, while the town center is reachable in about 2 minutes. Key features Sea view 350 meters from the beach 2 minutes from the town center Swimming pool 5 bedrooms 230 m² of living space 1,275 m² plot Master bedroom with sea view and terrace Several bedrooms with private shower rooms and WCs Double garage Automatic gate Double glazing South-facing Terrace Immediate proximity to the sea Information about the risks this property may be exposed to can be found at www.georisques.gouv.fr

Ref. : 300V4843M

AGENCE IMMOBILIERE PROVENSAL

ROQUEFORT-LES-PINS1 240 000 €

House for sale three - 7 rooms - 200 m²

Exclusivity Located in a sought-after neighborhood, this 200 sqm house is ready to move into with no renovation required. It features a spacious 65 sqm living room opening onto a 24 sqm kitchen, as well as five bedrooms ranging from 14 to 17 sqm, three toilets, one bathroom, and two shower rooms. The property is further enhanced by a private swimming pool. The peaceful, family-friendly setting is complemented by easy access on foot, with local educational facilitiesincluding a nursery school, primary school, and daycareless than a 15-minute walk away.

Ref. : 5371

CENTURY 21 Visa Immobilier

SEVRES2 500 000 €

House for sale three - 8 rooms - 320 m²

Magnificent historic property

This 280m² (3,014 sq ft) period house, set on a 1,500m² (16,146 sq ft) plot, is located on a private road in Sèvres Rive Gauche. The property's authentic character, quality materials, and cosy décor are sure to delight. On the ground floor, the property features an entrance hall with a guest toilet and closet, a separate kitchen with outside access, and a double-sized reception room with a fireplace opening onto a terrace and the southwest-facing garden. The first floor comprises a landing leading to a master bedroom with 18th-century woodwork and a fireplace, opening onto a terrace overlooking the garden, with a walk-in wardrobe, a bathroom and a toilet. Two additional bedrooms and a shower room with toilet complete this level. The second floor has three bedrooms, a bathroom with toilet and a laundry room. The basement level contains a utility room, a wine cellar and two storage units. Outside, the terraces lead onto a landscaped garden planted with trees. Finally, a 50m² (538 sq ft) caretaker's cottage and an enclosed 2-car garage round off the amenities of this high-quality property. Barnes contact: +33 (0)6 60 03 78 44 Fees payable by the sellers - Estimated amount of annual energy costs for standard use based on 2024 energy costs: €5,630 ~ €7,630 - Information on the risks to which this property is exposed is available on the Géorisques website: www.georisques.gouv.fr The area combines an exceptional quality of life with a peaceful atmosphere and excellent connectivity to Paris and the western suburbs of the Île-de-France region. Located nearby, the Parc de Saint-Cloud, designated a protected natural site in 1923, spans 460 hectares, offering an exceptional verdant and tranquil setting ideal for leisurely walks, jogging and outdoor pursuits. Restaurants, boutiques and local amenities in the town centre are all within easy reach. Sèvres' sporting and cultural facilities further enhance the appeal of everyday life. Families benefit from the proximity of Sèvres' schools, renowned for the quality of their education. Sèvres–Ville-d'Avray railway station, served by Transilien Line L (to Paris Saint-Lazare and Versailles Rive Droite) and Line U (to La Défense and La Verrière), provides convenient transport links. Bus route 426 also offers access to Metro Line 9 at Pont de Sèvres and to tramway T2. We offer an extensive portfolio of properties in the Hauts-de-Seine department that are not listed online. To discover these exclusive off-market opportunities, please contact BARNES. Agency fees payable by vendor - Montant estimé des dépenses annuelles d'énergie pour un usage standard, établi à partir des prix de l'énergie de l'année 2024 : 5630€ ~ 7630€ - Les informations sur les risques auxquels ce bien est exposé sont disponibles sur le site Géorisques : www.georisques.gouv.fr

Ref. : 87395538

BARNES HAUTS DE SEINE SUD/OUEST

LA BARBEN1 150 000 €

House for sale three - 10 rooms - 293 m²

Family Villa with Swimming Pool and Outbuildings - La Barben (13330)

Abriculteurs is pleased to present, exclusively, this property offering 217 m² of living space and nearly 293 m² of fitted living areas in La Barben (13330). Set in a peaceful, secluded location at the end of a cul-de-sac, this detached house, built in 2005, sits on an enclosed, tree-lined plot of approximately 1,500 m². The property is arranged around a main residence, two outbuildings and several areas for entertaining and relaxation. On the ground floor, the house opens onto a 64 m² living area combining a lounge, dining room and kitchen. Large windows bring plenty of natural light into this space, which opens out to the garden. The first sleeping area comprises a master suite with a dressing room and shower room, facing outdoors. A laundry room and separate WC complete this floor. Upstairs, the second sleeping area comprises three bedrooms and a bathroom fitted with a shower, bathtub, double vanity and WC. The property has two independent studios, one of which is attached to the house. Each includes an 18 m² main room, a mezzanine and a shower room with WC. A separate, air-conditioned space is entirely dedicated to entertaining and relaxation. Facing the swimming pool, it comprises a reception room with a bar (sound system with integrated projector), a kitchen, a hammam, a shower room and WC. Outside, the property features a 150 m² terrace and a 12 × 6 m infinity pool with a submerged beach area and heat pump. The landscaped garden includes an area along the stream with a bridge and a small dock, as well as a 26 m² air-conditioned bioclimatic conservatory. A double carport, a 13 m² workshop and two garden sheds complete the property. In terms of equipment, the house has reversible underfloor heating and cooling powered by a heat pump, reversible air conditioning, a thermodynamic water heater and 36 photovoltaic panels. Property highlights: - Approx. 1,500 m² enclosed, tree-lined plot with automatic irrigation - Total built area of 371.75 m² - Living area of 63.68 m² - Two outbuildings - 12 x 6 m infinity pool with submerged beach area and heat pump - Dedicated entertaining area - 150 m² terrace and 26 m² bioclimatic conservatory - Double carport and workshop - Reversible underfloor heating and cooling powered by a heat pump, reversible air conditioning, thermodynamic water heater and 36 photovoltaic panels Please note: - Property condition: very good - Mains water - Mains drainage - Property tax: €2,525 / year - The property is not subject to co-ownership status Living area (house + studios): 217.31 m² Additional fitted living areas: - Fitted / air-conditioned pool house + hammam: 49.24 m² - Air-conditioned bioclimatic conservatory: 25.95 m² Total fitted living area: 292.50 m² (+ areas with a ceiling height below 1.80 m: 20 m²) Other outbuildings (workshop, carport, garden sheds, plant room): 59.25 m² Standard energy consumption (kWhEP/m²/year): 55 (A) Estimated emissions (kg CO2/m²/year): 2 (A) Estimated energy costs, min. / max.: between €1,140 and €1,610 / year Price reference years: 2021, 2022, 2023 Sale price: €1,150,000 incl. VAT (Abriculteurs fees payable by the seller). Listing prepared under the editorial responsibility of Mr Matthieu RICHIER, commercial agent (EI), registered with the RSAC of Salon-de-Provence under no. 850 335 530, not authorised to hold funds, acting on behalf of SARL Abriculteurs immobilier, with share capital of €5,000, registered under SIREN no. 837 704 584, holder of professional licence no. CPI 7501 2018 000 025 842 issued by the Paris Île-de-France Chamber of Commerce and Industry, whose legal representative is Mr Adrien PIOT, with registered office at 12 rue des Halles, 75001 Paris.

Ref. : YNBT5561_MR_0611_2

abriculteurs
