OK
More than Less than
  ok

Key-words : terrace

Houses and Apartments, your real estate specialist magazine offers a selection of ads that match with the keyword terrace. You can refine your search by specifying the area or price range in the navigation bar link Search for a House/Apartment.

MARSEILLE 9EME1 090 000 €

Apartment for sale terrace - 4 rooms - 165

Marseille 9th District – A superb 3-bed apartment with a 71 sqm terrace

This bright and beautifully appointed apartment offering 165.55 sqm of living space as defined by the Carrez Law is on the ground floor of a fine late 19th century private mansion converted into a luxurious and secure residence. It includes a spacious living/reception room, dining room and open-plan kitchen opening onto a 71 sqm west-facing terrace enjoying a view over the surrounding nature, a master suite with a shower room, two bedrooms (one with a mezzanine), a dressing room, a shower room with a wc, a utility room and a separate wc. With two parking spaces, one with an electric vehicle battery charger. 8-unit co-ownership.

Ref. : 87031997

Daniel FEAU Marseille & Littoral

MARSEILLE 8EME485 000 €

Apartment for sale terrace - 3 rooms - 85

SALE – 13008 – PRADO 2nd District – APARTMENT – 2 BEDROOMS – TERRACE – PARKING

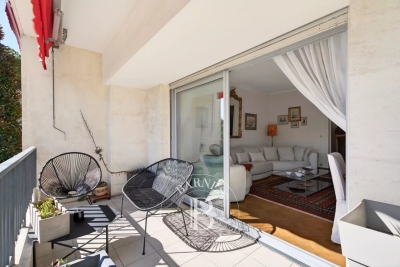
Barnes Exclusive Located in the heart of the highly sought-after Second Prado district, in the prestigious 8th arrondissement of Marseille, this bright through-apartment of approximately 80 sqm is set within a high-end, perfectly maintained, gated and secure residence, offering its residents a peaceful and privileged living environment. Benefiting from an excellent exposure, the apartment enjoys beautiful natural light throughout the day. The sun-filled living room opens through a large sliding glass door onto an elegant 20 sqm terrace, a true extension of the living space, ideal for relaxing and enjoying outdoor moments. The wooden parquet flooring throughout adds warmth and refinement to the interior. The separate kitchen, both functional and well-designed, is complemented by an adjoining laundry room. Numerous built-in storage spaces contribute to the excellent organization of the apartment. The property offers a harmonious balance of comfort, elegance, and practicality. A cellar in the basement and a parking space within the secure residence complete this property. A rare opportunity in one of Prado's most desirable locations, within immediate proximity to shops, beaches, Parc Borély, private schools, nurseries, and public transport. Information regarding potential risks to which this property is exposed is available on the website: www.georisques.gouv.fr Contact: Brigitte REINA +33 (0)6 49 55 43 99 Agency fees payable by vendor - Nombre de lots dans la copropriété: 57 - Montant moyen de la quote-part de charges courantes 3,600 €/yearly - Montant estimé des dépenses annuelles d'énergie pour un usage standard, établi à partir des prix de l'énergie de l'année 2021 : 1230€ ~ 1680€

Ref. : 86797365

BARNES MARSEILLE CASSIS LITTORAL

MARSEILLE 8EME690 000 €

Apartment for sale terrace - 3 rooms - 105

SEA VIEW APARTMENT WITH TERRACE AND GARAGE, MARSEILLE 8, PORT DE LA MADRAGUE

SEA VIEW APARTMENT WITH TERRACE AND GARAGE, MARSEILLE 8, PORT DE LA MADRAGUE Exclusively with Barnes International, this beachfront apartment overlooks the picturesque port of La Madrague. Enjoying a peaceful setting, it offers lovely sea views and an ideal location to appreciate the Mediterranean landscape. LIVING AREA: An entrance hall with a beautiful skylight welcomes you and leads to a spacious living room with sea views and a separate, fully equipped kitchen. This opens onto a beautiful terrace, perfect for meals and relaxing while enjoying the sea and sunsets. SLEEPING AREA: One bedroom with storage and an en-suite shower room, and a second bedroom with storage and an en-suite bathroom. The apartment also includes a garage in the building's basement. This apartment is located in the heart of the village of La Madrague and its small port, which houses a diving center, a paddleboarding club, a few shops and restaurants. Bus 19 will take you back to the town center, to the Rond de Prado roundabout and Place Castellane. The La Madrague de Montredon primary school is also nearby. This location is ideal for lovers of the sea, hiking in nature, and exploring the Calanques. A holiday atmosphere is guaranteed year-round in a calm and unspoiled environment, making this a rare and sought-after property. Amenities: hardwood floors, double glazing, electric shutters, garage. Information on the risks to which this property is exposed is available on the Géorisques website: www.georisques.gouv.fr CONTACT: Sophie BOCOBZA +33(0)7 85 78 32 90 Sales Agent (RSAC 502 958 283) Agency fees payable by vendor - Montant moyen de la quote-part de charges courantes 1,200 €/yearly - Montant estimé des dépenses annuelles d'énergie pour un usage standard, établi à partir des prix de l'énergie de l'année 2021 : 1390€ ~ 1930€ - Sophie BOCOBZA - Agent commercial - EI - RSAC 502 958 283

Ref. : 86892345

BARNES MARSEILLE CASSIS LITTORAL

GORBIO490 000 €

House for sale terrace - 3 rooms - 70

Valley House Menton.

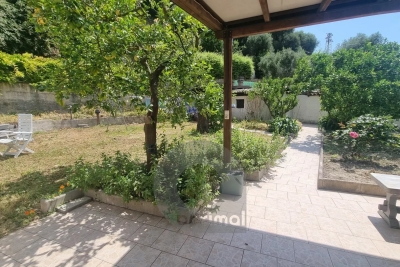
In a Menton valley, just 10 minutes by car from the seaside, charming approximately 70 sqm house in good overall condition. It consists of a living room with an open kitchen, two bedrooms, a shower room, a separate WC, and a laundry room. You will appreciate its magnificent sunlit loggia, as well as its beautiful terrace offering a very nice view of the flat garden. The property benefits from vehicle access and several parking spaces. All on a 410 sqm plot. Quiet and very sunny, facing southeast, this house is ideal for a young couple, a small family, or as a second home. Information on the risks associated with this property are available on the Georisques website: www.georisques.gouv.fr.

Ref. : V10511

INTER IMMOBILIER

BOZEL584 000 €

Apartment for sale terrace - 4 rooms - 78

For sale - Stunning 3-bed apartment - Bozel centre

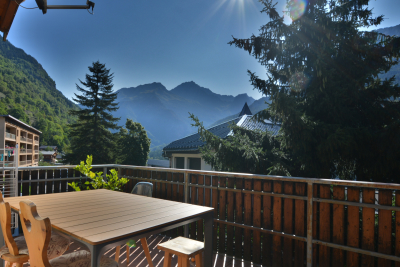
In the heart of Bozel, this is a rare opportunity to acquire a spacious three-bedroom apartment with a private garden and parking, located within a residence made up of only four apartments. The apartment features a bright and sunny open-plan living area with a wood-burning stove and direct access to a south-facing terrace and the sleeping area includes a master bedroom with its own balcony, two further double bedrooms, and a shower room. Outside, the property benefits from a generous private garden as well as a west-facing terrace. An outdoor parking space is also included. The apartment has undergone a number of recent upgrades, including a brand-new kitchen installed in 2024, along with triple-glazed windows and electric shutters fitted in 2025. Comfortable, well maintained, and offering excellent outdoor space, this property would make an ideal main residence or mountain retreat. Available from April 2027.

Ref. : 1499

AGENCE RMP IMMOBILIER

ARCACHON649 000 €

House for sale terrace - 4 rooms - 110

Townhouse with garden, terrace and outbuilding in the heart of Arcachon

Michael Zingraf Bassin d'Arcachon presents, in the heart of Arcachon, in a quiet second-line address, this townhouse of approximately 110 sqm of living space, arranged over two levels, with a garden, terrace and outbuilding. Set on a 220 sqm plot, the house enjoys a preserved environment while remaining within immediate reach of the town centre, shops and everyday amenities. Its position set back from the street gives it a peaceful, discreet and highly pleasant atmosphere, a particularly rare quality in this sought-after area of Arcachon. The main level features a living and dining room with fireplace of approximately 33 sqm, arranged into several living areas. The layout naturally allows for a lounge area, a dining space and a more intimate corner around the fireplace. An independent kitchen, a utility room and a WC complete this level. The whole creates a welcoming, bright and practical living floor, in the spirit of a townhouse opening onto its outdoor spaces. The garden level, slightly semi-basement on the western side, offers a well-designed family layout. It includes two bedrooms, a suite, a bathroom and a separate WC, forming a comfortable and functional night area. This level also includes an office of approximately 15 sqm, ideal for remote working, a professional activity or an additional room depending on needs, as well as a landing with dressing area and storage. Outside, the garden and terrace naturally extend the living areas and provide a pleasant setting for meals, relaxing moments or returns from the beach. An outbuilding of approximately 12 sqm, currently used for storage, completes the property and offers additional potential, depending on future plans and subject to the necessary authorisations. A barbecue area further enhances the convivial character of the property. This well-maintained house, located in a central yet quiet area of Arcachon, brings together highly sought-after qualities: an intra-muros address, pleasant outdoor spaces, generous volumes, a family-friendly layout and scope for future development. It represents a rare opportunity to fully enjoy the Arcachon lifestyle, in a preserved residential setting, close to shops, the town centre and the beaches.

Ref. : MZIBA1435

MICHAEL ZINGRAF BASSIN ARCACHON

HYÈRES416 000 €

Apartment for sale terrace - 3 rooms - 86

3-ROOM APARTMENT IN CITY CENTRE IN A LUXURY BUILDING

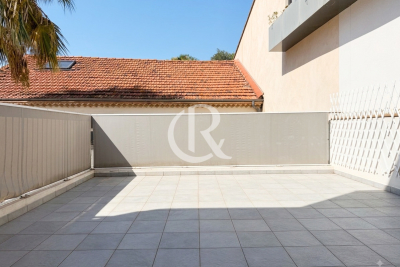
Located on an upper floor with elevator access, within a small, upscale residence built in 2013, ideally situated in a quiet location, discover this beautiful two-bedroom apartment. It offers a pleasant living room of 42.10 m2 extending onto a lovely west-facing terrace of 21.30 m2. Two bedrooms with built-in wardrobes, two bathrooms, a separate toilet, and a secure private parking space on the ground floor complete the property. You will appreciate its high-quality features, its peaceful surroundings, and all the amenities just steps away.

Ref. : 4888

CABINET RIPOLL

MURS2 650 000 €

House for sale terrace - 10 rooms - 317

Luberon – Stunning stone property set on 3.5 hectares of land with exceptional views

Close to the charming village of Murs, near Gordes, nestled in the heart of a preserved and unspoilt natural setting, lies this superb stone house of approximately 317m², set on extensive grounds of around 3.5 hectares, offering complete tranquillity and breathtaking views. The interior, modern and elegant, features beautiful open-plan spaces opening onto the outdoors and the ever-present views. The ground floor comprises a spacious living room with a fireplace, a fitted kitchen with a utility room and laundry area, a conservatory converted into a dining room, as well as four en-suite bedrooms with private shower rooms or bathrooms. Upstairs, a mezzanine with a library area and TV lounge leads to two further suites. A third suite of 23 m², with an en-suite shower room, is accessed via a second separate staircase. Outside, the vast, enclosed and beautifully wooded grounds offer numerous landscaped areas perfect for strolling: a lovely dining terrace overlooking the property, a second relaxation terrace with a 10x5m heated swimming pool, a pétanque court, a play area, a vegetable garden, a converted caravan for entertaining family and friends, and finally, the highlight of the property, a real green amphitheatre for unique private events. A carport capable of accommodating several vehicles completes the property. Tucked away from prying eyes and surrounded by nature, this property offers a rare living environment where peace and privacy reign supreme. It is a place designed for taking time out, going for walks, and enjoying the silence and Provençal landscapes, whilst offering everyone comfort and independence within the home.

Ref. : MZIGO3476

Michaël Zingraf Christies International Real Estate GORDES

OPPÈDE995 000 €

House for sale terrace - 7 rooms - 190

Oppède - Beautiful house in a hamlet with exceptional views, just a stone's throw from the shops

Located just outside the village of Oppède, at the foot of the Luberon, this beautiful hamlet home enjoys a peaceful setting and remarkable views of the Luberon, Mont Ventoux, and the surrounding countryside. With a living area of approximately 190 m², it offers bright and comfortable spaces. The ground floor consists of a spacious living room bathed in light thanks to its three-sided exposure, extended by an open kitchen, as well as a second living room with a fireplace. The entire space opens onto the outdoors and its various terraces. A master bedroom with an en-suite bathroom that also opens onto a private terrace, a laundry room, and a guest bathroom complete this level. Upstairs, two en-suite bedrooms each have their own private shower room. The basement features a large room with multiple layout possibilities (TV lounge, game room, fitness area, etc.) as well as a utility room. Outside, the enclosed, landscaped garden of approximately 1,074 m² is centered around a majestic fig tree and features several terraces facing south, west, and east. These outdoor living spaces allow you to enjoy, at any time of day, superb views of the Luberon, Mont Ventoux, and the surrounding countryside. A storage shed and a carport complete the property. A charming property that combines authenticity, comfort, and modern architecture with the relaxed Provençal lifestyle, just minutes away from shops and the Luberon's most beautiful landscapes.

Ref. : MZIGO3477

Michaël Zingraf Christies International Real Estate GORDES

ROQUEFORT-LES-PINS1 375 000 €

House for sale terrace - 9 rooms - 214

Located in one of the most sought-after areas of Roquefort-les-Pins, in absolute peace and quiet and within walking distance of the village amenities (shops, schools, cinema, restaurants and health center), this beautiful property of approximately 250 sqm offers generous volumes, abundant natural light and an exceptional living environment. Set on a flat, landscaped south-facing plot of approximately 2,600 sqm, the villa features a large terrace with a bioclimatic pergola overlooking the swimming pool. The ground floor offers a superb and bright 60 sqm living area with an open-plan kitchen, a master suite, and a second bedroom with its own shower room. Upstairs, two additional bedrooms each benefit from private shower rooms. The garden level includes an independent living space with lounge, kitchen/dining area, two bedrooms and a laundry room, ideal for hosting family and friends or for rental potential. A wine cellar, ample storage space, carports and several parking spaces complete this rare property, located only 20 minutes from Nice Airport and Sophia Antipolis.

Ref. : 5357

CENTURY 21 Visa Immobilier

ST-RAPHAËL965 000 €

Apartment for sale terrace - 4 rooms - 95

Apartment for sale with sea view, large terrace, in a reside

SOLD BY US Looking for an apartment with a sea view ? This 95 sq m property, fully renovated and located in a quiet and sought-after area, is a great opportunity. Its 31 sq m southwest-facing terrace will allow you to fully enjoy the view and the sunny climate. The apartment offers excellent amenities and features three bedrooms, including a master suite with sea views and direct access to the terrace. Just steps from the beach, shops, and the port of Santa Lucia, you'll enjoy a convenient living environment. A double garage is a real asset in this sought-after area. Located within a small, secure condominium complex, you'll enjoy a swimming pool, ideal for relaxation. Contact your real estate agency in Saint-Raphaël, DELUXIA, to find out more.

Ref. : 2334

Deluxia Immobilier

ST-RAPHAËL3 590 000 €

House for sale terrace - 8 rooms - 260

RENOVATED BELLE ÉPOQUE VILLA – PANORAMIC SEA VIEW – TOWN CENTRE

Town centre: situated in the heart of the highly sought-after Notre-Dame plateau, this Belle Époque property, which has been carefully and fully renovated, combines panoramic sea views with beaches and shops within walking distance. The property offers a total floor area of approximately 260 sqm. The main villa comprises an entrance hall leading to a living room opening onto a terrace with sea views, an open-plan kitchen with a utility room, four bedrooms with sea views and three shower rooms. On the garden level, there are three bedrooms with sea views, two shower rooms and ample storage space. The second house offers a range of possibilities: a professional practice, rental property, guest house… The plot, measuring over 1,200 sqm, features a swimming pool with sea views and a fully equipped pool house. A double garage and a bicycle storage room complete the property. With its unrivalled Belle Époque charm, the property has been completely renovated with remarkable attention to detail; the materials have been carefully selected and the fittings are made to measure. It is situated within walking distance of shops and beaches, and boasts a splendid panoramic sea view. Agency fees payable by vendor - Montant estimé des dépenses annuelles d'énergie pour un usage standard, établi à partir des prix de l'énergie de l'année 2025 : 1060€ ~ 1450€ - Guillaume GARCIA-MOREAU - Agent commercial - EI - RSAC 889 764 221

Ref. : 87298128

BARNES THÉOULE-SUR-MER

ST-RAPHAËL1 222 000 €

House for sale terrace - 6 rooms - 175

SAINT RAPHAEL VALESCURE 6-ROOM VILLA WITH POOL

Nestled in the heart of the highly sought-after Valescure estate, in a peaceful setting and just steps from the Esterel Park, this elegant 6-room neo-Provençal villa captivates with its charm and the quality of its traditional construction. It offers a spacious double living room with a fireplace, as well as a bright and inviting open-plan kitchen, extending onto a pleasant covered terrace. The sleeping area comprises three bedrooms, one of which is on the ground floor with an en-suite shower room and toilet. Upstairs, the two other bedrooms share a shower room and a toilet. The perfectly finished basement offers an office space, a gym and relaxation room with a sauna, and a shower room with a toilet. Ample storage completes the property. The former garage has been cleverly converted into a laundry/pantry. Set on a superb landscaped plot of 1,151 sqm, the property features a saltwater swimming pool, inviting relaxation in complete privacy. A true haven of peace, ideal for a serene life in the heart of a privileged setting.

Ref. : 9840

IMMOGOLF

EZE3 700 000 €

House for sale terrace - 5 rooms - 231

EXCLUSIVE - EZE MAGNIFICENT CONTEMPORARY VILLA, SWIMMING POOL, PANORAMIC SEA VIEW, GARAGE, ROOF TERRACE, ELEVATOR

EXCLUSIVE - EZE: Just 10 minutes from Monaco, discover this exceptional contemporary villa offering panoramic sea views and direct access. Built on a 652 m² plot, the property exudes elegance and absolute tranquility. - Refined entrance opening onto a vast, bright living room and a generous dining room. - Fully equipped designer kitchen, all opening onto a terrace and a sumptuous infinity pool. - Three suites upstairs, each with dressing room, private bathroom and access to a large sunny terrace. - Roof terrace furnished with kitchen and lounge, perfect for dining facing the sea. - High-end finishes, PMR-compliant elevator serving all levels. - Garage + 4 parking spaces (2 covered). Terraces: 126 m². Luxurious amenities, preserved privacy and exceptional views? A true haven of peace just a stone's throw from Monaco.

Ref. : 87167833

RIVIERA SMITH

EZE9 900 000 €

House for sale terrace - 5 rooms - 353

Villa in Eze Seafront - Swimming Pool - Panoramic Sea View

Ideally located just moments from Monaco, within a peaceful and highly sought-after residential environment, this outstanding newly built contemporary villa enjoys full south-facing exposure together with spectacular panoramic sea views overlooking the Bay of Èze and Cap Ferrat. Set on a rare flat plot of approximately 1,160 sqm, the villa in Eze offers around 353 sqm of living space and features exceptional high-end finishes combining contemporary architecture, generous volumes and premium materials throughout. Designed to maximise natural light and sea views, the villa benefits from impressive reception areas enhanced by spectacular full-height electric sliding windows, creating a seamless transition between indoor and outdoor living spaces. The spacious main living area, featuring beautiful ceiling heights, opens directly onto the terraces, landscaped gardens and the Mediterranean Sea. An elegant fully equipped open-plan kitchen completes this refined contemporary living environment. The property further benefits from approximately 200 sqm of terraces, including nearly 40 sqm of covered outdoor living areas, perfectly designed to enjoy the Riviera lifestyle all year round. A large outdoor parking area can accommodate up to four vehicles. The ground floor also includes a guest bedroom suite, guest toilets and a laundry room. Upstairs, the magnificent principal suite of approximately 80 sqm enjoys breathtaking sea views and direct access to an expansive panoramic terrace. It features separate dressing rooms together with a spacious bathroom and shower room finished to an exceptional standard. Two further en-suite bedrooms with dressing rooms and private bathrooms complete this level. Ducted reversible air conditioning, latest-generation joinery, elegant minimalist architecture, floor-to-ceiling openings and carefully selected materials throughout: this exceptional property perfectly embodies contemporary luxury living on the French Riviera. A rare opportunity in Eze at the gateway to Monaco.

Ref. : 85999166

AGENCE BRISTOL