OK
More than Less than
  ok

Key-words : projectiones

Houses and Apartments, your real estate specialist magazine offers a selection of ads that match with the keyword projectiones. You can refine your search by specifying the area or price range in the navigation bar link Search for a House/Apartment.

TOURRETTES-SUR-LOUP2 490 000 €

House for sale projectiones - 8 rooms - 294

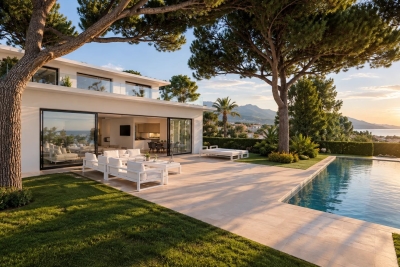
Recently built villa with Provençal touches, sea view, swimm

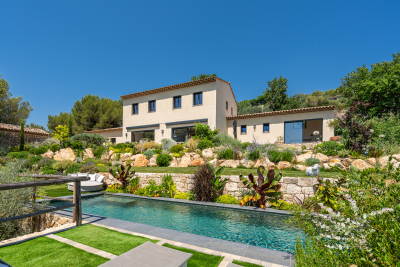
At the end of a cul-de-sac, in a quiet and unspoiled environment, this villa enjoys a dominant position and an unobstructed panorama of the hills, with the sea as a backdrop. Built in 2021 with quality materials, it offers approximately 294 m2 of living space and impresses with its generous volumes, brightness and the fluidity of its spaces. The living area combines an elegant lounge, a modern and seamlessly integrated kitchen, and a dining room with a soaring ceiling, whose impressive height adds character and spaciousness. Large bay windows open onto the terraces, garden, and swimming pool. The property has five bedrooms. On the ground floor, the master suite boasts a sea view, a private terrace, a dressing room, and a bathroom with a bathtub and shower. Two other bedrooms occupy the same level and share a shower room. Upstairs, two additional bedrooms, each with its own dressing room, share an elegant bathroom. The villa boasts a truly private cinema, specially designed for projection and equipped with state-of-the-art audiovisual equipment. A games room and a wine cellar with an adjoining private bar create a warm and intimate atmosphere, ideal for entertaining. Outside, the terraces offer several relaxation areas around a mosaic-tiled swimming pool. The landscaped garden, featuring Mediterranean plants, blends naturally into the surrounding environment while remaining easy to maintain. A double garage and several parking spaces complete this recent property, which combines Provençal inspiration, modern comfort and quality amenities in perfect balance.

Ref. : 15672

AGENCE LE MAS PROVENÇAL

MENTON950 000 €

House for sale projectiones - 7 rooms - 130

FOR SALE, ARCHITECT-DESIGNED VILLA

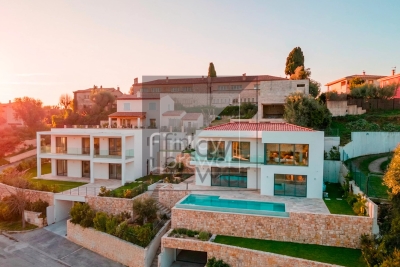
Your HProperties agency presents this magnificent recently built architect-designed villa, characterized by its cubic shape, contemporary lines and generous volumes. The first photograph in the advertisement is a projection created using artificial intelligence from the project plans, non-contractual, in order to illustrate the intended appearance of the villa once the balconies are completed. Currently approximately 80% complete, the villa boasts a fully finished interior, ready for immediate occupancy. Designed to offer a comfortable and functional living environment, this property is ideal for a large family. Its recent construction, sound and perfectly insulated, features 5 bedrooms and 4 bathrooms, allowing everyone to enjoy their own private space. Outside, the villa reveals a superb seawater infinity pool, a true centerpiece of the property and perfectly integrated into its contemporary architecture. The remaining work mainly concerns the exterior and balconies, as the necessary materials are already on site. At the rear of the villa, several plots of land offer numerous development possibilities: landscaped areas, a garden, a relaxation area, a play area, or even a solarium. The property also benefits from direct access via an electric gate as well as ample parking. In addition, it is also possible to acquire a small independent house of approximately 40 m2, fully renovated, ideal for accommodating family and friends, having independent accommodation or considering a rental project. A modern, family-friendly architect-designed villa, offering generous living spaces and significant potential for development. A visit is highly recommended in order to discover the full potential of this property.

Ref. : 494

H Properties

LÈGE-CAP-FERRET2 730 000 €

House for sale projectiones - 7 rooms - 290

CAP FERRET - LARGE FAMILY VILLA

EXCLUSIVITY - Cap Ferret Triangle d'ord, near the ocean, come and discover this rare opportunity for a large space with a family villa to be re-appropriated. To help you in your projection, a project has been drawn up by an architect (please note that this is a private, non-market project). This villa offers incredible space potential on a plot of land that is currently very rare. We would be delighted to discuss this with you.

Ref. : 86727032

Agence-premiere-ligne

NICE850 000 €

House for sale projectiones - 5 rooms - 416

Contemporary villa overlooking the hills

Located in the residential heights of Nice, on Avenue de Rimiez, this contemporary villa is currently under construction on a 416 m² plot. Sold at the shell stage, it offers an ideal base for a tailor-made project, in a verdant setting just a few minutes from Nice. Villa delivered with main build done or fully finished upon request for 1 249 000 euros. PHOTOS ARE NOT CONTRACTUAL and are a projection of the potential after completion of the construction. Developed over three levels, the house features : A bright 66.73 m² living room 8.54 m² adjoining kitchen Four bedrooms: Room 1 (ground floor): 11.73 sq.m. Ch. 2 (first floor): 24.03 m² (24.03 sq. ft.) Bedroom 3: 11.85 m² (first floor) Bedroom 4: 16.43 m² (ground floor) Office or guest room: 11.85 m². Laundry room: 12.56 m² (on ground floor) Three bathrooms/WC: 6.05 m², 4.03 m², 6.85 m². Walk-in closets: 7.35 m² + 5.35 m² Interior elevator to all levels 89.03 m² garage + storage space Possibility of cellar under swimming pool Underfloor space available The south-east-west exposure ensures plenty of natural light. The gently sloping plot enjoys unobstructed views of the surrounding hills. Access via a private lane, with water, sewer and road connections planned. ERP (Etat des Risques et Pollutions) completed on March 20, 2024. Lot size: 416 m². Planned floor area: 209.35 m². A great opportunity to build a primary or secondary residence in a sought-after natural environment. Information on the risks to which this property is exposed is available on the Géorisques website: www.georisques.gouv.fr

Ref. : 86007820

Finlay Brewer France

CASSIS2 790 000 €

House for sale projectiones - 7 rooms - 200

FOR SALE – CASSIS – TOWN CENTRE – BASTIDE TO RENOVATE – EXCEPTIONAL SETTING

BARNES Cassis offers for sale a rare property located in the heart of Cassis heritage, just ten minutes walk from the port, beaches and amenities. Located in a dominant position in a privileged environment, this authentic 18th century country house develops approximately 200 m² of living space on superb wooded grounds of 1,779 m². It benefits from an exceptional panoramic view of Cap Canaille, the surrounding vineyards and the Crown of Charlemagne, offering a unique living environment between sea and nature. Built on two levels, the property seduces with its period charm, its generous volumes and its strong renovation potential. The ground floor includes an entrance, a bright living room, a dining room, an independent kitchen open to the outside, an office that can be used as a bedroom, as well as a bathroom with toilet. Upstairs, five comfortable bedrooms make up the sleeping area, completed by a bathroom with WC, an additional shower room, a separate WC and an annex room. Part of this floor can be converted into an independent apartment, ideal for hosting or considering a rental project. Outside, a vast terrace bordered by a balustrade extends the living spaces and invites you to relax facing a remarkable panorama. The wooded garden offers numerous development possibilities, such as a swimming pool or landscaped areas. The visuals presented correspond to a non-contractual renovation projection highlighting the original character with contemporary services. Exceptional property in Cassis, ideal for lovers of authenticity looking for a rare living environment on the Côte d'Azur. Some synthetic images are offered to help you project yourself after a restoration. Well discovered by Claude Leonetti, Barnes ambassador Contact : Marie-Mathilde Delahaye du Courtieux +33 (0)6 34 41 29 27 Consultante BARNES Marseille/Cassis Agent commercial RSAC 504460981 Les informations relatives aux risques auxquels ce bien est exposé sont disponibles sur le site Géorisques : www.georisques.gouv.fr Honoraires à la charge du vendeur Information on the risks to which this property is exposed is available on the Géorisks website: Agency fees payable by vendor - Montant estimé des dépenses annuelles d'énergie pour un usage standard : 3260€ ~ 4060€

Ref. : 86045463

BARNES MARSEILLE CASSIS LITTORAL