OK
More than Less than
€  ok

Key-words : terrace top floor

Houses and Apartments, your real estate specialist magazine offers a selection of ads that match with the keyword terrace top floor. You can refine your search by specifying the area or price range in the navigation bar link Search for a House/Apartment.

NICE390 000 €

Apartment for sale terrace top floor - 2 rooms - 42 m²

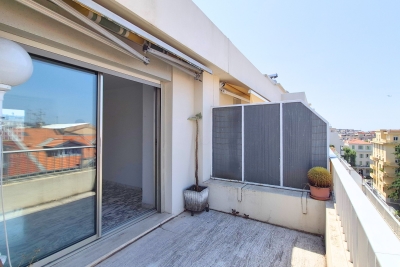
NICE west - 2 rooms, top floor, panoramic sea view, terrace, recent residence with swimming pool

Set within a modern, well-maintained residence completed in 2018, this elegant top-floor apartment enjoys breathtaking panoramic views of the Mediterranean from its spacious 11 m² terrace. Presented in immaculate condition, the apartment features a bright living area with an open-plan, fully equipped kitchen, a generous bedroom, and a stylish bathroom with a walk-in double shower. Both the living room and the bedroom open directly onto the terrace, creating a seamless connection between indoor and outdoor living. Finished to a high standard throughout, the property offers reversible air conditioning (heating and cooling), double glazing, electric shutters and quality finishes, ensuring year-round comfort. The residence is located in a peaceful and sought-after area of western Nice, within easy walking distance of the tramway, providing direct access to both the city centre and Nice International Airport. Shops and everyday amenities are also close by. A private storage cellar and a secure lock-up garageare are included. Combining modern comfort, spectacular sea views and an excellent location, this is a rare opportunity to acquire an exceptional apartment on the French Riviera.

Ref. : 87408971

STRAND PROPERTIES

PARIS 16EME8 350 000 €

Apartment for sale terrace top floor - 5 rooms - 170 m²

Passy / La Muette - Exceptional penthouse with panoramic terrace and Eiffel Tower view

In the very heart of Passy, within a luxury residential building, this 170 sqm penthouse occupies the entire tenth and top floor. Designed as a house surrounded by greenery, this bright apartment with large bay windows benefits from multiple exposures and direct access to the outside from the main rooms. The panoramic terrace, protected from view and nuisances, extends the apartment like a true suspended garden, offering exceptional views of the rooftops and monuments of the capital, with the Eiffel Tower visible from the living room and two bedrooms. It consists of: - An entrance, - A living room opening onto the terrace, - A dining room, - A kitchen also leading to a large terrace suitable for a dining area, - A master suite with dressing room, bathroom, and toilet, - Two bedrooms, one with a shower room and toilet, - A bathroom with toilet, - Guest toilets, - A laundry room. Each room benefits from unobstructed views and privileged access to the terrace, offering a particularly rare configuration in Paris. A parking space as well as a cellar complete this exceptional property. A second parking space and two independent studios of 12 sqm and 14 sqm, located on the first floor, are offered as an additional.

Ref. : V4216PA

JOHN TAYLOR PARIS

NICE1 850 000 €

Apartment for sale terrace top floor - 4 rooms - 117 m²

CAP DE NICE – EXCEPTIONAL TOP-FLOOR APARTMENT WITH PANORAMIC SEA VIEWS

Ideally located in Cap de Nice, this magnificent 117 sq m Carrez-law apartment occupies the top floor of a sought-after residence with a caretaker and swimming pool, and enjoys exceptional panoramic sea views. Its top-floor position and sea-facing terrace contribute to the privileged setting of this property. In perfect condition, the apartment offers generous volumes and a harmonious layout. The reception area comprises a spacious entrance hall, a bright living room opening onto a superb 37 sq m terrace facing the sea, and a separate kitchen extended by a pleasant patio. The layout provides several openings onto the outdoors, with both the main terrace and the patio, while maintaining a distinction between the reception areas. The sleeping area comprises three bedrooms, including two suites, each with its own en-suite shower room or bathroom and direct access to the outdoor areas. This configuration offers a functional layout, with dedicated sleeping spaces and outdoor access from the suites. A double garage and a large cellar complete this rare property, offering a privileged lifestyle in one of Nice's most sought-after areas. Residents also benefit from the residence's quality amenities, including a swimming pool and caretaker service. These facilities further enhance the apartment's appeal and contribute to residents' everyday comfort. Information on the risks to which this property is exposed is available on the Géorisques website: www.georisques.gouv.fr. Co-ownership: Yes | Number of lots: 89 | Annual service charges: €7,200 | No ongoing legal proceedings Eliza TORBICZ : Consultant - Independant commercial agent E.I RSAC : 790 569 107 Contact our agency for the full brochure and to arrange a personalised viewing. Agency fees payable by vendor - Nombre de lots dans la copropriété: 89 - Montant moyen de la quote-part de charges courantes 7,200 €/yearly - Montant estimé des dépenses annuelles d'énergie pour un usage standard, établi à partir des prix de l'énergie de l'année 2023 : 3120€ ~ 4300€ - Les informations sur les risques auxquels ce bien est exposé sont disponibles sur le site Géorisques : www.georisques.gouv.fr - Camille CHARLES - Agent commercial - EI - RSAC 977 664 762

Ref. : 86481401

BARNES Nice Beaulieu | Cap-Ferrat

NICE320 000 €

Apartment for sale terrace top floor - Studio - 31 m²

NICE VICTOR HUGO – 31 SQM STUDIO FOR SALE – COULD BE CONVERTED INTO A ONE BEDROOM FLAT – DOUBLE-ASIDE – 9.6 SQM 'OPEN-AIR' TERRACE – 4.75 SQM BALCONY

NICE - VICTOR HUGO: Exceptional property, situated on the 8th and top floor of a luxury, secure residential block with a caretaker. A 30.41 sqm studio that could be converted into a one bedroom flat, with east- and west-facing windows, marble flooring, a 9.6 sqm open-air terrace, a 4.75 sqm balcony, two unobstructed views over the rooftops and plenty of natural light. A rare find in the heart of Nice! An ideal pied-à-terre!

Ref. : A-23334

Century 21 LAFAGE TRANSACTIONS - PROMENADE

BOULOGNE BILLANCOURT998 000 €

Apartment for sale terrace top floor - 3 rooms - 80 m²

BOULOGNE - 80m² (860 sq ft) APARTMENT WITH TERRACES & PARKING SPACE

BOULOGNE CENTRE SOLFERINO - Situated on the top floor (with lift) of a modern building close to transport links and shops, this apartment has a living room with a cathedral ceiling and an open kitchen opening onto a large, landscaped full-length balcony. 2 bedrooms, one bathroom, one shower room and plenty of storage space. Two additional south-facing furnished terraces with no overlook. With its peaceful surroundings and natural light, this property is a rare find. A parking space rounds off this rare property. Listed by BARNES Boulogne Fees payable by the seller - Average amount of the share of charges €4,536/year Agency fees payable by vendor - Montant moyen de la quote-part de charges courantes 4,536 €/yearly - Montant estimé des dépenses annuelles d'énergie pour un usage standard, établi à partir des prix de l'énergie de l'année 2026 : 1420€ ~ 1940€

Ref. : 87084505

BARNES BOULOGNE

PARIS 5EME800 000 €

Apartment for sale terrace top floor - 3 rooms - 65 m²

PARIS 5th – NOTRE-DAME / LATIN QUARTER – CHARMING TOP-FLOOR DUPL

CHARMING DUPLEX ON THE TOP FLOORS – ROOFTOP TERRACE Exclusively offered Just a few steps from Notre-Dame and the banks of the Seine, in the heart of the Latin Quarter, this character duplex apartment, measuring 65.65 m² under the Carrez Law (approximately 83 m² of floor area), occupies the 4th and 5th floors of a period building. The dual-aspect East-West apartment benefits from abundant natural light and attic volumes that give it a distinctly Parisian charm. On the first level, the west-facing living room is enhanced by beautiful exposed beams. On the upper floor, two adjoining bedrooms open directly onto a 4.8 m² terrace. Facing East, with no overlooking neighbours and sheltered from view, the terrace offers a charming view over the rooftops of Paris—a rare privilege in this area. The location is exceptional, just steps from Notre-Dame, the Seine, Saint-Michel, the Sorbonne, the Cluny Museum and Sainte-Chapelle, and close to the prestigious Henri-IV and Louis-le-Grand secondary schools. Cafés, restaurants and lively venues bring this historic, vibrant neighbourhood to life, in the spirit of Hemingway's A Moveable Feast. Excellent transport links, with Métro lines 4 and 10, RER lines B and C, and numerous bus routes in the immediate vicinity. A rare property, not to be missed. · 4th and 5th floors, no lift. · No cellar or parking space. · Energy rating: G/507. Greenhouse gas emissions (GES): E Energy-inefficient housing: Energy Performance Certificate (EPC) rating G · Estimated annual energy costs for the property: €1,480 to €2,070 · Joint ownership of 17 lots, including 9 residential units · Average annual service charges: €3,044 · Transaction fees 3.2% VAT to be paid by the buyer. Net selling price: 775 200€. · Information about the risks to which this property is exposed is available at the Géorisques website: www.georisques.gouv.fr

Ref. : W-04A5AN

ENGEL & VÖLKERS

ANTIBES449 000 €

Apartment for sale terrace top floor - 3 rooms - 67 m²

Top Floor – Renovated Apartment with Sea Views

Discover this beautiful 2-bedroom apartment of 67 sqm, fully renovated in 2023, offering plenty of natural light and lovely sea views. The living room opens onto a nearly 14 sqm south-facing terrace, with no direct overlooking, offering an unobstructed view of the sea and the palm trees within the residence. Extending from the living area, the semi-open kitchen adds an elegant and convivial touch, inspired by the style of a Parisian glass partition. The apartment also features two bedrooms and is located on the 2nd and top floor. The residence features a swimming pool. A private garage completes the property, which is ideally located close to shops, schools and public transport. A bright and pleasant apartment, well worth discovering.

Ref. : MZICP1087

MICHAËL ZINGRAF CHRISTIE'S INTERNATIONAL REAL ESTATE CAP D'ANTIBES

EZE1 390 000 €

Apartment for sale terrace top floor - 4 rooms - 198 m²

Eze bord de Mer, Duplex with 4 rooms with sea view

Eze bord de Mer, within a small four-unit condominium, discover this beautiful duplex with 101 m² of living space, located on the top floor and offering a lovely view of the sea and the mountains. A true “apartment-house,” the property features a completely separate entrance, accessible by car or on foot from the ground floor. This level features a bedroom, a shower room, and storage space—ideal for entertaining or creating a separate sleeping area. On the first floor, a spacious living room with a semi-open kitchen creates a welcoming living space. It offers a lovely view of the sea and the mountains, which can also be enjoyed from the kitchen and the terrace. This level also includes a bedroom, an office, and a shower room. At the rear of the property, a small elevated garden nicely complements the whole and offers additional outdoor space. An attic of approximately 80 m², already converted and equipped with a shower room, offers remarkable additional potential: an office, a guest bedroom, or a relaxation area—whatever suits your needs. Just a five-minute walk from the beach, this property offers the comfort of a home-like apartment, spacious rooms, and a sought-after location. Utility costs are moderate, at approximately €50 per month. Two vehicles can be parked on the property.

Ref. : 1394 VA G

CORNICHE GROUPE IMMOBILIER

ANTIBES690 000 €

Apartment for sale terrace top floor - 4 rooms - 114 m²

Spacious top-floor 4-room corner apartment with 2 terraces - Next to the town center

Just minutes from the town center, let's arrange an appointment for you to discover this magnificent, spacious, and light-filled, 4-room corner apartment approx. 114 m². Located on the second and top floor, it features two beautiful terraces with an unobstructed sea view. Key highlights : A quiet, top-floor setting, close proximity to the town center, all amenities, and bus stops, generous interior proportions, situated within a high-end, leafy residential complex, and includes two parking spaces. Property layout : • Bright living area of ??approx. 35 m², • Large entrance hall, • Separate kitchen, • Three spacious bedrooms with built-in closets, • One bathroom/WC and two shower rooms/WC, • Hallway with built-in closets, • Two attractive terraces approx. 12 m² and 21 m², • Outdoor parking space, • Garage in the basement. Orientation : South-East. Number of main units in the complex : 29. Agency fees paid by the seller. Let's schedule your visit today ! Information regarding the risks to which this property is exposed is available on the Géorisques website : www.georisques.gouv.fr Presented by Angélique DESCAMPS (EI)

Ref. : 87058998

DELATTRE IMMOBILIER SARL REUSSITE 06

UTELLE462 000 €

House for sale terrace top floor - 6 rooms - 153 m²

Cros d'Utelle - House with swimming pool and panoramic view

Located in the Serre de la Trinité area of Cros d'Utelle, your Laforet agency presents this three-story house for sale, offering a peaceful living environment with a garden, swimming pool, and stunning unobstructed mountain views. On the ground floor, you'll find a welcoming living room with a fireplace, a large eat-in kitchen perfect for family gatherings, and a separate WC. The first floor comprises three bedrooms and a shower room with WC. On the top floor, a beautiful master suite awaits, featuring a bedroom with panoramic mountain views, a second shower room, and a large dressing room that could also be converted into an additional bedroom, an office, or whatever suits your needs. Situated on a plot of over 1100 sqm, the property boasts a spacious terrace opening onto the garden and swimming pool. A large cellar of over 50 sqm completes this property. An ideal home for those seeking tranquility, space, and a privileged setting, with generous living areas and remarkable mountain views. Virtual tour available upon request.

Ref. : 5554

Agence Laforêt Nice Centre

NICE3 549 000 €

Apartment for sale terrace top floor - 3 rooms - 128 m²

NICE MONT BORON – PALAIS MAETERLINCK – EXCEPTIONAL 2-BEDROOM DUPLEX 129 SQM FOR SALE – PANORAMIC SEA VIEWS – SWIMMING POOL – PRIVATE GARAGE

Palais Maeterlinck – Nice Mont Boron | Exclusive Listing Within the iconic Palais Maeterlinck, one of the most prestigious addresses on the French Riviera, discover this refined duplex apartment offering 3 rooms and approximately 129 sqm of living space, available exclusively. Situated on the top floors of the main building, the property enjoys a south-facing aspect and a particularly peaceful setting, with an open outlook towards the Mediterranean sea. The reception level opens onto a sun-drenched terrace. It features a spacious and bright living room with dining area and an open-plan kitchen, all extended towards the outdoor space. Upstairs, both suites each benefit from a balcony and enjoy a pleasant glimpse of the sea. They offer generous storage, well-proportioned volumes, and a refined, contemporary design with light tones, creating a sense of comfort and serenity.The property is completed by a cellar, a closed garage, and an additional outdoor parking space. Palais Maeterlinck offers rare and exclusive amenities: a secure residence with 24-hour security and concierge service, landscaped park, swimming pool, and direct sea access with private beach. A truly unique setting where privacy, lifestyle, and natural beauty come together, just minutes from Nice city centre, the port, and Monaco. A landmark estate rich in history, it once served as the retreat of Nobel Prize winner Maurice Maeterlinck.

Ref. : B-1941

Century 21 LAFAGE TRANSACTIONS Beaulieu-sur-mer

PARIS 18EME375 000 €

Apartment for sale terrace top floor - Studio - 30 m²

Abbesses – Top Floor – Unobstructed View

Under offer Engel & Völkers is pleased to present this superb 29.80 m² Carrez apartment (30.20 m² of floor area), located on the fifth and top floor of a beautiful period building, in the heart of the iconic and highly sought-after Abbesses district. Tucked away from view at the rear of an inner courtyard within a quiet, perfectly maintained condominium, this property enjoys an intimate and exceptionally peaceful setting, completely protected from street noise. Featuring windows on two sides, bright and bathed in natural light, the apartment immediately impresses with its warm atmosphere and high-quality layout. The layout is fluid and optimised. The practical 1.65 m² entrance hall leads to the various areas. The 9.45 m² living room/lounge, with its 4.35 m² open-plan kitchen, creates a convivial and bright living space. The separate 11.55 m² sleeping area is subtly separated from the living room by magnificent exposed beams, lending the property authentic Parisian character and a unique appeal. It also includes a genuine dedicated dressing room, integrated into the sleeping area for highly practical everyday storage, as well as a functional 2.80 m² shower room with WC. This property offers many major advantages. Located on the top floor, it provides an unobstructed view, consistent natural light and no disturbance from above. Its dual aspect ensures excellent light circulation and natural ventilation, with no direct overlooking. Its period charm has been preserved through the exposed beams and intimate, cocoon-like atmosphere. You will enjoy absolute peace overlooking the inner courtyard, individual gas heating for autonomous management of your energy consumption, and a sought-after location offering total immersion in Abbesses' neighbourhood life, with shops, restaurants, terraces and public transport just a short walk away. Energy performance rating: F (365 kWh/m²/year) Greenhouse gas emissions: F (80 kg CO2/m²/year) Property with excessive energy consumption: F Estimated annual energy costs: €1,050 to €1,470 Condominium comprising 155 lots Average annual charges: €1,120.24/year Proceedings pending: No Transaction fees, including VAT, payable by the seller Information on the risks to which this property is exposed is available at the Géorisques website: www.georisques.gouv.fr Located in the heart of Montmartre, in the highly sought-after Abbesses district, Rue Burq enjoys an exceptionally privileged location. This small Montmartre street, beginning at Rue des Abbesses and ending in a cul-de-sac, offers a more private, residential atmosphere while remaining just steps from the lively activity of the neighbourhood. Nearby, Rue des Abbesses, Rue Lepic, Rue Tholozé and Rue des Trois-Frères offer a wealth of local shops, cafés, restaurants and independent establishments, giving the area the village-like atmosphere that makes Abbesses so charming. Rue Burq is also set within a remarkably well-preserved architectural environment. Several buildings on the street benefit from heritage protection, notably numbers 1 and 22 Rue Burq, reflecting the historic and distinctive character of this part of Montmartre. Just a few minutes' walk away, Montmartre Hill, the Sacré-Cœur and Place du Tertre provide an iconic setting, while Abbesses station, served by Line 12, offers quick access to Paris's main districts. A rare address in the heart of Abbesses, combining the charm of a small Montmartre street, a genuine neighbourhood lifestyle and immediate proximity to one of the capital's most iconic areas.

Ref. : W-04BCF2

ENGEL & VÖLKERS

BORDEAUX2 650 000 €

House for sale terrace top floor - 8 rooms - 374 m²

Bordeaux Tivoli – 378 m² manor house with garden and pool

Co-Exclusive Listing – From the street, an old wooden door topped with its wrought-iron fanlight. Behind it lies a 378 m² mansion and a 350 m² garden with a swimming pool, just steps from the Bernard Magrez Cultural Institute. From the entrance, with its cement-tile floor, it is clear that nothing has been erased. The sculpted rosettes, cornices, woodwork and herringbone parquet flooring are all still present. The ground floor features three fireplaces: carved wood and floral earthenware in the sitting room, white Louis XVI-style marble in the rotunda dining room, and black marble in the study with its stained-glass windows. The sitting room and dining room follow one another in a through-sequence layout, bathed in light from the tall windows. The house then shifts to another era. At the rear, contemporary architecture is integrated into the stone façade. Large floor-to-ceiling windows open onto the terrace, while the kitchen, with its island, service cellar and built-in ovens, extends towards the garden. The terrace enjoys the morning sun and becomes shaded in the afternoon (east-facing). The garden then stretches between old stone walls, magnolias, palm trees and bamboo, leading to the wood-surrounded swimming pool and its pool house. No overlooking neighbours: the city seems a long way away... At the heart of the house, the old staircase with its wrought-iron banister rises between exposed blond-stone walls, beneath a glass roof. It serves six bedrooms. On the first floor, the 75 m² master suite includes three dressing rooms and a bathroom, while a second bedroom has its own shower room. On the second floor, four bedrooms each have their own shower room, next to a utility room. And then there is the cellar. In Bordeaux, it is never an afterthought, and this one lives up to the house. Beneath the old vaulted ceilings, custom-made blond-wood racks, backlit to highlight each bottle, showcase the collection. One descends to select the evening's wine as though entering a wine merchant's shop, with 107 m² of basement space allowing the collection to grow. Air conditioning, water treatment, alarm system and fibre-optic internet, plus an Energy Performance Certificate rated C—rare for a house of this era: modern-day comfort without taking anything away from the soul of the property. For a family, the location is ideal. Saint-Joseph de Tivoli is a ten-minute walk away, while Sainte-Marie Grand Lebrun and the International School of Bordeaux are less than half an hour away. The tram and shops at Barrière du Médoc are five minutes away, the Jardin Public a quarter of an hour away, and the tram also serves Saint-Jean station and the airport. A rental parking space is available just a few metres away. This is a house to settle into for many years. We would be delighted to show it to you during a private viewing. Energy rating: C (102 kWh/m²/year) · Climate rating: C (19 kg CO?/m²/year) Estimated annual energy costs for standard use: between €3,720 and €5,080 per year. Average energy prices indexed to 2021, 2022 and 2023 (including subscriptions). Information on the risks to which this property is exposed is available on the Géorisques website: www.georisques.gouv.fr Fees payable by the seller. Tivoli is one of those neighborhoods that Bordeaux residents rarely leave. Life here is peaceful, among private mansions and blond-stone houses, often extending into gardens hidden from view from the street. This is a family-oriented, discreet side of Bordeaux, away from the bustle of the city center yet still close by. The neighborhood also has its cultural landmark. The Labottière mansion, an elegant 18th-century residence listed as a historic monument, houses the Bernard Magrez Institute: exhibitions, concerts and formal French gardens, just at the end of the street. Daily life revolves around the Barrière du Médoc, the former city gate on the boulevards. Shops, cafés and food markets make it a

Ref. : W-04C299

ENGEL & VOLKERS BORDEAUX

MANDELIEU-LA-NAPOULE625 000 €

Apartment for sale terrace top floor - 4 rooms - 100 m²

Exclusive - Top floor duplex with sea view – Domaine du Grand Duc

Exclusive - On the top floor of a sought-after and secure residence in the Domaine du Grand Duc, discover this beautiful duplex apartment of approximately 100 m². Bathed in light, it opens onto a large 52 m² terrace, benefiting from full south exposure and a magnificent unobstructed view of the Esterel and the sea. The apartment consists of a living room, a kitchen, three bedrooms, a bathroom, a shower room, and two toilets. Convertible and air-conditioned attic spaces complete the property, offering great potential for extra space. The residence benefits from a 24/7 secure environment and offers numerous amenities, including a infinity swimming pool, tennis courts, and a fitness room. A cellar, a garage, and numerous visitor parking spaces complete this property.]}}943×3,}{{

Ref. : V7483CA

JOHN TAYLOR Cannes

BORDEAUX660 000 €

Apartment for sale terrace top floor - 3 rooms - 101 m²

Loft-style apartment Bordeaux Public Garden on the top floor with terrace

Within the privileged sector of the Public Garden, we present to you an apartment that combines modernity and the charm of the old. Located on the top floor with a beautiful unobstructed view, this modern 101 m² apartment (93.45 m² Carrez) is a true haven of peace and stands out for its rare features: - generous volumes, offering a sense of space, an interior architecture blending the authenticity of exposed stones and contemporary finishes. A definite asset in the city center: an intimate Tropezian terrace. The apartment includes two bedrooms on either side of the terrace, a bathroom, and a laundry room. A cellar completes this property. A central and sought-after address for a modern living environment with Bordeaux accents. We will be happy to organize a visit.

Ref. : 86993363

Agence-premiere-ligne