OK
More than Less than
  ok

Key-words : terrace top floor

Houses and Apartments, your real estate specialist magazine offers a selection of ads that match with the keyword terrace top floor. You can refine your search by specifying the area or price range in the navigation bar link Search for a House/Apartment.

COTIGNAC225 000 €

House for sale terrace top floor - 4 rooms - 143

Village house with studio and terrace - Cotignac

EXCLUSIVITY - In the heart of Cotignac, one of the most beautiful villages in Provence, renowned for its picturesque streets, historic fountains and relaxed Provençal lifestyle, this authentic village house to be renovated of approximately 120 sqm offers an ideal layout, whether as a main residence or a rental investment. On the ground floor, an independent studio features a spacious living area with kitchen, as well as a separate shower room with WC, offering excellent rental potential. A cellar of approximately 26 sqm on the lower level completes this space. The first floor hosts a welcoming living area composed of a warm lounge with fireplace, an open-plan kitchen and a dining space. On the second floor, a generous sleeping area currently arranged as a large bedroom, complemented by a dressing room and a shower room with WC. The top floor, a true highlight of the house, boasts a superb terrace with breathtaking views over the church tower and the iconic tuff cliffs of Cotignac. This level also includes a charming summer room with kitchenette and shower room/WC, ideal for hosting guests or enjoying sunny days. Renovation works are to be expected in order to fully reveal the property's potential. A detailed cost estimate has already been prepared, providing future buyers with a clear and secure understanding of the project. Complete file and virtual tour available upon request.

Ref. : 86636759
WRETMAN ESTATE & CONSULTING

JUAN-LES-PINS1 591 000 €

Apartment for sale terrace top floor - 4 rooms - 118

JUAN LES PINS, WALKING DISTANCE FROM THE BEACHES, New-build flat with panoramic sea views

A new, intimate residential development is taking shape in the heart of Juan-Les-Pins. Designed in a contemporary style, it offers a refined lifestyle combining comfort, modernity and high-end amenities on the Côte d'Azur. Situated on the top floor, this light-filled flat benefits from large bay windows and exceptional views of Cap d'Antibes and the Lérins Islands. Its spacious terraces harmoniously extend the living areas, whilst some duplex flats feature a double terrace with a jacuzzi. The spacious bedrooms are fitted with bespoke wardrobes, and the bathrooms feature high-quality finishes, including premium tiles, shower screens and wall-hung toilets. The interior fittings reflect a high standard of luxury: reversible air conditioning, large-format 100 x 100 cm tiles and bespoke joinery. The development also incorporates modern facilities designed for comfort and security: a video intercom, a car lift and electric charging points for all parking spaces. Option to buy a garage and cellar. 8-unit co-ownership development – no legal proceedings pending Completion: 4th quarter of 2027

Ref. : 87114268

CENTRAL OFFICE

COURBEVOIE630 000 €

Apartment for sale terrace top floor - 6 rooms - 150

COURBEVOIE FAMILY DUPLEX APARTMENT WITH TERRACE


This 150m² (1,615 sq ft) duplex apartment located in the heart of the La Défense business district, is situated on the 5th and 6th floors (top floors) of a residence built in 1975. Close to metro line 1 and RER A (Esplanade de la Défense or Grande Arche metro stations) and the shops of the CNIT and Les Quatre Temps, this apartment offers great volume, unobstructed views and good exposure. 5th floor: entrance hall, kitchen and double-sized living room with fantastic ceiling height (approximately 4m or 13ft). An internal staircase leads to the 6th floor: four bedrooms, shower room, two bathrooms and plenty of storage space. Two of the bedrooms open onto a 31.50m² (103 sq ft) south-facing, panoramic terrace with no overlook. Dual-aspect family apartment bathed in light requiring renovation, in a quiet location, set in the middle of a tree-lined, landscaped pedestrian walkway. Cellar also included. Contact: +33 (0)6 03 84 60 34 €800,000 agency fees not included - Agency fees: 5% incl. tax fees payable by the buyer - Average amount of the share of charges €9,000/year - Estimated amount of annual energy costs for standard use: €3,990 ~ €5,450 600,000 € Agency fees not included - Agency commission: 5%VAT included Agency fees payable by buyer - Montant moyen de la quote-part de charges courantes 9,000 €/yearly - Montant estimé des dépenses annuelles d'énergie pour un usage standard : 3990€ ~ 5450€

Ref. : 86374084

BARNES HAUTS DE SEINE NORD

BEAULIEU-SUR-MER920 000 €

Apartment for sale terrace top floor - 2 rooms - 50

Elegant Top-Floor One-Bedroom Apartment

Located on the second and top floor of an intimate high-end residence, this superb one-bedroom apartment offers refined features and elegant living spaces. With a surface area of 50 sqm, the property comprises a generous 27 sqm living room with an open-plan kitchen, extended by a beautiful terrace overlooking the square, as well as a spacious en-suite bedroom with a dressing room. Ideally located in the heart of the village, this rare address offers a privileged lifestyle combining contemporary elegance with the historic charm of Beaulieu-sur-Mer. You will enjoy a highly sought-after central location, just minutes from shops, beaches, the marina, and transport links, including the train station and easy road access. Each unit benefits from high-end amenities, meticulous finishes, and bright, light-filled interiors. A secure underground garage box completes this exceptional property. Scheduled delivery: end of 2027.

Ref. : 87010666

AZUR LIFE

ST-RAPHAËL665 000 €

Apartment for sale terrace top floor - 4 rooms - 93

VALESCURE LES GOLFS 4-ROOM APARTMENT TOP FLOOR WITH TERRACE AND POOL

Located in a small, intimate residence close to shops and golf courses (within walking distance), this beautiful and comfortable 3-bedroom apartment is on the top floor and faces south and southwest. It comprises an entrance hall with storage, a living room with a cathedral ceiling and open-plan kitchen, all opening onto a lovely, partially sheltered terrace with pleasant views of the surrounding countryside, and two bedrooms, each with its own shower room. A mezzanine with a sink and toilet offers the potential to become a third bedroom, an office, or other use. The apartment is fully air-conditioned and includes a cellar and a garage in the basement. Unassigned parking is available within the residence. There is also a swimming pool with pool facilities. Don't hesitate to contact the Immogolf agency at 33 4 94 82 48 38.

Ref. : 9713

IMMOGOLF

NICE1 260 000 €

Apartment for sale terrace top floor - 3 rooms - 83

Prestigious top-floor residence with Panoramic views – Mont Alban

Discover this exceptional through-apartment located in the highly sought-after Mont Alban area in Nice. Situated on the top floor, it features a south-west exposure and a terrace with panoramic views of the sea, the city and the mountains. This 83 m² 3-room apartment includes two bedrooms, two bathrooms, a large underground garage and a storage cellar. A rare opportunity on the market

Ref. : 86450311

AZUR LIFE

NICE1 590 000 €

Apartment for sale terrace top floor - 4 rooms - 150

FABRON - Penthouse - 132 m² of living space + 280 m² terrace - Private elevator - 3 suites - Studio - Garage and swimming pool

Recently renovated to an exceptional standard, this penthouse occupies the top floor of a prestigious 1970s residence and boasts one of the French Riviera's rarest features: a private rooftop terrace of nearly **280 sqm**, offering breathtaking panoramic views over the Mediterranean and the surrounding hills, stretching from the **Baie des Anges** to **Saint-Jean-Cap-Ferrat**. Served by a private lift opening directly into the heart of the apartment, this outstanding property offers **132 sqm of living space**, combining privacy, natural light, and absolute comfort. The entrance hall, featuring ample built-in storage, leads to a spacious living area comprising a lounge and dining room. Floor-to-ceiling sliding glass doors flood the interiors with natural light while seamlessly extending the living spaces onto the terrace and its spectacular sea views. The semi-open, fully fitted **De Dietrich** kitchen integrates perfectly with the reception area and is complemented by a practical utility room. A guest WC completes the living space. The sleeping quarters comprise **three luxurious en-suite bedrooms**, each with its own shower room and generous walk-in dressing area. The principal suite benefits from a full bathroom featuring both a walk-in shower and a bathtub, as well as separate WC. Every bedroom enjoys direct access to the rooftop terrace and uninterrupted sea views. Designed for the ultimate Mediterranean lifestyle, the expansive rooftop terrace has been thoughtfully arranged into several outdoor living areas, including a lounge, a dining space with barbecue, all overlooking the stunning panorama of Nice. Installation of a jacuzzi is possible, creating the perfect setting to enjoy the Côte d'Azur's mild climate throughout the year. The property also includes an independent **18 sqm studio** on the ground floor of the residence—ideal as staff accommodation or a guest suite—a large cellar, a **25 sqm enclosed garage**, and a private laundry room. Residents also benefit from access to the condominium's swimming pool.

Ref. : 87123168

Louvre Immobilier

CANNES2 495 000 €

Apartment for sale terrace top floor - 5 rooms - 135

Cannes Basse Californie Superb 4 Bedroom Apartment Top Floor Sea View

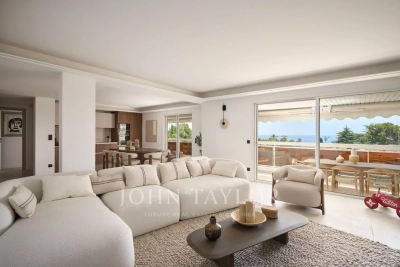
Close to Palm Beach and local shops, in a small luxury residence with swimming pool, this top-floor apartment offers 135.55 m² Loi Carrez and benefits from a lovely 32 m² south-facing terrace. It has been completely renovated and features high-quality fixtures and fittings. It comprises a spacious 54 m² living room with open-plan kitchen and 4 bedrooms, each with en suite bathroom or shower. In addition: two garages and two cellars.

Ref. : V7083CA

JOHN TAYLOR Cannes

PARIS 15EME2 350 000 €

House for sale terrace top floor - 7 rooms - 265

PARIS 15 - Santos Dumont - Renovated detached house - 3 bedrooms - Terrace Courtyard and Garage

This detached house, dating from the 1930s, is located in the very residential area of Villa Santos Dumont and Square George Brassens. It faces west over the street and east over the garden. Recently renovated by an architect (with the associated guarantees) in keeping with the building's structure and original style, it now offers high-end, high-tech contemporary comfort: air-conditioning, fibre broadband, home automation, electronic surveillance, and a water softener. The house offers a total surface area of nearly 222m² (2,390 sq ft) laid out over four levels, plus a 16.30m² (175 sq ft) garage and two outdoor spaces. The basement level is fully renovated and houses the new technical systems, a fully equipped utility room, and two rooms to be fitted out. Ground floor: a 20m² (215 sq ft) courtyard rounds off the two rooms (rooms or bedrooms) on this level, a shower room with toilet, and the garage, which is accessible from inside. First floor: master bedroom, two other bedrooms, a separate toilet, a bathroom and a shower room. Top floor: good-sized living space bathed in light from east to west, with an 8m (86 sq ft) terrace extends the lounge area with a fireplace and the reception area, which includes an open-plan kitchen. The house is fully fitted (shower rooms, fitted kitchen and built-in cupboards in the rooms). A freehold property ideal for a freelance or private practice occupation or for a large family. Fees payable by the seller - Number of lots in the building: 1 - Estimated amount of annual energy costs for standard use based on 2021 energy costs: €850 ~ €1,160 - Information on the risks to which this property is exposed is available on the Géorisques website: www.georisques.gouv.fr - Emmanuel Virton - Sales agent - EI - RSAC 430 223 529 Agency fees payable by vendor - Nombre de lots dans la copropriété: 1 - Montant estimé des dépenses annuelles d'énergie pour un usage standard, établi à partir des prix de l'énergie de l'année 2021 : 850€ ~ 1160€ - Les informations sur les risques auxquels ce bien est exposé sont disponibles sur le site Géorisques : www.georisques.gouv.fr - Emmanuel VIRTON - Agent commercial - EI - RSAC 430 223 529

Ref. : 87069652

BARNES CHAMP DE MARS

VILLEFRANCHE-SUR-MER710 000 €

Apartment for sale terrace top floor - 3 rooms - 108

VILLEFRANCHE-SUR-MER – MARINIÈRES – 108 SQM 3-ROOM APARTMENT FOR SALE – 32 SQM TERRACE – CLOSE TO THE BEACH, SHOPS AND RESTAURANTS

Located in the heart of the renowned waterfront of Villefranche-sur-Mer, within the iconic Palais de la Marine, this rare apartment enjoys an exceptional address in one of the most sought-after villages on the French Riviera. Shops, restaurants, beaches, and the marina are all within walking distance, offering a truly privileged lifestyle. Occupying the top floor of the residence, the property offers 108 sqm of Carrez Law living space, complemented by an additional 23 sqm of attic space, providing charm, generous volumes, and valuable storage areas. The apartment comprises a spacious living area with an open-plan kitchen and dining space, a comfortable lounge, two bedrooms, two bathrooms, and a separate guest toilet. Outside, a magnificent 32 sqm terrace seamlessly extends the reception areas. A true outdoor living space, it provides the perfect setting to enjoy the Mediterranean climate and the unique atmosphere of Villefranche-sur-Mer's picturesque waterfront. The property is sold under a long-term emphyteutic lease running until 2078, providing 52 years of remaining occupancy rights.

Ref. : B-1938

Century 21 LAFAGE TRANSACTIONS Beaulieu-sur-mer

HYÈRES450 000 €

Apartment for sale terrace top floor - 5 rooms - 106

HYERES - 5-ROOM APARTMENT ON THE TOP FLOOR

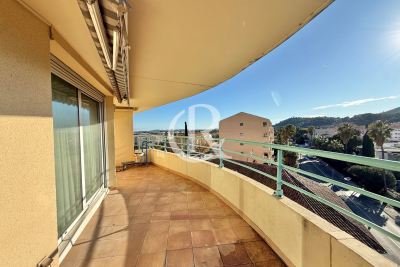
On the top floor of a prestigious 2001 building with elevator, this 106.30 sq m (1,140 sq ft) 4-bedroom apartment features an entrance hall with built-in wardrobe, a fitted kitchen, a double living room opening onto a 22 sq m (237 sq ft) terrace with lovely open views. It includes three bedrooms, one of which is a master suite with bathroom, a shower room, and two toilets. A garage is available at an additional cost.

Ref. : 4829

CABINET RIPOLL

CAP-D'AIL4 450 000 €

House for sale terrace top floor - 7 rooms - 340

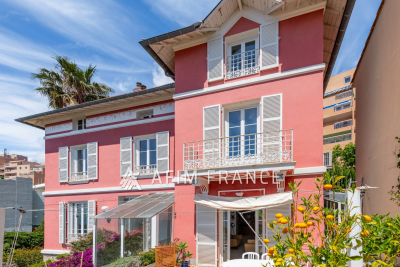
Close to Monaco in a highly sought-after and peaceful residential area, near the beaches and the coastal path, this elegant period villa has retained all of its charm and character, while enjoying panoramic views of the Mediterranean Sea and the Saint-Jean-Cap-Ferrat peninsula. Set within beautifully landscaped and enclosed Mediterranean gardens, the property is arranged over 3 levels served by a lift from the garage. It offers generous accommodation, high ceilings and abundant natural light thanks to its desirable south-facing position. On the garden level, the villa comprises an office opening onto the garden, an entrance hall centred around a ground-floor atrium, a restroom, a 50m² area offering further development potential, and a wine cellar. On the main floor: an entrance overlooking the atrium, a spacious reception room opening onto a terrace, a dining room leading to a charming winter garden, a library, and a fully fitted and equipped separate kitchen. On the first floor, a corridor leads to three bedrooms, including a master bedroom with access to a balcony, together with a bathroom, a shower room, and a separate toilet. On the top floor: a bedroom with its own shower room, as well as a 53m² of attic space with considerable development potential. The property also benefits from a large garage accommodating 2 vehicles. Cap-d'Ail is one of the most desirable locations on the French Riviera, renowned for its exclusive residential setting, beautiful coastline and immediate proximity to Monaco. Nestled among lush Mediterranean vegetation, the area is home to prestigious villas and exceptional sea views. The celebrated Mala Beach, with its crystal-clear waters, dramatic cliffs and waterfront restaurants, is among the Riviera's most sought-after destinations. The proximity to Monaco further enhances the appeal and prestige of this exceptional address.

Ref. : 519V900508M

AFIM France

BEAULIEU-SUR-MER580 000 €

Apartment for sale terrace top floor - 2 rooms

Charming one bedroom apartment - Terrace and garage

Pleasant 47.01 m² flat located in a sought-after residential area of Beaulieu-Sur-Mer, close to shops and amenities. Located on the top floor, it offers a lovely view of the sea on one side and the hills on the other. Comprising an entrance hall, separate kitchen, spacious, bright living room, bedroom, bathroom and separate toilet. The flat also features a pleasant terrace. It is sold with a garage in the basement.

Ref. : 85852024

AZUR LIFE

BEAUSOLEIL3 550 000 €

Apartment for sale terrace top floor - 7 rooms - 352

6-Bedroom Penthouse with Panoramic Sea Views – Beausoleil

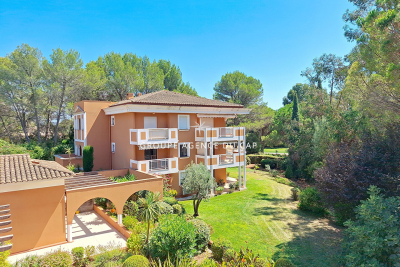
Located in Beausoleil, in a peaceful and elevated setting, this exceptional duplex penthouse is part of a brand-new and intimate residence comprising only 12 apartments, offering high-end amenities and finishes. Occupying the top floors, the property benefits from triple exposure and breathtaking panoramic views over the sea and Monaco. With a total living area of 219 sqm, it features a spacious and light-filled living room with an open-plan kitchen, along with 6 bedrooms. Some of these rooms can easily be converted into additional spaces such as a gym, dressing room, office, or private lounge, depending on your needs. Five bathrooms complete this exceptional property. The outdoor areas total 133.22 sqm and include several balconies as well as a large terrace with a private swimming pool, offering the perfect setting to fully enjoy the Mediterranean climate and the surrounding views. Estimated delivery: end of 2027 – beginning of 2028. Parking spaces available at an additional cost.

Ref. : SJB0332

BEAUCHAMP ESTATES

PARIS 16EME9 100 000 €

Apartment for sale terrace top floor - 5 rooms - 170

Passy / Muette - Exceptional penthouse with panoramic terrace and Eiffel Tower view

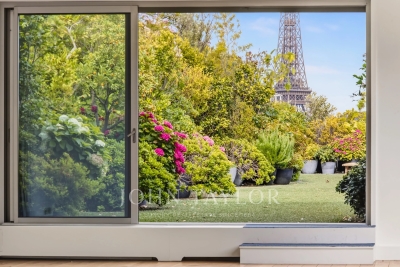
In the very heart of Passy, within a luxury residential building, this 170 sqm penthouse occupies the entire tenth and top floor. Designed as a house surrounded by greenery, this bright apartment with large bay windows benefits from multiple exposures and direct access to the outside from the main rooms. The panoramic terrace, protected from view and nuisances, extends the apartment like a true suspended garden, offering exceptional views of the rooftops and monuments of the capital, with the Eiffel Tower visible from the living room and two bedrooms. It consists of: - An entrance, - A living room opening onto the terrace, - A dining room, - A kitchen also leading to a large terrace suitable for a dining area, - A master suite with dressing room, bathroom, and toilet, - Two bedrooms, one with a shower room and toilet, - A bathroom with toilet, - Guest toilets, - A laundry room. Each room benefits from unobstructed views and privileged access to the terrace, offering a particularly rare configuration in Paris. A parking space as well as a cellar complete this exceptional property. A second parking space and two independent studios of 12 sqm and 14 sqm, located on the first floor, are offered as an additional.

Ref. : V4216PA

JOHN TAYLOR PARIS