OK
More than Less than
  ok

Key-words : terrace top floor

Houses and Apartments, your real estate specialist magazine offers a selection of ads that match with the keyword terrace top floor. You can refine your search by specifying the area or price range in the navigation bar link Search for a House/Apartment.

NICE1 390 000 €

Apartment for sale terrace top floor - 5 rooms - 143

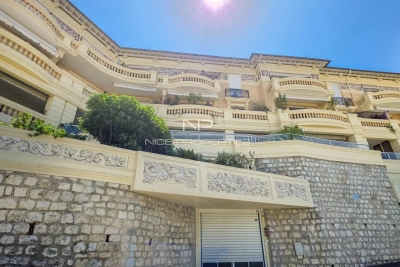
Nice Mont Boron, superb 5-room duplex with terraces, sea view and double garage

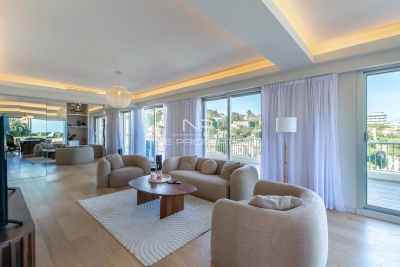
NICE MONT BORON : Located in a quiet cul-de-sac between the Port of Nice and the Mont Boron, with walking access to the sea, on the top floor of a magnificent Neoclassical building built in 1992, this superb 5-room duplex apartment of 143sqm features a dual aspect and is mainly southwest-facing. It comes with a cellar and two closed garages. It comprises an entrance hall, a living room opening onto a terrace with panoramic views of the city and the sea, an office, a separate fitted kitchen, an en-suite bedroom with a dressing room and bathroom, and a guest toilet. Upstairs, there are two large bedrooms, each with its own bathroom and terrace, with plenty of storage space. Boasting plenty of natural light, this apartment in need of refurbishment is perfect for a family, whether as a primary or secondary residence. A must-see! Agency fee included, payable by the seller.

Ref. : 11295

NICE PROPERTIES MASSENA

NICE495 000 €

Apartment for sale terrace top floor - 4 rooms - 101

Nice Cimiez, superb duplex with terrace, cellar and garage on the top floor of a renovated Niçoise house

NICE CIMIEZ : In the sought-after Cimiez district, discover this superb 4-room duplex apartment, tastefully renovated this year. You'll enjoy a bright and spacious living area with an open-plan living room and kitchen, opening onto a pleasant terrace. This level also includes two lovely bedrooms, a shower room, and a separate toilet. Upstairs, nestled in the attic, a magnificent master suite offers a true haven with a corner bathtub, toilet, and storage space. Charm, quality renovation, and a warm atmosphere blend perfectly in this rare property in the area. A cellar, a garage, and an exclusive outdoor parking space complete this property. Agency fees included and payable by the seller.

Ref. : 11431

NICE PROPERTIES MASSENA

BEAUSOLEIL2 250 000 €

Apartment for sale terrace top floor - 4 rooms - 134

Beausoleil three bedroom apartment 134 sqm top floor private rooftop terrace near Monaco

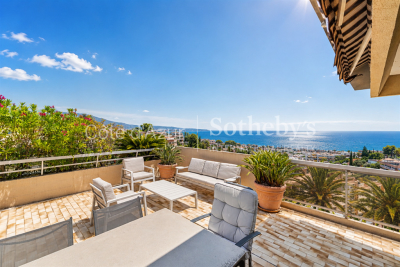
Beausoleil three bedroom apartment 134 sqm top floor private rooftop terrace near Monaco This apartment located in Beausoleil, just minutes from Monaco, offers more than 134 sqm of living space and is positioned on the top floor of a recently delivered residence. Reception Areas The property features a large and bright living room opening onto a terrace, providing a comfortable and functional layout with strong natural light and open views. Bedrooms The apartment includes three bedrooms, including a primary suite with dressing area and en suite shower room, as well as additional accommodation suited for family or guests. Outdoor Spaces A key feature of the property is its private rooftop terrace, accessible via an internal staircase, offering an additional outdoor living space ideal for relaxation and entertaining. Additional Features Delivered in December 2025, the building offers modern standards and contemporary comfort. The property includes two underground parking spaces, a valuable asset in this location. This apartment represents an excellent opportunity for a primary residence, a second home or a rental investment in immediate proximity to Monaco. Location Prime position in Beausoleil with quick access to Monaco, transport, shops and amenities. For further information or to arrange a private viewing, please contact Côte d'Azur Sotheby's International Realty, your expert in Beausoleil and Monaco.

Ref. : CA7-1243

COTE D'AZUR SOTHEBY'S INTERNATIONAL REALTY

STE-MAXIME2 995 000 €

Apartment for sale terrace top floor - 4 rooms - 150

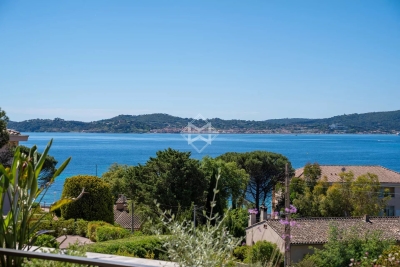
Brand-new apartment with sea view, 58 sqm terrace and triple garage.

Just a short walk from the beaches and the town centre of Sainte-Maxime, in the highly sought-after La Croisette district, discover the last remaining opportunity within an exclusive contemporary residence comprising only four apartments. Located on the first and top floor, with lift access, this brand-new apartment of approximately 150 sqm enjoys magnificent views over the Mediterranean and the village of Saint-Tropez. It also features a spacious 58 sqm south-facing terrace and an exceptional 92 sqm private garage accommodating up to three vehicles—a particularly rare asset in this highly desirable location. The living area is centred around a generous open-plan reception room combining a lounge, dining area and fully fitted kitchen. Expansive floor-to-ceiling sliding glass doors create a seamless transition to the terrace while framing uninterrupted sea views, making the Mediterranean an integral part of the living experience. The sleeping quarters comprise three en-suite bedrooms, each with its own shower room or bathroom, ensuring comfort and privacy for both family and guests. A separate utility room completes the layout. A true extension of the interior, the 58 sqm terrace provides an exceptional outdoor living space, ideal for enjoying the spectacular panorama and the Mediterranean lifestyle throughout the year. Residents also benefit from an elegant shared swimming pool, beautifully integrated into the landscaped grounds of the residence. Available immediately, this newly built apartment complies with the latest RE2020 energy standards and benefits from reduced notary fees, a significant advantage when purchasing a new property in France. A rare and confidential address combining the features most sought after on the Côte d'Azur: an intimate residence, breathtaking sea views towards Saint-Tropez, beaches within walking distance, contemporary high-end finishes, and an outstanding triple garage in one of Sainte-Maxime's most prestigious neighbourhoods.

Ref. : 83525

MAGREY&SONS SAINT-TROPEZ

NICE1 590 000 €

Apartment for sale terrace top floor - 5 rooms - 132

Nice lower Fabron area, exceptional 4-room penthouse with panoramic sea view and independent studio

NICE WEST / LOWER FABRON AREA : Located in a quiet area, just a few minutes' walk from shops, the tramway, and the sea, on the top floor of a luxury residence, this exceptional 132 m² penthouse opens onto a magnificent, nearly 280 m² single-storey terrace with panoramic views of the sea, hills, and city. With direct elevator access, the only apartment on this floor, this luxuriously renovated apartment is a joy to live in every day. It comprises an entrance hall, living and dining room, a high-end semi-open kitchen, three bedrooms with closets, two of which are en suite, storage space, a laundry room, a large cellar, and a 25 m² garage. A separate 18 m² studio is located at the foot of the building. A must-see. 5% agency fee included, payable by the seller.

Ref. : 11329

NICE PROPERTIES MASSENA

COURCHEVEL2 901 240 €

Apartment for sale terrace top floor - 6 rooms - 158

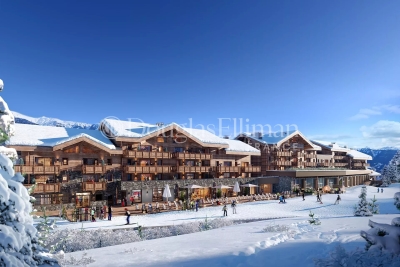
Snow Front, luxurious duplex ski-in ski-out chalet-apartment 5 rooms Cabin, Courchevel

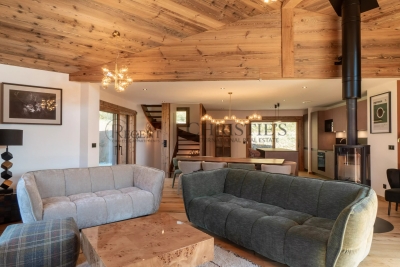
Magnificent duplex chalet-apartment with 5 bedrooms, covering 159m2 with an incredible view of the majestic mountains and snowy ski slopes. Located on the top floor of a brand new prestigious ski-in ski-out residence. The layout of this majestic place will captivate you! Fully furnished and decorated by Atelier Griffon, it consists of a beautiful entrance with storage, a hallway opening onto the other rooms. A spacious living room-kitchen of 55m2 opening onto a 12m2 terrace with a full south view over the ski slope. 2 en-suite bedrooms opening onto a large 22m2 terrace with views of the majestic mountains. Upstairs, you will reach a landing serving 2 en-suite bedrooms, a sleeping area, a bathroom, and separate toilets. To relax after skiing, your own sauna space is available. In this cozy chalet, you have two beautiful terraces with breathtaking views! To complete this property, you will benefit from two ski lockers, two cellars, and two covered and secure parking spaces. The residence, located in front of the slopes, offers a wellness area with a pool, jacuzzi, sauna, hammam, and salt cave. You will also have access to hotel services such as concierge, laundry, daycare, ski shop, as well as a restaurant and a bar. The location is ideal: direct access to the slopes "ski-in ski-out" and connection to Courchevel 1850 by cable car, only 100 meters from the residence. *Price excluding VAT, VAT transfer for French residents. *VAT recovery for non-French residents. *Management mandate with para-hôtelier services. *Furniture optional.

Ref. : 11559

DOUGLAS ELLIMAN CANNES

BOULOGNE BILLANCOURT1 038 000 €

Apartment for sale terrace top floor - 3 rooms - 80

BOULOGNE - 80m² (860 sq ft) APARTMENT WITH TERRACES & PARKING SPACE

BOULOGNE CENTRE SOLFERINO - Situated on the top floor (with lift) of a modern building close to transport links and shops, this apartment has a living room with a cathedral ceiling and an open kitchen opening onto a large, landscaped full-length balcony. 2 bedrooms, one bathroom, one shower room and plenty of storage space. Two additional south-facing furnished terraces with no overlook. With its peaceful surroundings and natural light, this property is a rare find. A parking space rounds off this rare property. Listed by BARNES Boulogne Fees payable by the seller - Average amount of the share of charges €4,536/year Agency fees payable by vendor - Montant moyen de la quote-part de charges courantes 4,536 €/yearly

Ref. : 87084505

BARNES BOULOGNE

LES GETS2 350 000 €

House for sale terrace top floor - 6 rooms - 180

CHALET AGORA - 5 bedrooms

Chalet Agora – A Rare Opportunity to Own a Brand-New Chalet in the Heart of Les Gets REGENT ALPS EXCLUSIVITY – CHRISTIE'S INTERNATIONAL REAL ESTATE Opportunities to purchase a newly built chalet in the heart of Les Gets are becoming increasingly rare. Chalet Agora C is one of the very few brand-new detached chalets currently available, offering the perfect balance between convenience, privacy and modern Alpine living. Situated in the sought-after Vieux Village area, the chalet enjoys a peaceful setting just moments from the centre of the resort. Restaurants, cafés, boutiques and local amenities are all within a short walk, while the main ski lifts provide direct access to the vast Portes du Soleil ski area. Despite its central location, Chalet Agora C is tucked away from passing traffic, creating a quiet and private environment that can be enjoyed throughout the year. Built by the highly regarded local developers Biotope & Aspen Immobilier, the chalet combines traditional Alpine architecture with contemporary design and modern construction standards. Natural stone, aged timber cladding and carefully selected materials give the property an authentic mountain character, while integrated home automation, remote-controlled heating management and excellent energy performance provide all the comforts expected from a newly completed home. Designed across several levels, the chalet offers approximately 180 m² of beautifully arranged living space, with a layout that has been carefully considered for both family life and entertaining. The entrance level welcomes you with bespoke storage, creating a practical space for ski equipment and outdoor clothing, together with a dedicated laundry and technical room. The middle floor is dedicated to the sleeping accommodation, offering four spacious en-suite bedrooms, each with its own private bathroom, providing comfort and privacy for family members and guests alike. A separate guest WC completes this level. At the heart of the chalet is an impressive open-plan living area of more than 55 m². The fully fitted kitchen flows seamlessly into the dining and lounge areas, creating a welcoming space for gathering with friends and family after a day in the mountains. Large glazed doors flood the interior with natural light and open onto generous wraparound terraces, extending the living space outdoors. A private jacuzzi has been installed on the terrace, providing the perfect place to unwind while enjoying the peaceful surroundings. Occupying the entire top floor, the master suite offers a private retreat away from the main living areas. Beneath the exposed roof structure, the bedroom enjoys a spacious dressing room, an elegant en-suite shower room, a separate WC and attractive views across the surrounding mountains, creating a calm and comfortable space to begin and end each day. The specification throughout reflects the quality associated with Biotope & Aspen Immobilier developments. Engineered wood flooring, underfloor heating, carefully crafted timber finishes and integrated smart home technology combine traditional Alpine style with the convenience and efficiency of modern living. Practicality has not been overlooked. The chalet benefits from a secure enclosed garage, an additional underground parking space and a further external parking space, providing ample room for vehicles as well as storage for skis, bicycles and outdoor equipment. Whether you are looking for a permanent residence, a family holiday home or a long-term investment in one of the French Alps' most established resorts, Chalet Agora C presents a rare opportunity to acquire a newly completed chalet in a location where opportunities of this calibre seldom become available. Key Features: • Newly completed detached chalet in the sought-after Vieux Village area of Les Gets • Built by renowned local developers Biotope & Aspen Immobilier • Peaceful location within walking distance of the

Ref. : AGOC

REGENT ALPS - Christie's International Real Estate

CANNES1 855 000 €

Apartment for sale terrace top floor - 4 rooms - 148

Beautiful corner apartment with panoramic sea view

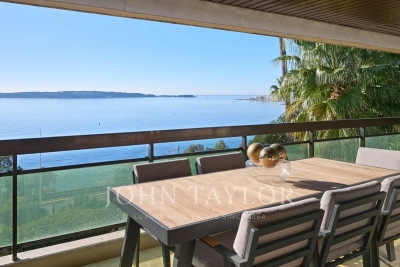
In a top-of-the-range residence with swimming pool, this corner apartment features a vast terrace and a breathtaking view of the sea, the Lérins islands and as far as the Estérel. With a surface area of approx. 140 sqm, it comprises an entrance hall, guest toilet, living room, dining room and fully-equipped open kitchen. It also features a bedroom with en-suite shower room, a master bedroom with full bathroom and dressing room. A few steps down to the first floor give access to a third bedroom with en-suite shower room and dressing room. A garage and cellar complete this property.

Ref. : V6198CA

JOHN TAYLOR Cannes

NICE925 000 €

Apartment for sale terrace top floor - 4 rooms - 102

Top-floor apartment with 126 sqm terrace and sea views in Nice West

Luxury penthouse with 126 sqm terrace, swimming pool and sea views in Nice, French Riviera Located in one of the most sought-after residential districts of Nice West, this outstanding top-floor apartment enjoys an exceptional position within a contemporary residence featuring landscaped grounds and a residents' swimming pool. Offering approximately 102 sqm of living space together with a spectacular 126 sqm wraparound terrace, the property combines privacy, generous outdoor living and elegant Riviera lifestyle only minutes from the Mediterranean coastline. Nice is internationally recognised as the capital of the French Riviera, offering year-round sunshine, excellent international connectivity through Nice Côte d'Azur Airport, world-class cultural institutions and immediate access to Monaco, Cannes, Saint-Paul-de-Vence and Italy. The western residential districts are particularly appreciated for their peaceful atmosphere while remaining close to beaches, restaurants, international schools and the city centre. Occupying the entire top floor, the apartment benefits from complete privacy as the only residence on its landing. Its dual-aspect configuration and numerous full-height windows create exceptionally bright interiors throughout the day. The remarkable 126 sqm terrace represents one of the property's defining features. Surrounding the apartment on several sides, it offers multiple outdoor living environments with pleasant open views extending towards the Mediterranean Sea. Whether entertaining guests, dining outdoors or simply enjoying the Riviera sunshine, this exceptional outdoor space significantly enhances the quality of everyday life. The reception room opens directly onto the terraces, creating seamless continuity between interior and exterior spaces. The independent fully equipped kitchen complements the living areas while offering practical everyday functionality. Accommodation includes three bedrooms, each enjoying direct access to a terrace or balcony, together with one bathroom and one shower room. Additional features include ducted air conditioning, double glazing, a private garage, cellar and access to the residence's swimming pool. Combining the privacy of a penthouse, extensive outdoor living, sea views and an excellent residential location close to Nice International Airport, this property represents an outstanding opportunity for buyers seeking either a refined primary residence or a prestigious lock-up-and-leave home on the French Riviera. Presented by Côte d'Azur Sotheby's International Realty. Complete sales documentation and confidential private viewings are available upon request.

Ref. : CA14-785

COTE D'AZUR SOTHEBY'S INTERNATIONAL REALTY

CANNES570 000 €

Apartment for sale terrace top floor - 2 rooms - 60

Montrose are – Top-floor corner apartment with two terraces in a prestigious residential setting

Set within a highly sought-after residence renowned for its peaceful, green surroundings, this bright 60 m² one-bedroom corner apartment occupies the top floor. The living and dining area, together with the kitchen, opens onto two terraces: one overlooking the beautifully landscaped park of the residence, and the other offering a pleasant glimpse of the sea. The sleeping area comprises a spacious bedroom with a large built-in wardrobe and a bathroom. The property also includes a private underground parking space and a cellar. Residents benefit from exceptional amenities, including a swimming pool, a classified two-hectare landscaped park, tennis courts, and an on-site caretaker, ensuring both comfort and security. An ideal property for a couple or as a second home, located approximately a 20-minute walk from the town centre. Key features: -Beautiful green surroundings -Prestigious residence with outstanding amenities -Peaceful and tranquil environment

Ref. : 04288

LABEL PROPERTIES

ANNECY-LE-VIEUX935 000 €

Apartment for sale terrace top floor - 5 rooms - 115

Exceptional 5-room apartment of 115 sqm with a 70 sqm terrace, double garage, and 1 parking space

Discover this superb top-floor penthouse, nestled in a quiet and sought-after neighborhood in the hills above Annecy-le-Vieux. Located in a modern 2021 building with an elevator, this 115 sq m (1,238 sq ft) apartment, on the second and top floor, boasts generous proportions. Upon entering, the living area is bathed in exceptional natural light, featuring an open-plan, fully fitted and equipped kitchen that extends onto a magnificent 70 sq m (753 sq ft) terrace surrounding the apartment, offering panoramic views of the surrounding fields. The sleeping area comprises three bedrooms, an office, a master suite with a shower room and dressing room, a bathroom, a separate WC, and an entrance hall with a built-in wardrobe. This rare property combines modern comfort, generous living spaces, and a privileged setting. Additional features include a double garage and an outdoor parking space. Information on risks is available on the Géorisques website: www.georisques.gouv.fr

Ref. : SU-703

Stone Invest

PARIS 5EME740 000 €

Apartment for sale terrace top floor - 2 rooms - 67

Paris 5 – Jardin des Plantes – Top floorTerrace and balcony

Paris 5. BARNES Panthéon is listing this dual-aspect apartment to renovate, featuring two outdoor areas including a peaceful, south-facing terrace, situated on the 8th and top floor of a relatively new shared ownership building with a lift and high-quality amenities, just a stone's throw from the Jardin des Plantes. The property comprises an entrance hall with closet, a living/dining room opening onto a 9m² (97 sq ft) terrace offering unobstructed views of the sky and the residence's gardens, and a hallway leading to a bedroom with a full-length balcony, a shower room with a toilet, a kitchen, and a storage room. This modular apartment affords sky views and is located on a quiet street, a short walk from the Jardin des Plantes, reputable schools in the 5th arrondissement, local food shops and transport services. Cellar also included. Option of a parking space at an additional cost. Information on the risks to which this property is exposed is available on the Géorisques website: www.georisques.gouv.fr Property subject to shared ownership status. No ongoing proceedings connected with the shared ownership building. €704,761.90 Agency fees not included – Agency fees: 5% incl. tax fees payable by the buyer - Number of lots in the building: 51 - Average amount of the share of charges €3,580/year - Estimated amount of annual energy costs for standard use: €1,500 ~ €2,080 - Information on the risks to which this property is exposed is available on the Géorisques website: www.georisques.gouv.fr - Christelle Chirouter - Sales agent - EI - RSAC 903860054 704,761.90 € Agency fees not included - Agency commission: 5%VAT included Agency fees payable by buyer - Nombre de lots dans la copropriété: 51 - Montant moyen de la quote-part de charges courantes 3,580 €/yearly - Montant estimé des dépenses annuelles d'énergie pour un usage standard : 1500€ ~ 2080€ - Les informations sur les risques auxquels ce bien est exposé sont disponibles sur le site Géorisques : www.georisques.gouv.fr - Christelle CHIROUTER - Agent commercial - EI - RSAC 903860054

Ref. : 87095569

BARNES PANTHEON

LA CELLE ST CLOUD1 200 000 €

Apartment for sale terrace top floor - 6 rooms - 153

BARNES - Exclusive listing - 153m² (1,647 sq ft) apartment in La Celle-Saint-Cloud - 90m² (969 sq ft) of terraces - Built in 2019

Barnes has the exclusive listing of this superb penthouse apartment, bathed in natural light, in immaculate condition and thoughtfully laid out (two apartments combined) situated on the third floor of 2019 building with a lift. This rare property comprises: an entrance hall, a large 48m² (517 sq ft) living room with open kitchen leading onto two tree-lined terraces measuring 57m² (614 sq ft) and 35m² (377 sq ft) each, four bedrooms including a 46m² (495 sq ft) master suite with wardrobe, an office area (potential for a fifth bedroom), a bathroom and a shower room with toilet and access to the terrace, a pantry, a bathroom with shower and bath, a laundry area, and a guest toilet. Four indoor parking spaces (can be enclosed) and a cellar complete this property A sky view terrace facing south-west (with motorised awning) A south-facing terrace (partially covered) Automatic sprinkler system throughout the grounds Motorised and manual roller shutters Alarm Apartment partially on the top floor of the residence. Renovation work in 2022 and 2025. Plenty of cupboard space. Quick access to the A13 and A86 motorways, easy access to Paris and Saint-Germain-en-Laye (78100) and Rueil-Malmaison (92500). 15 minutes from Celle-Saint-Cloud train station, 5 minutes from the EIB school in Celle-Saint-Cloud - Bougival, 11 minutes from Blanche de Castille in Le Chesnay (78150) and 15 minutes from the Lycée International de Saint-Germain-en-Laye. Shops, media library, swimming pool, town hall, theatre, forest, etc. – all within walking distance. Annual charges €5,510. Communal heating gas boiler heating and hot water. 2 residential lots and 4 ancillary lots. Property subject to shared ownership status - 150 lots, 60 of which are for residential use. Excellent EPC: C/C - All windows have recently been fitted with double glazing – Communal gas boiler. 4.90% fees incl. tax payable by the buyers, i.e. €57,000 incl. VAT and €1,143,000 net seller price. Your BARNES contact: Alexandre CHARLET +33 (0)6 68 08 88 99 Information on the risks to which this property is exposed is available on the Géorisques website: www.georisques.gouv.fr €1,143,000 Agency fees not included - Agency fees: 4.99% incl. tax Fees payable by the buyer - Average amount of the share of charges €5,512/year - Estimated amount of annual energy costs for standard use based on 2021 energy costs: €1,120 ~ €1,530 1,143,000 € Agency fees not included - Agency commission: 4.99%VAT included Agency fees payable by buyer - Nombre de lots dans la copropriété: 61 - Montant moyen de la quote-part de charges courantes 5,512 €/yearly - Montant estimé des dépenses annuelles d'énergie pour un usage standard, établi à partir des prix de l'énergie de l'année 2021 : 1120€ ~ 1530€

Ref. : 86998114

BARNES YVELINES

NICE850 000 €

Apartment for sale terrace top floor - 3 rooms - 78

NICE – CIMIEZ – 2 BEDROOM APARTMENT OF 78 SQM WITH 114 SQM TERRACE – TRIPLE EXPOSURE WITH STUNNING CITY AND SEA VIEWS – CELLAR AND DOUBLE GARAGE

NICE CIMIEZ: Exceptional! Located on the top floor of a high-end residence, this 2 bedroom apartment of 78 sqm features a 114 sqm terrace with three exposures. Offers stunning panoramic views of the sea and surrounding hills. It includes an entrance hall, a living room with dining area, an independent kitchen, two bedrooms, a bathroom, and built-in storage. All living areas open onto the terrace with east, south, and west exposures. A cellar and a double garage complete the property. A rare opportunity in a unique location! The agency's fees are payable by the buyer.

Ref. : A-23276

Century 21 LAFAGE TRANSACTIONS - PROMENADE