OK
More than Less than
€  ok

Key-words : terrace top floor

Houses and Apartments, your real estate specialist magazine offers a selection of ads that match with the keyword terrace top floor. You can refine your search by specifying the area or price range in the navigation bar link Search for a House/Apartment.

NICE990 000 €

Apartment for sale terrace top floor - 3 rooms - 93 m²

Victor Hugo, top flop 3 rooms apartment, soutient terrace

NICE / VICTOR HUGO: Located on the top floor of a building with an elevator in Nice, this 87 sqm 3-room apartment in good condition offers bright and functional spaces. The living room with an American kitchen fully equipped opens onto a 7 sqm terrace with unobstructed views. The two bedrooms have parquet flooring and built-in wardrobes. The apartment also includes a bathroom with shower, separate toilets, double glazing, air conditioning, and a cellar. A comfortable and bright property, ideally located. Agency fees including at the charge of the seller.

Ref. : LF-11439

NICE PROPERTIES Promenade

BEAUSOLEIL775 000 €

House for sale terrace top floor - 4 rooms - 88 m²

BEAUSOLEIL - HOUSE OF 88 SQM FOR SALE - GARAGE - GARDEN TERRACE AND BALCONIES - RENOVATED - SEA VIEW - IDEALLY LOCATED

Beausoleil – 3 bedroom house of 88 sqm over 3 levels with garage, garden, terrace, and balconies. Ideally located, just 10 minutes from Monaco and close to all amenities. This renovated, air-conditioned house consists of: - Ground floor: a street-level garage of 21 sqm; - First level: a 50 sqm garden with a storage room; - Second level: a 26 sqm living room opening onto a 20 sqm south-facing terrace offering unobstructed views of Monaco and the sea, a separate kitchen, and a separate WC; - Third and top level: two bedrooms with balconies offering city and sea views, a third bedroom, and a bathroom with WC. This charming house enjoys an ideal location thanks to its family-friendly yet urban environment, close to Monaco (with the possibility of creating two separate apartments).

Ref. : N-41383

Century 21 LAFAGE TRANSACTIONS Nice

MARSEILLE 7EME1 520 000 €

House for sale terrace top floor - 5 rooms - 135 m²

MARSEILLE 7TH – CORNICHE KENNEDY – SIGNATURE HOME FACING THE SEA – TERRACE – GARAGE

Here, the Mediterranean is more than just a view. It accompanies the house, floor after floor, becoming part of the everyday scenery. BARNES is delighted to present, exclusively, this 145 sqm home with terrace, set in one of the most iconic locations along Marseille's coastline. Its distinctive character lies in its multi-level layout and its exceptional connection with the sea. Facing the Mediterranean, the property offers a rare privilege: experiencing the coastline from every floor. Arranged vertically over several levels, the house reveals new perspectives towards the horizon at every turn, while natural light flows throughout the interiors. On the first floor, a sea-facing lounge, which could be converted into an additional bedroom, enjoys a privileged setting. A second bedroom, a shower room and a laundry room complete this level. The floor above opens onto a bright, dual-aspect living area with kitchen. Large openings frame the surrounding scenery and naturally draw the eye towards the horizon. A warm and light-filled living space, designed to embrace its exceptional surroundings. The top floor is dedicated to the most private part of the property: a principal bedroom with bathroom, opening onto a Tropezian terrace facing the sea. An intimate outdoor space from which to enjoy the open sky, Mediterranean light and Marseille's unique coastal lifestyle. At ground level, a private garage completes the property — a particularly valuable and sought-after feature on the Corniche Kennedy. Sea views from every floor, complete privacy with no overlooking neighbours, a Tropezian terrace, private garage and a privileged coastal setting: a rare combination that gives this property its truly distinctive character. More than a home on the Corniche Kennedy, this is a singular place where light, horizon and the Mediterranean come together to create a quintessentially Marseillais way of life. Contact – Philippe MANNI – BARNES +33 (0)6 69 25 19 75 [](mailto:) Agency fees payable by vendor - Montant estimé des dépenses annuelles d'énergie pour un usage standard, établi à partir des prix de l'énergie de l'année 2026 : 2230€ ~ 3020€ - Les informations sur les risques auxquels ce bien est exposé sont disponibles sur le site Géorisques : www.georisques.gouv.fr

Ref. : 87318885

BARNES MARSEILLE CASSIS LITTORAL

MOUGINS325 000 €

Apartment for sale terrace top floor - 2 rooms - 46 m²

Mougins, view of Domaine Royal Golf and pool. Securityenovated apartment with spacious terrace.

An exceptional lifestyle combining golf, sunshine and tranquillity! Located in the prestigious Domaine Royal Golf de Mougins, this beautiful 46 m² apartment has been fully renovated and is situated on the first and top floor. It features a superb 24 m² terrace overlooking the swimming pool and golf course. From the moment you arrive, you will be charmed by its privileged setting, absolute peace and privacy, with no overlooking neighbours. Bathed in natural light thanks to its south- and west-facing orientation, this apartment invites you to enjoy the sunshine and the wonderful Mediterranean lifestyle of the French Riviera. The apartment comprises a bright living room, a fully equipped open-plan kitchen, a comfortable bedroom, a bathroom and built-in wardrobes. Air conditioning ensures year-round comfort. An exceptional lifestyle in the heart of the golf estate! Imagine spending your days playing golf, swimming in the pool, enjoying a game of tennis or relaxing on your spacious terrace, surrounded by lush greenery and peaceful surroundings. A private, secure environment with keypad access One private outdoor parking space Visitor parking An ideal property as a holiday home on the French Riviera, a permanent residence or a property investment. With its sought-after location within the Domaine Royal Golf de Mougins, recent renovation, generous terrace and exclusive golf benefits, this apartment has all the ingredients for a truly special find. An opportunity not to be missed!

Ref. : 1261

Agence Hamilton SelectionMed

NICE469 000 €

Apartment for sale terrace top floor - 2 rooms - 52 m²

Nice Lympia 1 bedroom apartment

Nice Port Lympia Close to the harbour, a lovely two-room flat measuring 52.6 sqm on the second-top floor in a quiet cul-de-sac. Views of the château and a glimpse of the sea. South-facing living room opening onto a terrace. Separate kitchen and a large bedroom with a balcony overlooking Mont-Boron. Bathroom and separate toilet. Option to rent a garage in the building

Ref. : 4080073

MIRAMAR

MENTON680 000 €

Apartment for sale terrace top floor - 3 rooms - 84 m²

Charming apartment on top floor with terrace and panoramic sea views - Menton Old Town

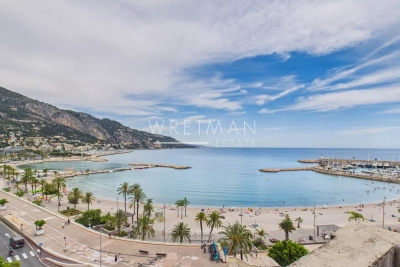
In the Old Town of Menton, facing the sea and the Sablettes beach, charming apartment occupying the entire top floor of a typical townhouse from 1543. This apartment is currently divided into two flats. First, a large 1-bedroom apartment facing the sea of 64 sqm (excluding Carrez) including a living room with equipped kitchen, shower room/toilet, and a terrace overlooking the bay of Menton and the italian coast. Then, a staircase will bring you to a large bedroom for 4 people and a shower room/toilet under the roof. On the same floor, a studio of about 20 sqm with equipped kitchen and shower room/toilet. Air-conditioning in both apartments. You will be charmed by this property with its panoramic views. Only 150 m from the public car park Les Sablettes, 10 km from Monaco and 3 km from Italy. Ideal for holidays and/or rental investment.

Ref. : 87113873

WRETMAN ESTATE & CONSULTING

LE CHESNAY735 000 €

Apartment for sale terrace top floor - 7 rooms - 143 m²

Le Chesnay - Domaine de Rocquencourt - Top floor with panoramic views - 144m² (1,550 sq ft) apartment - 4 bedrooms

In Le Chesnay, on the top floor and not overlooked, Barnes Versailles is presenting this beautiful 144m² (1,550 sq ft) dual-aspect apartment in the highly sought-after Haut Domaine de Rocquencourt. The apartment boasts excellent natural light and unobstructed views over the residence's tree-lined gardens and beyond. It comprises an entrance hall with built-in cupboards and a fully fitted kitchen opening onto a large terrace free from overlook and extended by an enclosed loggia. Facing north-east/south-west, these outdoor spaces offer a remarkable view over the Plaine de Versaille. The reception area includes a dining room, a double-sized sitting room (west/northwest-facing) and an office (which could easily become a fourth bedroom), making the most of the generous volumes extended by the loggia. Three bedrooms (south/east-facing), two large dressing rooms, bathroom and shower room with toilet. A separate toilet completes the accommodation. A large terrace runs along two sides of the apartment, offering various outdoor spaces and particularly open views all around. The apartment has double glazing and electric roller shutters. Once refurbished, it will comfortably accommodate its new owners, who will be able to give it a more contemporary personal touch. This apartment is sold with a double lock-up garage for two vehicles, located in the residence's basement and directly accessed via a lift. Also sold with a cellar on the ground floor of the building. Bicycle storage in the building. The building is equipped for electric vehicle charging: owners simply need to subscribe to the Zeplug network to have a charging point installed in their parking spaces, at their own expense. The residence, which is particularly green and carefully maintained, has a concierge. Charges include: communal gas heating, hot and cold water, maintenance of the lifts and car parks, upkeep of the green spaces by the residence's gardeners and daily cleaning of the common areas. Property subject to shared ownership status - 94-lot building. No ongoing proceedings. Charges: €1,729 + €88 (ALUR fund) per quarter: €1,817/quarter (€6,916 per year including ALUR fund) EPC: E/E - Estimated annual energy costs (reference year 2021) between €2,630 and €3,600 per year. Property tax: €2,691 The location is ideal, right next to the Louis Pelin bus stop which provides access within minutes to the Blanche de Castille lower and upper secondary schools. The Super U Express supermarket is approximately 50 metres (55 yards) away, while numerous bus routes provide easy access to Versailles, Vaucresson and La Celle-Saint-Cloud stations. The apartment is also close to the Chèvreloup school, Parly 2 shopping centre, a few minutes' walk away, and Parc Aubert, opposite the residence. Asking price: €735,000 including agency fees Fees: 5% incl. VAT payable by the buyer Net seller price: €700,000 (excluding commission) Your Barnes contact: Nathalie Boué Tel: +33 (0)6 44 07 93 50 Email: €700,000 Agency fees not included - Agency fees: 5% incl. VAT Fees payable by the buyer - Average amount of the share of charges €7,268/year - Estimated amount of annual energy costs for standard use based on 2026 energy costs: €2,630 ~ €3,600 700,000 € Agency fees not included - Agency commission: 5%VAT included Agency fees payable by buyer - Montant moyen de la quote-part de charges courantes 7,268 €/yearly - Montant estimé des dépenses annuelles d'énergie pour un usage standard, établi à partir des prix de l'énergie de l'année 2026 : 2630€ ~ 3600€

Ref. : 87168929

BARNES YVELINES

PARIS 16EME2 295 000 €

Apartment for sale terrace top floor - 5 rooms - 140 m²

PARIS 16TH – VICTOR HUGO / ÉTOILE

A private address with the feel of a house Just minutes from Place Victor Hugo and the Étoile, yet away from the bustle of Paris, this property, measuring 140.5 sq m under the Carrez Law (158.5 sq m of floor area), stands out for its distinctive character and generous outdoor extensions. From the entrance, the layout is strikingly fluid. The nearly 55 sq m living room, featuring extensive glazing and topped by a glass roof, enjoys abundant natural light throughout the day. The open-plan kitchen blends naturally into this welcoming space. The property is arranged over two levels and has four bedrooms, several of which benefit from mezzanine areas. An additional bedroom with a shower room can also be used as an office or reception room. Outside, a patio of approximately 14 sq m and a leafy 31 sq m terrace provide ideal spaces for dining, entertaining or simply enjoying fine weather. A summer kitchen completes this setting. The principal bedroom has direct access to the terrace. Reversible air conditioning upstairs. An uncommon layout in Paris, combining family comfort, outdoor spaces and immediate proximity to the emblematic landmarks of the 16th arrondissement. W-04BEUI Property subject to the co-ownership regime. Co-ownership comprising 20 lots. No proceedings currently underway. Property tax: €3,026. Average amount of current service charges: €1,402 per quarter. Energy performance certificate: D (246) – Greenhouse gas emissions: B (9) Estimated annual energy costs for the property: between €2,350 and €3,220. Transaction fees payable by the seller. Information on the risks to which this property is exposed is available on the Géorisques website: www.georisques.gouv.fr Metro lines 1, 2 and 6; RER A nearby Near Avenue Victor Hugo and the Arc de Triomphe.

Ref. : W-04BXRK

ENGEL & VÖLKERS

MOUGINS1 395 000 €

Apartment for sale terrace top floor - 4 rooms - 215 m²

Mougins, substantial top floor apartment with terraces and sea views

In Mougins, on the top floor of a prestigious residence with a swimming pool, this four room apartment presented in co exclusivity by Côte d'Azur Sotheby's International Realty offers an impressive 215 sqm of living space, complemented by more than 90 sqm of outdoor areas. The property is defined first and foremost by its generous volumes and natural light. A vast double living room forms the principal reception area, with a mezzanine further enhancing the sense of space. The room opens extensively onto the terraces, creating a seamless relationship with the exterior and allowing the sea views to become part of the living environment. With more than 90 sqm of outdoor space, the terraces represent a genuine extension of the apartment. Their generous proportions allow for different areas dedicated to dining, entertaining and relaxation while enjoying the Côte d'Azur climate and the sea views. The independent kitchen also offers comfortable proportions and a practical layout. A back kitchen and separate laundry room complement this space and allow the technical areas of the home to remain distinct from the principal reception rooms. The private accommodation comprises two bedrooms, including a principal suite, and two bathrooms. A dressing room and extensive storage provide additional functionality, while another room is currently arranged as an office. The apartment is complemented by substantial ancillary spaces. A private double garage with a mezzanine provides both generous parking and additional storage capacity, while a very large cellar offers further space. The prestigious residence also benefits from a swimming pool, providing an additional leisure area for residents. Mougins is particularly sought after for its residential environment and its lifestyle on the French Riviera. In a market predominantly associated with villas and individual properties, a 215 sqm top floor apartment with more than 90 sqm of outdoor space and sea views provides a distinctive alternative for buyers seeking substantial proportions and generous exterior areas while retaining the convenience of a residence. The property therefore brings together many of the qualities associated with a substantial Riviera home: expansive reception areas, extensive terraces, sea views, a swimming pool within the residence, a double garage and significant storage capacity. Presented in co exclusivity by Côte d'Azur Sotheby's International Realty, your Sotheby's International Realty agency in Mougins. Contact our team to arrange a private viewing.

Ref. : CA15-408

COTE D'AZUR SOTHEBY'S INTERNATIONAL REALTY

STE-MAXIME1 300 000 €

Apartment for sale terrace top floor - 4 rooms - 118 m²

Rare opportunity! T4 apartment with sea view terrace on the top floor Right in the heart of Sainte-Maxime town center, this 118 m² apartment with sea view is located on the top floor of a well-maintained, upscale residence. It features a spacious living room opening onto a 34 m² terrace, an independent kitchen, 2 bedrooms, a large shower room, a separate toilet, an office, and a third bedroom in the mezzanine with its own shower room and toilet. Its prime location offers a walking lifestyle while enjoying the tranquility of a sought-after residence. A rare asset downtown: the property is sold with a double garage, a single garage, and a cellar in the basement.

Ref. : 394V909A

JAGER IMMOBILIER

CANNES2 300 000 €

Apartment for sale terrace top floor - 5 rooms - 195 m²

SOLE AGENT - Penthouse sea view in Cannes Jean Noailles for sale

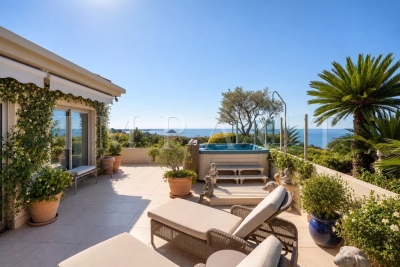
Sole agent :Set within a recent high-end residence with swimming pool, in an exceptionally peaceful setting while remaining within easy reach of Cannes city centre, this superb five-room penthouse occupies the top floor and enjoys complete privacy with no overlooking neighbours. Offering 195 sqm, the apartment opens onto an exceptional landscaped corner terrace of nearly 145 sqm, enjoying beautiful views over the sea and the surrounding area. Presented in good overall condition, the property benefits from direct access via a private lift and comprises an entrance hall, a spacious reception room opening extensively onto the terrace, a fully equipped separate kitchen, four bedrooms including a master suite, as well as a laundry room and a wine cellar. A true extension of the apartment, the outdoor areas have been thoughtfully designed and landscaped. They feature a pergola with summer kitchen, several lounge and entertaining areas, as well as a Jacuzzi, providing the perfect setting in which to fully enjoy the terrace and its privileged surroundings. With its generous proportions, exceptional outdoor spaces, top-floor position and peaceful setting, this penthouse represents a particularly rare opportunity on the Cannes property market. The property is offered for sale with three garages and two cellars. A rare property, not to be missed.

Ref. : 2303 RF

Agence IMPACT

CAGNES-SUR-MER849 000 €

Apartment for sale terrace top floor - 3 rooms - 127 m²

CAGNES-SUR-MER – ROOF TERRACE 175 M² - 3 ROOMS - PARKING

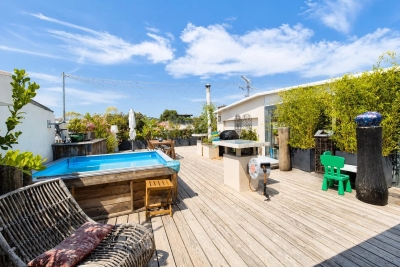
HEART-STOPPING EXCEPTIONAL PROPERTY CAGNES-SUR-MER – CROS-DE-CAGNES. Exceptional apartment-villa on the top floor with a roof terrace of over 175m² with panoramic views over the rooftops. In the heart of a highly sought-after and residential neighborhood, just a few steps from the sea, beaches, port, and shops, discover this rare and atypical property served by an elevator located on the 3rd and 4th floors of a small upscale residence. It offers a living area of over 120m², on the 3rd floor a beautiful entrance leading to a spacious living room with an open kitchen of over 40m², a large suite with dressing room of 20m², a second bedroom of 10m², a shower room, and separate toilets, plus a laundry room. All rooms give access to a 20m² balcony. Upstairs, a 43m² veranda accessible via an internal staircase, consisting of a living room with an open kitchen, a sleeping area, and a shower room with WC. The whole opens onto the roof terrace of over 175m² with Jacuzzi. A completely unobstructed view, absolute calm, and no overlooking neighbors. The amenities include air conditioning in the main rooms and the veranda. The property is sold with three cellars and a private and secure parking space at the foot of the building. Annual running costs of €4,000 including heating, hot water, cold water, and maintenance of common areas... Very rare product on the market, a unique opportunity! Visit without delay. An ideal compromise between a villa and an apartment. Fees paid by the seller. Information on the risks to which this property is exposed is available on the Géorisques website: www.georisques.gouv.fr

Ref. : 87090794

Reussite Immo Nice

NÎMES265 000 €

Apartment for sale terrace top floor - 3 rooms - 94 m²

94 sq m 2-bedroom apartment with a 6 sq m terrace, 510 sq m

Diaz Immobilier invites you to discover this beautiful 94 m2 apartment, located on Chemin du Bois de Mitau, in the highly sought-after Bois des Espeisses district in Nîmes. Located on the first and top floor of a small condominium of only 4 lots , this property offers a quiet and privileged environment, close to amenities and natural spaces. Upon entering, you'll be captivated by the spacious living area of approximately 40 m2 , bathed in natural light thanks to its southeast exposure, with an open-plan kitchen creating a welcoming space for the whole family. The apartment currently features two large bedrooms , with the possibility of easily adding a third bedroom to transform it into a four-room apartment. In terms of amenities, you will benefit from reversible air conditioning , double glazing , fiber optics as well as spacious rooms offering excellent living comfort. Outside, this property is distinguished by a terrace of approximately 6 m2 , a true extension of the living space. A large garage completes this property, providing added comfort on a daily basis. An apartment with rare amenities, offering the advantages of a house with generous outdoor spaces, in one of the most sought-after areas of Nîmes. Price: 265,000? Low condominium fees For further information or to arrange a visit, contact Diaz Immobilier today.

Ref. : 177

Diaz IMMOBILIER

BEAULIEU-SUR-MER225 000 €

Apartment for sale terrace top floor - Studio - 28 m²

EXCLUSIVE - TOP FLOOR STUDIO - BEAULIEU SUR MER

We offer for sale a Studio of 23.16 m² on the top floor of a residence located in the city center of Beaulieu-sur-Mer. This property consists of an entrance with storage, a kitchenette area, a living room opening onto a terrace with a clear view of the hills, a bathroom with toilet and bidet. Possibility to buy in addition a parking at 40.000 euros ( Agency Fees included ). A laundry room is available on the ground floor of the residence. Cold Water: Collective - Hot Water: Collective Heating: Collective - Air Conditioning: Collective Average amount of energy expenditure for standard use in 2021: between 570 euros and 860 euros. Energy Class: E Climate Class: B. Property subject to co-ownership status - Lots Number: 193. Informations on the risks to which this property is exposed, are available on the Géorisques website: . Fees at Seller's expense. Virtual Visit on request.

Ref. : AGBST1185

AGENCE GÉNÉRALE BOVIS

PARIS 17EME4 490 000 €

Apartment for sale terrace top floor - 7 rooms - 201 m²

Paris 17th - Courcelles / Parc Monceau - Exceptional last floor Duplex - Terraces & Rooftop

Just steps from Parc Monceau, nestled in a quiet street on the top floors of a modern, high-standing building with a concierge, this duplex apartment to renovate features expansive terraces and panoramic views. The first level opens with an entrance hall and cloakroom leading to a magnificent 61 sq. m. (656 sq. ft.) double reception room, bathed in light thanks to its South-East exposure, which opens directly onto a 17 sq. m. (183 sq. ft.) terrace. This floor also includes an equipped eat-in kitchen, separate guest toilets, and a 20 sq. m. (215 sq. ft.) interconnected studio with its own shower room and toilet, ideal for a live-in nanny, a teenager, or a private home office. Accessible via a private elevator or an internal staircase, the second level dedicated to the night quarters features an air-conditioned master bedroom opening onto a large 28 sq. m. (301 sq. ft.) terrace/veranda with an en-suite shower room and toilet, a large walk-in closet, three additional bedrooms, a separate shower room, and separate toilets. This exceptional property also benefits from a spectacular 78 sq. m. (840 sq. ft.) roof terrace equipped with a summer kitchen offers breathtaking, panoramic views of the Eiffel Tower, the Sacré-Cœur, and the Parisian skyline. A cellar completes this exceptional property. Available at an additional cost: two parking spaces within the building for €120,000. Agency fees payable by vendor - Nombre de lots dans la copropriété: 94 - Montant moyen de la quote-part de charges courantes 13,896 €/yearly - Montant estimé des dépenses annuelles d'énergie pour un usage standard, établi à partir des prix de l'énergie de l'année 2021 : 1630€ ~ 2250€

Ref. : 87172317

BARNES COURCELLES