OK
More than Less than
€  ok

Key-words : terrace sea

Houses and Apartments, your real estate specialist magazine offers a selection of ads that match with the keyword terrace sea. You can refine your search by specifying the area or price range in the navigation bar link Search for a House/Apartment.

NICE336 000 €

Apartment for sale terrace sea - 3 rooms - 51 m²

NICE OUEST - 3 ROOM APARTMENT OF 51SQM FOR SALE - TERRACE OF 33SQM - RESIDENCE WITH SWIMMING POOL - ENTIRELY RENOVATED

NICE WEST Magnificent 3-room apartment (52m²), fully renovated, bright and quiet, comprising an entrance hall, a living room with an equipped open-plan kitchen, two bedrooms, and a modern walk-in shower room. The living room offers direct access to a large 33m² east-facing terrace, ideal for enjoying the sun and al fresco dining. Located in a well-maintained and very quiet residence with a large swimming pool, the apartment boasts high ceilings and exceptional brightness. With no renovations required, it is move-in ready. A garage is available for purchase at an additional cost. Just a few minutes' walk from the Promenade des Anglais and the sea, this property is ideal for a family, a first-time buyer, or a pied-à-terre on the Côte d'Azur.

Ref. : C-3140

Century 21 LAFAGE TRANSACTIONS NICE CORVESY

CAGNES-SUR-MER1 870 000 €

House for sale terrace sea - 7 rooms - 240 m²

Cagnes-sur-Mer - Stunning contemporary villa with swimming pool 100 meters from the beach

Ideally located in the heart of Cros-de-Cagnes, just 100 meters from the beaches and within immediate walking distance of seaside shops and restaurants, this superb contemporary villa of approximately 240 sq.m is set on a plot of about 629 sq.m with garden, terraces, and swimming pool. Very bright, the property offers generous volumes and modern amenities, with numerous outdoor living areas including terraces, a covered terrace, and a pool area ideal for relaxing and entertaining. The villa is arranged over three levels served by an elevator and enjoys a sea glimpse from the second floor. The ground floor features the main entrance, a home office, a storage room that can serve various purposes, and several additional storage areas. This level also includes a large garage that can accommodate two vehicles as well as technical rooms. The first floor hosts the main living areas opening onto beautiful terraces. It features a spacious and particularly bright living room with a city gas fireplace, a fully equipped open-plan kitchen, and a utility room with laundry area and storage. A room currently used as a playroom could easily be converted into an additional bedroom. The second floor is dedicated to the sleeping area and includes three bedrooms, including a spacious master suite with bathroom, shower, large dressing room, and access to a terrace. The two other bedrooms each have their own shower room and storage space. Two terraces on this level enjoy sea views. The villa is equipped with a home automation system controlling shutters and lighting, with the possibility to integrate additional features. Located only 10 minutes from Nice International Airport, 35 minutes from Monaco and within immediate proximity of the beaches and shops, this property benefits from an exceptional location to fully enjoy the Côte d'Azur lifestyle. A rare contemporary villa in Cros-de-Cagnes, combining modern comfort, natural light, and quality of life just steps from the sea. Energy class : B – Climat class : A / estimated annual costs for standard use : between €1,910 and €2,584 (ref year 2023) Information on the risks to which this property is exposed is available on the Geohazards website : www.georisques.gouv.fr Represented by Amélie DOLLÉ, acting in his capacity as authorized service provider, with full powers for the purposes hereof. Agency fees payable by vendor - Montant estimé des dépenses annuelles d'énergie pour un usage standard, établi à partir des prix de l'énergie de l'année 2023 : 1910€ ~ 2584€ - Amélie DOLLÉ - Agent commercial - EI - RSAC 884 445 081

Ref. : 86517851

BARNES Saint-Paul de Vence

VILLEFRANCHE-SUR-MER680 000 €

Apartment for sale terrace sea - 4 rooms - 84 m²

House-style flat – 4 rooms – Terrace – Parking – CORNE d'OR, VILLEFRANCHE-SUR-MER

A self-contained apartment with all the charm of a house. Located in the Corne d'Or district of Villefranche-sur-Mer, in a quiet residential complex close to shops and public transport. This bright and perfectly laid-out property, with a floor area of 84m² (78m² Carrez), offers a pleasant living environment, combining comfort, privacy and practicality. With its private entrance and villa-style feel, it provides a real sense of home whilst enjoying the benefits of an apartment. The living room opens onto a pleasant terrace with no overlooking neighbours, whilst the separate kitchen offers a practical and welcoming space. Separate guest toilet.. A staircase leads to the two upper floors comprising two bedrooms, one of which features a 6m² covered terrace offering a lovely glimpse of the sea, as well as a bathroom. The master suite, with its en-suite shower room, opens onto a superb roof terrace of approximately 19 m² with a magnificent sea view. Its spacious rooms and outdoor areas make it a warm and welcoming home, ideal for enjoying a peaceful and privileged setting. Full private parking. A rare property, combining comfortable living with independence.

Ref. : 87109356 VA P

NICOLAS PISANI & LAURENT ROMOR

LA COLLE-SUR-LOUP1 550 000 €

House for sale terrace sea - 4 rooms - 192 m²

A rare property offering complete privacy. Ideally located close to amenities, this magnificent, fully renovated 4-room villa spans 192 m². It occupies an elevated position, boasting a stunning view of the village of Saint-Paul de Vence and a lovely glimpse of the sea. Southeast and west exposures ensure excellent sunlight throughout the year. The property also includes a single-story 80 m² building with its own independent vehicle entrance; this space could be converted into a guest loft, workshop, home cinema, gym, etc. Built in the 1970s, the main villa features an entrance hall leading to a spacious living and dining area (approx. 80 m²) with an adjoining kitchen. It comprises three bedrooms served by two bathrooms (with toilets) and one shower room (with toilet), plus a walk-in closet, guest toilet, laundry room, and an attached garage for one car. Features: 192 m² of fully renovated living space. Pocket sliding double-glazed windows and underfloor heating. Set on a plot of approximately 2,200 m², the property offers ample parking, several terraces totaling around 200 m², a swimming pool, and a pool house equipped with a pizza oven, summer kitchen, toilet, and shower. Additional amenities include a large pool equipment room, a garden shed, a pétanque court, and fruit trees. Energy Performance Rating (DPE): B & A Information regarding the risks to which this property is exposed is available on the Géorisques website: www.georisques.gouv.fr Agency fees of 5% (incl. tax) are included and payable by the seller.

Ref. : 87472505

M Riviera

CANNES2 990 000 €

Apartment for sale terrace sea - 6 rooms - 126 m²

Cannes center - Exceptional apartment with roof terrace and panoramic sea view

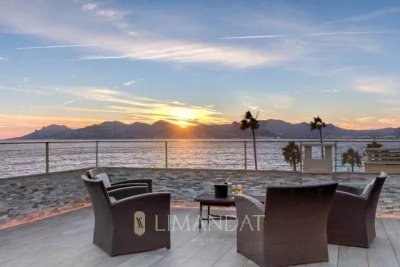
Cannes center - Exceptional apartment with roof terrace and panoramic sea view, 4 bedrooms en suite Ideally located in one of the most coveted areas of the center of Cannes, a few steps from the beaches and shops, this bright apartment offers a rare living environment, between contemporary elegance and exceptional panorama of the Mediterranean. Organized around a large living room, the space hosts a living room open to a modern kitchen, the whole extended by a balcony offering an unobstructed view. The apartment consists of four bedrooms en suite, each with its own bathroom, guaranteeing comfort and privacy to all occupants. Upstairs, a spectacular private roof terrace overlooks the city and the sea, creating a truly unique outdoor living space, ideal for entertaining or relaxing in front of the sea. A rare property in Cannes, combining central location, generous volumes and quality services, in an atmosphere bathed in light. DPE: class B (91 kWh/m²/year) - GHG: class A (2 kg CO2/m²/year) - Estimated annual energy costs: between €740 and €1,050

Ref. : 85902934

LIMANDAT REAL ESTATE

MARSEILLE 8EME1 180 000 €

House for sale terrace sea - 4 rooms - 133 m²

FOR SALE - MARSEILLE - 13008 - MONTREDON - LA GROTTE ROLLAND – HOUSE – GARDEN – VIEW - GARAGE

Located in a quiet street in the sought-after neighbourhood of Grotte Rolland, just a 5-minute walk from the sea, Parc Pastré and local shops, this elegant contemporary home built in 2014 (RT 2012 standards) offers comfort, brightness, and an exceptional quality of life. Built over a crawl space, the house is edified on a beautifully landscaped 408 sqm plot, enjoying lovely hillside views with a glimpse of the sea. Terraces, an independent studio, a garage, outdoor parking, and a cellar complete this rare property. The house opens onto a spacious, light-filled living and dining area with a high-quality fully fitted open-plan kitchen. The entire space extends onto a south-facing terrace, ideal for enjoying the view and sunny days. This level also features a comfortable master suite with a double walk-in dressing room and an en-suite shower room, as well as a laundry room and guest toilets with a washbasin. Upstairs, two bedrooms with built-in wardrobes have direct access to a large south- and west-facing terrace offering beautiful sea and hillside views. A modern shower room and separate toilets complete this perfectly designed sleeping area. At the rear of the house, a terrace with pergola extends into a beautifully landscaped garden. You will also find a fully equipped independent studio (sleeping area, kitchen, shower room, and toilets), ideal for hosting family and friends. The side portion of the plot allows for the installation of a swimming pool, leaving plenty of scope for further development. A large garage with an electric door, additional outdoor parking space, and a cellar further enhance this functional, very quiet, and particularly pleasant home. A prime location, recent construction meeting current standards, carefully designed outdoor spaces, and open views: a rare opportunity to fully enjoy the Mediterranean lifestyle by the sea. Information regarding potential risks to which this property is exposed is available on the following website: www.georisques.gouv.fr Agent commercial ''EI'' Inscrit au RCS de Marseille sous le numéro 520 857 293 CONTACT - Marie-Christine STEFFANETTI : +33 (0)6 28 01 98 18 Agency fees payable by vendor - Montant estimé des dépenses annuelles d'énergie pour un usage standard, établi à partir des prix de l'énergie de l'année 2021,2022 , 2023 : 1070€ ~ 1510€ - Les informations sur les risques auxquels ce bien est exposé sont disponibles sur le site Géorisques : www.georisques.gouv.fr - Marie-Christine STEFFANETTI - Agent commercial - EI - RSAC 520 857 293

Ref. : 86223115

BARNES MARSEILLE CASSIS LITTORAL

CANNES3 490 000 €

Apartment for sale terrace sea - 5 rooms - 110 m²

French flat for sale Cannes Croisette

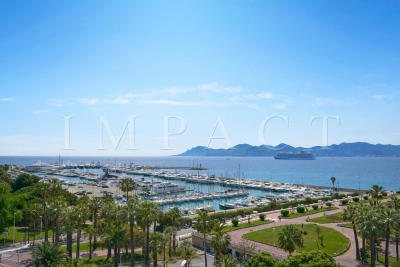
110 m2, 5-room walk-through flat on the 6th floor of a luxury residence with caretaker and sea views, in the highly sought-after Croisette area. The flat comprises a bright 40m2 living room with open-plan kitchen, 4 bedrooms and 4 bathrooms, as well as a 16m2 terrace with panoramic sea views. The property has been fully renovated to a very high standard. The property is sold with a garage and cellar.

Ref. : 1685 RF

Agence IMPACT

ARCACHON1 395 000 €

Apartment for sale terrace sea - 4 rooms - 132 m²

A Belle Époque Landmark with a 90 m² Terrace

In the heart of the Ville d'Hiver, just steps from the Parc Mauresque, the Belle Époque residence breathes new life into the former Hôtel Continental de la Forêt, which first opened its doors in 1889. Dressed stone and red-brick façades, a grand ceremonial staircase, landscaped grounds with a restored bandstand: a rare address where Arcachon's heritage meets the comforts of contemporary living. This 132 m² (1,420 sq ft) duplex apartment offers something the Ville d'Hiver seldom does: a terrace of over 90 m² (970 sq ft), flowing straight out from the main living space. On the ground floor, a series of French doors opens wide onto the terrace. The 46 m² living room with open-plan kitchen boasts ceilings of over 3.40 m (11 ft). A 16 m² bedroom with en-suite shower room and a guest WC complete this level, allowing for easy day-to-day living without ever needing the stairs. Downstairs, a dedicated family and guest wing offers two further bedrooms of 16 m² and 14 m², two shower rooms, a walk-in wardrobe, a second WC and a utility room: space for everyone to enjoy their own privacy. With a reversible heat pump for heating and cooling, double-glazed timber windows, an energy rating of B and the option to purchase a garage in the basement car park, this home combines the comfort of new-build living with a truly historic setting. All the charm of a family home, with none of the upkeep. Since 1889, these walls have witnessed some of Arcachon's finest hours. Now it's your turn to add a chapter of your own. Price: €1,395,000 including agency fees – fees payable by the seller. Energy performance rating (DPE): B (104 kWh/m²/year) – Greenhouse gas emissions: A (3 kg CO?/m²/year). Estimated annual energy costs for standard use: between €1,090 and €1,510 per year (based on average energy prices for 2021, 2022 and 2023, standing charges included). Property subject to co-ownership rules, co-ownership currently being established – 29 lots. Information on the risks to which this property is exposed is available at www.georisques.gouv.fr. Since the late 19th century, Arcachon has captivated visitors with its bracing sea air, fragrant pine forests and sweeping beaches stretching towards the Dune du Pilat, with Cap-Ferret on the horizon. On the hills above the town, the Ville d'Hiver unfolds in winding lanes lined with neoclassical, Moorish and colonial-style villas: a protected enclave just minutes from the bustle of the town centre, and once a retreat for Empress Sisi of Austria and Empress Eugénie. The Belle Époque residence stands on one of the Ville d'Hiver's most celebrated addresses: Allée du Docteur Fernand Lalesque, named after the physician who established Arcachon's reputation as a health resort. From this elevated position, everything is within walking distance: the equestrian centre in 3 minutes, the Parc Mauresque and market in 6, the casino in 8, the beach in 10 and the station in 15, with Paris just 2 hrs 58 by high-speed train. The marina is 12 minutes away by bike, the golf course a 6-minute drive, and Bordeaux under 40 minutes by car.

Ref. : W-04C0H0

ENGEL & VOLKERS BORDEAUX

BEAUSOLEIL515 000 €

Apartment for sale terrace sea - 3 rooms

ALTA MARE - BEAUSOLEIL - TWO-BEDROOM APARTMENT - NEW DEVELOPMENT ON THE OUTSKIRTS OF MONACO

In Beausoleil, just a few metres from the Principality of Monaco, discover this new luxury residential development offering a selection of two-bedroom apartments for sale. The development comprises several units spread across the 2nd to 4th floors, each with a spacious outdoor terrace. Prices start from €515,000 depending on the flat and floor. Breakdown of available 3-room flats: 2nd floor: 7 flats 3rd floor: 7 flats 4th floor: 7 flats Panoramic sea views from the 4th and 5th floors. An underground parking space is available for an additional €55,000. Option to purchase a cellar in addition. A rare investment opportunity in one of the most sought-after areas of the Côte d'Azur. Reduced notary fees. The seller is responsible for the estate agent's fees unless otherwise stipulated in the mandate. The property is subject to the co-ownership regime, comprising a total of 206 units, of which 62 are residential units (excluding social housing). The property is subject to a natural hazards and pollution risk assessment, which can be viewed on the Géorisques website:

Ref. : 87090142

VALERI AGENCY BY JM BAREI

BEAUSOLEIL569 000 €

Apartment for sale terrace sea - 2 rooms - 48 m²

Prestigious One Bedroom with 63 m² Terrace and Panoramic Sea and Monaco Views

In the prestigious Monte Coast View 1 residence, located at 96 boulevard Guynemer, we present an elegant one bedroom apartment of 49 m² on the fourth floor, enhanced by a magnificent 63 m² terrace offering panoramic views of the sea, Monaco, and the renowned Larvotto Beach Club. Built in 2019, the residence stands out for its contemporary architecture, bright interiors, and high energy performance, ensured by its A energy rating, providing comfort and optimized consumption. The expansive terrace, a true extension of the living area, represents a rare and highly sought-after feature in this exclusive location just minutes from Monaco. Private parking and cellar are available as an optional package for €60,000. An ideal choice as a prestigious pied-à-terre, a high-quality investment, or a primary residence on the doorstep of Monaco.

Ref. : Terrace Panorama Monaco

ITALGEST GROUP INTERNATIONAL REAL ESTATE

LE LAVANDOU445 000 €

Apartment for sale terrace sea - 2 rooms - 37 m²

2-room apartment (T2) + 2 cellars and secured parking

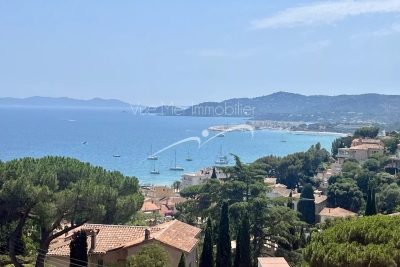
2-room apartment (T2) + 2 cellars and secured parking within a small, intimate residence just steps from the town center, beaches, and shops. Key features: Splendid sea view and Îles d'Or (Golden Islands) Highly sought-after area, quiet, with beautiful neighboring villas. South-west facing. Close to the town center and beach. Within walking distance. Residence comprising 10 co-owners, well-built and easily accessible. Large terrace including a loggia, with no overlooking neighbors. 2 cellars, including one fitted-out space. Well-maintained apartment, pleasant, bright, with plenty of storage space.

Ref. : 826va

VUE MER IMMOBILIER 83

BEAUSOLEIL3 600 000 €

Apartment for sale terrace sea - 5 rooms - 140 m²

EXCEPTIONAL PENTHOUSE AT THE GATES OF MONACO'S CARRÉ D'OR • PANORAMIC SEA VIEWS • DELIVERY END OF 2029

Between sky, sea and Monaco. Overlooking the Mediterranean from the top floor of the prestigious BLUEMONT residence, this outstanding 140.95 sqm penthouse offers a unique lifestyle just moments from Monaco's renowned Carré d'Or. Featuring generous volumes, a spectacular 62 sqm open-plan living and dining area, four bedrooms and a magnificent 48.23 sqm terrace extended by a loggia, this property is designed to embrace natural light and breathtaking views. With its south and south-west exposure, the apartment enjoys sunshine throughout the day and stunning sunsets over the Mediterranean and the Principality of Monaco. Designed in compliance with the latest RE2020 environmental standards, it offers premium features including reversible air conditioning, home automation, aluminium double-glazed windows, electric shutters, video intercom, reinforced security door and electric vehicle charging facilities. Only a short walk from Boulevard des Moulins, the Carré d'Or, Monte Carlo Casino and Larvotto beaches, this rare property perfectly embodies the prestigious Monégasque lifestyle. Price: €3,600,000 4 bedrooms • 140.95 sqm • 48.23 sqm terrace • Top floor • Panoramic sea view Estimated completion: December 2029. A unique opportunity to acquire a prestigious penthouse in one of the most sought-after locations on the French Riviera.

Ref. : T5 A704-A705

ITALGEST GROUP INTERNATIONAL REAL ESTATE

LE LAVANDOU2 980 000 €

House for sale terrace sea - 6 rooms - 200 m²

For sale: 200 m² villa in Le Lavandou – Magical sea view, close to the beach

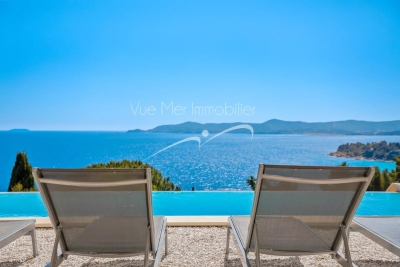
For sale: 200 m² villa in Le Lavandou – Magical sea view, close to the beach Contemporary villa with panoramic sea view – Le Lavandou In a prime setting, just a few steps from Aiguebelle beach, this superb contemporary villa captivates with its elegant architecture, generous volumes, and exceptional sea view. With approximately 200 m² of living space, it offers a remarkable panorama over the bays of Le Lavandou, the Golden Isles, and Cap Bénat, a truly living painting. Set on a plot of over 1,200 m², the property enjoys a pleasant Mediterranean garden and a spacious relaxation area around the infinity pool, perfectly integrated into its natural surroundings. The main villa comprises a bright living room opening onto a large terrace facing the sea, a contemporary kitchen, and three ground-floor bedrooms. At pool level, an independent apartment, also connected to the house by an interior staircase, offers a living room with kitchen and two additional bedrooms, providing an ideal space to host family and guests with complete independence. An independent studio completes this property and can be arranged to suit your needs: guest space, office, workshop, or pool house. A rare property in Le Lavandou, combining a sought-after location, modern comfort, and a spectacular sea view.

Ref. : 784vm

VUE MER IMMOBILIER 83

CANNES2 130 000 €

Apartment for sale terrace sea - 4 rooms - 120 m²

PENTHOUSE CALIFORNIE CANNES

In the heart of the highly sought-after La Californie neighborhood, within an exclusive residence with a pool and landscaped gardens, discover this remarkable 120 m² roof villa, offering exceptional potential in a privileged environment. Bathed in light, the apartment features a spacious living room with an open kitchen, extended by large openings onto a spectacular 190 m² terrace. Truly an open-air living space, this terrace hosts a Jacuzzi and offers breathtaking panoramic sea views over the Lérins Islands and the Esterel massif. The sleeping area consists of two en-suite bedrooms with private bathrooms, as well as an office that can serve as a guest room. Two enclosed garages and a cellar complete this property. N'hésitez pas à nous contacter pour tout complément d'information ou pour toute visite Chloé PRZEKOTA +33650475266

Ref. : 3138V

CROISETTE PROPERTIES

NICE1 260 000 €

Apartment for sale terrace sea - 3 rooms - 105 m²

CAP DE NICE - 2 BEDROOM APARTMENT OF 105 SQM FOR SALE - TERRACE AND GARDEN - RESIDENCE WITH POOL - SEA VIEW - GARAGE

Cap de Nice - 2 bedroom apartment of 105 sqm with terrace, garden and sea view, located in a secure, prestigious residence with a swimming pool, gym and caretaker. This apartment enjoys a prime location, in the immediate vicinity of shops and public transport, and just a few minutes from the seafront. Situated on the garden level and facing south, this apartment consists of a 41 sq m living room with an open-plan kitchen and pantry, with access to the terrace and garden offering sea views. A hallway leads to the sleeping area, comprising a first bedroom with access to the terrace and garden, a second bedroom with access to the terrace and garden, a dressing room, a bathroom with WC, a shower room and a separate WC. A garage and a storage room complete this apartment.

Ref. : N-41417

Century 21 LAFAGE TRANSACTIONS Nice