OK
More than Less than
€  ok

Key-words : terrace parking

Houses and Apartments, your real estate specialist magazine offers a selection of ads that match with the keyword terrace parking. You can refine your search by specifying the area or price range in the navigation bar link Search for a House/Apartment.

JUAN-LES-PINS389 000 €

Apartment for sale terrace parking - 3 rooms - 82 m²

Parc Exflora | Shiny 3 pièces !

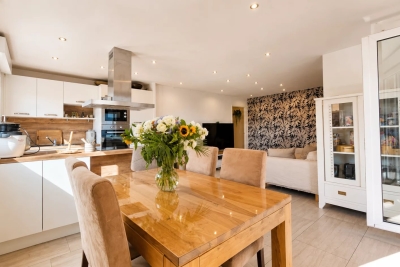
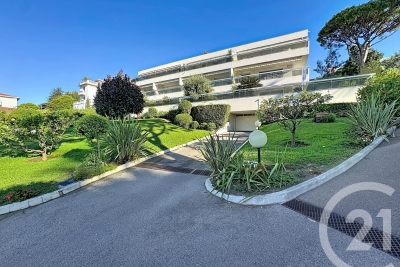
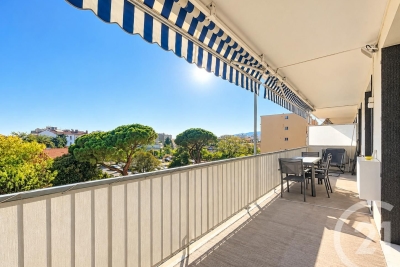
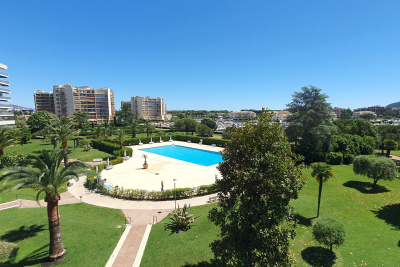
Located in the heart of Antibes-les-Pins, come and discover this 72 m² 3-room apartment on the 3rd floor. With south and west exposures, it allows you to enjoy outdoor living all year round! The entrance features a lovely area with ample built-in storage. The dedicated space for a washing machine and tumble dryer is a real asset when space is at a premium. The bedrooms—including one measuring 12 m²—are perfect for a child's room or a home office. The apartment also includes a bathroom and a separate toilet. The living area is well-designed, with the main room opening onto a terrace of over 10 m², ensuring plenty of natural light from morning to evening. The modern, functional open-plan kitchen (fully fitted and equipped) allows you to stay connected with your guests while entertaining friends or family. The building is ideally located, with a Super U supermarket, a tobacconist, restaurants, and a bakery just minutes—or even seconds—away. It is perfect for those seeking comfort and convenience. Featuring air conditioning, accessibility compliance, and fiber-optic internet in a quiet setting, this apartment is ideal if you are looking for a move-in-ready home close to all amenities! > Cellar included. > Option to purchase a private parking space at an additional cost. Don't wait—contact us today to visit this rare find in the area!

Ref. : 87256943

CENTER BAY IMMOBILIER

VENCE285 000 €

Apartment for sale terrace parking - 3 rooms - 64 m²

Vence near the center - 2-bedroom apartment of 64 m2 with te

Located in a secure residence near the city center, this 64.15 m2 corner apartment faces south and is fully air-conditioned. It features a living room opening onto a terrace, a fitted kitchen, two bedrooms with built-in wardrobes, a bathroom, a separate WC with a laundry area, a balcony, a cellar, and an outdoor parking space. Annual charges: 1,850 euros - Condominium of 68 lots - No ongoing proceedings. Information on the risks to which this property is exposed is available on the Géorisques website: www.georisques.gouv.fr

Ref. : 4291

AGENCE REAL IMMOBILIER

BORDEAUX305 000 €

Apartment for sale terrace parking - 3 rooms - 68 m²

Bordeaux (33300) - Bright 68 m² 3-room apartment with an 18 m² terrace and parking, near the Cité du

Abriculteurs is offering for sale this lovely 3-room apartment in Bordeaux (33300), just a few steps from the Cité du Vin. With a floor area of 68 m², the apartment features a light-filled living area opening onto an 18 m² terrace: a peaceful outdoor space in a well-maintained, recently built residence. Inside, you will find a living room, a separate kitchen with a window, two bedrooms, a bathroom, a separate toilet and plenty of storage. The living room opens directly onto the terrace, creating a seamless connection between indoor and outdoor living. The apartment is on the 2nd floor of a building with a lift. An underground parking space is available as an optional extra. Energy-efficient and eco-friendly accommodation: its excellent energy performance rating (DPE B) is thanks to environmentally responsible district heating, insulating double glazing and a humidity-sensitive mechanical ventilation system (VMC hygro B), helping to keep day-to-day energy costs down. Everything is close at hand in the neighbourhood. The "Rue Achard" and "Cité du Vin" tram line B stops are about a 5-minute walk away and provide easy access to the city centre. A supermarket, pharmacy and bakery are just a few minutes' walk away, as are the local schools, middle schools and high schools. Bordeaux Lake, less than one kilometre away, is ideal for water sports, running or walking. Gyms, a sports centre and green spaces round out the area. Highlights: - 18 m² terrace - Secure underground parking (available at an additional cost) - Building with a lift - Bicycle storage room Please note: - Property tax: €1,598 / year - Annual service charges: €1,968 / year - Individual heating not included in the charges - Annual heating cost: not provided - Condition of the property: good overall condition - The property is part of a co-owned building - 113 main lots - Apartment no.: not specified - Ownership share: not specified - Connected to the main sewer system - No ongoing legal proceedings Standard energy consumption (kWhEP/m²/year): 109 (B) Estimated emissions (kg CO2/m²/year): 9 (B) Minimum / maximum energy costs: €590 and €860 per year Reference year for prices: 2021, 2022, 2023 Sale prices: - Apartment: €305,000 (Abriculteurs' fees payable by the seller) - Underground parking space: €31,500 (Abriculteurs' fees payable by the seller) Listing prepared under the editorial responsibility of Mr Laurent CALANDO, commercial agent (EI), registered with the Bordeaux RSAC under no. 843 984 808, who does not hold any funds and is acting on behalf of SARL Abriculteurs immobilier, with share capital of €5,000, registered under SIREN no. 837 704 584, holder of professional licence no. CPI 7501 2018 000 025 842 issued by the Paris Île-de-France Chamber of Commerce and Industry, whose legal representative is Mr Adrien Piot, with registered office at 12 rue des Halles, 75001 Paris.

Ref. : FLNO3536_HD_3010_2

abriculteurs

MOUGINS4 490 000 €

House for sale terrace parking - 5 rooms - 251 m²

MOUGINS : Luxury Renovated Townhouse with Sea Views & Pool, Walking Distance to the Village

A stunning home, recently renovated and elegantly furnished, set at the top of the hill, just a five-minute walk from the charming old village of Mougins. The property features a beautifully light and spacious living and dining area with a fireplace. The exceptional, high-quality kitchen is finished with a marble worktop, wine fridge and bespoke oak cabinetry. The entrance hall features expansive windows and impressive ceiling heights, creating a wonderful sense of space and light. The property also comprises an elegant office, fitted with a high-quality oak desk and bespoke bookshelves, together with a spacious principal bedroom suite featuring a private walk-in wardrobe and en-suite bathroom with both bath and shower. A separate guest WC and additional fitted wardrobes complete this level. On the ground floor, two generous double bedrooms share a bathroom. In addition, two separate, self-contained studios, each with its own en-suite bathroom, provide ideal accommodation for guests, family or staff. Throughout the property, exceptional attention has been paid to quality, with high-end fittings and finishes complemented by a refined and carefully considered selection of materials, textures and colours. The result is an elegant and sophisticated interior with a distinctly exclusive feel. Large glass doors open onto an expansive terrace overlooking breathtaking sea views, with a large swimming pool beyond. The beautifully landscaped garden offers several areas for outdoor seating and al fresco dining. The property also benefits from 3 private parking spaces and 2 guest parking spaces, as well as a dedicated play area for children. A rare opportunity to acquire a truly unique property in an exceptional location, offering effortless luxury living just moments from the village of Mougins. Beautifully presented and ready to move straight into.

Ref. : 11545

DOUGLAS ELLIMAN MOUGINS-VALBONNE

LE CANNET8 900 000 €

House for sale terrace parking - - 450 m²

Superb renovated house

Newly renovated to an exceptionally high standard, this beautiful villa is ideally located in the most sought-after location of Cannes and offers breathtaking views of the Riviera coastline and the sea. A perfect family home and a great place to entertain. The light and bright accommodation extends to approximately 450m2 and includes an entrance hall, guest cloakroom/wc, a huge living/dining room with open plan kitchen and lounge area. There are five bedroom suites, including a huge master suite on the top floor with a large bathroom, dressing room and a vast covered terrace, there is also a utility room and a gym. The manicured grounds (2,380m2) include a beautiful, brand new infinity pool with impressive pool house with summer kitchen and a separate TV lounge, there is also a double garage and plenty of parking spaces.

Ref. : 1603

MAGREY AND SONS

CANNES295 000 €

Apartment for sale terrace parking - Studio - 26 m²

EXCLUSIVE LISTING CANNES CALIFORNIE Located in the highly sought-after and prestigious residential area of La Californie, just a 5-minute walk from the nearest shops, this bright studio apartment of approximately 26 sq m is set within an intimate, secure residence comprising just two floors, offering excellent standing and a swimming pool. The apartment benefits from a terrace and private garden, providing nearly 35 sq m of outdoor space in total, with a lovely open and elevated view. The property requires refurbishment, offering an excellent opportunity to create a bespoke pied-à-terre or investment property in one of Cannes' most desirable residential areas. The property is sold with a private outdoor parking space and a cellar. A rare opportunity in a prestigious and peaceful setting, within walking distance of local amenities.

Ref. : 9551

CENTURY 21 ADHERE TRANSACTIONS

VILLENEUVE-LOUBET895 000 €

House for sale terrace parking - 5 rooms - 120 m²

Villeneuve-Loubet – Modern 4-Bedroom Villa – 120 m² – Swimming Pool – Near the Village

We are pleased to present this beautiful, detached and recently built contemporary villa (2018), still covered by the ten-year structural warranty, set on a flat, fully enclosed 500 m² plot in a sought-after residential area, just 1 km from the village. The property is arranged as follows: On the ground floor: an entrance leading into a spacious 40 m² living area, filled with natural light, comprising a lounge, dining area and open-plan kitchen. A large pantry is located behind the kitchen, together with a laundry/technical room, guest WC, and a bedroom suite opening onto the outside, with its own bathroom/shower and dressing room. Upstairs: three bedrooms with fitted wardrobes and partial sea views, as well as a bathroom with shower, bathtub and WC. The property benefits from a heated 18 m³ saltwater swimming pool, a pergola with a lounge area and a terrace with an awning covering the dining area. A bright and comfortable villa offering excellent features and amenities: fully air-conditioned, home automation system, alarm, exterior video surveillance, water softener, automatic irrigation system, electric shutters, electric gate and fibre-optic internet. Excellent energy rating, DPE A. Ten-year warranty valid until 2028. Outside, a small extension provides a storage room and WC. The house also benefits from a large storage area beneath the terrace, accessible through a discreet, concealed hatch. The property offers parking for up to 6 vehicles in total. Ideally located: village and shops 1 km away (15 minutes on foot), doctor 850 m away, Shopping Promenade Riviera (Polygone Riviera) shopping centre 1.4 km away (5 minutes by car), beach 4.4 km away (12 minutes by car) and airport 9 km away (15 minutes by car). A turnkey, recent, elegant and functional villa, offering beautiful outdoor spaces and an ideal location close to the village and the sea.

Ref. : ARA-1209-MVav

AAA RIVIERA

ROQUEBRUNE-CAP-MARTIN4 800 000 €

House for sale terrace parking - 8 rooms - 270 m²

Roquebrune-Cap-Martin – Hameau District, Exceptional Villa

Nestled in one of the most sought-after areas of Roquebrune-Cap-Martin, just 5 minutes from Monaco, this superb fully renovated villa impresses with its high-end features, generous volumes, and panoramic sea views. Spread over three levels and 270 sqm of living space, it stands on a beautifully landscaped 1,418 sqm south-facing plot, a true haven of greenery with swimming pool. Layout Main floor: bright and spacious living room with fireplace, large sunny terrace, two en-suite bedrooms with shower rooms, office/dressing room, guest WC. Garden level: convivial dining area with fully equipped open kitchen, master suite with bathroom/shower, bedroom with shower room, laundry/storage room. Independent access. Lower level: independent apartment including living room, kitchen, shower room with WC – perfect for guests or staff. Outdoor features Terraces and balconies totaling more than 100 sqm, offering breathtaking views of the sea and surrounding hills, Lush Mediterranean garden with century-old olive trees, Sun-drenched heated swimming pool, Parking for 3 to 4 cars on the property. Additional potential Possibility to build another villa (subject to planning permission), presenting an attractive opportunity for optimization.

Ref. : 86390275

LIMANDAT REAL ESTATE

JUAN-LES-PINS510 000 €

Apartment for sale terrace parking - 4 rooms - 79 m²

JUAN-LES-PINS CENTRE 3-BEDROOM 80 SQM APARTMENT SOUTH-FACING 16 SQM TERRACE PARKING For sale in the heart of Juan-les-Pins, this 80 sqm dual-aspect 4-room apartment is located on the 4th floor of a residence with a lift and is in very good overall condition. It benefits from a South/North double exposure and plenty of natural light. The 29 sqm living room with an open-plan fitted kitchen opens onto a large 16 sqm south-facing terrace, offering a peaceful setting, open views over greenery and no direct overlooking on the living-room side. A second 5 sqm balcony completes the outdoor spaces. The sleeping area comprises 3 bedrooms, each with built-in storage, including a master bedroom with its own shower room and private WC. The apartment has a total of 3 shower rooms and 2 WCs, as well as a utility/laundry room and plenty of storage cupboards in the hallway. A private basement parking space and a cellar complete the property. The location is particularly convenient: beaches approximately 5 minutes' walk away, Juan-les-Pins SNCF railway station 2 minutes away, with shops, restaurants, public transport and everyday amenities right at the foot of the residence. The town centre is also easily accessible on foot. A spacious and functional family apartment offering generous outdoor areas, a south-facing terrace and all the advantages of a central location in Juan-les-Pins. Contact us today to arrange a viewing and discover this property for yourself !

Ref. : 3949

CENTURY 21 ALBERT 1ER

PYLA-SUR-MER1 100 000 €

House for sale terrace parking - 5 rooms - 111 m²

PYLA-SUR-MER – CERCLE DE VOILE NEIGHBOURHOOD: 5-BEDROOM VILLA WITHIN WALKING DISTANCE OF THE BEACH

Michael Zingraf Real Estate is pleased to present this villa, ideally situated in the Cercle de Voile neighbourhood of Pyla-sur-Mer, less than a ten-minute walk from the beaches and local shops. Completely and tastefully renovated using high-quality materials, this property, offering approximately 111 m² of living space, impresses with its high-quality fittings and warm, welcoming atmosphere. The ground floor comprises a living room with dining area, a separate kitchen, as well as a first bedroom with fitted wardrobes, a shower room and a separate toilet. Upstairs, the sleeping area consists of three bedrooms with built-in storage and a bathroom with toilet. Outside, a spacious, tree-lined south-facing terrace, sheltered from view, is perfect for relaxation. A storage shed and a parking space complete this property. Subject to co-ownership regulations. Annual service charges: €364

Ref. : MZIBA1419

MICHAEL ZINGRAF BASSIN ARCACHON

ANTIBES463 200 €

Apartment for sale terrace parking - 4 rooms - 73 m²

In a quiet residential neighborhood, discover this beautiful 4-room apartment of 73m² in Antibes, located in the Les Combes area. Situated on the 1st floor of a well-maintained building from 2000 with 4 floors, this apartment is in good condition and benefits from a south-east exposure with a partial sea view, a 20m² living room, and an independent fitted kitchen, 3 bedrooms, a bathroom, and a separate toilet. Individual heating and reversible air conditioning, as well as individual electric hot water.You will also appreciate the size of the terrace, perfect for enjoying the local climate and the unobstructed sea view. An underground parking space and a cellar complete this property. Possibility to purchase a closed garage.

Ref. : 495V1301A

BRUN IMMOBILIER

CANNES2 150 000 €

Apartment for sale terrace parking - 3 rooms - 82 m²

Apartment for sale in the Grand Hotel, Cannes

REF:. 032026 405 In the heart of the Grand Hôtel gardens, on the prestigious Croisette, discover this superb fully renovated, dual-aspect three-room apartment with a total surface area of 82 sqm (77.71 sqm under the Carrez Law). It features an 8 sqm south-facing terrace offering a pleasant view over the park and the sea. The layout is as follows: An entrance hall with extensive built-in storage, A spacious and bright living area opening directly onto the terrace, with a fully equipped open-plan kitchen, Two bedrooms, each with fitted wardrobes and its own shower room, Separate guest toilets. A cellar in the basement completes this property.

Ref. : 032026-405

FINE AND COUNTRY

NEUILLY SUR SEINE1 450 000 €

Apartment for sale terrace parking - 6 rooms - 113 m²

Exclusive listing - Neuilly-sur-Seine - Chézy - Victor Hugo - 4-bed duplex apartment – Step-free terrace

This duplex apartment, offering 114m² (1,227 sq ft) of living space, occupies the top two floors (no lift access) of a former mansion in a prime location, in a quiet, leafy area. The first level comprises an entrance hall, a corner bedroom with plenty of fitted wardrobes, three other bedrooms, two of which are smaller, a bathroom with a laundry area, a shower room with toilet, and a large storage cupboard. The third and top floor is composed of a spacious large living-dining room and an open kitchen, leading onto an 18m² (194 sq ft) terrace on the same level, and a guest toilet. Large cellar also included. Option to purchase a large parking space in the neighbouring building, with space to park two cars side by side. Property subject to shared ownership status. €1,480,000 Agency fees not included - Agency fees: Fees at 4.05% incl. tax payable by the buyer - Number of lots in the building: 13 - Average amount of the share of charges €2,800 /year Agency fees payable by vendor - Nombre de lots dans la copropriété: 13 - Montant moyen de la quote-part de charges courantes 2,720 €/yearly - Montant estimé des dépenses annuelles d'énergie pour un usage standard, établi à partir des prix de l'énergie de l'année 2021 : 3126€ ~ 4230€

Ref. : 87153659

BARNES NEUILLY

MANDELIEU-LA-NAPOULE410 000 €

Apartment for sale terrace parking - 3 rooms - 75 m²

Cannes Marina - 3-room apartment with terrace and port view

In a sought-after residence with a caretaker, swimming pool, and elevator, recently renovated, this 75.30 sq m (804 sq ft) apartment offers a peaceful setting and unobstructed views of the gardens, swimming pool, and private harbor. Shops, doctors, restaurants, and public transport are all within walking distance. Bright and south-east facing in the living room, it boasts nearly 18.5 sq m (194 sq ft) of outdoor space, including an 11.25 sq m (124 sq ft) terrace and a 7.29 sq m (81 sq ft) balcony. It comprises a 22.86 sq m (242 sq ft) living room, a separate kitchen, two bedrooms, one of which is particularly spacious at 17.82 sq m (199 sq ft), a shower room with WC, and a separate WC. The entrance hall includes a built-in wardrobe. The apartment requires updating to fully realize its potential. Energy Performance Certificate (EPC) rating C, electric roller shutters, and central heating with individual metering. A private outdoor parking space completes this property. A spacious apartment, ideal for creating a personalized interior in the heart of Cannes Marina. An ideal setting to design your own space, in a quiet and secure environment, close to all amenities. Property offered by Anna GODES EI, sales agent (RSAC 511 223 810 Cannes).

Ref. : 129

Immobilière Cannes Marina - ICM

LES GETS930 000 €

Apartment for sale terrace parking - 4 rooms - 114 m²

4-room apartment on garden level - LES GETS

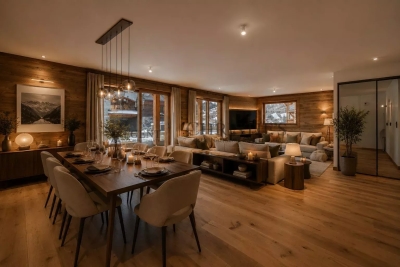
Hoani – Spacious Alpine Living in a Prime Les Gets Location REGENT ALPS EXCLUSIVITY – CHRISTIE'S INTERNATIONAL REAL ESTATE Located in the sought-after hamlet of La Turche, Hoani is a newly completed development by Biotope & Aspen Immobilier, offering a select collection of spacious apartments in one of Les Gets' most desirable settings. The residence provides immediate access to the Portes du Soleil ski area, just 50 metres from the ski slopes, while remaining within easy reach of the village centre, restaurants, shops and year-round amenities. Designed to complement its mountain surroundings, Hoani combines traditional Alpine architecture with contemporary construction and carefully selected materials. The result is a residence that offers both modern comfort and timeless appeal, making it an ideal choice for a family holiday home, a permanent mountain residence or a quality investment in the French Alps. Offering approximately 114 m² of living space, this beautifully designed apartment has been thoughtfully arranged to provide a natural separation between the living and sleeping areas, creating a practical layout for both everyday living and entertaining. A spacious entrance hall with built-in storage welcomes you into the apartment, leading through to the impressive open-plan living area of more than 45 m². The fully fitted Italian kitchen will be perfectly integrated into the space, creating a sociable setting for cooking, dining and relaxing with family and friends. Large glazed doors open directly onto the generous south-west-facing terrace, allowing the living area to extend outdoors while enjoying excellent afternoon sunshine and attractive views towards the surrounding mountains. The accommodation includes three well-proportioned double bedrooms, two of which benefit from their own en-suite shower rooms and WCs, providing privacy and comfort for family members or guests. A further shower room, separate guest WC and dedicated laundry room add to the apartment's practicality, offering valuable storage and convenience after a day on the slopes or mountain trails. The specification throughout reflects the quality of the Hoani development. Engineered wood flooring, underfloor heating with individual remote control, traditional timber finishes and carefully chosen materials create an interior that feels both contemporary and welcoming while remaining true to its Alpine setting. The apartment is sold with a private cellar, a secure underground parking space and a private garage, providing excellent storage for skis, bicycles and outdoor equipment as well as secure year-round parking. One of Chalet Hoani's greatest strengths is its location. The La Turche ski slopes are just moments from the residence, providing direct access to the vast Portes du Soleil ski area, while the centre of Les Gets is only a short distance away. During the warmer months, the same location offers immediate access to hiking trails, mountain biking and the many outdoor activities that make Les Gets one of the Alps' leading year-round destinations. With its generous proportions, carefully considered layout and exceptional location, this apartment presents an excellent opportunity to acquire a newly completed home in one of the French Alps' most established and sought-after resorts. Key Features: • Approximately 114 m² of living space • Newly completed apartment within the Hoani development • Prime location in La Turche, Les Gets • Ski slopes approximately 50 metres from the residence • Spacious 45 m² open-plan living and dining area • South-west-facing terrace with mountain views • Fully fitted Italian kitchen • Three double bedrooms, including two en-suite • Separate shower room, guest WC and dedicated laundry room • Underfloor heating with individual remote control • Private cellar, secure underground parking space and private garage • Ideal as a family home, second residence or investment property L

Ref. : HOANI001

REGENT ALPS - Christie's International Real Estate