OK
More than Less than
€  ok

Key-words : terrace paris

Houses and Apartments, your real estate specialist magazine offers a selection of ads that match with the keyword terrace paris. You can refine your search by specifying the area or price range in the navigation bar link Search for a House/Apartment.

NICE2 950 000 €

Apartment for sale terrace paris - 3 rooms - 154 m²

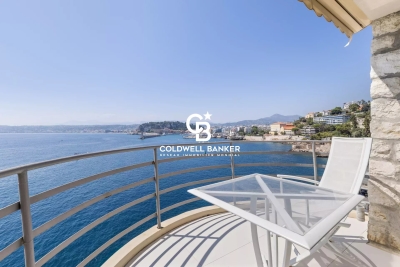
CAP DE NICE – A Jewel suspended between Sky and the Mediterranean

Some gems are so rare they are passed only between the privileged. In the heart of the highly sought-after Cap de Nice, discover this 139 sqm architectural gem, an exceptional residence where every detail celebrates the Mediterranean art of living. Overlooking the crystal-clear waters of the French Riviera, this rare property offers an almost unattainable privilege: private, direct access to the sea. From the moment you step inside, this gem reveals an atmosphere filled with natural light. The generous reception areas open onto a terrace overlooking the Mediterranean, where breathtaking views evolve with the changing light throughout the day. Here, the sea is no longer just a view... it becomes your everyday horizon. The property's true treasure lies in its exclusive access to the sea. A private staircase leads to a private dock with its own sun deck, inviting you to swim in turquoise waters, set off on a paddleboard adventure, or simply enjoy the magic of a sunset with your feet just above the water. A privilege reserved for only a handful of the Riviera's most iconic addresses. Just minutes from the Port of Nice, the Old Town, its renowned restaurants, art galleries and vibrant cultural life, this gem perfectly combines privacy, prestige and an exceptional location. More than an apartment, this Cap de Nice gem embodies a unique lifestyle, where every day begins and ends overlooking one of the Mediterranean's most beautiful bays. An Exceptional Architectural Heritage Built in the early 1930s on the cliffs of the prestigious Cap de Nice, this iconic building was designed by architect Louis Heitzler, a graduate of the École des Beaux-Arts in Paris. From the moment of its completion, it attracted the attention of the architectural press and was featured on the cover of La Construction Moderne magazine in 1933, a testament to its remarkable design and architectural boldness. A true jewel of Nice's architectural heritage, this landmark elegantly blends Mediterranean inspiration with the timeless Riviera resort style. Owning an apartment in this residence means becoming the custodian of a piece of the French Riviera's architectural history, where heritage, prestige and the Mediterranean lifestyle come together. Contact us to arrange your private viewing. Charges de copropriété : 466€ par mois Copropriété composée de 4 lots d'habitation Taxe foncière : 2192€ Pas de procédures en cours Honoraires à charge vendeur Les informations sur les risques auxquels ce bien est exposé sont disponibles sur le site Géorisques : www.georisques.gouv.fr

Ref. : 87222791
Coldwell Banker Standing Realty

PARIS 16EME2 150 000 €

House for sale terrace paris - 5 rooms - 134 m²

Paris 16th – Auteuil – Private Lane – Family Home with Rooftop Terrace – 3/4 Bedrooms

In a quiet, secure setting, next to Villa de la Réunion and Sainte-Perrine Park, this charming 1920s bucolic house offers approximately 140 sqm (1,507 sq ft) of living space spread over four levels, plus a 50 sqm (538 sq ft) rooftop terrace. The ground floor features an entrance hall, a semi-open kitchen, a double reception room, a laundry room, a storage room, and a separate WC. The first floor offers a bedroom with ample built-in storage, a bathroom with WC, a walk-in closet, and a lounge area. The second floor comprises two bedrooms, with the possibility of creating a third, as well as a bathroom with both a shower and a bathtub, and a separate WC. The top level reveals a private rooftop terrace of approximately 50 sqm, sheltered from view. The basement includes a large cellar and additional storage space. Agency fees payable by vendor - Montant moyen de la quote-part de charges courantes 2,000 €/yearly - Montant estimé des dépenses annuelles d'énergie pour un usage standard : 2984€ ~ 4038€

Ref. : 87071910

BARNES AUTEUIL

PARIS 20EME1 500 000 €

Apartment for sale terrace paris - 6 rooms - 194 m²

Exclusive listing - Gambetta - Family house - 4 bedrooms

A rare dual-aspect family home offering 194.79m² (2,097 sq ft) of floor space (145.51m² or 1,566 sq ft under the Carrez Law) over four levels, located close to Place Gambetta, in the heart of a lively and sought-after neighbourhood in the 20th arrondissement. The first floor features a living room with a high ceiling and opening onto a terrace, as well as a separate kitchen with access to a second, south/east-facing terrace in quiet surroundings. A separate toilet rounds off this level. Two bedrooms and one bathroom on the second level. The top floor comprises two additional bedrooms, one of which has a shower room, a separate toilet, and a walk-in wardrobe leading to a large attic. A garage and a boiler room on the ground floor complete this property. The house, will delight with its preserved Art Deco charm, family-friendly layout, outdoor spaces and its rare character in the neighbourhood. Close to transport services and shops. Exclusively listed with Barnes Paris Est. Fees payable by the seller - Number of lots in the building: 2 - Average amount of the share of charges €720/year - Estimated amount of annual energy costs for standard use based on 2021 energy costs: €7,120 ~ €9,680 - Information on the risks to which this property is exposed is available on the Géorisques website: www.georisques.gouv.fr Agency fees payable by vendor - Nombre de lots dans la copropriété: 2 - Montant moyen de la quote-part de charges courantes 720 €/yearly - Montant estimé des dépenses annuelles d'énergie pour un usage standard, établi à partir des prix de l'énergie de l'année 2021 : 7120€ ~ 9680€ - Les informations sur les risques auxquels ce bien est exposé sont disponibles sur le site Géorisques : www.georisques.gouv.fr

Ref. : 86884115

BARNES PARIS EST

MEUDON1 950 000 €

House for sale terrace paris - 10 rooms - 250 m²

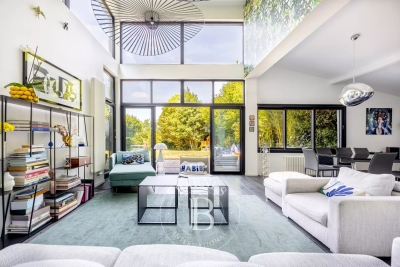
Family home with swimming pool

This family home offers generous volumes, abundant natural light and a garden with swimming pool, set in a sought-after residential environment close to Paris. Arranged over several levels, the house features spacious living areas opening onto the garden. The garden level comprises a large reception room filled with natural light through expansive glazed doors, providing direct access to the terrace and garden. This level also includes a dining room, kitchen, laundry room and guest cloakroom. The ground floor features two reception rooms, a study and a cloakroom. The first floor offers four bedrooms, one of which benefits from a private terrace and open views, together with a shower room and WC. The top floor comprises a fifth bedroom, a bathroom and a WC. This level could also be arranged as a principal suite or used as a separate guest area. Outside, the landscaped garden features a swimming pool and a separate outbuilding converted into a studio. This independent space could be used as a home office, guest accommodation or additional living space for family and friends. The property also offers parking for one to two vehicles on the grounds. Located close to Meudon Val Fleury railway station, bus services, schools and local shops, the property provides easy access to everyday amenities and transport links to Paris. Contact Barnes - Elise Karamujic : +33 6 30 71 18 45. Agency fees payable by vendor - Montant estimé des dépenses annuelles d'énergie pour un usage standard, établi à partir des prix de l'énergie de l'année 2021, 2022 et 2023 : 4020€ ~ 5510€ - Elise KARAMUJIC - Agent commercial - EI - RSAC Nanterre 890517527

Ref. : 87218200

BARNES HAUTS DE SEINE SUD/OUEST

PARIS 17EME1 750 000 €

Apartment for sale terrace paris - 5 rooms - 118 m²

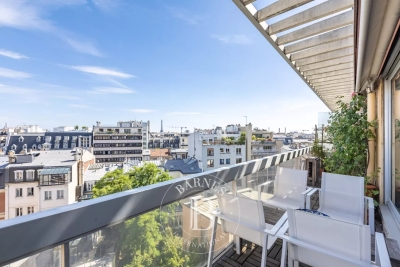
Apartment Paris 17 – Pereire / Ampère – Sunny, dual-aspect apartment with unobstructed views over Paris – Balcony / terrace – 2 or 3 bedrooms

Apartment Paris 17 – Pereire / Ampère – Sunny, dual-aspect apartment with unobstructed views over Paris – Balcony / terrace – 2 or 3 bedrooms This 118m² (1,270 sq ft) apartment is situated on the 7th floor of a 1970s building. Dual-aspect apartment with no overlook, featuring balconies on one side and a balcony/terrace leading onto the living room and the master bedroom on the other side. Composed of a living room open on the dining room and kitchen, two bedrooms - one of which has a wardrobe, shower room and separate toilet and the other with its own bathroom - and a third small bedroom or office. Perfectly quiet and sunny, with air conditioning in the living room and the master bedroom. Basement storage unit also included. Option to purchase a parking space in the building at an additional cost. Fees payable by the seller - Average amount of the share of current charges €7,200/year - Information on the risks to which this property is exposed is available on the Géorisques website: www.georisques.gouv.fr - Estelle De L'assomption - Sales agent - EI - RSAC 502 364 433 Agency fees payable by vendor - Montant moyen de la quote-part de charges courantes 7,200 €/yearly - Les informations sur les risques auxquels ce bien est exposé sont disponibles sur le site Géorisques : www.georisques.gouv.fr - Estelle DE L'ASSOMPTION - Agent commercial - EI - RSAC 502 364 433

Ref. : 87107456

BARNES COURCELLES

PARIS 16EME1 190 000 €

Apartment for sale terrace paris - 2 rooms - 83 m²

Paris 16 - Foch - Duplex apartment - Top floor - Terrace

Magnificent apartment with terrace situated on the top floors (7th and 8th) of a high-end building, dating from 1936, with a lift. With a concierge and security, this building features well-kept common areas. Offering a surface area of 80m² (861 sq ft) and laid out as a duplex, the apartment comprises, on the first level, a good-sized double living room opening onto a terrace and balcony offering pleasant views, and a semi-open fitted kitchen. Upstairs, there is a spacious suite, offering a lovely view of the Eiffel Tower, with a walk-in wardrobe and shower room. With multiple aspects and situated on an upper floor, its numerous windows and patio doors ensure it is bright and sunny. Situated a stone's throw from Avenue Foch, local shops and the Arc de Triomphe, this property offers numerous advantages, whether as a main residence or a lovely pied-à-terre. The apartment comes complete with a cellar. Property subject to shared ownership status. Barnes contact: Jordane Jedwab Brunet - +33 (0)6 12 90 76 31 Fees payable by the seller - Average amount of the share of charges €3,954.56/year - Estimated amount of annual energy costs for standard use based on 21-22-23 energy costs: €1,250 ~ €2,090 - Jordane JEDWAB - Sales agent - EI - RSAC 903220390 Agency fees payable by vendor - Montant moyen de la quote-part de charges courantes 3,954.56 €/yearly - Montant estimé des dépenses annuelles d'énergie pour un usage standard, établi à partir des prix de l'énergie de l'année 21-22-23 : 1250€ ~ 2090€ - Jordane JEDWAB - Agent commercial - EI - RSAC 903220390

Ref. : 86892468

BARNES PIED-A-TERRE TROCADERO

BORDEAUX1 000 000 €

House for sale terrace paris - 4 rooms - 116 m²

Bordeaux Saint-Genès – Elegant stone house with garden and garag

Located on one of the quietest and most sought-after streets in Saint-Genès, this approximately 177sqm stone house offers a privileged living environment combining peace and quiet, generous proportions and a private garden. Extensively renovated in its key areas, the property still offers enough flexibility for its future owners to create a home that truly reflects their lifestyle. Opening directly onto the garden, the living area forms the heart of the house. The kitchen remains to be designed, providing the opportunity to create a welcoming and elegant space tailored to individual needs and preferences. An entrance hall, a separate WC and a spacious garage of approximately 53 sqm complete this level. This space also offers attractive possibilities for future development: retaining the convenience of a double garage, creating a fourth bedroom, or reconfiguring the layout to create a generous open-plan reception area combining living room, dining room and kitchen, all facing the garden. Upstairs, the atmosphere is that of a home ready to move into. Fully renovated and air-conditioned, the sleeping area comprises three independent suites, each with its own shower room. Two of the bedrooms also open onto private terraces overlooking the garden. At the rear of the property, the approximately 100 sqm garden provides a peaceful and green setting, directly accessible from the living areas. Generous enough for outdoor dining, entertaining or simply enjoying the calm, it offers a particularly pleasant setting just minutes from the vibrant heart of Bordeaux. An elegant and welcoming family townhouse, already extensively renovated, whose true luxury perhaps lies in the rare opportunity to continue shaping the spaces in which its next chapter will unfold. DPE: B/86 GES: A/2 Transaction fees including VAT are payable by the seller. Information on the risks to which this property is exposed is available on the Géorisques website: www.georisques.gouv.fr. Located in the highly sought-after Saint-Genès district, the property enjoys a prime location appreciated for its elegant residential atmosphere, immediate proximity to Bordeaux's historic centre and the quality of its schools. The neighbourhood is particularly popular with both French and international families, with several renowned schools just a few minutes away, including Institution Saint-Genès, Assomption Sainte-Clotilde, Saint-Gabriel and Lycée François Magendie, with its international section. Local shops, restaurants, tram services and all everyday amenities are within easy walking distance. Bordeaux Saint-Jean railway station can be reached in under 10 minutes, with Paris just over 2 hours away by train, while Bordeaux-Mérignac International Airport is approximately 20 minutes away.

Ref. : W-04BGVB

ENGEL & VOLKERS BORDEAUX

BEAUSOLEIL890 000 €

Apartment for sale terrace paris - 3 rooms - 105 m²

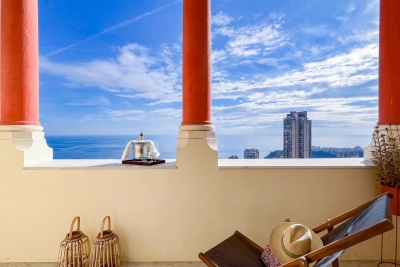
BEAUSOLEIL - MONACO - 3 ROOMS 105M² - TERRACE - SEA VIEW

--- Real opportunity at the entrance to Monaco --- Beausoleil at the entrance to Monaco in a listed building located in a secure Belle Epoque condominium. Close to the centre of Monaco and all the shops, come and discover this splendid 3-room flat of around 105m² with full SOUTH exposure and a breathtaking view! Comprising an entrance hall, a hallway with storage space, a rotunda-style living room of over 30m², a 10m² terrace overlooking the sea with a magnificent view of the Bay of Monaco, the Hôtel de Paris and the Casino, a separate fitted kitchen, 2 large bedrooms, a bathroom with toilet and a separate water closet. Unique for its glass roof by the famous Gustave Eiffel, its winter garden and its subtropical plants. Communal car park in the condominium. Annual running costs €2796/year Price €890,000 Fees payable by the vendor To our knowledge, there are no legal proceedings in progress Information on the risks to which this property is exposed is available on the Géorisques website: www.georisques.gouv.fr

Ref. : 85661585

Reussite Immo Nice

PARIS 7EME1 039 000 €

Apartment for sale terrace paris - 4 rooms - 74 m²

Apartment to renovate with terrace

Paris 7th - Saxe-Breteuil Just a few steps from the sought-after Avenue de Saxe, on the first floor (elevator access) of an elegant 1970s condominium with a caretaker, discover this bright 74.32 m² apartment (Carrez Law). The key asset of this property is its superb 14 m² terrace. A true extension of the living area, this sunny outdoor space offers a rare and privileged place to relax. Currently laid out as a 4-room apartment, it opens onto an entrance hall leading to a pleasant living room, a separate kitchen, three bedrooms, a bathroom and separate toilets with storage. Its perfectly flexible layout also makes it very easy to create a large reception area of over 30 m² combined with two large bedrooms, depending on the future buyers' needs. Benefiting from a prime location in the immediate vicinity of specialty food shops, iconic cafés and public transport, this property combines comfort, security and quality of life. An ideal address for a main residence, a pied-à-terre or a first-rate long-term investment. A cellar completes this property. EPC: D/227 GHG: D/39 Estimated annual energy costs for the dwelling: €1,300 - €1,810 Condominium of 153 lots, average annual charges: €3,900 No proceedings in progress Transaction fees 3.66% incl. VAT payable by the purchaser Net seller price: €1,050,000 Information on the risks to which this property is exposed is available on the Géorisques website: www.georisques.gouv.fr Located in the heart of the 7th arrondissement, the École Militaire district enjoys a prime location just steps from the Champ de Mars and the Eiffel Tower. Known for its elegant, residential setting, it offers a calm, safe environment, quality restaurants, and renowned schools. Well served by public transport, it appeals with its Parisian charm, broad tree-lined avenues, and immediate proximity to the capital's iconic institutions and landmarks.

Ref. : W-04A8SA

ENGEL & VÖLKERS

PARIS 16EME1 520 000 €

Apartment for sale terrace paris - 2 rooms - 72 m²

Paris 16 - Apartment - 2 bedrooms - Terrace - Remarkable view

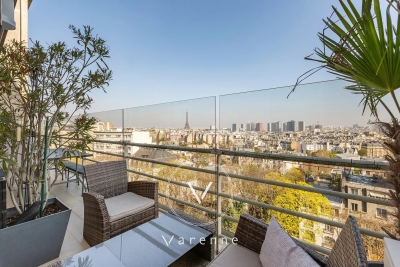
Auteuil On the seventh floor of a high-end building, this elegant 64.15 sq.m (690 sq ft) apartment will ‘wow' with its stunning 17 sq.m (183 sq ft) open-air terrace guaranteeing optimal sunlight. The reception room is extended by an open kitchen and opens harmoniously onto the terrace to afford a truly exceptional view of the Eiffel Tower, as well as some of the capital's other iconic monuments. The two bedrooms offer peace and quiet and a well-sized. A basement storage unit rounds off this property complete with excellent fittings and air conditioning.

Ref. : 6595

AGENCE VARENNE PARIS 6E

ROUSSET287 000 €

Apartment for sale terrace paris - 3 rooms - 62 m²

ROUSSET - Recent 2-Bedroom Apartment 63 m² with Terrace, Garage, and Energy Rating A

Welcome to Abriculteurs, the family agency committed to exceptional service. Discover a refined presentation of this property: professional photos, a detailed floor plan, and an immersive virtual tour to help you envision yourself living there. Trust our expertise to turn your real estate projects into remarkable successes. Abriculteurs presents to you in Rousset (13790), within a recent, gated, and secure residence, this beautiful 2-bedroom apartment of 62.57 m² (Carrez law) with a terrace and a closed garage, close to the town center, shops, and schools. Located on the 1st floor with elevator access, this apartment in excellent condition offers a pleasant and quiet living environment, while allowing you to easily enjoy Rousset's amenities on foot. The apartment opens onto a bright living room of 29 m² with an open kitchen, extended by an approximately 12 m² east-facing terrace, perfect for enjoying the outdoors from the morning. The sleeping area includes two bedrooms, a bathroom equipped with both a shower and a bathtub, and separate toilets. Recent and perfectly maintained, the property benefits from comfortable features: air conditioning, heat pump, double glazing, roller shutters, mechanical ventilation (VMC), fiber optic internet, as well as access adapted for people with reduced mobility. Another real plus: its excellent energy performance with an Energy Performance Certificate (DPE) rated A, especially valuable for combining daily comfort and energy consumption control. A private closed garage completes the property, allowing secure parking for your vehicle while providing additional storage space. The residence enjoys a convenient location in Rousset, with the town center, shops, schools, and middle school all within walking distance, as well as many nearby sports facilities. Major roadways also provide quick access to Aix-en-Provence and the towns of the Arc valley. Property highlights: Energy rating A - excellent energy efficiency Quiet 12 m² terrace Private closed garage Recent, gated, and secure residence Town center, shops, and schools within walking distance A recent, comfortable, and energy-efficient 2-bedroom apartment combining terrace, closed garage, tranquility, and proximity to the center of Rousset. A must-see. Please note: Property tax: €1,068 / year Annual common charges: €2,400 / year (heating not included) Annual heating cost: €350 to €500 (individual electricity) Condition: very good general condition The property is under co-ownership status Number of main lots: 15 Share of co-ownership: 542/10,000 Connected to the public sewer system No ongoing legal proceedings in the co-ownership Conventional consumption (kWhEP/m2.year): 39 (A) Estimated emissions (kg CO2/m2.year): 1 (A) Energy cost min/max: €320 to €500 Reference year for prices: 2021 Sale price: €287,000 VAT included (Abriculteurs fees paid by the seller) Listing written under the editorial responsibility of Ms. Annabelle LEOTIER, sales agent (EI), registered with RSAC 513 542 035, without holding funds, acting on behalf of SARL Abriculteurs immobilier, capital €5,000, registered under SIREN number 837 704 584, holder of professional card number CPI 7501 2018 000 025 842 issued by the Paris Île-de-France Chamber of Commerce, whose legal representative is Mr. Adrien Piot, headquartered at 12 rue des Halles, 75001 Paris.

Ref. : RSAV4061_DAL_1809_1

abriculteurs

PARIS 4EME400 000 €

Apartment for sale terrace paris - 2 rooms - 37 m²

Paris 4th / Saint-Merry ¦ Charming 1-bedroom with terrace

In the heart of the historic Marais, just steps from the Centre Pompidou, this apartment reveals its bohemian charm on a quiet, unspoiled street. Located on the first floor of a characterful 18th-century building, it radiates authentic Parisian appeal. With 30.21 sq m under the Carrez Law, this property captures all the charm of the Marais. The main room features exposed beams and generous proportions that create an intimate atmosphere. It opens onto a private 13 sq m terrace—a rare feature in this highly sought-after area. The fluid layout encourages open-plan living: the practical kitchen blends seamlessly into the living area, while the bedroom also opens onto the terrace, creating a far greater sense of space than appearances suggest. A shower room with toilet completes this functional arrangement. A unique property for anyone seeking their first Parisian pied-à-terre, and a gem for investors who value location and character. Energy performance certificate: E/339 Greenhouse gas emissions: B/10 Estimated annual energy costs for the property: €830–€1,170 Co-ownership comprising 20 lots Average annual service charges: €1,400 Proceedings pending: NO Transaction fees VAT to be paid by the seller Information on the risks to which this property is exposed is available on the “Géorisques” website: www.georisques.gouv.fr

Ref. : W-04AQ6Z

ENGEL & VÖLKERS

PARIS 6EME1 350 000 €

Apartment for sale terrace paris - 3 rooms - 68 m²

Paris 6 - Seine - 2 bedrooms - Terrace

In a prime location on Rue de Seine, on the ground floor of a beautiful 17th-century building, in immaculate condition. We are listing this charming duplex apartment, in a quiet location overlooking a courtyard and garden. Offering a surface area of 68.13m² or 733 sq ft (Carrez Law) and 74m² (797 sq ft) of floor space, it comprises: on the first level, a living room with an open kitchen. On the second level, two bedrooms, one of which has a bathroom, a shower room with toilet, and a 20m² (215 sq ft) terrace. Ideal as a high-end pied-à-terre or a main residence, in one of Paris's most sought-after neighbourhoods. Fees payable by the seller - Number of lots in the building: 50 - Average amount of the share of charges €1,900/year - Estimated amount of annual energy costs for standard use: €2,730 ~ €3,250 - Claire Lise DEPERRAZ - Sales agent - EI - RSAC 877 602 615 Agency fees payable by vendor - Nombre de lots dans la copropriété: 50 - Montant moyen de la quote-part de charges courantes 1,900 €/yearly - Montant estimé des dépenses annuelles d'énergie pour un usage standard : 2730€ ~ 3250€ - Claire Lise DEPERRAZ - Agent commercial - EI - RSAC 877 602 615

Ref. : 87181233

BARNES PIED-À-TERRE SAINT-GERMAIN-DES-PRÉS

ST OUEN1 400 000 €

House for sale terrace paris - 5 rooms - 163 m²

Saint-Ouen-sur-Seine, architect-designed house with terraces in

A few minutes from Paris, this architect-designed house with 163 m² of usable floor area appeals through its rare balance of space, light, peace and neighborhood life. Arranged over two levels, it offers a beautiful living area with lounge, dining room and open-plan kitchen, extended by a large single-level south-west-facing terrace, ideal for meals, games and family time. The ground floor also includes a studio office with a picture window, as well as a guest WC. Upstairs, the layout is particularly comfortable with three bedrooms, including a master suite with walk-in closet and bathroom with shower and WC, a second bathroom, a separate WC and a second terrace overlooking the garden. A small front courtyard and a parking space complete the property. The house is in very good overall condition and offers real everyday comfort, with modern features and enhanced energy performance thanks to solar and photovoltaic systems. Agency fees payable by the seller. Property not subject to co-ownership status. EPC C (159 kWh/m2/year). GHG emissions B (6 kgCO2/m2/year). Estimated annual energy costs for standard use: between €2,150 and €2,960 per year. Information on the risks to which this property is exposed is available on the Géorisques website: www.georisques.gouv.fr L'adresse benefits from a convenient and increasingly sought-after setting in the Garibaldi–Ottino area. Square Marmottan, accessible at the entrance to the cul-de-sac, adds real day-to-day comfort with its children's play areas, while the Ottino market and the Grand Parc de Saint-Ouen enhance neighborhood life. For schooling, the Irène Joliot-Curie elementary school, the Joséphine Baker middle school, and the private bilingual Montessori Talentree school are quickly accessible. For families later planning for Paris, the Carnot and Chaptal high schools remain easy to reach by public transport; With immediate access from the house to Metro lines 13 and 14 and the RER C, indicative door-to-door travel times are about 15 min to Saint-Lazare, 19 min to Châtelet, 24 min to Gare de Lyon, 26 min to Montparnasse, and 23 to 31 min to La Défense depending on the route chosen.

Ref. : W-048WRH

ENGEL & VÖLKERS

PARIS 4EME2 070 000 €

Apartment for sale terrace paris - 3 rooms - 104 m²

Apartment for sale - Paris 4 - Hôtel de Ville - 2 bedrooms - Terrace

Barnes Le Marais is presenting this elegant 88.75m² (955 sq ft) apartment, ideally located on Rue Sainte-Croix de la Bretonnerie, near Paris's Hôtel de Ville, at the heart of one of the most iconic and vibrant parts of the Marais district. On the first floor with lift access, you'll love the superb 14m² (150 sq ft) terrace affording a clear view on the street side and allowing for fantastic natural light. The apartment is composed of a hall leading to a living room, a kitchen, two bedrooms, two shower rooms and a separate toilet. Its harmonious layout and well-designed volumes create a comfortable, functional and pleasant living space. Its sought-after location, rare exterior space in the area and VIP location at the heart of the Marais make this a particularly attractive opportunity, ideal as a primary residence or pied-à-terre in Paris. Fees payable by the seller - Number of lots in the building: 5 - Average amount of the share of charges €5,244.20/year - Estimated amount of annual energy costs for standard use: €1,160 ~ €1,670 - Information on the risks to which this property is exposed is available on the Géorisques website: www.georisques.gouv.fr Agency fees payable by vendor - Nombre de lots dans la copropriété: 5 - Montant moyen de la quote-part de charges courantes 5,244.20 €/yearly - Montant estimé des dépenses annuelles d'énergie pour un usage standard : 1160€ ~ 1670€ - Les informations sur les risques auxquels ce bien est exposé sont disponibles sur le site Géorisques : www.georisques.gouv.fr

Ref. : 86917354

BARNES LE MARAIS