OK
More than Less than
€  ok

Key-words : terrace paris

Houses and Apartments, your real estate specialist magazine offers a selection of ads that match with the keyword terrace paris. You can refine your search by specifying the area or price range in the navigation bar link Search for a House/Apartment.

PARIS 7EME500 000 €

Apartment for sale terrace paris - 2 rooms - 31 m²

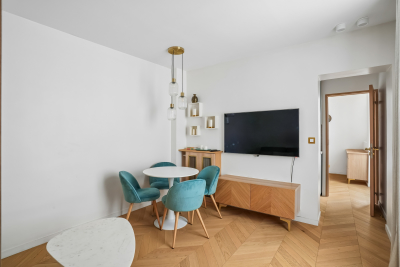
Gros Caillou – Renovated one-bedroom apartment

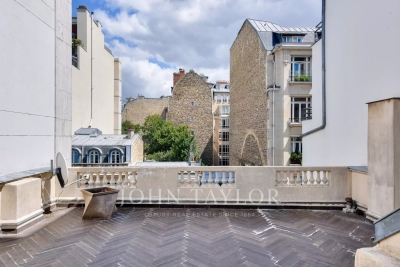
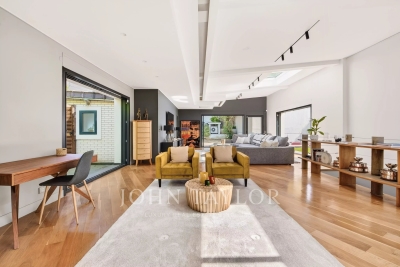
Paris 7th – Gros Caillou/Champ de Mars Exclusive listing – Near the Champ de Mars, Engel & Völkers presents this fully renovated 31 m² one-bedroom apartment, located on the ground floor of an 1890 building with a caretaker. The apartment, overlooking an inner courtyard, offers absolute peace and quiet. It comprises a 14 m² living/dining room, a separate fitted kitchen and a bedroom with an en-suite bathroom. This apartment is ideal as a pied-à-terre or rental investment in a highly sought-after area. Energy performance rating: E/278 Greenhouse gas emissions: E/56 Estimated annual energy costs for the property: €1,020–€1,420 Co-ownership comprising 45 lots; average annual charges: €1,840 No proceedings pending Transaction fees, including tax, payable by the seller Information on the risks to which this property is exposed is available on the Géorisques website: www.georisques.gouv.fr A true neighborhood lifestyle just steps from the Champ de Mars This apartment enjoys a prime address on a quiet street in the highly sought-after Gros Caillou district. The area offers an exceptional quality of life, combining immediate proximity to the capital's iconic landmarks (the Champ de Mars, the Eiffel Tower and the Musée du Quai Branly–Jacques Chirac) with the vitality of a genuine neighborhood. Just a few steps from the apartment, the renowned Rue Saint-Dominique is lined with excellent food shops, terraces and refined boutiques. A perfect balance between the absolute elegance of the Left Bank and the warm atmosphere of a village, this privileged and secure setting is particularly popular with discerning Parisian and international clientele.

Ref. : W-04AXUA
ENGEL & VÖLKERS

PARIS 13EME1 895 000 €

House for sale terrace paris - 5 rooms - 126 m²

Paris 13th arrondissement - Gobelins - Family home with a terrace overlooking the garden

Exclusive - In a peaceful, green setting, this family home, offers a privileged living environment in complete tranquility. Bathed in light thanks to its east-facing orientation, this home enjoys a pleasant, unobstructed view of the community garden. With a total floor area of approximately 126 m², this home spans three levels and features a terrace of about 10 m². On the ground floor, a beautiful living area opens onto an entryway, a library space, a cozy living room, and a fully equipped kitchen with a spacious dining area—ideal for entertaining. On the first floor, a landing leads to a laundry room/shower, a separate toilet, a bedroom, and a hallway with a closet leading to a walk-in closet, a shower room, and a large bedroom whose layout easily allows for the creation of a fourth bedroom according to your needs. On the second floor, a landing leads to a bedroom (which can also serve as an office), a bathroom with a toilet, and a spacious bedroom with a closet that offers direct access to the terrace. This home is ideal for a family seeking a peaceful living environment, combining comfort with spacious rooms, and offering the opportunity to enjoy the shared gardens filled with flowers and trees, as well as a shared laundry room. On the edge of the 5th arrondissement, close to all amenities. Information on the risks associated with this property is available on the Géori website 1,827,386.69 € Agency fees not included - Agency commission: 3.7%VAT included Agency fees payable by buyer - Nombre de lots dans la copropriété: 35 - Montant moyen de la quote-part de charges courantes 3,000 €/yearly - Montant estimé des dépenses annuelles d'énergie pour un usage standard, établi à partir des prix de l'énergie de l'année 2021 : 2470€ ~ 3380€ - Les informations sur les risques auxquels ce bien est exposé sont disponibles sur le site Géorisques : www.georisques.gouv.fr - Eliana MARQUES-JOUARD - Agent commercial - EI - RSAC 832548606

Ref. : 86883896

BARNES PANTHEON

MAGNY LE HONGRE2 950 000 €

House for sale terrace paris - 9 rooms - 435 m²

A Private Country Estate Less Than One Hour from Paris

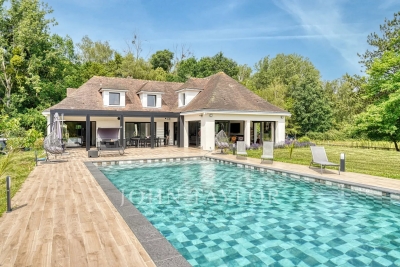
Less than one hour from Paris and just 10 minutes from Val d'Europe, La Vallée Village and Disneyland Paris, this estate offers a rare balance between accessibility and seclusion. Nestled within a preserved natural setting, it remains conveniently connected to the main attractions and amenities of eastern Paris. At the end of a long private driveway winding through the countryside, the property reveals itself at the heart of an approximately 3-hectare estate comprising meadows, paddocks and a horse shelter. A truly secluded retreat where nature takes centre stage. Completely redesigned in a contemporary style, this 1970s property blends harmoniously with its surroundings. The reception areas, flooded with natural light through expansive south-facing floor-to-ceiling windows, create a seamless connection between indoor and outdoor living. A bioclimatic pergola further enhances this relationship with nature. The house features a spacious reception area with an open-plan kitchen, as well as four en-suite bedrooms, two of which are conveniently located on the ground floor with direct access to the terrace. On the garden level/lower ground floor, several spaces dedicated to relaxation and well-being complete the property, including a hammam, a fitness room, a boudoir-style lounge and an additional guest bedroom. A large garage accommodating several vehicles completes this level. At the entrance to the estate, an independent chalet offers a living room and a mezzanine bedroom. A rare property where tranquillity, space and nature create a truly unique atmosphere, offering the precious feeling of being far away from it all while remaining within easy reach of Paris.

Ref. : V0035APA

JOHN TAYLOR AROUND PARIS

STE-MAXIME1 999 000 €

House for sale terrace paris - 5 rooms - 185 m²

SAINTE-MAXIME - RENOVATED VILLA - STUDIOS - SWIMMING POOL

Not far from the beaches of La Nartelle and downtown Sainte-Maxime, discover this detached villa and its two studios—all fully renovated—in a secure and quiet residential neighborhood. On the ground floor, the main villa features a beautiful living area with an open-concept kitchen that opens onto the dining room and a living room with a fireplace. This living space extends onto a large terrace and a swimming pool. A bedroom with a shower room, a pantry, and a guest restroom complete this level. Upstairs, there is a large, convertible mezzanine, a second bedroom with a shower room and walk-in closet, as well as access to a French-style terrace. On the garden level, there are two independent studios, each with a private entrance, shower room, and toilet—all air-conditioned. A closed garage completes this property. Agency fees payable by vendor - Montant estimé des dépenses annuelles d'énergie pour un usage standard : 1090€ ~ 1560€ - Franck RENAUX-MOULY - Agent commercial - EI - RSAC PARIS 527573133

Ref. : 87280607

BARNES Sainte-Maxime

PARIS 6EME4 875 000 €

House for sale terrace paris - 10 rooms - 415 m²

Paris 14 - House designed like a loft, incredible potential

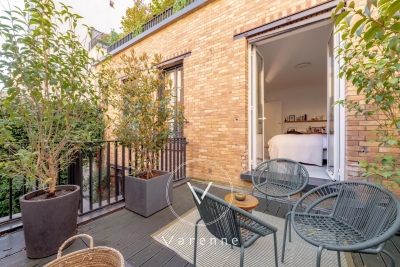
Just off Rue Daguerre and Denfert-Rochereau, this freehold house totals approximately 400 sq.m (4,305 sq ft) laid out around a patio, offering incredible potential as a residence and workplace. The main building on the street side is the residential part, extending over 200 sq.m (2,153 sq ft) and including a spectacular living room with a fitted and equipped open kitchen bathed in light thanks to the window running the length of the room and extending onto a wide balcony/terrace, three bedrooms, an office that could easily become a fourth bedroom, a bathroom, and a 75 sq.m (807 sq ft) full basement, ideal as a recreational space, for storage or additional development opportunities. The garden level has a delightful patio/garden, as well as a 20 sq.m (215 sq ft) central hall connecting the two buildings, the house on the street side and the commercial premises at the far end of the parcel. The latter spans 184 sq.m (1,980 sq ft) on two levels currently fitted out as offices - ideal for a freelance or private practice occupation, a company, or a co-working space. The 55 sq.m (592 sq ft) exterior space create an atmosphere of privacy and the feel of a home in a VIP setting. A rare, extremely bright and modular property, perfect for combining personal and professional life.

Ref. : 6494

AGENCE VARENNE PARIS 7E

ST MAUR DES FOSSES3 590 000 €

House for sale terrace paris - 8 rooms - 446 m²

Anglo-Norman manor house of 358 m² with pool and wooded park

In the heart of the sought-after Parc Saint-Maur neighborhood, at the foot of the Marne banks walkways, this Anglo-Norman style manor built in 1890 offers 357.59 m² of living space on a landscaped plot of about 1,400 m². Rich in history, this characterful residence has undergone several renovation campaigns while preserving remarkable original architectural elements. Its generous volumes, family layout, and reception spaces give it a unique identity, becoming particularly rare on the outskirts of Paris. The ground floor is organized around an entrance hall leading to an 18 m² office with its own exterior access, as well as nearly 117 m² dedicated to living areas. The living room of over 39 m² communicates with a 28 m² independent lounge, while the spectacular family kitchen of nearly 50 m² opens widely onto terraces and the garden. A dressing room and independent toilets complete this level. The first floor houses three bedrooms. The main bedroom of over 21 m² has its own bathroom and toilet. A shower room, a large dressing room of over 12 m², independent toilets, a terrace, and a balcony complete this sleeping area. The second floor offers three additional bedrooms, a shower room, toilets, and various attic spaces providing additional floor space. The garden level includes a seventh bedroom, a shower room with toilet, an exceptional dressing room of over 28 m², a cellar, a boiler room, and a storage room. A wine cellar and a garage of nearly 27 m² complete the property. The residence thus totals seven bedrooms and four bathrooms or shower rooms, spread over four levels. Outside, the landscaped park features various terraces, an outdoor kitchen, a greenhouse, a pergola, and a beautiful 10 × 4-meter swimming pool, complemented by a water wall and a waterfall. The property benefits from a privileged location about 10 minutes walk from the Champigny–Saint-Maur RER A station, allowing access to Paris–Gare de Lyon in about twenty minutes. Families will appreciate the immediate proximity of Parc-Tilleuls kindergarten and elementary schools, the Le Parc middle school — to which the avenue is currently connected — as well as the private Teilhard-de-Chardin high school. School zoning is subject to confirmation from municipal services at the time of purchase. Paris-Orly airport is accessible in about 20 to 25 minutes and Paris-Charles-de-Gaulle in about 35 minutes by car, outside of particular traffic conditions. An exceptional family property combining history, architecture, remarkable volumes, and quality of life, in one of the most privileged environments of Saint-Maur-des-Fossés.

Ref. : BM- 3840

Maison BONAPARTE

LA CELLE ST CLOUD1 200 000 €

Apartment for sale terrace paris - 6 rooms - 153 m²

BARNES - Exclusive listing - 153m² (1,647 sq ft) apartment in La Celle-Saint-Cloud - 90m² (969 sq ft) of terraces - Built in 2019

Barnes has the exclusive listing of this superb penthouse apartment, bathed in natural light, in immaculate condition and thoughtfully laid out (two apartments combined) situated on the third floor of 2019 building with a lift. This rare property comprises: an entrance hall, a large 48m² (517 sq ft) living room with open kitchen leading onto two tree-lined terraces measuring 57m² (614 sq ft) and 35m² (377 sq ft) each, four bedrooms including a 46m² (495 sq ft) master suite with wardrobe, an office area (potential for a fifth bedroom), a bathroom and a shower room with toilet and access to the terrace, a pantry, a bathroom with shower and bath, a laundry area, and a guest toilet. Four indoor parking spaces (can be enclosed) and a cellar complete this property A sky view terrace facing south-west (with motorised awning) A south-facing terrace (partially covered) Automatic sprinkler system throughout the grounds Motorised and manual roller shutters Alarm Apartment partially on the top floor of the residence. Renovation work in 2022 and 2025. Plenty of cupboard space. Quick access to the A13 and A86 motorways, easy access to Paris and Saint-Germain-en-Laye (78100) and Rueil-Malmaison (92500). 15 minutes from Celle-Saint-Cloud train station, 5 minutes from the EIB school in Celle-Saint-Cloud - Bougival, 11 minutes from Blanche de Castille in Le Chesnay (78150) and 15 minutes from the Lycée International de Saint-Germain-en-Laye. Shops, media library, swimming pool, town hall, theatre, forest, etc. – all within walking distance. Annual charges €5,510. Communal heating gas boiler heating and hot water. 2 residential lots and 4 ancillary lots. Property subject to shared ownership status - 150 lots, 60 of which are for residential use. Excellent EPC: C/C - All windows have recently been fitted with double glazing – Communal gas boiler. 4.90% fees incl. tax payable by the buyers, i.e. €57,000 incl. VAT and €1,143,000 net seller price. Your BARNES contact: Alexandre CHARLET +33 (0)6 68 08 88 99 Information on the risks to which this property is exposed is available on the Géorisques website: www.georisques.gouv.fr €1,143,000 Agency fees not included - Agency fees: 4.99% incl. tax Fees payable by the buyer - Average amount of the share of charges €5,512/year - Estimated amount of annual energy costs for standard use based on 2021 energy costs: €1,120 ~ €1,530 1,143,000 € Agency fees not included - Agency commission: 4.99%VAT included Agency fees payable by buyer - Nombre de lots dans la copropriété: 61 - Montant moyen de la quote-part de charges courantes 5,512 €/yearly - Montant estimé des dépenses annuelles d'énergie pour un usage standard, établi à partir des prix de l'énergie de l'année 2021 : 1120€ ~ 1530€

Ref. : 86998114

BARNES YVELINES

AUPS849 000 €

House for sale terrace paris - 12 rooms - 260 m²

Exceptional Property with Two 4-Star Gîtes in Aups (83630)

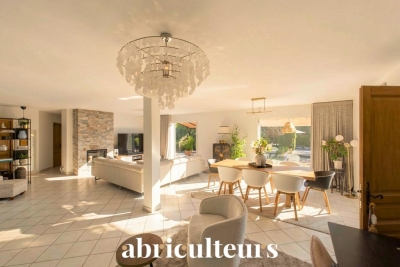
Abriculteurs is proud to present for sale this prestigious property ideally located in Aups (83630). This unique estate, situated close to the renowned Gorges du Verdon and Sainte-Croix Lake, enjoys easy access to shops and the village center. The main villa, approximately 180 m² and very bright, offers a large reception area opening onto a 100 m² south-facing terrace with unobstructed views of the landscaped garden. The living room, equipped with an elegant fireplace, invites relaxation while air conditioning ensures optimal comfort throughout the year. The independent kitchen, completely renovated in a contemporary style, guarantees practicality and conviviality. The sleeping area is designed to provide comfort and privacy, including a master suite with a private shower room and large dressing room, two additional bright bedrooms, and an elegant bathroom. Two additional versatile rooms can be used as an office, TV area, or allow the creation of a third gîte. Regarding the investment, the property benefits from remarkable rental potential with two independent gîtes (T2 and T3), each having its own access and private terrace, rated 4 stars and listed on major vacation rental sites. The gîte activity runs year-round, with strong winter appeal thanks to the famous Aups truffle market, generating continuous rental activity. There is also potential to develop a third gîte. Outside, a 2,200 m² landscaped garden awaits, featuring a swimming pool, a pétanque court, several terraces, and convivial spaces sheltered from view. Modern amenities include solar panels for better energy efficiency, a secure automated gate, double glazing, fiber optic internet, and five parking spaces. Every feature has been thoughtfully designed to ensure daily comfort, privacy, and tranquility in a protected natural environment with an ideal location. Key property highlights: o Optimized profitability with two highly profitable independent gîtes, private access and terraces, and potential for a third unit o Year-round gîte operation, with winter season boosted by the Aups truffle market o High-end finishes: contemporary renovation, pool, solar panels, enclosed landscaped garden o Strategic location: close to Sainte-Croix Lake, shops and town center, 40 minutes from TGV train station o 8 bedrooms, 4 shower rooms, 1 bathroom, 5 toilets, independent kitchen o Air conditioning, fireplace, double glazing, fiber optic, parking Additional information: o Property tax: €3,795 / year o Condition: impeccable o Sanitation: mains drainage o Energy Performance Certificate: Class C (164), Greenhouse Gas Emissions: Class A (5) o Estimated energy cost: €2,930 to €4,040 / year (reference 2021) Sale price: €849,000 VAT included (Abriculteurs fees payable by the seller) Announcement written under the editorial responsibility of Mrs. Sophie Maucotel, commercial agent (EI) registered with the Avignon RSAC under number 928 034 008, without holding funds, on behalf of SARL Abriculteurs immobilier (SIREN 837 704 584, professional card CPI 7501 2018 000 025 842, 12 rue des Halles, 75001 Paris).

Ref. : TZBT3077_SM_1209_5

abriculteurs

PARIS 15EME2 496 000 €

Apartment for sale terrace paris - 7 rooms - 180 m²

Paris 15 Pasteur - Montparnasse Duplex penthouse - Step-free terraces - Large dual-aspect reception room - 4 bedrooms

This 180m² or 1,938 sq ft (Carrez Law surface) penthouse is laid out on the top two floors of a nine-storey building (1972), located on Rue d'Arsonval, a side street off Boulevard Pasteur and close to Montparnasse station. With all the feel of a detached house, the entrance hall leads to a large 80m² (861 sq ft) light-filled living room. Patio doors open onto a 50m² (538 sq ft) terrace offering views of the sky, monuments and the rooftops of Paris to the north-east. The kitchen and its pantry open onto a charming veranda adjacent to the terrace. A closet with cupboards and a guest toilet round off this level. The built-in staircase leads to the upper floor, which comprises a large master suite with bathroom, three bedrooms each of which has a balcony, a second bathroom, two separate toilets, cupboards and wardrobes. On the basement level, with direct access via the lift, a cellar comprising two lots and a spacious lock-up garage spanning four parking spaces complete the property. The four parking spaces are sold at an additional cost to the duplex apartment and its cellar for €100,000 including agency fees (each space is available for €25,000 including agency fees). Occupied and maintained by the owners since purchase off-plan, this rare family property offers great renovation potential The shared ownership complex has just completed insulation work on the building's gable walls and waterproofing work on the roof and exterior walls. €2,548,077 Agency fees not included - Agency fees: 4% incl. tax Fees payable by the buyer - Number of lots in the building: 67 - Average amount of the share of charges €10,800/year - Estimated amount of annual energy costs for standard use based on 2021 energy costs: €2,570 ~ €3,490 - Information on the risks to which this property is exposed is available on the Géorisques website: www.georisques.gouv.fr - Emmanuel Virton - Sales agent - EI - RSAC 430 223 529 2,400,000 € Agency fees not included - Agency commission: 4%VAT included Agency fees payable by buyer - Nombre de lots dans la copropriété: 67 - Montant moyen de la quote-part de charges courantes 10,800 €/yearly - Montant estimé des dépenses annuelles d'énergie pour un usage standard, établi à partir des prix de l'énergie de l'année 2021 : 2570€ ~ 3490€ - Les informations sur les risques auxquels ce bien est exposé sont disponibles sur le site Géorisques : www.georisques.gouv.fr - Emmanuel VIRTON - Agent commercial - EI - RSAC 430 223 529

Ref. : 86748690

BARNES CHAMP DE MARS

BORDEAUX345 000 €

Apartment for sale terrace paris - 3 rooms - 69 m²

Bordeaux Chartrons -- Superb 69 m² Apartment with 17 m² Terrace and Parking

Abriculteurs is pleased to present this duplex for sale located in Bordeaux (33300). This 69.37 m² apartment, situated within a secure residence on the Quai des Chartrons in Bordeaux, offers a privileged living environment. The apartment opens onto a bright living room with a large bay window giving access to a 17.14 m² terrace, an open fitted kitchen, as well as a living/dining area. The first floor consists of two bedrooms with storage, a bathroom, and a separate toilet. Ideally located, this property benefits from a sought-after location in the heart of a dynamic urban environment. Mobility is excellent thanks to the immediate proximity of tram line B, bus line 4, and V3 bike stations. For daily life, you will enjoy the friendly atmosphere of the nearby Place Saint-Martial, a fine selection of local shops, as well as the must-visit Halles de Bacalan, a true paradise for food lovers. Practicality is further enhanced by several schools (from kindergarten to high school) accessible on foot. For relaxation, the banks of the Garonne, just a few steps away, offer a perfect setting for your walks and outdoor activities. The neighborhood also stands out for its exceptional cultural and sporting offerings. Property highlights: Beautiful 17.14 m² terrace facing the interior of the residence A private parking space in a secure garage Secure and modern residence with green spaces Absolute tranquility in the heart of the city Please note: Annual regular charges: €239.32 per quarter (individual gas heating, not included in charges) Condition of the property: good general condition The property is subject to co-ownership regulations Co-ownership of 91 lots Connected to the public sewer system Conventional energy consumption (kWhEP/m².year): 135 (C) Estimated emissions (kg CO2/m².year): 27 (C) Energy cost minimum / maximum: €1,000 and €1,380 per year Price reference years: 2021, 2022, 2023 Sale price: €345,000 VAT included (Abriculteurs fees paid by the seller) Advertisement drafted by Mr. Adrien Piot, legal representative of SARL Abriculteurs immobilier, with a capital of €5,000, registered under SIREN number 837 704 584, holder of professional card number CPI 7501 2018 000 025 842 issued by the Paris Île-de-France Chamber of Commerce and Industry, with its registered office at 12 rue des Halles, 75001 Paris.

Ref. : ZSNY6634_HD_3007_2

abriculteurs

COULOMMIERS4 850 000 €

House for sale terrace paris - 30 rooms - 510 m²

Exceptional 57-Hectare Estate near Paris

Just 50 km from Paris and 10 minutes from the charming town of Coulommiers — known for its lively atmosphere, shops and local amenities — this magnificent 57-hectare estate unfolds in a peaceful and bucolic setting. The property includes several buildings: a late 18th-century manor house, a converted dovecote offering a unique living space with rooftop terrace, a greenhouse, a caretaker's house, a workshop/garage, a manor to be restored, and a rental building with eight apartments, all currently let. The main residence combines period charm and authenticity, featuring spacious and sun-filled reception rooms thanks to its East/West orientation. The upper floor is dedicated to the sleeping quarters, with several bedrooms each benefiting from their own en-suite facilities. A swimming pool, paddocks, farmland, a 3,000 m² pond and a natural spring complete this exceptional estate. A property with strong potential, offering numerous possibilities for hospitality, events, gastronomy or wine tourism projects, all within a natural and serene environment less than one hour from Paris.

Ref. : V0020APA

JOHN TAYLOR AROUND PARIS

PARIS 4EME499 000 €

Apartment for sale terrace paris - 3 rooms - 80 m²

Appt 80m² with Garden 53m² – Occupied Viager PARIS 4ème

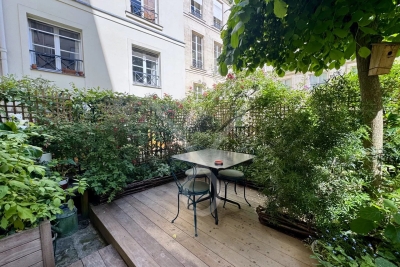
We invite you to discover a green haven in the very heart of Paris, in the highly sought-after Marais district, just steps from the iconic Place des Vosges. This charming 80m² apartment features an entrance hall, a spacious living room with a bedroom, a bathroom and a separate kitchen. It also includes an adjoining studio with its own kitchen and shower room, offering a large flexibility for various layouts and uses. The entrance opens onto the centerpiece of this rare property: a private 53m² garden, where you will be able to enjoy the sunshine on its terrace or let your gardening creativity run free. Two large cellars complete this exceptional property. Immediate surroundings: a school at the foot of the building, the lively streets of the Marais, Bastille square and its opera… Experience the best of Parisian life, blending cultural vibrancy, a warm, welcoming neighborhood, and historic heritage. As a reminder, in an occupied viager, the seller retains the right to use and live in the property until their departure. Occupied Viager: 81-year-old Lady Lump sump (including agency fees): 550,000 € + 3,397 € monthly annuity Market value: 1,650,000 € Virtual tour available on request.

Ref. : 87110045

VIVA VIAGER

PARIS 16EME5 650 000 €

House for sale terrace paris - 11 rooms - 437 m²

Hôtel Particulier with garden, terraces and rooftop

Just a stone's throw from Square Lamartine, discover this remarkable 437 m² townhouse, bathed in light thanks to its double east-west exposure. This rare property offers elegant, functional living in the heart of a quiet, privileged environment, within easy reach of schools, shops and public transport. Spread over several levels, it is composed as follows: Spacious 55 m² living room, open-plan kitchen opening onto a terrace and 90 m² garden. Guest toilet. 1st floor: Four bedrooms, one with direct access to a 20 m² terrace. Two dressing rooms, a shower room and a bathroom with toilet. 2nd floor: Master suite overlooking the garden, with dressing room and bathroom with toilet. Two further bedrooms and a shower room with toilet. Top floor: 85 m² rooftop with unobstructed views, ideal for entertaining or relaxing. Summer kitchen possible. Finished basement: Wellness area with counter-current pool and sauna, family room, independent studio and laundry room. A rare property with generous volumes, ideal for family life or professional practice.

Ref. : V4319PA

JOHN TAYLOR PARIS

RUEIL MALMAISON2 995 000 €

House for sale terrace paris - 7 rooms - 409 m²

Rueil Malmaison House with indoor swimming pool and terraces

In Rueil Malmaison, 15 minutes from Western Paris, John Taylor offers you a confidential property and truly a favorite. Hidden away from prying eyes, in the heart of a quiet and preserved environment, this highly secure house offers a rare living environment where privacy and serenity reign supreme. A true hidden refuge, it reveals itself behind elegant contemporary architecture and high-end amenities. Organized over two levels, the property immediately captivates with its spectacular volumes and exceptional brightness. Its 96m² reception room, enhanced by zenithal light, opens harmoniously onto three terraces, creating a perfect continuity. The house is composed as follows: On the ground floor: - An elegant entrance - A large living room bathed in natural light - A fully equipped open kitchen extended by a dining room - A master suite with bathroom - Two additional bedrooms - A shower room - A guest toilet In the basement: - An indoor swimming pool - A cinema room - A hammam - A wine cellar Both discreet, refined, and resolutely focused on well-being, this unique property offers an exceptional quality of life in a setting of absolute tranquility.

Ref. : V4156PA

JOHN TAYLOR PARIS

MONTFORT L'AMAURY1 195 000 €

House for sale terrace paris - 5 rooms - 240 m²

MONTFORT-L'AMAURY – HISTORIC CENTRE – CHARACTER PROPERTY, RENOVATED – GARDEN

In the heart of the historic centre of Montfort-l'Amaury, a short walk from the shops and schools, an elegant character property with a total Carrez Law surface of 161.38 m² (1,737 sq ft) and a total floor area of 240.31 m² (2,587 sq ft), fully renovated in 2019. On the ground floor, an entrance hall leads to a light-filled reception room and a fully equipped, high-end contemporary kitchen. The reception rooms are generously proportioned, with ceilings up to 3.80 m (approximately 12'6") high. The first-floor sitting room opens onto the garden, alongside a bedroom and a bathroom. The second and third floors house two further bedrooms and two bathrooms. The property offers 3 bedrooms and 3 bathrooms in total, combining comfort with practicality. Set back from the bustle of the town centre, the property enjoys rare peace and quiet and a private garden of approximately 140 to 150 m² (1,507–1,615 sq ft), a genuine green haven at the heart of the historic centre. A stone terrace and a convertible lower-ground floor complete the property. Moments from Montfort-l'Amaury railway station (direct trains to Paris Montparnasse) and the N12 and A13, for quick access to Paris and La Défense. Shops, schools and the historic centre's market are within walking distance. Energy performance survey (DPE, the French mandatory energy rating): class C (133 kWh/m²/year). CO2 emissions: class A (4 kg/m²/year). This character property is distinguished by the quality of its renovation, the fine materials used, its carefully considered fittings and its elegant atmosphere. A discreet address, ideal for a family or working professionals seeking a refined lifestyle on the doorstep of Paris. Asking price: € 1,195,000, agency fees included (approximately € 4,973/m²). Agency fees, payable by the buyer, are included in this price: € 56,905 (5% of the net seller price). Net seller price: € 1,138,095. Your BARNES contact: Laurence Ameur, BARNES Versailles consultant, +33 6 67 46 24 66, . Information on the risks to which this property is exposed (French statutory disclosure) is available at . 1,138,095 € Agency fees not included - Agency commission: 5%VAT included Agency fees payable by buyer - Montant estimé des dépenses annuelles d'énergie pour un usage standard, établi à partir des prix de l'énergie de l'année 2021 : 1590€ ~ 2160€

Ref. : 87053884

BARNES YVELINES