OK
More than Less than
€  ok

Key-words : terrace paris

Houses and Apartments, your real estate specialist magazine offers a selection of ads that match with the keyword terrace paris. You can refine your search by specifying the area or price range in the navigation bar link Search for a House/Apartment.

PARIS 14EME1 620 000 €

Apartment for sale terrace paris - 4 rooms - 172 m²

Paris 14 - Top-floor duplex apartment with panoramic terraces

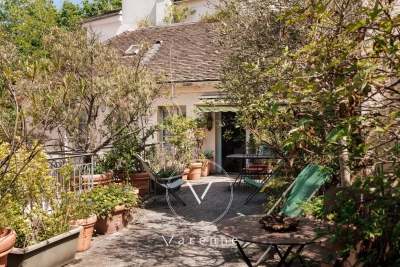
Opposite Parc Montsouris, on the eight and top floor of a high-end 70s residence, this remarkable duplex apartment holds the guarantee of a rare lifestyle, a mix of contemporary elegance, generous volumes and spectacular views of one of Paris's most verdant areas, including the Eiffel Tower, Sacré Coeur and the Panthéon. Bathed in light thanks to its triple aspect and offering complete peace and quiet, the apartment spans 115.24 sq.m of Carrez Law surface (1,240 sq ft) extended by 62.01 sq.m (667 sq ft) of outdoor spaces. You'll love the generous proportions right from the entrance. A vast dual-aspect reception room opens onto a 30 sq.m (323 sq ft) terrace overlooking Parc Montsouris, creating a fabulous living space. The fully fitted and equipped open kitchen harmoniously blends in with this convivial and elegant space. This level also has a utility room, plenty of custom-built cupboards, a 25 sq.m (269 sq ft) suite (previously two bedrooms), a shower room and a separate toilet. The upper level has a spectacular circular bedroom opening onto a second 26 sq.m (280 sq ft) terrace, offering panoramic views over the rooftops of Paris. Plenty of storage space and a shower room with toilet round off this level. The spacious basement storage units round off the property. Option to purchase a lock-up garage at an additional cost. This unique home combines a VIP address at the heart of the capital, close to all urban facilities, shops, public transport (metro line 4, RER B for quick access to Paris's airports), and direct access to the A6 motorway.

Ref. : 6619

AGENCE VARENNE PARIS 7E

ANNECY430 000 €

Apartment for sale terrace paris - 4 rooms - 100 m²

Charming single-storey apartment with spacious living room for sale in Vieugy/near Annecy (74600)

Abriculteurs is pleased to present this apartment for sale located in Vieugy - near Annecy (74600). Very close to the Semnoz mountain range, this single-storey apartment charms with its well-thought-out layout and abundant natural light. The living area and kitchen open directly onto a terrace and a 125 m² garden offering a peaceful haven. On the sleeping side, the property features two bedrooms (one with garden access), two modern shower rooms, separate toilets, and a versatile room ideal for a home office or dressing room. Situated in a quiet residential area in Vieugy, the property is very well connected: bus line 2 to Annecy city center, train station and highways are 15 minutes away, primary school less than 1 km, and middle school 3 km away. Property advantages: - private garden - private parking - less than 7 km from Lake Annecy - local shops (bakeries, grocery stores) Note: Property tax: €1,318 / year Annual heating cost: €1,808 - €2,210 / year Condition of the property: Good overall condition The property is subject to co-ownership status Number of lots: 3 residential buildings each comprising 14 apartments and 12 individual houses each comprising a single dwelling Apartment no. 1: nine hundred eight / ten thousandths of the general shares The parking is subject to co-ownership status Number of lots: 29 parking spaces built on 29 land plots Garage no. 25: nine hundred thirty-eight / ten thousandths of the general shares Connected to sewer system No ongoing legal proceedings Conventional consumption (kWhEP/m².year): 164 (C) Estimated emissions (kg CO2/m².year): 33 (D) Energy cost €1,808 / €2,210 : Reference year for prices: 2026 Sale price: €430,000 VAT included (Abriculteurs fees charged to the seller) Sale by delegation of mandate Advert written under the editorial responsibility of Mrs. Bérengère CABART, commercial agent (EI), registered under RSAC Thonon-les-Bains 918 653 882, without holding funds, acting on behalf of SARL Abriculteurs immobilier, with capital of €5,000, registered under SIREN No. 837 704 584, holder of professional card No. CPI 7501 2018 000 025 842 issued by CCI Paris Île-de-France, whose legal representative is Mr. Adrien Piot, with head office at 12 rue des Halles, 75001 Paris. Fee schedule available on our website.

Ref. : LDBS6365_DBC_1410_5

abriculteurs

BORDEAUX999 000 €

House for sale terrace paris - 10 rooms - 250 m²

Bordeaux Bacalan - 250 m² Family House with Private Enclosed Garden

Abriculteurs presents, on Balguerie-Stuttenberg Street in Bordeaux (33300), a large 250 m² family house over three levels, featuring a 100 m² enclosed garden with no overlooking neighbors and a terrace. On the ground floor, a spacious through reception area combines two enfilade living rooms, complete with a fireplace. It opens onto a large glass veranda with direct access to the terrace and garden. A separate fitted kitchen completes this level. An adjoining storage space can easily be converted into a pantry or laundry room. The volumes and ceiling heights are generous. The first floor houses a large master suite with its own storage area, which can easily be transformed into a private bathroom to create a true suite. This floor also includes two additional bedrooms, a bathroom, and a separate dressing room. The second floor offers more bedrooms and a second bathroom, ideal for children, guests, or a home office space. The house also includes a fully usable cellar at street level which could become a playroom, home cinema, or leisure area. There are three separate toilets and fiber optic internet. The property is generally in good condition and the roof has been inspected. It is free of any occupation and not part of a condominium. As for the neighborhood, Bacalan shops are right at the doorstep, and the primary school and middle school are within walking distance. Tram line C (Les Hangars stop) is 5 minutes on foot. The banks of the Garonne River, the Cité du Vin, and the Quais Park are a few minutes away by bike. Property highlights: - 100 m² enclosed garden with no overlooking neighbors and terrace - Large glass veranda opening onto the garden - Fully usable cellar at street level (playroom, cinema, etc.) - Easily convertible storage: pantry on the ground floor, bathroom for the master suite upstairs - Beautiful volume and high ceilings - Fireplace and stove - Roof inspected, generally good condition - Not part of a condominium, no ongoing legal procedures Information: - Property tax: €3,465/year - Individual electric heating, connection to mains drainage - Property is vacant - Energy Performance Certificate (EPC): C (141 kWh/m²/year), Greenhouse Gas Emissions: A (5 kgCO2/m²/year) - Estimated annual energy cost: between €3,210 and €4,380 (reference prices for 2021, 2022, and 2023) Price: €999,000 seller fees included, or €3,996/m². Announcement drafted under the editorial responsibility of Mr. Deramecourt Hadrien, commercial agent (EI), registered with the Bordeaux Trade and Companies Register under number 913 910 022, without holding funds, acting on behalf of SARL Abriculteurs Immobilier, with a capital of €5,000, registered under SIREN number 837 704 584, holder of professional card nº CPI 7501 2018 000 025 842 issued by the Paris Île-de-France Chamber of Commerce and Industry, whose legal representative is Mr. Adrien Piot, headquartered at 12 rue des Halles, 75001 Paris. Information on risks to which this property is exposed is available on the website www.georisques.gouv.fr

Ref. : JMXI7876_HD_2409_4

abriculteurs

PARIS 16EME4 600 000 €

Apartment for sale terrace paris - 6 rooms - 339 m²

Henri Martin – Superb family and reception apartment

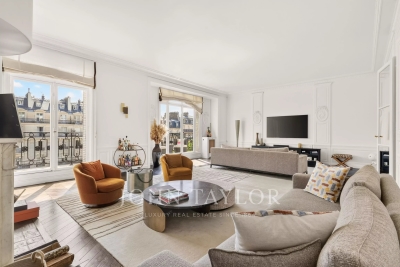
Sole Agent. Very close to Henri Martin Avenue, on the fifth floor of a remarkable high-end old building with a caretaker discover this sumptuous family and reception apartment of 339 m², extended by a pleasant balcony-terrace of 10 m². Its generous volumes and perfectly balanced distribution offer an exceptional living environment. It consists of an elegant entrance gallery, a large double reception, a dining room, an independent kitchen, a master suite with dressing room and bathroom, four additional bedrooms, a shower room, a bath room, an office, a laundry room, and guest toilets. Crossing and benefiting from a double exposure East/West, the apartment enjoys remarkable brightness throughout the day as well as unobstructed views. Its ceiling height of 3.80 meters magnifies the spaces and highlights all the charm of the old: parquet, moldings, and fireplaces. A cellar and a parking space within the building complete this property. A rare apartment, with exceptional amenities and volumes, combining elegance, light, and character, in the heart of one of the most sought-after sectors of the 16th arrondissement of Paris.

Ref. : V4255PA

JOHN TAYLOR PARIS

PARIS 5EME1 664 000 €

Apartment for sale terrace paris - 2 rooms - 89 m²

Apartment Paris 5 - Top floor - 70.87 sq.m (763 sq ft) - 55 sq.m (592 sq ft) terrace

Between the River Seine and Marché Maubert, in a highly sought-after location, this stunning 70.87 sq.m (763 sq ft) apartment extends onto a 55 sq.m (592 sq ft) terrace affording a superb view of the spire of Notre-Dame Cathedral, creating the feel of a penthouse. This rare property situated on the third and top floor of a beautiful 19th-century building will delight with its space and natural light. The living room, boasting an incredible 4m (13ft) ceiling height, opens directly onto the cosy and sunny terrace that offers all the benefits of outdoor living. The apartment also has a fully equipped kitchen with plenty of built-in storage. Upstairs you'll find a comfortably sized bedroom with bathroom, combining elegance and privacy.

Ref. : 6634

AGENCE VARENNE PARIS 6E

PARIS 16EME625 000 €

Apartment for sale terrace paris - 2 rooms - 61 m²

Paris 16 - Auteuil - Garden level - 1 bedroom - Terraces

This charming 62m² (667 sq ft) apartment, situated on the ground floor of a shared ownership building dating from 1990 on a quiet no-through road, currently comprises: an entrance hall, a south/east-facing living room opening onto a first 16m² (172 sq ft) terrace, a separate fitted and equipped kitchen with a workshop window, a bedroom opening onto a second 10m² (108 sq ft) terrace, a shower room, a separate toilet and plenty of storage space. Possible office space for a a freelance or private practice occupation. Close to transport services (Mirabeau and Javel metro stations and RER C), Beaugrenelle shopping centre and the Maison de la Radio. Cellar with concrete floor also included with this property. Property subject to the co-ownership regime. Fees payable by the seller - Number of lots in the building: 6 - Average amount of the share of charges €2,560/year - Estimated amount of annual energy costs for standard use based on 2021 energy costs: €1,540 ~ €2,090 - Information on the risks to which this property is exposed is available on the Géorisques website: www.georisques.gouv.fr - Sophie Ghazal - Sales agent - EI - RSAC 921525234 Agency fees payable by vendor - Nombre de lots dans la copropriété: 6 - Montant moyen de la quote-part de charges courantes 2,560 €/yearly - Montant estimé des dépenses annuelles d'énergie pour un usage standard, établi à partir des prix de l'énergie de l'année 2021 : 1540€ ~ 2090€ - Les informations sur les risques auxquels ce bien est exposé sont disponibles sur le site Géorisques : www.georisques.gouv.fr - Sophie GHAZAL - Agent commercial - EI - RSAC 921525234

Ref. : 86744168

BARNES PIED-A-TERRE AUTEUIL

BOULOGNE BILLANCOURT3 400 000 €

House for sale terrace paris - 10 rooms - 400 m²

Exclusive listing Boulogne - Contemporary townhouse with terraces, rooftop and garage

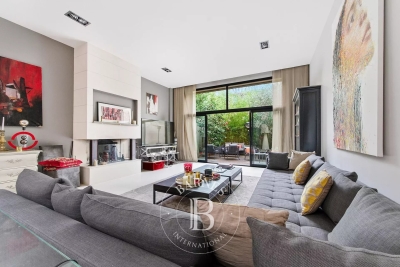
Magnificent 400m² (4,306 sq ft) contemporary townhouse with generous, modular volumes laid out over four levels, with terraces and a rooftop. The house features two wings, comprising 5 separate bedrooms/offices: Master suite with wardrobe and bathroom Four additional bedrooms and shower rooms. The ground floor features a large living room with fireplace and a good ceiling height, opening onto a landscaped garden-terrace. A bar area under a glass roof and an office round off this level. A mezzanine has been fitted out as a wellness area with a gym and hammam. An eat-in kitchen opens onto another terrace. Delightful open-air rooftop terrace. The fully converted lower level comprises a garage, a laundry room, a reception room with home cinema, a second kitchen and a room with a shower room. A rare and highly modular property, perfect for a family in search of comfort, volume and outdoor areas, but also for a combined residential/professional project just a few minutes from Paris. Listed with BARNES Boulogne Contact Sébastien Ancelle-Hansen +33 (0)6 49 63 28 02 Fees payable by the seller - Average amount of the share of charges €6,500/year - Estimated amount of annual energy costs for standard use based on 2021 energy costs: €4,010 ~ €5,430 Agency fees payable by vendor - Montant moyen de la quote-part de charges courantes 6,500 €/yearly - Montant estimé des dépenses annuelles d'énergie pour un usage standard, établi à partir des prix de l'énergie de l'année 2021 : 4010€ ~ 5430€

Ref. : 86663771

BARNES BOULOGNE

FONTENAY LE FLEURY750 000 €

House for sale terrace paris - 5 rooms - 173 m²

FONTENAY - OLD VILLAGE - MODERN HOUSE WITH GARAGE AND GARDEN

Ideally situated in the heart of the old village of Fontenay-le-Fleury, this elegant and modern 170m² (1,830 sq ft) house, built in 2021, enjoys a sought-after location, close to amenities and transport services. The house will delight straight from its entrance with its volume and natural light. It features a spacious 41m² (441 sq ft) living area, extended by a fully fitted open kitchen with an adjoining pantry. These rooms open onto a terrace and a garden affording unobstructed views and quality of life. The ground floor also features a bedroom, a separate toilet and direct access to the garage from the pantry, making everyday life easier. Upstairs are three bedrooms, one of which is a 22m² (237 sq ft) master suite with walk-in wardrobe and shower room. A bathroom with shower and toilet, two 13m² (140 sq ft) bedrooms, and a good-sized mezzanine complete this level. The property also benefits from excellent transport connections: Fontenay-le-Fleury Station a 5-minute drive away (or a 15-minute walk) Transilien Line N Journey time: Versailles (Versailles-Chantiers station): approximately 10 minutes Gare Montparnasse: direct in approximately 35 minutes Quick access to major roads ensuring easy access to Versailles and western Paris. EPC rating C/C. 4% fees incl. tax payable by the buyer, i.e. €748,800 net seller price. €720,000 Agency fees not included - Agency fees: 4.17% incl. tax Fees payable by the buyer - Estimated amount of annual energy costs for standard use based on 2023 energy costs: €1,250 ~ €1,770 - Joséphine Regaldi - Sales agent - EI - RSAC Versailles 853850899 720,000 € Agency fees not included - Agency commission: 4.17%VAT included Agency fees payable by buyer - Montant estimé des dépenses annuelles d'énergie pour un usage standard, établi à partir des prix de l'énergie de l'année 2023 : 1250€ ~ 1770€ - Joséphine REGALDI - Agent commercial - EI - RSAC Versailles 853850899

Ref. : 86836453

BARNES YVELINES

STE-MAXIME6 500 000 €

House for sale terrace paris - 12 rooms - 500 m²

Landmark Propety with panoramic sea views - unique

Modernist villa in a prime location with panoramic sea views - your signature property in the Golfe de Saint-Tropez Are you looking for a unique property? A property that exudes class and is known and recognised by everyone? A villa that is characterised by its unique appearance, its cultural significance, its imaginative history? This spacious villa has it all. A unique opportunity to step in the footprints of the Princes of Monaco, the English aristocracy, the leading company L'Oreal,... The property is situated in Sainte Maxime and was built around 1930 by the architect André Barbier-Bouvet (Versailles, 15 October 1893, graduate of the Ecole des beaux-arts in Paris). He was a contemporary of Georges-Henri Pingusson (Latitude43 in St.-Tropez), René Darde (Casino in Ste.Maxime), Jean Prouvé (Villa Seynaeve in Grimaud Beauvallon) and Le Corbusier. The villa was built in the typical modernist style: Concrete, glass and steel; a free floor plan, load-bearing structures, a flat roof, white walls, ... it is perfectly orientated towards the sea and the magnificent view. The property was designed as a hotel for the Princes of Monaco, the Grimaldis. L'Oréal, the world's leading cosmetics brand, bought the property from the Grimaldis. Lord Hesketh (of the famous Hesketh Racing Fomule 1 team from the United Kingdom) then took possession. In April 2023, the building was declared a heritage site: it has thus earned its star as a ‘Historic Monument'. The villa features a living area of 500 m2 and 12 rooms, including 6 bedrooms with en-suite bathrooms, all with spacious terraces and magnificent sea views. The staff quarters have a separate entrance and access to the kitchen. The penthouse on the 3rd floor offers an exceptional panoramic view: of the village of Saint-Tropez and across the entire bay to Cap Camarat. The villa is situated on a spacious plot of 4.530 m², landscaped with mature Mediterranean trees and plants, such as the typical Pins Parasol trees, olive trees, oleander,... The equally large swimming pool (18 x 8 metres, heated) and the pool house are centrally located in front of the villa. The property is ideally situated in a strategic and very accessible location: in one of the most sought-after districts of Sainte-Maxime (Sémaphore), just a few hundred metres from the town centre with its shops, restaurants, casino, galleries,... . The marina, the “Bateau Verts” (a fast boat connection between SteMaxime with St. -Tropez and to the entire Gulf) and the white sandy beaches with exclusive beach bars are also only a 5-minute walk away. With its exceptional and eye-catching architecture, this property offers a unique opportunity to make your mark on the Golfe de Saint-Tropez. There are many possible uses for the property: a spacious family villa, a high-end B&B hotel, a corporate and/or events venue... or a combination of all of the above. Either way, this property stands for unforgettable moments - in perfect reflection of the sophisticated atmosphere that characterised the Cote d'Azur during the Golden Age! Please contact us - we will be happy to discuss the possibilities with you. We speak English!

Ref. : 87407262

MED-ESTATES

LE TOUQUET PARIS PLAGE2 827 650 €

Apartment for sale terrace paris - 5 rooms - 196 m²

LE TOUQUET WALKING DISTANCE TO THE MARKET 4 ROOMS FOR SALE

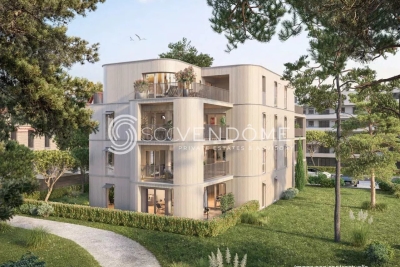
Le Touquet, in a quiet, wooded setting within a magnificent new residence featuring high-end, refined amenities and an intimate scale (6 apartments) spread over 3 floors, just steps from the market square; spacious four-room apartment with over 195m² (196.44m²) of living space, with three large terrace (18/23/24m²). Entrance hall Living room and kitchen opening onto the terrace. Two master suites with an en-suite bathroom. Two bedrooms, a shower and bathroom. An underground garage accessible by a car elevator, equipped with a charging station for electric vehicles. One cellar. Smart home, refined finishes, generous floor plans. At your disposal: an interior designer for customization Scheduled for completion in late 2027. Property sold subject to co-ownership status. Information on the risks to which this property is exposed is available on the Géorisques website: www.georisques.gouv.fr.

Ref. : 171 3E

SCC VENDÔME

NOISY LE ROI750 000 €

House for sale terrace paris - 5 rooms - 173 m²

OLD VILLAGE - MODERN HOUSE WITH GARAGE AND GARDEN

Ideally situated in the heart of the old village, this elegant and modern 170m² (1,830 sq ft) house, built in 2021, enjoys a sought-after location, close to amenities and transport services. The house will delight straight from its entrance with its volume and natural light. It features a spacious 41m² (441 sq ft) living area, extended by a fully fitted open kitchen with an adjoining pantry. These rooms open onto a terrace and a garden affording unobstructed views and quality of life. The ground floor also features a bedroom, a separate toilet and direct access to the garage from the pantry, making everyday life easier. Upstairs are three bedrooms, one of which is a 22m² (237 sq ft) master suite with walk-in wardrobe and shower room. A bathroom with shower and toilet, two 13m² (140 sq ft) bedrooms, and a good-sized mezzanine complete this level. The property also benefits from excellent transport connections: Fontenay-le-Fleury Station a 5-minute drive away (or a 15-minute walk) Transilien Line N Journey time: Versailles (Versailles-Chantiers station): approximately 10 minutes Gare Montparnasse: direct in approximately 35 minutes Quick access to major roads ensuring easy access to Versailles and western Paris. EPC rating C/C. 4% fees incl. tax payable by the buyer, i.e. €748,800 net seller price. €720,000 Agency fees not included - Agency fees: 4.17% incl. tax Fees payable by the buyer - Estimated amount of annual energy costs for standard use based on 2023 energy costs: €1,250 ~ €1,770 - Joséphine Regaldi - Sales agent - EI - RSAC Versailles 853850899 720,000 € Agency fees not included - Agency commission: 4.17%VAT included Agency fees payable by buyer - Montant estimé des dépenses annuelles d'énergie pour un usage standard, établi à partir des prix de l'énergie de l'année 2023 : 1250€ ~ 1770€ - Joséphine REGALDI - Agent commercial - EI - RSAC Versailles 853850899

Ref. : 87331606

BARNES YVELINES

BORDEAUX4 990 000 €

House for sale terrace paris - 16 rooms - 638 m²

CONFIDENTIAL SALE — EXCEPTIONAL PRIVATE MANSION — BORDEAUX

Behind a facade that reveals none of its secrets lies a rare residence, where two years of meticulous restoration have created an exceptional place. Nearly 500 m² of living space, fully air-conditioned and designed down to the smallest detail, for family life or entertaining on a scale few can imagine. Three reception lounges follow one another on the ground floor, filled with light. A private lift serves every level, where spacious bedrooms - each conceived as a suite - lead up to a secluded master suite occupying the entire top floor. The basement houses a private cinema, an outstanding wine cellar, a sauna: spaces that turn everyday life into an art of living. And then there is this absolute rarity: a fully independent guest house of nearly 130 m² of living space, with its own access, a three-car garage, a gym, and three bedrooms with private terraces and no overlooking neighbors; currently operated successfully, opening up a multitude of possibilities. A garden, a heated swimming pool, and unexpected peace in the heart of the city. A rare property, matching its discretion. Full file and viewing video available upon request, after qualification. Energy Performance Certificate (EPC): B / 55 Greenhouse Gas Emissions (GHG): B / 7 Estimated annual energy costs: €1,873 – €2,535 Agency fees (VAT included) payable by the seller. Information regarding potential risks to which this property is exposed is available on the Géorisques website : www.georisques.gouv.fr. Situated in the highly sought-after Saint-Genès district, this property enjoys a prime location, valued for its residential elegance, its immediate proximity to Bordeaux's historic city center, and the quality of its schools. The area offers a living environment particularly sought after by French and international families, with several renowned schools reachable in just a few minutes, including Institution Saint-Genès, Assomption Sainte-Clotilde, Saint-Gabriel, and Lycée François Magendie (international section). Local shops, restaurants, the tram, and all everyday services are easily accessible on foot. Bordeaux Saint-Jean train station can be reached in under 10 minutes, making it possible to get to Paris in just over 2 hours, while Bordeaux–Mérignac International Airport is accessible in around 20 minutes. A discreet, heritage address, among the most coveted in Bordeaux.

Ref. : W-04AKAE

ENGEL & VOLKERS BORDEAUX

GARCHES2 400 000 €

House for sale terrace paris - 6 rooms - 325 m²

Exclusive listing - Golf de Saint-Cloud - Anglo-Norman property with character on a large wooded plot

Ideally located in the coveted Golf de Saint-Cloud area, just 10 minutes from Paris, this elegant, turn-of-the-century Anglo-Norman-style home is set in quiet surroundings yet close to Garches town centre and its shops. Renovated throughout in 2010, this rare property totals 325m² (3,498 sq ft) of floor surface on almost 1,500m² (16,145 sq ft) of landscaped grounds. The property has two main levels plus a basement, with a well-designed layout, generous proportions and incredible natural light. The ground-floor entrance leads to a vast reception room bathed in light, comprising a lounge with cathedral ceiling and fireplace opening onto the south-facing garden (no steps), a dining room and open kitchen, and a large master suite with shower room. A beautiful wooden staircase leads upstairs to two children's bedrooms (one of which has a balcony) sharing a dressing room and bathroom, and a second spacious suite with bathroom opening onto a private terrace affording a clear view of the garden. The basement level has an independent entrance and offers various possible configurations. It currently is divided into a large living room, a laundry room, machine rooms, and a stunning stone cellar. Set amid a magnificent wooded garden, the house has two outdoor parking spaces. This remarkable property has an EPC C rating and is close to the sector's most prestigious schools: American School of Paris, Deutsche Schule Paris, Passy Buzenval and Daniélou. Barnes contact Marta Perez-Embid: +33 (0)6 42 07 58 37 Fees payable by the seller - Estimated amount of annual energy costs for standard use based on 2021 energy costs: €2,010 ~ €2,760 Agency fees payable by vendor - Montant estimé des dépenses annuelles d'énergie pour un usage standard, établi à partir des prix de l'énergie de l'année 2021 : 2010€ ~ 2760€

Ref. : 87110065

BARNES HAUTS DE SEINE SUD/OUEST

PARIS 17EME695 000 €

Apartment for sale terrace paris - 2 rooms - 58 m²

Exceptional top-floor apartment with terrace – View of the Arc de Triomphe

This 40m² (431 sq ft) apartment to renovate, situated on the eighth and top floor of a semi-recent building with a lift, enjoys a prime location, remarkable natural light and a spectacular view of the Arc de Triomphe. Its optimised floor plan offers great renovation potential. The entrance hall leads to a light-filled living room, extended by a 6m² (65 sq ft) balcony affording an unobstructed panoramic view of one of Paris's most iconic monuments. The separate kitchen could easily be opened onto the living room to create a more contemporary and welcoming reception space. The bedroom with bathroom has direct access to a pleasant 12.5m² (135 sq ft) terrace, offering all the rare advantage of an outdoor space on an upper floor level. A separate toilet rounds off this property. A cellar and a parking space come with this apartment boasting fantastic volume, outdoor areas and exceptional views, making it the ideal choice for a prestigious Parisian pied-à-terre or a high-quality investment. Fees payable by the seller - Number of lots in the building: 31 - Average amount of the share of charges €5,160/year - Estimated amount of annual energy costs for standard use based on 2026 energy costs: €1,490 ~ €2,030 662,000 € Agency fees not included - Agency commission: 4.99%VAT included Agency fees payable by buyer - Nombre de lots dans la copropriété: 26 - Montant moyen de la quote-part de charges courantes 5,160 €/yearly - Montant estimé des dépenses annuelles d'énergie pour un usage standard, établi à partir des prix de l'énergie de l'année 2026 : 1490€ ~ 2030€

Ref. : 87220678

BARNES PIED-A-TERRE COURCELLES

PARIS 16EME2 480 000 €

Apartment for sale terrace paris - 6 rooms - 197 m²

PARIS 16 – MUETTE SUD – Triplex with terrace

Set in a former Art Deco townhouse dating from 1925, this triplex – which feels “just like a home” – is spread over several levels, offering spacious rooms and great potential for conversion. An internal staircase leads to the main level, comprising a spacious double-height living-dining area that opens onto a 32 m² terrace. The fully fitted kitchen-diner is situated beneath a veranda built in 2024 and opens out onto the terrace. The upper floor comprises three bedrooms, a study, two shower rooms and a bathroom. On the top floor, a double-depth reception room of approximately 50 m², created by a recent extension, opens onto a large balcony. This versatile space can be redesigned to suit your needs (master suite, workspace, leisure room, etc.). A spacious basement of nearly 80 m², fitted with a shower and toilet, offering numerous possibilities for conversion (music studio, gym, spa, etc.) completes this property. A garage of approximately 18 m² on the ground floor of the building is also included. Property subject to co-ownership regulations Agency fees payable by vendor - Nombre de lots dans la copropriété: 4 - Montant moyen de la quote-part de charges courantes 5,406 €/yearly - Montant estimé des dépenses annuelles d'énergie pour un usage standard, établi à partir des prix de l'énergie de l'année 2021 : 2460€ ~ 3350€ - Les informations sur les risques auxquels ce bien est exposé sont disponibles sur le site Géorisques : www.georisques.gouv.fr - Fabienne BARY - Agent commercial - EI - RSAC 823434295

Ref. : 86904843

BARNES PASSY-LA MUETTE