OK
More than Less than
  ok

Key-words : terrace paris

Houses and Apartments, your real estate specialist magazine offers a selection of ads that match with the keyword terrace paris. You can refine your search by specifying the area or price range in the navigation bar link Search for a House/Apartment.

LES LILAS798 000 €

Apartment for sale terrace paris - 6 rooms - 93

Town house - Mairie des Lilas

Engel & Völkers offers you this exceptional townhouse-style apartment in the heart of Les Lilas, ideally located 200 m from the Town Hall with immediate access to Metro line 11, enjoying a privileged location at the gateway to Paris's 20th arrondissement, with immediate access to the ????? and all local amenities. With a floor area of 93.44 m² (Carrez Law), extendable to more than 103 m² by creating a mezzanine (ceiling height 4.30 m), this property offers volumes and natural light rarely found in a townhouse, giving the whole a distinctive architectural character so close to Paris. A natural feel permeates every corner of the condominium thanks to a 200 m² courtyard and an ultra-landscaped terrace that provide a true green haven in the very heart of the city, making this address a rare refuge just minutes from Paris. The sleeping area is harmoniously arranged over two levels with four bedrooms, including two upstairs around a bathroom, while a second shower room serves the ground floor, where the other two bedrooms are located. Energy rating: D/226 Greenhouse gas emission: B/7 Estimated annual housing energy costs: €3000-€4600. Joint ownership of 8 lots, average annual charges: €1125. Ongoing proceedings: no Information on the risks to which this property is exposed is available on the Géorisques website: www.georisques.gouv.fr 200 m from Les Lilas Town Hall and Mairie des Lilas metro (Line 11). Shops, transport, schools nearby. Ideally located, you can reach central Paris in under ten minutes.

Ref. : W-049T8L

ENGEL & VÖLKERS

PARIS 17EME3 980 000 €

Apartment for sale terrace paris - 5 rooms - 167

Paris 17th-Batignolles - Penthouse apartment with Sacré-Cœur vie

Engel & Völkers presents for sale an exceptional apartment of 167.30 m² (Carrez law), with a 245 m² suspended open-sky terrace, offering a breathtaking panoramic view of the Sacré-Cœur and the rooftops of Paris. Located on the 9th floor of the UNIC building, completed in 2019 and designed by Chinese architect Ma Yansong, it stands in the heart of the Batignolles eco-district, highly sought after by families for its pleasant living environment combining green spaces, schools, as well as shops and transport links. This high-end building with original lines, with a live-in caretaker, is a discreet condominium. This elegant family apartment comprises an entrance hall, a living/dining room, and a semi-open, fully fitted and equipped kitchen, all bathed in light and opening onto a tree-lined terrace. Remarkable volumes and a 2.90 m ceiling height give this property an exceptional living space. The sleeping area offers a master suite with its bathroom, a walk-in closet, separate toilets and an office, providing absolute comfort and complete privacy; it is completed by two other bedrooms each with its own shower room, and a highly functional laundry room with storage. Its perfectly balanced layout, high-end features and secure setting make it a rare property, meeting the expectations of a demanding clientele seeking a prestigious and timeless Parisian art of living. A large cellar and two parking spaces, one with an electric charging station, complete this property. EPC: C (76 kWh/m²/year). Greenhouse gas emissions: C (12 kg CO2/m²/year). Estimated annual energy costs for the home: between €990 and €1,380 per year. Property subject to condominium status. Condominium lots: 273 Average annual charges: €10,500 Ongoing proceedings: yes Transaction fees incl. VAT payable by the seller. Information on the risks to which this property is exposed is available on the Géorisques website: www.georisques.gouv.fr. The Batignolles district, located in Paris's 17th arrondissement, is today one of the most pleasant and sought-after areas in the northwest of the capital. It is known for its village-like atmosphere, green spaces, and lively neighborhood life. Mstislav-Rostropovitch Street was created in the 2010s as part of the Clichy-Batignolles urban development project, and the buildings mainly date from around 2017. These are therefore modern constructions. The district is well served and connected to the rest of Paris thanks to: · Paris Métro Line 13 · Paris Métro Line 14 · Trains from Pont Cardinet Station · The nearby T3b tram. These services make it possible to reach central Paris quickly, in particular Saint-Lazare Station, as well as the La Défense business district.

Ref. : W-048TZ8

ENGEL & VÖLKERS

ST OUEN1 550 000 €

Apartment for sale terrace paris - 6 rooms - 189

Exceptional apartment with terrace and rooftop - Puces de Saint-Ouen - Top floor - 3 or 4 bedrooms

In the iconic Puces market area in Saint-Ouen, this exceptional apartment spans 133m² (1,431 sq ft) and occupies the 7th and top floor of a recently built high-end residence. Featuring a large living space with a fitted and equipped open kitchen, a lounge area and a dining area, all bathed in light thanks to the patio doors opening onto the terrace affording a direct view of Sacré-Coeur. The office room could also be converted to a bedroom. The 3-bedroom sleeping area includes a master suite with walk-in wardrobe and shower room, a bathroom with toilet, and another separate toilet. The 95m² (1,023 sq ft) rooftop can be fitted out to suit, and the property also comes with 2 parking spaces. Bike and pushchair storage, concierge. Contact - Florian Bou +33 (0)7 62 67 22 42 Fees payable by the seller - Average amount of the share of charges €5,520/year - Estimated amount of annual energy costs for standard use based on 2021 energy costs: €770 ~ €1,100 Agency fees payable by vendor - Montant moyen de la quote-part de charges courantes 5,520 €/yearly - Montant estimé des dépenses annuelles d'énergie pour un usage standard, établi à partir des prix de l'énergie de l'année 2021 : 770€ ~ 1100€

Ref. : 86794774

BARNES PARIS 10/19

PARIS 5EME1 500 000 €

Apartment for sale terrace paris - 3 rooms - 95

Paris 5 - Pot de Fer - Loft - Two bedrooms - Renovated

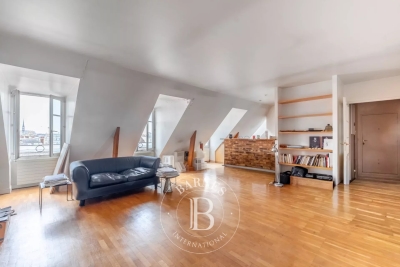
Paris 5th arrondissement—Near Place de la Contrescarpe, tucked away from view behind the elegant carriage entrance of a beautiful 18th-century building, lies an exceptional loft nestled in the heart of the Latin Quarter, between the Panthéon, Place Monge, and Rue Mouffetard. Completely redesigned and renovated in 2025 with high-quality finishes, this unique property spans 86.93 m² (Carrez law) (95.93 m² of floor space) and takes the form of a true loft bathed in light. Overlooking a charming cobblestone courtyard in a completely quiet setting, it captivates with its generous proportions, numerous skylights, high ceilings, and elegant contemporary atmosphere. The spacious living area flows seamlessly into a kitchen-dining area, creating a warm and inviting living space. The sleeping area includes two bedrooms, each with its own shower room, including a suite with a private toilet and ample built-in storage. A guest bathroom completes the layout. One of the bedrooms opens onto a pleasant, furnished 9 m² terrace-patio, a true extension of the living spaces and a green oasis sheltered from the hustle and bustle of the city. Fully air-conditioned and having undergone a particularly meticulous full renovation, this property elegantly combines old-world charm, a loft-style aesthetic, and contemporary comfort in one of the capital's most sought-after neighborhoods. A basement completes this rare and exclusive property, offering an exceptional quality of life in the heart of Paris. Bicycle parking available within the condominium complex. Information on the risks associated with this property is available on the Géorisques website: www.georisques.gouv.fr This property is subject to condominium regulations. There are no pending legal proceedings within the condominium association. 1,445,003.18 € Agency fees not included - Agency commission: 3.81%VAT included Agency fees payable by buyer - Nombre de lots dans la copropriété: 94 - Montant moyen de la quote-part de charges courantes 4,312 €/yearly - Montant estimé des dépenses annuelles d'énergie pour un usage standard, établi à partir des prix de l'énergie de l'année 2021 : 970€ ~ 1330€ - Les informations sur les risques auxquels ce bien est exposé sont disponibles sur le site Géorisques : www.georisques.gouv.fr - Eliana MARQUES-JOUARD - Agent commercial - EI - RSAC 832548606

Ref. : 87145251

BARNES PANTHEON

PARIS 8EME580 000 €

Apartment for sale terrace paris - Studio - 36

PARIS 8 – MADELEINE – LARGE STUDIO APARTMENT – FULL-LENGTH TERRACE

Large studio apartment near Place de la Madeleine. Situated on the 5th floor (lift access) of a beautiful building renovated in 2005. Spanning 36.75m² or 396 sq ft (Carrez Law surface) plus an 8.59m² (92 sq ft) terrace. Composed of an entrance hall leading to a large, light-filled living room overlooking the street and affording an unobstructed view, a kitchen, a bathroom and a separate toilet. Cellar also included. Listed with BARNES Saint Honoré Fees payable by the seller - Average amount of the share of charges €1,916/year - Estimated amount of annual energy costs for standard use based on 2021 energy costs: €410 ~ €560 - Information on the risks to which this property is exposed is available on the Géorisques website: www.georisques.gouv.fr - Nathalie Leclercq - Sales agent - EI - RSAC 838496693 Agency fees payable by vendor - Montant moyen de la quote-part de charges courantes 1,916 €/yearly - Montant estimé des dépenses annuelles d'énergie pour un usage standard, établi à partir des prix de l'énergie de l'année 2021 : 410€ ~ 560€ - Les informations sur les risques auxquels ce bien est exposé sont disponibles sur le site Géorisques : www.georisques.gouv.fr - Nathalie LECLERCQ - Agent commercial - EI - RSAC 838496693

Ref. : 87036372

BARNES PIED-A-TERRE SAINT-HONORE

PARIS 8EME15 000 000 €

Apartment for sale terrace paris - 6 rooms - 292

Paris 8th – Faubourg Saint-Honoré – Stunning Duplex Penthouse with Terraces and Panoramic Views – 6 Rooms – 4 Bedrooms

Ideally located in the heart of the prestigious Faubourg Saint-Honoré, in immediate proximity to the Palais de l'Élysée, renowned art galleries, and the finest luxury houses in Paris, this exceptional duplex occupies the top floors of a high-end building. Offering over 250 sqm of Carrez Law surface area (403.67 sqm in total), this rare property boasts 145 sqm of terraces and balconies spread across three levels, providing spectacular panoramic views over Paris and its iconic landmarks, including the Eiffel Tower and the Sacré-Cœur. Served by a private elevator, the apartment is elegantly and seamlessly laid out. The first level features a spacious primary suite opening onto a terrace with a jacuzzi, two additional suites each with their own balcony, as well as a laundry room. The second level, dedicated to reception areas, offers impressive volumes filled with natural light, including a living room, dining room, office, kitchen, and a veranda extended by large bay windows leading onto two landscaped terraces. At rooftop level, a planted terrace with a swimming pool overlooks the capital, offering a truly exceptional panorama. Renovated with high-end materials, the apartment combines contemporary aesthetics, absolute comfort, and cutting-edge technology (air conditioning, home automation, security systems). Its generous volumes, unique outdoor spaces, and prime location make it one of the most exclusive properties on the Parisian market. An independent 40 sqm studio, also beautifully renovated, three underground parking spaces, and three cellars complete this remarkable property.

Ref. : 6553

AGENCE VARENNE PARIS 7E

CARNAC735 000 €

House for sale terrace paris - 6 rooms - 146

CARNAC, TOWN ON FOOT, THE GRAND BEACH BY BIKE: FAMILY HOUSE WITH SINGLE STORY LIVING, SOUTH-FACING GARDEN

In the morning, we go to buy bread on foot in the town of Carnac. On Wednesdays and Sundays, we extend the walk to the market. And when the day looks nice, the Grand Beach is only 1.4 km away: six minutes by bike on secure pathways, twenty minutes on foot, with a towel over the shoulder. This simple, elegant, and deeply Carnac-style life is offered by this 146 m² family house, presented exclusively by Maison BONAPARTE Art de Vivre. Located at the end of a dead-end street, in a completely quiet environment, with paths leading to Carnac-Plage, it enjoys a rare location in a sought-after residential area, between the town and the sea. Built in 1970 and fully redesigned in 2005, the house has preserved its Breton character, with granite framing, arched door, sober and authentic lines, while incorporating the comfort expected today: open living room with IPN, equipped kitchen, double glazing, pellet stove, electric shutters on the ground floor. The living room, flooded with light, opens via large glass doors onto a south-facing wooden terrace, also accessible from the kitchen, facing the garden. The house offers four bedrooms, including a master suite on the ground floor with private shower room and dedicated terrace: a true single-story living experience, complemented by two outdoor spaces to enjoy outside throughout the day. Upstairs, three bedrooms, including one with a shower room, as well as a bathroom and a dressing room, comfortably accommodate family and friends. A study allows for quiet telecommuting, between two trips to the beach. The garage of 17 m², meanwhile, houses bikes, boards, beach equipment, or everyday items. On a 520 m² plot, the land also has development potential: approximately 47 m² of footprint would remain buildable, allowing for the possibility of a closed garage, extension, or swimming pool, subject to urban planning permissions. The Auray TGV station can be reached in about twenty minutes, placing Paris at around three hours. Menhirs listed on UNESCO World Heritage, Pô Bay, Quiberon Bay, Gulf of Morbihan: here, Carnac is enjoyed year-round, far beyond the summer season. Price: €735,000 including fees Net seller price: €700,000 Agency fees: 5% charged to the buyer DPE: 248 kWh/m²/year, class D GES: 8 kg CO2/m²/year, class B Information on the risks associated with this property is available on the Georisques website: www.georisques.gouv.fr

Ref. : LC-3802

Maison BONAPARTE

PARIS 2EME248 000 €

Apartment for sale terrace paris - Studio - 22

Paris II - Quiet 22 m² studio - Montorgueil

Engel & Völkers presents this studio apartment, ideally located on Rue des Petits Carreaux, in the heart of the highly sought-after Montorgueil district. Nestled on the 2nd floor of a well-maintained 19th-century period building, this 22 m² studio in absolute quiet, entirely courtyard-facing, comprises a pleasant living room filled with light thanks to its two windows providing dual exposure, a fitted and equipped kitchen area, and a shower room with WC. Double-glazed windows and electric heating. Its prime location, at the foot of specialty food shops, restaurants, iconic cafés and public transport, makes it a sought-after address. This property is an ideal opportunity for a Parisian pied-à-terre, a first purchase or a high-quality rental investment. Energy rating: E/322 Greenhouse gas emission: B/12 Estimated annual housing energy costs: 581 - 787 €. Joint ownership of 23 lots. Average annual charges 912€. Pending proceeding : No Transaction fees VAT to be paid by the seller Information on the risks to which this property is exposed is available on the Géorisques website: www.georisques.gouv.fr The studio enjoys a prime location in the heart of Montorgueil, one of the most iconic and lively districts on the Right Bank. Valued for its friendly atmosphere, quality shops, café terraces and neighborhood life, this area perfectly combines the charm of old Paris with the energy of the city center. Public transport, Les Halles, Le Marais and the Grands Boulevards district are all within a few minutes' walk.

Ref. : W-04AG4G

ENGEL & VÖLKERS

PARIS 16EME869 000 €

Apartment for sale terrace paris - 2 rooms - 48

Paris 16 - South Auteuil - Duplex apartment - 1-bed - Terrace - Peace and Quiet

Charming fully renovated 48m² or 517 sq ft (Carrez Law surface) duplex apartment (54.3m² or 584 sq ft of living space) situated on the garden level of a 1925 building with a private 160m² (1,722 sq ft) tree-lined courtyard. Floor plan: south/east-facing living room with a good 3m (9.8ft) ceiling height, a fitted and equipped open-plan kitchen, and a separate toilet. On the lower level is a good-sized master suite with a custom-built wardrobe and a bathroom fitted with a shower and a bath. Awarded an excellent D energy rating, this property has been fully renovated to a high standard (top-of-the-range materials, Sonos audio system, etc.) and enjoys a prime location close to transport services and shops. A parking space in the courtyard with an electric charging point completes the property. Property subject to the co-ownership regime. Fees payable by the seller - Number of lots in the building: 29 - Average amount of the share of charges €1,820/year - Estimated amount of annual energy costs for standard use based on 2021 energy costs: €1,050 ~ €1,430 Agency fees payable by vendor - Nombre de lots dans la copropriété: 29 - Montant moyen de la quote-part de charges courantes 1,820 €/yearly - Montant estimé des dépenses annuelles d'énergie pour un usage standard, établi à partir des prix de l'énergie de l'année 2021 : 1050€ ~ 1430€

Ref. : 87088413

BARNES PIED-A-TERRE AUTEUIL

PARIS 16EME620 000 €

Apartment for sale terrace paris - 2 rooms - 53

Auteuil – Elegant renovated 1-bedroom with outdoor space

Just steps from the village of Auteuil, its shops, transport links and renowned schools, this 53 m² apartment on the 5th floor with elevator in a 1960s building with a caretaker offers a comfortable and sought-after living environment. Fully renovated with quality materials and fittings, it is air-conditioned and requires no work. It comprises an entrance hall, a large bright living room opening onto a balcony, a fitted kitchen, a bedroom with access to a second balcony/terrace, an adjoining bathroom and separate toilets. The two outdoor areas total about 7 m². A cellar completes this property. This apartment can also be sold furnished. EPC: F (283) – GHG: F (87) Estimated annual energy costs: €1,830 – €2,520 Dwelling with excessive energy consumption: rating F Property subject to co-ownership status Co-ownership of 22 lots Average annual charges: €4,144 Proceedings in progress: No Transaction fees incl. VAT payable by the seller. Information on the risks to which this property is exposed is available on the Géorisques website: www.georisques.gouv.fr Images in the Exposé may have been optimized or adapted using AI for illustrative purposes. Located on Rue Molitor, in a sought-after residential setting in Paris's 16th arrondissement, the apartment enjoys a prime address close to many landmark sites: Roland-Garros, Jean-Bouin Stadium, Parc des Princes and the Bois de Boulogne, offering an ideal setting for sports and outdoor enthusiasts. The neighborhood also appeals for the quality of its schools, with nearby renowned institutions such as Lycée Jean-Baptiste Say, Lycée Notre-Dame des Oiseaux and Lycée La Fontaine.

Ref. : W-0476HL

ENGEL & VÖLKERS

GARCHES3 950 000 €

House for sale terrace paris - 9 rooms - 580

Golf de Saint-Cloud - Exceptional contemporary property with swimming pool and guest house

Magnificent, recently built property, renovated in 2020 with exceptional materials, set in a very private and completely peaceful setting. Located a stone's throw from the prestigious Saint-Cloud Golf Club and just 10 minutes from Paris, it offers a rare and premium lifestyle. Set on 2,200m² (23,681 sq ft) of grounds and surrounded by a south-facing landscaped garden with no overlook, it also has an annexe serving as a caretaker's house or guest house. The entrance hall, with a guest close, leads to a large, double-sized living room and dining area where picture windows blur the boundary between indoors and outdoors by providing direct access to the terrace and the swimming pool. Continuing on from this, a superb Eggersmann eat-in kitchen opens on a cosy family room. The ground floor is completed by a large master suite with walk-in wardrobe, bathroom and private access to the garden. Upstairs, accessed via a beautiful glazed staircase, the sleeping area features five bedrooms flooded with light, three shower or bath rooms, and an office. The rooms have private terraces and unobstructed views of the grounds and the pool area. The basement level, which has its own entrance, offers plenty conversion potential with a large playroom, an ideal space for a gym, a shower room, two cellars and a wine cellar. This rare property on the market, complete with a locked garage and outdoor parking spaces, boasts an excellent energy rating (EPC-B). Its strategic location provides easy access to the town centre, shops, transport services to Paris and La Défense, as well as the area's most prestigious international and private schools (American School of Paris, Deutsche Schule Paris, Passy Buzenval, Daniélou). Barnes contact Marta PEREZ-EMBID: +33 (0)6 42 07 58 37 Fees payable by the seller - Estimated amount of annual energy costs for standard use based on 2021 energy costs: €3,310 ~ €4,490 Agency fees payable by vendor - Montant estimé des dépenses annuelles d'énergie pour un usage standard, établi à partir des prix de l'énergie de l'année 2021 : 3310€ ~ 4490€

Ref. : 87054161

BARNES HAUTS DE SEINE SUD/OUEST

PARIS 20EME1 590 000 €

House for sale terrace paris - 5 rooms - 142

Paris 20th - La Campagne à Paris - House with garden

Rare and confidential, this detached house with courtyard and garden, located in the highly sought-after La Campagne à Paris district, offers a privileged living environment where peace, greenery and a village spirit prevail—a true garden city within the capital. Engel & Völkers invites you to discover this freehold house, set within a preserved residential enclave, on a street where parking is prohibited, ensuring a calm and secure environment. This neighborhood appeals with its authentic, friendly atmosphere, its many local shops, and its varied cultural and sports offerings. Families also enjoy an ideal setting thanks to the presence of quality public and private schools, green spaces and essential services, all within walking distance. The Line 3 underground and T3b tram stations are less than five minutes away, as are the ring road and the A3 motorway. Offering 142 m² of living space (130 m² Carrez Law), the house rises over four levels and benefits from 61 m² of outdoor space, comprising a front courtyard and a pleasant rear garden with terrace, sheltered from view. These outdoor areas naturally extend the living rooms and provide a haven of serenity in the heart of Paris. After passing through the secured gate and crossing the courtyard, the private entrance opens onto a large living room of approximately 33 m², bright and welcoming thanks to its dual aspect onto the street and the garden, enhanced by a fireplace. On the garden level, the kitchen open to the dining room opens directly onto the terrace and the garden, creating a fine continuity between indoor and outdoor spaces. This level also includes an office, a shower room with WC, a laundry room with wine cellar, as well as several storage areas, offering many layout possibilities depending on occupants' needs. The first floor comprises two bedrooms, a bathroom and a separate WC. On the second floor, a pleasant primary suite with fireplace enjoys an open view with no overlooking. It has its own shower room, separate WCs and built-in closets, offering an intimate and comfortable space. The front courtyard allows bicycle parking. There is also the option to rent a nearby parking space for €110 per month. A few refreshing works will reveal the full potential of this rare property, combining independence, outdoor spaces and quality of life in one of Paris's most discreet and sought-after districts. Energy rating : E / 250 Greenhouse gas emission : E / 53 Estimated annual housing energy costs : between €4,500 and €5,000 Joint ownership: not applicable Average annual charges: not applicable Pending proceeding : not applicable Transaction fees of 3.5% incl. VAT paid by buyer - Net seller price: €1,536,232 Information on the risks to which this property is exposed is available on the Géorisques website: www.georisques.gouv.fr La Campagne à Paris is a housing development in Paris's 20th arrondissement, founded in 1907 on the heights of the former village of Charonne, made up of about a hundred small townhouses of one or two storeys. It is one of the capital's earliest garden-city experiments. It offers a village feel in the very heart of the city. You will discover a unique atmosphere, where cobbled lanes and houses with flower-filled, green gardens form a peaceful haven in the heart of Paris. Its location is one of its main assets. The metro (Line 3) and tram (T3b) stations are less than five minutes away, as are the main roads, notably the ring road and the A3 motorway. Local shops, cafés, bars and restaurants around Place Édith-Piaf, where the Belgrand market is held twice a week, contribute to a lively, friendly neighbourhood life. Just a few minutes' walk away, many cultural venues, such as the Théâtre de la Colline, the MK2 cinema and Ferber Studio, stand alongside high-quality sports facilities, including the Louis-Lumière Sports Centre, the Yvonne-Godard swimming pool and tennis courts. Families will also appreciate

Ref. : W-049XYE

ENGEL & VÖLKERS

PARIS 11EME1 850 000 €

Apartment for sale terrace paris - 5 rooms - 172

Paris XI - close to Marais - Industrial-style loft with 3 bedroo

At the edge of the Marais and 150 meters from the Saint Sébastien Froissart metro: Engel & Völkers presents an exceptional property with a New York loft style within a quiet 1870 condominium. Set back from the street, the apartment spans 2 floors ( 172 m² usable surface) with private access through an exclusive use landscaped outdoor area of approximately 35 m² (106,70 m²Carrez). On the ground floor, the beautiful volume of the living room with its 'iron and brick' architectural style is highlighted by the continuity of the cathedral-like kitchen space, illuminated by beautiful zenithal light. A first bedroom with an en-suite bathroom featuring a bathtub, shower, and toilet completes the floor. A wooden staircase in the living room leads to the basement which houses a second bedroom with a dressing room and an en-suite bathroom with a toilet. A large cinema and library space that can serve as a third bedroom with zenithal light from the terrace, a laundry area, and a technical room complete the floor. The property's atypical character, its volumes and its architectural quality make it an exceptional product, rare in the neighborhood for its absolute calm and the enjoyment of an outdoor space. Visit quickly!! Energy rating: E/247 Greenhouse gas emission: E/52 Estimated annual housing energy costs: €1,720 - €2,390 Joint ownership of 27 lots. Average annual charges: €5,612. Pending proceeding : No Transaction fees VAT to be paid by the seller Information on the risks to which this property is exposed is available on the “Géorisques” website: www.georisques.gouv.fr The sought-after Chemin Vert and Saint Ambroise neighborhood, is known for its shops: designer boutiques, art galleries, and trendy restaurants. Close to the Marais, it is excellently served by public transport. Several metro lines are nearby, including Saint-Sébastien Froissart, Richard Lenoir, Saint Ambroise and Chemin Vert. Place de Vosges is a 10-minute walk away, making the neighborhood very central yet away from tourist paths.

Ref. : W-02VTAC

ENGEL & VÖLKERS

PARIS 16EME10 000 000 €

House for sale terrace paris - 10 rooms - 480

TOWN HOUSE - PARIS 16 - FOCH - PRIVATE ROAD

PARIS XVI - VILLA DUPONT - Amidst the calm of a privileged private road, a magnificent around 500 m² 1910s family mansion. Presented over 4 levels and service by an elevator it comprises a south facing double living reception of 45m², kitchen, office. The first floor features the master bedroom with dressing and en suite bathroom and a 40m² terrace. There are 3 further bedrooms, with bathrooms on the second floor. A large basement with gymnasium, laundry, hammam, laundry and 2 car garage. The property has been renovated to a high standard. Etoile, La Defence and bois Boulogne are directly accessible. Agency fees payable by vendor - Montant estimé des dépenses annuelles d'énergie pour un usage standard : 4010€ ~ 5510€ - Les informations sur les risques auxquels ce bien est exposé sont disponibles sur le site Géorisques : www.georisques.gouv.fr

Ref. : 87145688

BARNES PASSY-LA MUETTE

PARIS 16EME4 500 000 €

Apartment for sale terrace paris - 6 rooms - 210

Paris 16. Ranelagh - Muette. An exceptional apartment between sky, gardens, and the Eiffel Tower

Ranelagh. In the most sought-after environment of the Muette district, on a prestigious avenue facing the Ranelagh gardens and without any vis-à-vis, this 230 m² (210 m² Carrez) through reception apartment benefits from unobstructed views of the Eiffel Tower, absolute tranquility, and high-end features. Located on the 4th floor of a high-standard building signed by Jean Ginsberg, a disciple of Le Corbusier, perfectly maintained, with a live-in caretaker, offering a privileged, secure, and serene living environment, this rare property embodies all the elegance of Parisian modernist architecture. Each room opens through large glass doors onto terraces, offering a remarkable sensation of space, light, and fluidity. Fully air-conditioned, with a flexible layout, the apartment is bathed in sunlight throughout the day and includes: - An elegant entrance hall with wardrobe - A large reception lounge with a bar area - A dining room - A fully equipped dining kitchen - A pantry - Guest toilets - A master suite with a walk-in shower and toilets - A large additional bedroom - A shower room with toilets - A laundry / linen room - Numerous custom-made storage solutions Additionally, a fitted and secure cellar with a reinforced door. A parking space in the basement with an electric charger and an independent 17 m² studio can be purchased as a supplement to the apartment. High-end features: Full air conditioning, complete home automation (alarm, video surveillance, and centralized comfort management, high-quality insulation and acoustic treatment). This prestigious address, among the most sought-after in the area, benefits from an exceptional level of security, combining signature architecture, iconic views, and exceptional contemporary amenities.

Ref. : V3997PA

JOHN TAYLOR PARIS