OK
More than Less than
€  ok

Key-words : terrace paris

Houses and Apartments, your real estate specialist magazine offers a selection of ads that match with the keyword terrace paris. You can refine your search by specifying the area or price range in the navigation bar link Search for a House/Apartment.

ROMAINVILLE670 000 €

House for sale terrace paris - 4 rooms - 102 m²

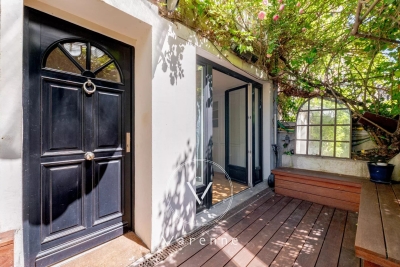
Charming renovated house - Villa Fleurie - 2 bedrooms - Terrace

Exclusive listing - Located in the highly sought-after ‘Villa Fleurie', just a short walk from Romainville-Carnot metro station, this charming 85m² (915 sq ft) house was renovated in 2022 by an architect. Entrance via a 23m² (248 sq ft) wooded terrace, creating warm welcome for residents and guests. On the ground floor, discover a spacious yet cosy living space: entrance hall, office area, large living room, semi-open fitted and equipped kitchen, dining area, utility/laundry area and guest toilet. Upstairs are two bedrooms and a bathroom with toilet. Its layout, outdoor space and atmosphere make for a particularly homey property. Contact - Florian Bou +33 (0)7 62 67 22 42 Fees payable by the seller - Estimated amount of annual energy costs for standard use based on 2021 energy costs: €1,030 ~ €1,460 - Information on the risks to which this property is exposed is available on the Géorisques website: www.georisques.gouv.fr Agency fees payable by vendor - Montant estimé des dépenses annuelles d'énergie pour un usage standard, établi à partir des prix de l'énergie de l'année 2021 : 1030€ ~ 1460€ - Les informations sur les risques auxquels ce bien est exposé sont disponibles sur le site Géorisques : www.georisques.gouv.fr

Ref. : 87408547

BARNES PARIS 10/19

MONTFORT L'AMAURY790 000 €

Apartment for sale terrace paris - 7 rooms - 202 m²

MONTFORT-L'AMAURY - HISTORIC CENTRE - Character triplex with landscaped terrace and separate studio - 4 bedrooms

In the historic centre of Montfort-l'Amaury, a short walk from Place de la Libération, a triplex apartment of 146.20 m² (1,574 sq ft, Carrez Law surface), with approximately 203 m² of total floor area. It occupies the first, second and third floors of a four-storey period stone building, and comes with a 33 m² landscaped terrace and a separate studio. The first floor is given over to the living spaces. The sitting room has kept its exposed beams and wood-burning fireplace. The dining room faces east and south-east, has its own bioethanol fireplace and opens onto a large, fully equipped open-plan kitchen. A full-width folding glass door opens the dining room entirely onto the terrace: in fine weather, the two become one. On the second floor, bedroom 1 is a principal suite with a dressing room and a bathroom with bath, walk-in shower and double basin. Bedroom 2, large and bright, has a shower room with double basin. A laundry room completes this floor. On the third floor, under the eaves, bedrooms 3 and 4 and a study feature exposed beams and roof windows. Reached from the terrace, the studio comprises a main room, a shower room and a mezzanine. It could serve as a home office, a guest room or a space for an older child. The terrace is planted and arranged into several seating and dining areas. The owners have replaced the windows, the folding glass door, the roof windows, the ventilation system, several radiators and the water heaters, and have refitted one of the bathrooms. Double glazing throughout and individual electric heating. Everything is within walking distance: bakeries, a greengrocer, restaurants, schools, doctors and banks. Montfort-l'Amaury-Méré station (Transilien line N), 2.8 km away, serves Versailles in around 20 minutes and Paris-Montparnasse in approximately 35 minutes. The RN12 dual carriageway is close by. Small co-ownership of 6 lots and two co-owners, managed by a volunteer managing agent. Average annual service charges: € 1,201. No proceedings under way. Property tax (taxe foncière): € 2,124. Energy rating (DPE, the French energy performance survey): D (216 kWh/m²/year). CO2 emissions: B (8 kg CO2/m²/year). Estimated annual energy costs for standard use: between € 2,880 and € 3,950, based on average energy prices indexed to 2021, 2022 and 2023 (subscriptions included). DPE carried out on 21/09/2026. Price: € 790,000 including agency fees payable by the buyer, i.e. € 755,981 excluding fees and € 34,019 in fees including VAT, representing 4.5% including VAT of the price excluding fees. Your BARNES contact: Laurence Ameur, BARNES Versailles consultant, +33 6 67 46 24 66, . Information on the risks to which this property is exposed is available on the Géorisques website: . 755,981 € Agency fees not included - Agency commission: 4.5%VAT included Agency fees payable by buyer - Montant moyen de la quote-part de charges courantes 2,124 €/yearly - Montant estimé des dépenses annuelles d'énergie pour un usage standard, établi à partir des prix de l'énergie de l'année 2026 : 2900€ ~ 3930€

Ref. : 87509338

BARNES YVELINES

PARIS 13EME1 280 000 €

Apartment for sale terrace paris - 4 rooms - 90 m²

Duplex - Top floor - Unobstructed views

Rue Pascal, at the heart of the Croulebarbe neighbourhood and just off Rue Mouffetard, this duplex apartment is situated on the top floor of a recent building. The apartment's first level has two separate entrances, two living rooms/kitchen and two terraces, one overlooking Rue Pascal the other Rue des Cordeliers. The second floor has two bedrooms and two shower rooms with toilet. A rooftop terrace is also accessible from the apartment and affords a panoramic view over the surrounding roofs of Paris. The apartment is in immaculate condition with excellent fittings, compliant with the latest regulations in force.

Ref. : 6732

AGENCE VARENNE PARIS 6E

PARIS 13EME1 443 000 €

Apartment for sale terrace paris - 5 rooms - 141 m²

PARIS 13th - Duplex Terrace - View Seine and Sky

PARIS 13th – Exceptional Duplex Loft with Terrace and River Views Located in the highly sought-after BNF / Grands Moulins district, this stunning 118 sqm New York-style duplex loft is presented in impeccable condition and offers exceptional natural light, tranquility, and comfort. Occupying the 8th and 9th floors of a well-maintained, high-quality residence built in 2006, this rare property enjoys a prime front-row position overlooking the Seine River and features a beautifully landscaped 22 sqm terrace, facing southeast and completely private. The entrance opens onto an impressive 56 sqm reception area thoughtfully arranged into several living spaces. At its heart, the main living room connects to a sleek contemporary fully equipped eat-in kitchen on one side and a custom-designed lounge area on the other. Large openings provide seamless access to the terrace, creating an exceptional indoor-outdoor living experience. Upstairs, the sleeping quarters comprise three bedrooms, including a spacious primary bedroom with a walk-in dressing room and views over the Seine. Another bedroom benefits from its own en-suite shower room. A family bathroom, two separate toilets, and ample built-in storage complete the layout. The property is sold with a cellar and a parking space located in the building's basement. The surrounding neighborhood combines modern urban living with abundant green spaces. Residents enjoy immediate proximity to Avenue de France, the Grands Moulins gardens, the National Library of France (BNF), Bercy Village, Parc de Bercy, and easy access to the Bois de Vincennes. This vibrant residential and academic district is renowned for its excellent amenities, contemporary architecture, and outstanding quality of life. A rare opportunity to acquire a unique duplex offering generous volumes, abundant natural light, unobstructed views, and exceptional outdoor space in one of Paris's most desirable Left Bank neighborhoods.

Ref. : 87017716

VANEAU SÈVRES-LECOURBE

PARIS 1ER519 000 €

Apartment for sale terrace paris - Studio - 41 m²

PARIS 1 – PALAIS-ROYAL / LOUVRE – RENOVATED APARTMENT WITH TERRACE – AIR CONDITIONING

Located on Rue de Richelieu, close to the Palais-Royal and the Louvre, this recently renovated apartment is situated on the first floor of an elegant cut-stone building with a lift. Bright and southeast-facing, it features a 13 m² terrace. Its well-designed layout comprises a spacious living room with an open-plan kitchen, a sleeping area and a shower room. Air conditioning and electric shutters complete the property's features. The Tuileries Garden, the Louvre Palace and the Palais-Royal gardens are within walking distance. Numerous monuments and cultural landmarks are also nearby, including the Comédie-Française, Palais Garnier and the historic galleries of the Palais-Royal. A central Paris address for enjoying museums, theatres, shops and restaurants on foot. The boutiques of Rue Saint-Honoré, cafés along Rue de Richelieu and Japanese restaurants on Rue Sainte-Anne offer plenty of options in the surrounding streets. Pyramides station, served by metro lines 7 and 14, and Palais Royal – Musée du Louvre station, on lines 1 and 7, provide direct access to Saint-Lazare, Opéra, Gare de Lyon and La Défense. A renovated apartment with a terrace, ideal as a pied-à-terre in central Paris. Presented by BARNES Saint-Honoré. Renan Giraud +33 6 52 63 54 44. Agency fees payable by vendor - Nombre de lots dans la copropriété: 25 - Montant moyen de la quote-part de charges courantes 3,180 €/yearly - Montant estimé des dépenses annuelles d'énergie pour un usage standard, établi à partir des prix de l'énergie de l'année 2026 : 620€ ~ 850€ - Les informations sur les risques auxquels ce bien est exposé sont disponibles sur le site Géorisques : www.georisques.gouv.fr - Renan GIRAUD - Agent commercial - EI - RSAC 953 749 249

Ref. : 87550641

BARNES PIED-A-TERRE SAINT-HONORE

PARIS 14EME1 990 000 €

House for sale terrace paris - 5 rooms - 154 m²

Paris 14 - Private lane - Deluxe house

On a private lane lined by detached homes, including some of the most coveted on Paris's Left Bank, this elegant family house totals 155 sq.m (1,668 sq ft) and has been renovated throughout by an architect using high-end materials. A rare opportunity in Paris, this freehold house combines total tranquillity, omnipresent greenery and quality of life, in an exclusive residential setting. The house's southern aspect guarantees exceptional luminosity throughout the year. A home designed for modern family life. A private gate provides access to the lush little garden, equipped with automated sprinklers and a teak terrace for summer dining, leading to the house. The various levels include magnificent reception rooms, a sophisticated eat-in kitchen ideal for entertaining, a light-filled living room, and an office opening onto the terrace. The first floor comprises a stunning master suite with wardrobes, en-suite bathroom and toilet, with a further two comfortable bedrooms on the top floor, in addition to a bathroom and separate toilet. The excellent renovation has accentuated the house's volumes, light and quality finishes, blending elegant period charm with contemporary comfort. A discreet and unspoilt setting, renowned for its verdant surroundings, incredible peace and quiet and proximity to Parc Montsouris. Parking available on the private lane. Close to all conveniences, public transport services offering easy access to Paris's airports (RER B and metro line 4), shops and prestigious schools in the 6th arrondissement (L'Asacienne and Collège Stanislas, to name just a few).

Ref. : 6601

AGENCE VARENNE PARIS 7E

NEUILLY SUR SEINE695 000 €

Apartment for sale terrace paris - 2 rooms - 51 m²

To sell - 1 Bedroom- Neuilly - Private garden

Exclusive Michaël Zingraf: Located on Boulevard d'Inkermann, near Lycée Pasteur, in a beautiful modern building of very high standard. This ground floor apartment of 51m² benefits from 135m² of terrace and private garden. The property includes an entrance, a living room opening onto the terrace and garden with complete privacy, a fully equipped workshop-style kitchen, a large master suite also opening onto the terrace, a spacious bathroom, and a separate toilet. The property is in perfect condition, very bright, and completely quiet. Energy Performance (DPE) (274) E Greenhouse Gas Emissions (GES) (60) E no ongoing legal proceedings

Ref. : MZIPARG292

MICHAEL ZINGRAF REAL ESTATE PARIS RIVE GAUCHE

PARIS 16EME2 840 000 €

Apartment for sale terrace paris - 7 rooms - 301 m²

PARIS - 16TH - LA MUETTE - TOP FLOOR - 63 SQM LANDSCAPED TERRACE - BALCONIES - 3 OR 4 BEDROOMS

Set on the 4th and 5th floors, the top two levels of a modern building with a caretaker and lift, this apartment of approximately 193 sqm (2,077 sq ft) extends onto nearly 108 sqm (1,162 sq ft) of landscaped terraces and balconies. As the only apartment on its floor and with no buildings opposite, it enjoys open views over the Bois de Boulogne, the Auteuil racecourse and La Défense. Its excellent orientation and numerous skylights fill it with natural light. The main level has a warm Art Deco atmosphere. To the west, the entrance hall leads to a spacious double living room, flooded with light through large bay windows that open onto a wide balcony overlooking the surrounding greenery. Wood-panelled storage, a hidden bar and a working fireplace make this room both comfortable and welcoming. To the east, a large dining room beneath a glass roof receives light from above throughout the day and opens onto a generous, recently renovated kitchen. Fully fitted and very bright, the kitchen offers a pleasant dining area and has balconies on either side. Out of sight, a good-sized back kitchen and laundry room has a lift giving direct access to the building's car park. The sleeping quarters are arranged in two separate areas. The quiet master suite has a balcony, ample storage and a large bathroom with bathtub, shower and double basin. Separately, two children's bedrooms share a recently renovated shower room. A staircase from the living-room balcony leads up to the second level and a 63 sqm (678 sq ft) planted roof terrace, with open views over the neighbourhood rooftops and the surrounding greenery. The terrace also has a glazed garden room, ideal as a study, studio or home gym. The apartment is in good condition but would benefit from some refreshing to suit the new owner's taste. A large, fitted concrete cellar completes the property. A parking space on the first basement level, directly accessible by lift from the apartment, is available in addition to the price (€50,000). Excellent public transport: bus lines 32, 70 and PC 180 metres away, and Ranelagh metro station (line 9) 570 metres away. Agency fees payable by vendor - Nombre de lots dans la copropriété: 5 - Montant moyen de la quote-part de charges courantes 15,868 €/yearly - Montant estimé des dépenses annuelles d'énergie pour un usage standard, établi à partir des prix de l'énergie de l'année 2023 : 600€ ~ 3500€ - Juliette CHAVANE - Agent commercial - EI - RSAC 538 737 354

Ref. : 86721008

BARNES AUTEUIL

ST CLOUD2 090 000 €

House for sale terrace paris - 7 rooms - 239 m²

Exclusive - Saint-Cloud - Recent house with south-facing garden in Montretout

Former farmhouse, fully renovated and extended in 2021 to a contemporary design and set on a 500m² (5,382 sq ft) south-facing plot, located in the sought-after Montretout Plateau neighbourhood of Saint-Cloud, just 10 minutes from Paris. The entrance hall, with guest closet and access to the garage, leads to a family room, a cellar and a wine cellar. On the garden level, the living area comprises a bright lounge extending into a kitchen with a breakfast bar and a dining area, opening onto the terrace and garden. A bedroom with a wardrobe, a shower room and a terrace complete this level. Upstairs, a bedroom and an office (or small child's bedroom) share a shower room, and a master suite with bathroom features a large fitted wardrobe and two terraces overlooking the garden. In immaculate condition and close to local shops and the area's reputable schools (Passy-Buzenval, American School of Paris, German School), this property boasts a well-maintained outdoor area with a jacuzzi and enjoys great natural light. Large enclosed garage with charging points and a very good EPC rating (class C). Barnes contact Marta Perez-Embid: +33 (0)6 42 07 58 37 Fees payable by the seller - Estimated amount of annual energy costs for standard use based on 2025 energy costs: €2,300 ~ €3,120 Agency fees payable by vendor - Montant estimé des dépenses annuelles d'énergie pour un usage standard, établi à partir des prix de l'énergie de l'année 2025 : 2300€ ~ 3120€

Ref. : 87221153

BARNES HAUTS DE SEINE SUD/OUEST

RUEIL MALMAISON905 000 €

Apartment for sale terrace paris - 5 rooms - 119 m²

Rueil-Malmaison – Domaine Richelieu: Exceptional 102m² (1,098 sq ft) apartment – Terrace – Lake view – Recent residence

In the heart of the highly sought-after Domaine Richelieu, completed in 2021, discover this superb 102m² (1,098 sq ft) family apartment, completely redesigned and renovated by an architect, enjoying high-end amenities and a privileged living environment. Situated on the first floor of a secure, high-end residence, it enjoys a rare environment: unobstructed views of the lake, no overlook, complete peace and quiet and leafy surroundings. The volume, natural light and quality of the finish delight immediately from the moment you enter. The large, light-filled living area opens onto a pleasant 16m² (172 sq ft) terrace, a true outdoor living space offering a soothing view of the lake. The sleeping area, perfectly separated from the reception rooms, comprises three bedrooms, including a beautiful master suite with shower room, a second contemporary shower room, and a laundry room, which is particularly appreciated for everyday use. Fully renovated by an architect, the apartment benefits from high-end materials, plenty of custom-built storage space and an elegant, timeless décor. No works required. Two parking spaces on the basement level also included. The Domaine Richelieu residence offers a prime location, a stone's throw from Rueil-Malmaison town centre, shops (Monoprix within walking distance of residence), reputable schools and transport services providing quick access to La Défense and Paris. Key features High-end residence completed in 2021 105m² (1,130 sq ft) apartment, fully renovated by an architect 16m² (172 sq ft) terrace with lake views Complete peace and quiet and no overlook 3 bedrooms 2 shower rooms Laundry room High-end amenities 2 parking spaces on the basement level EPC: C | GHG: C Secure residence, close to shops, schools and transport services A rare property on the market, combining elegance, contemporary comfort and quality of life, in one of the most sought-after residences in Rueil-Malmaison. Property subject to shared ownership status. Fees payable by the sellers. Your Barnes contact: Patricia Porquet: + 33 (0)6 61 85 65 93 Fees payable by the seller - Average amount of the share of charges €4,000/year - Estimated amount of annual energy costs for standard use based on 2021 energy costs: €730 ~ €1,000 Agency fees payable by vendor - Montant moyen de la quote-part de charges courantes 4,000 €/yearly - Montant estimé des dépenses annuelles d'énergie pour un usage standard, établi à partir des prix de l'énergie de l'année 2021 : 730€ ~ 1000€

Ref. : 87187022

BARNES HAUTS DE SEINE NORD

PARIS 16EME1 790 000 €

Apartment for sale terrace paris - 4 rooms - 124 m²

Unique top-floor apartment with 2 terraces and air conditioning

Engel & Völkers exclusively presents this 110 sqm Carrez-law (124 sqm floor area) apartment, ideally located in the immediate vicinity of Place Victor Hugo and its shops, Avenue Foch and the Étoile, enjoying a sought-after address in the heart of a prestigious setting. On the 4th and TOP FLOOR, accessible by lift, in a secure building renovated internally in the 1980s, with the original façade of a former private mansion, the apartment comprises a large 64 sq m living room with an open-plan kitchen, extended by a 12.5 sq m south-east-facing terrace, two bedrooms—one with a 5 sq m terrace—two shower rooms and a separate toilet. This unique property is appealing for its distinctive character, particularly its high ceilings in the living room, and its dual-aspect layout, which ensures a perfect balance between light and tranquillity. The apartment benefits from unobstructed views over Avenue Foch and a spacious courtyard, and extends onto two pleasant terraces of 12.5 sq m and 5 sq m, providing genuine outdoor living spaces. Its north-west-facing aspect on the street side and south-east-facing aspect on the courtyard side provide optimal natural light throughout the day. It is equipped with air conditioning and a heat pump, ensuring optimal thermal comfort. It has an excellent energy performance rating thanks to comprehensive insulation and recent roofing work. A rare opportunity on the market. A cellar completes the property. A parking space may also be offered at an additional cost, in the immediate vicinity. Property subject to the co-ownership regime. Co-ownership comprising 34 lots. No proceedings pending. Annual charges: €4,548. Energy performance: B (87 kWh/sq m/year) Greenhouse gas emissions: A (3 kg CO?/sq m/year) Estimated annual energy costs for the property: between €970 and €1,370 per year. Transaction fees payable by the seller. Information on the risks to which this property is exposed is available on the Géorisques website: www.georisques.gouv.fr Ideally located on a very quiet street, just steps from Place Victor Hugo and Avenue Foch: close to public transport, shops, restaurants and schools. School catchment area: Janson de Sailly secondary school. Transport: Victor Hugo Metro (Line 2), Kléber (Line 6), Charles de Gaulle–Étoile (Line 1) – Avenue Foch RER C, Charles de Gaulle–Étoile RER A Bus: 52, 82, 22, 30, 53, 92

Ref. : W-048CDK

ENGEL & VÖLKERS

PARIS 16EME5 350 000 €

House for sale terrace paris - 12 rooms - 484 m²

House with private and secure lane - Muette sud

Quiet location in a private lane classified as a "picturesque" site, between Passy and rue du Ranelagh. We offer you a noble 1910 stone building with 485m² of living space on 4 levels. Representing the art of living à la française, you'll enjoy this house just as much for entertaining guests as for family life. Its spaciousness (3.30m high ceilings) and layout make it a rarity on the market. A 124m² roof terrace, an access garden to the house and a delightful wooded courtyard extending from the dining kitchen complete this unspoilt setting. The house is composed as follows Garden level : - entrance with dressing room - dining kitchen - access to wooded courtyard - a games room (former parking lot) - a service studio with independent access - laundry and technical room First level : - a large reception room - tea room - a dining room - a pantry On the second level : - a master bedroom with bathroom and dressing room - two offices or two bedrooms - bathroom - dressing room Third level: - 4 bedrooms with 2 shower rooms and dressing room - a workshop Wooded and landscaped loft, not overlooked. If you wish, you can install an elevator without detracting from the beauty of the property, which has retained all its old-world charm, with parquet flooring, moldings and fireplaces. Two authorized parking spaces in the private lane.

Ref. : V4417PA

JOHN TAYLOR PARIS

PARIS 18EME1 149 000 €

Apartment for sale terrace paris - 3 rooms - 68 m²

PARIS 18 - MONTMARTRE - FEEL OF A HOUSE - 2 BEDROOMS - TERRACE - SOUTH-FACING - SKY VIEW - RENOVATED BY AN ARCHITECT

LEPIC - Magnificent apartment with the feel of a house, located in the heart of Montmartre and laid out over two levels with a wooded terrace offering sky views and plenty of charm. The centrepiece of this duplex is the living room, designed as an open and welcoming reception space. The high-end kitchen, created with contemporary materials and a meticulous finish, blends perfectly into the property and provides a natural extension of the space. Upstairs, accessed via a custom-built staircase, are two good-sized, bright bedrooms and a bathroom with bath and shower. Charm, light, fantastic outdoor space, high-quality renovation and a VIP address in the heart of one of Paris's most iconic neighbourhoods. A garage and two cellar units round off this exceptional property. Fees payable by the seller - Number of lots in the building: 1 - Average amount of the share of charges €2,340/year - Estimated amount of annual energy costs for standard use based on 2021 energy costs: €2,030 ~ €2,760 - Information on the risks to which this property is exposed is available on the Géorisques website: www.georisques.gouv.fr Agency fees payable by vendor - Nombre de lots dans la copropriété: 10 - Montant moyen de la quote-part de charges courantes 2,340 €/yearly - Montant estimé des dépenses annuelles d'énergie pour un usage standard, établi à partir des prix de l'énergie de l'année 2021 : 2030€ ~ 2760€ - Les informations sur les risques auxquels ce bien est exposé sont disponibles sur le site Géorisques : www.georisques.gouv.fr

Ref. : 86934990

BARNES MARTYRS

PARIS 3EME760 000 €

Apartment for sale terrace paris - 2 rooms - 54 m²

Apartment for sale – Paris 3 – Quartier de l'Horloge – 1-bed – Lift

This 54m² or 581 sq ft (Carrez Law) apartment is situated on the 4th floor of a high-end residence built in 1982 with a lift, located in the heart of the highly sought-after Quartier de l'Horloge, just a short walk from the Centre Pompidou. Fully renovated with high-quality amenities. Located in a particularly peaceful setting and opening onto a private pedestrian zone, as well as affording a pleasant south-east-facing aspect that guarantees plenty of natural light. The entrance hall with cupboards leads to a spacious living room with a custom-built bookcase, a fully fitted and equipped kitchen, a bedroom with walk-in wardrobe, and a contemporary bathroom with walk-in shower room and toilet. The well-maintained shared ownership building (hot water and heating are included in the service charges) has three lifts and offers exclusive access to a shared panoramic terrace on the 8th floor, offering spectacular views over the rooftops and landmarks of Paris. Just one minute from Rambuteau metro station and five minutes from Châtelet-Les Halles, this address offers immediate access to the shops, restaurants, outdoor cafés and all the amenities of the capital's centre. A VIP location and a high-quality property, combining peace and quiet, comfort and an exceptional position. Fees payable by the seller - Average amount of the share of charges €5,200/year - Estimated annual energy costs for standard use: €1,020 ~ €1,450 - Information on the risks to which this property is exposed is available on the Géorisques website: www.georisques.gouv.fr - Andrea Brehant - Sales agent - EI - RSAC 902944305 Agency fees payable by vendor - Montant moyen de la quote-part de charges courantes 5,200 €/yearly - Montant estimé des dépenses annuelles d'énergie pour un usage standard : 1020€ ~ 1450€ - Les informations sur les risques auxquels ce bien est exposé sont disponibles sur le site Géorisques : www.georisques.gouv.fr - Andrea BREHANT - Agent commercial - EI - RSAC 902944305

Ref. : 87222621

BARNES LE MARAIS

PARIS 19EME1 995 000 €

Apartment for sale terrace paris - 7 rooms - 160 m²

Buttes-Chaumont - Family home - Dual aspect - Two terraces

Engel & Völkers exclusively presents this charming character house located in Buttes-Chaumont, in the heart of Paris's 19th arrondissement. Sheltered from the hustle and bustle of Paris, this seven-room family home, including four bedrooms, is appealing for its generous living spaces and warm atmosphere. Combining contemporary comfort with distinctive character, it offers harmoniously arranged spaces, allowing everyone to enjoy privacy while making the most of convivial moments. Spread over several levels, the house comprises a 75 sq m ground floor featuring a beautiful reception area with a living room, dining room, kitchen, and a bedroom with its own private shower room. Upstairs, a second 70 sq m living area leads to three bedrooms, a shower room with toilet, and a dressing room. The house benefits from two terraces of 17 and 30 sq m, true havens of peace in the heart of Buttes-Chaumont. The first, arranged beneath a plant-covered pergola, is ideal for sharing convivial moments in a warm and intimate atmosphere. The second, open to the sky and enhanced by lush vegetation, provides an additional relaxation area, sheltered from prying eyes and the hustle and bustle of Paris. Energy performance rating: D (180 kWh/sq m/year) Greenhouse gas emissions: D (36 kg CO2/sq m/year) Estimated annual energy costs for the property: €2,610–€3,600. Average annual service charges: €1,942 Legal proceedings in progress: no. All transaction fees, including tax, payable by the seller. Information on the risks to which this property is exposed is available on the Géorisques website: www.georisques.gouv.fr Located in the sought-after Buttes-Chaumont neighborhood, in the heart of Paris's 19th arrondissement, the house enjoys a pleasant residential setting, immediately adjacent to one of the capital's finest parks. The neighborhood is known for its friendly, village-like atmosphere, while retaining the energy of Parisian life. Its quiet streets, characterful buildings and local shops make it particularly popular with families. Just a few minutes' walk away, Buttes-Chaumont Park provides an ideal setting for walks, sports activities and relaxation. The neighboring Jourdain and Belleville areas also offer numerous cafés, restaurants, independent shops and markets that contribute to the neighborhood's lively atmosphere. The area also has many schools, nurseries, sports facilities and everyday services, all easily accessible on foot. Public transportation is another advantage, with Buttes-Chaumont station (line 7bis), and Pyrénées and Jourdain stations (line 11), providing easy access to the various districts of Paris. This location therefore offers a balance between residential tranquility, neighborhood life and proximity to green spaces, in a sought-after area of eastern Paris.

Ref. : W-04CF50

ENGEL & VÖLKERS