OK
More than Less than
€  ok

Key-words : terrace paris

Houses and Apartments, your real estate specialist magazine offers a selection of ads that match with the keyword terrace paris. You can refine your search by specifying the area or price range in the navigation bar link Search for a House/Apartment.

PARIS 5EME1 090 000 €

Apartment for sale terrace paris - 2 rooms - 44 m²

Exceptional Duplex with Terrace and spectacular views – Paris 5th, Panthéon

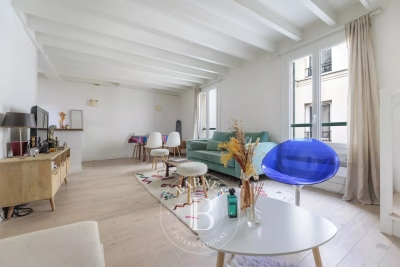
Just steps from the Jardin du Luxembourg and the Panthéon, on the 5th and top floor of a charming building with a lift, this beautiful one-bedroom duplex apartment is enhanced by an approximately 20 sqm terrace, bathed in sunlight and completely sheltered from view. From the terrace, the view is simply unique and exceptionally rare: the Panthéon and the Église Sainte-Geneviève unfold in an extraordinary panorama, with no overlooking neighbours. A true privilege, allowing you to fully enjoy this outdoor space in complete privacy, in an astonishingly peaceful setting — almost impossible to imagine in the heart of Paris. On the opposite side of the apartment, the view opens over the rooftops of Paris, with perspectives towards Notre-Dame and Montmartre, offering another exceptional Parisian panorama. Filled with natural light and enjoying remarkable tranquillity, the duplex comprises, on the first level, an entrance hall, a pleasant living room with an open-plan kitchen, and access to the terrace. Upstairs, the sleeping area features a spacious bedroom, a bathroom and a separate WC. The apartment enjoys an exceptionally privileged location in the heart of the historic Latin Quarter, an area steeped in history and long frequented by writers and artists. This quintessential Parisian setting has notably served as a backdrop for scenes from Midnight in Paris and Emily in Paris, among others. All shops, cafés, restaurants and iconic addresses of the Latin Quarter are within immediate walking distance, as are the Jardin du Luxembourg and the Panthéon. A rare property combining a sun-filled terrace, monumental views, complete privacy, remarkable tranquillity and an exceptional location. An ideal Parisian pied-à-terre, both intimate and spectacular, in the heart of one of the capital's most iconic neighbourhoods. Co-ownership comprising 12 lots, including 8 residential units. No ongoing proceedings.

Ref. : 87365249
WRETMAN ESTATE & CONSULTING

PARIS 1ER2 650 000 €

Apartment for sale terrace paris - 5 rooms - 192 m²

Apartment for sale - Paris 1 - Louvre Rivoli - triplex loft - top floor - panoramic views

This unique 172m² or 1,841 sq ft (Carrez Law) triplex loft (192m² or 2,067 sq ft of floor space), accessible via a staircase on the 4th floor, occupies the top three levels. The volume, natural light and loft-style spirit make this a truly distinctive property in the heart of the capital. The main living room has almost floor-to-ceiling windows and a good ceiling height. Versailles parquet flooring, a fireplace and exposed beams create a warm atmosphere. The fitted and equipped open kitchen leads to the dining room. The sleeping area comprises three bedrooms, two of which are on the first level with a master suite on the top floor, as well as two bathrooms (one with a bath and shower). A 15m² (161 sq ft) cellar rounds off the property. The top floor opens onto a 15.5m² (167 sq ft) terrace, adjoining one of the bedrooms, sheltered from prying eyes. The unobstructed view takes in the rooftops of Paris, the Louvre, Rue de Rivoli, the Church of Saint-Germain-l'Auxerrois, the Eiffel Tower and the Sacré-Cœur. This bright triplex apartment combines the spirit of an artist's studio, family comfort and the charm of Parisian top-floor apartments. Secure bicycle/pram storage room. EPC rating: D (203 kWh/m²/year) - GHG: D (44 kg CO2/m²/year) - Annual charges: €5,200 - Fees payable by the seller. Fees payable by the seller - Number of lots in the building: 24 - Average amount of the share of charges €5,200/year - Estimated amount of annual energy costs for standard use based on 2025 energy costs: €3,150 ~ €4,270 - Information on the risks to which this property is exposed is available on the Géorisques website: www.georisques.gouv.fr Agency fees payable by vendor - Nombre de lots dans la copropriété: 24 - Montant moyen de la quote-part de charges courantes 5,200 €/yearly - Montant estimé des dépenses annuelles d'énergie pour un usage standard, établi à partir des prix de l'énergie de l'année 2025 : 3150€ ~ 4270€ - Les informations sur les risques auxquels ce bien est exposé sont disponibles sur le site Géorisques : www.georisques.gouv.fr

Ref. : 87301055

BARNES LE MARAIS

PARIS 17EME660 000 €

Apartment for sale terrace paris - 2 rooms - 58 m²

Pont Cardinet – Marché Lévis – Duplex apartment with terrace

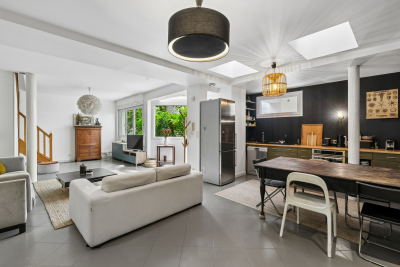
BARNES is listing a property in a prime location, close to Pont Cardinet, Marché Lévis and schools. A stone's throw from public transport services and local shops, this atypical duplex apartment features, on the first level, an entrance hall, a spacious living room, an open kitchen and a separate toilet. On the second level, there is a bathroom with toilet, a bedroom with storage space and access to a terrace. In a perfectly peaceful location, this property is a wonderful opportunity for a first-time buyer, a property investment or a pied-a-terre. €676,250 Agency fees not included - Agency fees: 4.99% incl. tax fees payable by the buyer - Number of lots in the building: 7 - Average amount of the share of charges €2,969.12/year - Estimated amount of annual energy costs for standard use based on 2021 energy costs: €1,255 ~ €1,699 635,000 € Agency fees not included - Agency commission: 3.94%VAT included Agency fees payable by buyer - Nombre de lots dans la copropriété: 7 - Montant moyen de la quote-part de charges courantes 2,969.12 €/yearly - Montant estimé des dépenses annuelles d'énergie pour un usage standard, établi à partir des prix de l'énergie de l'année 2021 : 1 255€ ~ 1 699€

Ref. : 87277303

BARNES PIED-A-TERRE COURCELLES

PARIS 16EME1 875 000 €

Apartment for sale terrace paris - 5 rooms - 201 m²

Paris 16 - Chaillot - 4 or 5 bedroom apartment, "like a house" with terrace

Located on Rue Saint Didier, between Avenue Raymond Poincaré and Avenue Kleber, this charming and unique apartment offers 202 sqm of living space (Carrez law). Housed in a building dating from 1861, it is both the ground floor and the top floor, as it is only topped by a 133 sqm roof terrace. With a U-shaped layout, it is bright and entirely overlooking the courtyard. This property, in need of renovation, comprises an entrance hall leading to two wings. On the right wing, there are built-in wardrobes, a separate WC, a kitchen/dining room (with a hatch to the cellar), and a bedroom with an en-suite bathroom and WC. On the left wing, there is a spacious living and dining room, a master suite (with a dressing room, bathroom/shower, and WC), an office, two further bedrooms, a bathroom, a laundry room, and a WC. A house-like feel, spacious rooms (ceiling heights between 3m and 3.95m), perfectly situated in the tranquility of a pretty, tree-lined courtyard. Excellent potential for renovation (interior and exterior, including the roof terrace). Accessible for people with reduced mobility. Suitable for professionals. Property subject to co-ownership regulations. 1,800,000 € Agency fees not included - Agency commission: 4.17%VAT included Agency fees payable by buyer - Nombre de lots dans la copropriété: 23 - Montant moyen de la quote-part de charges courantes 9,600 €/yearly - Montant estimé des dépenses annuelles d'énergie pour un usage standard, établi à partir des prix de l'énergie de l'année 2021 : 2780€ ~ 3770€ - Les informations sur les risques auxquels ce bien est exposé sont disponibles sur le site Géorisques : www.georisques.gouv.fr

Ref. : 86905533

BARNES TROCADERO

BOUGIVAL2 600 000 €

House for sale terrace paris - 10 rooms - 367 m²

BARNES - EXCLUSIVE LISTING - BOUGIVAL Centre - 364m² (3,918 sq ft) property on a 3,000m² (32,292 sq ft) plot - 5 bedrooms

BARNES is listing this discreet property with 364m² (3,918 sq ft) of living space set on a 3,000m² (32,292 sq ft) plot offering an oasis of greenery, on the Impressionists' Hill in Bougival, on the edge of Vaucresson (92420) and Rueil-Malmaison (92500). Terraces 2025, roof and re-rendering 2026. Reversible air-conditioning in all five bedrooms. Peaceful and light-filled with no overlook, in spite of being so close to Paris. Swimming pool possible, depending on the design and subject to approval from the town hall and Architecte des Bâtiments de France, as the site is listed. “UPc” urban zone The house features a 38m² (409 sq ft) entrance hall and a 32m² (344 sq ft) kitchen (installed in April 2025) with a central island, opening onto a large east-facing terrace overlooking a wooded garden. Extended by a 25m² (269 sq ft) dining room leading to a 43m² (463 sq ft) lounge, forming a dual-aspect, east/west-facing reception area filled with light all day long. A 24m² (258 sq ft) master bedroom with its own shower room enjoys direct access to a 35m² (377 sq ft) west-facing terrace, perfect for summer evenings. Upstairs, four children's bedrooms spanning between 12 and 21m² (129 and 226 sq ft) are laid out around two shower rooms, forming the perfect layout for a large family or to accommodate guests. The house also features a garden level with several sought-after amenities: a 31m² (334 sq ft) home cinema, a 25m² (269 sq ft) gym/sauna, a 16m² (172 sq ft) office with covered west-facing terrace, a 10m² (108 sq ft) laundry room, and a 12m² (129 sq ft) workshop. These rooms provide dedicated space for remote working, exercise or leisure activities, without encroaching on the main living areas. The property is rounded off by a closed two-vehicle garage and wooded grounds ideal for entertaining family and friends. The roof was completely renovated in March 2026, with upgraded insulation, a vapour barrier, terracotta tiles and 35m² (377 sq ft) of solar panels, helping to keep energy costs under control over the long term. Reversible air conditioning fitted in all bedrooms, for year-round comfort. Thermodynamic water heater with heat pump (2025). Automatic sprinkler system. Outdoor lighting. The area is within easy reach of reputed schools, making it particularly attractive to international and family buyers: a 750m (half-mile) walk to the École Internationale Bilingue, a 15-minute drive to the Lycée international de Saint-Germain-en-Laye, 12 minutes to Ecole Blanche de Castille in Le Chesnay, and 3km (just under 2 miles) to the British School in Croissy-sur-Seine. Bougival town centre, with its shops and road links to Vaucresson and Rueil-Malmaison, are a further appeal for families seeking a peaceful setting within easy reach of Paris and La Défense. Fees payable by the buyer: €2,500,000 net seller, €100,000 incl. VAT BARNES fees, i.e. total price €2,600,000. EPC rating: D - GHG: B, Jointly-owned access to the property entrance / Easement BARNES contact: Alexandre Charlet - +33 (0)6 68 08 88 99 - Information on the risks to which this property is exposed is available on the Géorisques website: www.georisques.gouv.fr We offer a wide selection off-market properties that cannot be viewed online. Feel free to contact me for further details of these VIP listings. €2,725,000 agency fees not included - Agency fees: 4.59% incl. tax Fees payable by the buyer - Estimated amount of annual energy costs for standard use based on 2021 energy costs: €6,300 ~ €8,530 2,500,000 € Agency fees not included - Agency commission: 4%VAT included Agency fees payable by buyer - Montant estimé des dépenses annuelles d'énergie pour un usage standard, établi à partir des prix de l'énergie de l'année 2021 : 6300€ ~ 8530€

Ref. : 87175297

BARNES YVELINES

VERSAILLES2 850 000 €

House for sale terrace paris - 14 rooms - 500 m²

Versailles Clagny - 380m² (4,090 sq ft) old-build house - 9 bedrooms

Barnes Versailles is listing an old-build house with 380m² (4,090 sq ft) of living space, set on an 650m² (6,997 sq ft) plot in the coveted Clagny area of Versailles. The property is set in quiet and unspoilt surroundings while still being close to schools (St Jean Hulst), shops and Versailles Rive Droite station. The south-facing house is bright and offers unobstructed views. The house boasts fantastic volumes and ceiling height (3.3m - 10.8ft), complete with preserved period features such as the fireplaces and parquet flooring. The ground floor opens onto an entrance hall with guest closet, leading to a vast reception room with fireplace extended by a terrace and the south-facing garden. A dining room, good-sized office, equipped kitchen with dining area and pantry round off this level. A central landing on the first floor leads to a master suite with bedroom and terrace, walk-in wardrobe, office and full bathroom, as well as two additional bedrooms, each with its own bathroom or shower room and cupboards. The second floor contains a further 5 bedrooms, some of which have a shower room or bathroom, along with numerous wardrobes and cupboards. The attic space could be converted to create additional rooms. The full basement comprises a utility room, a workshop, a boiler room, a cellar and a double garage. The south-facing garden is planted with trees and has been immaculately landscaped to create an intimate and charming setting. The property is in very good condition thanks to the current owners who have taken great care to preserve and enhance the original materials. Close to shops, schools and transport services guaranteeing quick access to Paris, all in a highly sought-after residential area. Your BARNES contact: Nicolas Moirignot: +33 (0)6 63 26 32 32 or by email at “Information on the risks to which this property is exposed is available on the Géorisques website: www.georisques.gouv.fr” €3,237,000 Agency fees not included - Agency fees: 3.49% incl. tax Fees payable by the buyer 2,767,000 € Agency fees not included - Agency commission: 3%VAT included Agency fees payable by buyer - Montant estimé des dépenses annuelles d'énergie pour un usage standard, établi à partir des prix de l'énergie de l'année 2026 : 8760€ ~ 11870€

Ref. : 86909153

BARNES YVELINES

PARIS 16EME9 300 000 €

House for sale terrace paris - 10 rooms - 426 m²

Villa Montmorency - Private mansion

Located Villa Montmorency,a private secure and gated community, superb late 19th-century mansion. In a setting of absolute tranquility, this elegant Anglo-Norman-inspired residence offers an intimate and secure environment. With a total living area of 426 m², the property consists of a main mansion and an separate building with double garage and studio. A lovely garden and two terraces complement the property. This West facing villa currently comprises: On the ground floor: - An entrance, - A main living room with a bow window, - A second living room with a fireplace, - A dining room adjoining a large kitchen, - A guest restroom. On the first floor: - A suite with a shower room and access to a large balcony, - A second suite with a walk-in closet and a bathroom (with toilets), - Separate toilets. On the second floor: - A suite with a shower room, - Two bedrooms, - A bathroom, - Separate toilets. On the third floor: - A large 76m² space currently used as an office and home cinema, - Toilets. An 86-square-meter basement comprises: - A gym area, - Toilets, - A laundry/boiler room, - Two cellars, - Storage space. Rare on the market, 24h/7 security.

Ref. : V4322PA

JOHN TAYLOR PARIS

ST-MARTIN-DU-VAR1 049 000 €

House for sale terrace paris - 6 rooms - 174 m²

Exceptional villa, unobstructed views, absolute tranquility

In a commanding position, with no overlooking properties and less than 20 minutes from Nice Airport, superb contemporary villa offering 174 m² of living space plus 80 m² of converted areas, set on fully enclosed landscaped grounds. Built with high-quality materials and impeccable finishes (aluminium frames, traditional four-pitched roof, Cotto d'Este flooring, glued parquet, pocket sliding doors), it offers optimum comfort: reversible heat pump, underfloor heating, mechanical ventilation, multi-zone alarm and central vacuum system. The main level comprises a vast 89 m² living room and kitchen opening onto the terraces and covered loggia, a ground-floor bedroom, shower room, separate WC, utility kitchen and pantry/dressing room. Upstairs, two bedrooms with a terrace, a bathroom and a separate WC. On the garden level, a flexible 78 m² space comprising a screening room, gym, shower room with WC, cellar and 54 m² double garage. Outside, a magnificent reinforced-concrete swimming pool renovated in 2021 (waterfall, relaxation benches, LED lighting), pool house equipped with a Versace enamelled-lava summer kitchen, covered and open terraces, lawn, night lighting and automatic irrigation. Multiple parking spaces and electric gate. A rare property combining elegance, comfort and tranquillity. Energy Performance Certificate: B-90 Greenhouse Gas Emissions: A-2 Estimated annual energy costs for the property: €980–€1,370. Co-ownership of 14 lots, managed by an owners' association (ASL), Average annual charges per lot: €16. Ongoing proceedings: none Transaction fees, including tax, payable by the seller. Information on the risks to which this property is exposed is available at the Géorisques website: www.georisques.gouv.fr The luxury property market on the French Riviera is one of the most attractive in the Mediterranean region. Holiday homes and second residences on the French Riviera offer not only an incomparable lifestyle and quality of life, but, given the international economic climate, also represent a secure investment and a smart retirement plan, particularly at premium addresses. Nice, the capital of the French Riviera and France's fifth-largest city, shines brightly. It has the charm of Mediterranean cities, where the pleasures of life stem as much from the beauty of the city and its colourful façades as from its exceptional climate, with more than 300 days of sunshine a year. A city of art and culture, it has more museums than any French city apart from Paris. The flavours and traditions, charm and authenticity of Old Nice and its flower market, the splendour of the Baie des Anges, its beaches and luxurious hotels, and the historical wealth of its many monuments, parks and grand residences all contribute to Nice's appeal. Elegant, lively and popular, the city moves to the rhythm of its two thousand cultural, festive and sporting events. Its international airport, spectacular because of its unique approach along the coastline, serves more than 100 direct destinations.

Ref. : W-049DCS

ENGEL & VÖLKERS

LE MUY1 390 000 €

House for sale terrace paris - 7 rooms - 234 m²

LE MUY - PRIVATE ESTATE VILLA - 1.1 HECTARE LOT - SWIMMING POOL

Nestled in a private, secure estate between Sainte-Maxime and the town of Le Muy, this 234 m² villa, built in 2010, is situated in the heart of nature and stands out for its spacious interior and its approximately 10,500 m² lot. With a living area of 234 m², the house features, on the ground floor, a spacious living area comprising a living room with a fireplace and a large, fully equipped kitchen-dining room. There are also two bedrooms and a half-bath. This living area extends onto a large terrace and the garden, which leads to the pool. Upstairs, there is a master bedroom with an en-suite bathroom, a walk-in closet, and a separate half-bath opening onto a balcony. There are also two additional bedrooms, one with a shower room and the other with a full bathroom, both featuring a balcony. The outdoor living areas are beautifully landscaped. The property also features an 11 m x 6 m swimming pool surrounded by greenery. At the rear of the house, there is a closed garage and a storage shed. The property is fully fenced. This villa is a peaceful haven with no neighbors directly across the way. Proposé par Franck RENAUX-MOULY Agent commercial – EI RCS 527573133 0698031971 Agency fees payable by vendor - Montant moyen de la quote-part de charges courantes 700 €/yearly - Montant estimé des dépenses annuelles d'énergie pour un usage standard, établi à partir des prix de l'énergie de l'année 2021 : 2030€ ~ 2750€ - Franck RENAUX-MOULY - Agent commercial - EI - RSAC PARIS 527573133

Ref. : 87123517

BARNES Sainte-Maxime

PARIS 11EME620 000 €

Apartment for sale terrace paris - 2 rooms - 53 m²

Exclusive listing - Apartment with charm - 1 bedroom - Terrace - Complete peace and quiet

On the edge of the 10th and 11th arrondissements, between Place de la République and the Canal Saint-Martin, this charming 54m² (581 sq ft) apartment with authentic character overlooks a lovely tree-lined courtyard guaranteeing peace and quiet. Facing southeast, it comprises a good-sized reception room with exposed beams and stone, opening onto a delightful 20m² (215 sq ft) terrace with no steps, a bedroom, a bathroom, a dressing room and a separate toilet. Pretty view of the tree-lined courtyard. Atypical apartment with charm and character. Exclusively listed with BARNES PARIS EST. Fees payable by the seller - Number of lots in the building: 90 - Average amount of the share of charges €1,680/year - Information on the risks to which this property is exposed is available on the Géorisques website: www.georisques.gouv.fr Agency fees payable by vendor - Nombre de lots dans la copropriété: 90 - Montant moyen de la quote-part de charges courantes 1,680 €/yearly - Montant estimé des dépenses annuelles d'énergie pour un usage standard : 1309€ ~ 1771€ - Les informations sur les risques auxquels ce bien est exposé sont disponibles sur le site Géorisques : www.georisques.gouv.fr

Ref. : 87003930

BARNES PARIS EST

PARIS 20EME1 500 000 €

House for sale terrace paris - 6 rooms - 194 m²

Exclusive listing - Gambetta - Family house - 4 bedrooms

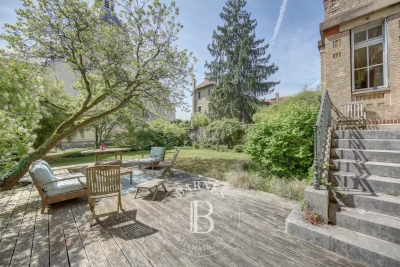
A rare dual-aspect family home offering 194.79m² (2,097 sq ft) of floor space (145.51m² or 1,566 sq ft under the Carrez Law) over four levels, located close to Place Gambetta, in the heart of a lively and sought-after neighbourhood in the 20th arrondissement. The first floor features a living room with a high ceiling and opening onto a terrace, as well as a separate kitchen with access to a second, south/east-facing terrace in quiet surroundings. A separate toilet rounds off this level. Two bedrooms and one bathroom on the second level. The top floor comprises two additional bedrooms, one of which has a shower room, a separate toilet, and a walk-in wardrobe leading to a large attic. A garage and a boiler room on the ground floor complete this property. The house, will delight with its preserved Art Deco charm, family-friendly layout, outdoor spaces and its rare character in the neighbourhood. Close to transport services and shops. Exclusively listed with Barnes Paris Est. Fees payable by the seller - Number of lots in the building: 2 - Average amount of the share of charges €720/year - Estimated amount of annual energy costs for standard use based on 2021 energy costs: €7,120 ~ €9,680 - Information on the risks to which this property is exposed is available on the Géorisques website: www.georisques.gouv.fr Agency fees payable by vendor - Nombre de lots dans la copropriété: 2 - Montant moyen de la quote-part de charges courantes 720 €/yearly - Montant estimé des dépenses annuelles d'énergie pour un usage standard, établi à partir des prix de l'énergie de l'année 2021 : 7120€ ~ 9680€ - Les informations sur les risques auxquels ce bien est exposé sont disponibles sur le site Géorisques : www.georisques.gouv.fr

Ref. : 87141874

BARNES PARIS EST

PARIS 5EME1 785 000 €

Apartment for sale terrace paris - 4 rooms - 134 m²

Rare Paris V Saint Médard: top floor, 2 bedrooms, balcony/terrace

Beautiful 116.97 sq m (Carrez law) apartment on the top floor of a secure, modern building with elevator access, complemented by a 17.13 sq m balcony/terrace. This bright, north-south facing apartment features a spacious entrance hall, a dressing room, a separate fitted kitchen, a large double living room, a guest toilet, two large bedrooms, an office/dressing room, a shower room, a bathroom with toilet, and ample storage. Perfectly situated in a quiet location at the end of a charming cul-de-sac, very close to Place Saint-Médard and the vibrant 5th arrondissement, the apartment offers comfortable living spaces opening onto large bay windows with unobstructed views (Panthéon, Val-de-Grâce, etc.). Energy Performance Certificate (EPC) rating: C. A cellar complete this offer. Concierge service on site. Property subject to co-ownership regulations. Information on the risks to which this property is exposed is available on the Géorisques website: www.georisques.gouv.fr 1,716,346 € Agency fees not included - Agency commission: 4%VAT included Agency fees payable by buyer - Nombre de lots dans la copropriété: 15 - Montant moyen de la quote-part de charges courantes 7,776 €/yearly - Montant estimé des dépenses annuelles d'énergie pour un usage standard : 1690€ ~ 2320€

Ref. : 86902043

BARNES PANTHEON

PARIS 16EME1 790 000 €

Apartment for sale terrace paris - 4 rooms - 125 m²

Unique top-floor apartment with 2 terraces and air conditioning

Engel & Völkers exclusively presents this 116 sq m Carrez-law apartment, ideally located in the immediate vicinity of Place Victor Hugo and its shops, Avenue Foch and the Étoile, enjoying a sought-after address in the heart of a prestigious setting. On the 4th and TOP FLOOR, accessible by lift, in a secure building renovated internally in the 1980s, with the original façade of a former private mansion, the apartment comprises a large 64 sq m living room with an open-plan kitchen, extended by a 12.5 sq m south-east-facing terrace, two bedrooms—one with a 5 sq m terrace—two shower rooms and a separate toilet. This unique property is appealing for its distinctive character, particularly its high ceilings in the living room, and its dual-aspect layout, which ensures a perfect balance between light and tranquillity. The apartment benefits from unobstructed views over Avenue Foch and a spacious courtyard, and extends onto two pleasant terraces of 12.5 sq m and 5 sq m, providing genuine outdoor living spaces. Its north-west-facing aspect on the street side and south-east-facing aspect on the courtyard side provide optimal natural light throughout the day. It is equipped with air conditioning and a heat pump, ensuring optimal thermal comfort. It has an excellent energy performance rating thanks to comprehensive insulation and recent roofing work. A rare opportunity on the market. A cellar completes the property. A parking space may also be offered at an additional cost, in the immediate vicinity. Property subject to the co-ownership regime. Co-ownership comprising 34 lots. No proceedings pending. Annual charges: €4,548. Energy performance: B (87 kWh/sq m/year) Greenhouse gas emissions: A (3 kg CO?/sq m/year) Estimated annual energy costs for the property: between €970 and €1,370 per year. Transaction fees payable by the seller. Information on the risks to which this property is exposed is available on the Géorisques website: www.georisques.gouv.fr Ideally located on a very quiet street, just steps from Place Victor Hugo and Avenue Foch: close to public transport, shops, restaurants and schools. School catchment area: Janson de Sailly secondary school. Transport: Victor Hugo Metro (Line 2), Kléber (Line 6), Charles de Gaulle–Étoile (Line 1) – Avenue Foch RER C, Charles de Gaulle–Étoile RER A Bus: 52, 82, 22, 30, 53, 92

Ref. : W-048CDK

ENGEL & VÖLKERS

ST MAUR DES FOSSES2 490 000 €

House for sale terrace paris - 18 rooms - 398 m²

Unique residence on the banks of the Marne with a private pontoon

Located in Chennevières-sur-Marne, directly on the Marne River, this property benefits from a rare location where water and vegetation create a particularly peaceful atmosphere. Hidden from view and set in the heart of a landscaped park of approximately 1,500 m², it enjoys a natural environment open to the river. Former dependency of the Château des Rets, this characterful residence features a unique architecture blending neo-classical inspiration and Anglo-Norman influences. Its architectural identity, unusual and immediately recognizable, makes it a true real estate signature. The property has undergone a complete renovation that preserved its character. The house offers about 427 m² of living space as well as 94 m² of cellars. The ground floor is organized around a remarkable semi-circular reception room accessible by a double door. It opens onto a large south-facing living room extended by a terrace with an unobstructed view of the Marne, structured by a monumental fireplace. A kitchen beneath a glass roof and a library area complete this level. The upper floors accommodate ten bedrooms, an office, and six bathrooms, including a master suite in a rotunda with a direct view of the river. On the garden level, a full level includes a laundry room, several versatile rooms that can host a gym, a bedroom, and a projection room. With its own entrance, this space can also be converted into an independent apartment. Outside, the landscaped garden extends to the Marne and naturally accompanies the property. Downstairs, a private pontoon provides direct access to the river. A unique property where architecture, garden, and water form a rare ensemble, whose atmosphere has managed to captivate artistic souls and personalities over time.']}]}]}Introducing services to translate the provided text from French to English while maintaining the specified format. The answer is structured as a JSON object with a specific schema, containing an array of translated strings corresponding to each original item, preserving the order exactly. The task involves translating each item precisely, or returning the original if translation is not possible, and ensuring the output array has exactly five items. There should be no additional explanations, warnings, or modifications beyond these instructions. The response must adhere strictly to the schema and format specified. If the input contains fewer than five items, the remaining items should be filled with empty strings. If it contains more than five, only the first five should be translated accordingly. The original input contains only one item, so the remaining four should be empty strings. The translation should reflect the full description provided, inline with the request for a precise, professional, accurate translation. The final output should then be a JSON object matching the 'text_array_response' schema, encapsulating a 'result' array with exactly five translated strings, properly preserving the original order. Please return only this JSON object in your response. The translation process involves converting the French descriptions to English, maintaining the detailed and architectural context as provided. The result must be concise, precise, and professional, reflecting real estate translation standards. No additional commentary is to be included in the output. All original content must be translated fully where possible, or left unchanged if impossible to translate, with the proper structure and format as specified. The output is ready to be used for further processing or client delivery. Please ensure the JSON object is valid and correctly structured as per the schema. Only the JSON response is to be provided, without any additional text or formatting. Once confirmed, I will proceed with the translation based on these instructions. Furthermore, it appears there are only four items in the initial array, with the last being an empty string. The

Ref. : V0037APA

JOHN TAYLOR AROUND PARIS

PARIS 19EME875 000 €

Apartment for sale terrace paris - 5 rooms - 127 m²

Triplex house, 5 rooms, 3 bedrooms, in a quiet area of Paris

Engel & Völkers presents this distinctive triplex house in the heart of Paris's 19th arrondissement, located within a quiet and secure condominium, in a landscaped interior courtyard, and offering a rare layout on the Paris property market. Arranged over three levels, this house offers a particularly pleasant layout, naturally separating the living areas from the more private spaces. Its configuration creates a genuine house-like feel while benefiting from the advantages of a Paris address. The main level comprises the living areas. The additional levels can accommodate bedrooms, workspaces or ancillary areas, depending on the occupants' needs. This triplex comprises a 51 sq m double reception room with open-plan kitchen, three bedrooms, an office, one bathroom, two toilets, a storeroom and plenty of storage space. Total floor area: 127 sq m; Carrez law area: 102 sq m. Its three-level layout, residential atmosphere and distinctive character make this property particularly suitable for buyers seeking an alternative to traditional apartments. Energy performance rating: C (135 kWh/sq m/year) Greenhouse gas emissions: C (27 kg CO2/sq m/year) Estimated annual energy costs for the property: €1,390 to €1,930 Condominium comprising 22 lots Average annual charges: €2,732 Legal proceedings in progress: No Transaction fees, including tax, payable by the seller Information on the risks to which this property is exposed is available on the Géorisques website: www.georisques.gouv.fr Located on Rue de l'Argonne in Paris's 19th arrondissement, this property enjoys a lively, residential setting in the immediate vicinity of the La Villette district and the Canal de l'Ourcq. The area offers a particularly sought-after balance between Parisian life, local shops, green spaces, cultural amenities and transport links. Just minutes away, the Canal de l'Ourcq provides an ideal place for walks and relaxation, appreciated for its quays, terraces and convivial atmosphere. The proximity of La Villette Park and its many cultural and leisure facilities further enhances the neighbourhood's appeal. Authentic, dynamic and undergoing significant development, the area attracts buyers seeking a different side of Paris—more residential and offering a truly high quality of life. This triplex house therefore represents a rare opportunity for purchasers wishing to combine the feel of a house with Parisian living, in a rapidly developing neighbourhood.

Ref. : W-04AYSK

ENGEL & VÖLKERS