OK
More than Less than
€  ok

Key-words : taste

Houses and Apartments, your real estate specialist magazine offers a selection of ads that match with the keyword taste. You can refine your search by specifying the area or price range in the navigation bar link Search for a House/Apartment.

CANNES674 000 €

Apartment for sale taste - 5 rooms - 92 m²

Located in a quiet dead-end street, this 92 sqm top-floor villa apartment offers a highly enjoyable living environment just a 5-minute walk from beaches, shops, schools, and the train station. The living area features a bright, South-West facing living room with a fireplace and reversible air conditioning, opening onto a balcony with an unobstructed view. The independent kitchen comes fully equipped. The night area offers 4 bedrooms with built-in closets, two of which enjoy a lovely sea view, alongside a shower room, a separate toilet, and a pantry. A portion of the attic can also be converted. Outside, you will enjoy a large 800 sqm tree-filled plot. The property is completed by a lock-up garage and a cellar. A rare property to refresh according to your tastes, ideal for combining tranquility, a beautiful view, and immediate proximity to everything.

Ref. : 26142

Century 21 Immobilier Conseil

ST-RAPHAËL580 000 €

Apartment for sale taste - 4 rooms - 104 m²

SAINT RAPHAEL NEAR CITY CENTRE 4-ROOM APARTMENT WITH GARAGE

Located near the town center and shops, this beautiful 4-room apartment of over 100sqm has been tastefully renovated with modern and refined features. It comprises a comfortable entrance hall with a built-in wardrobe, a spacious living room with a fully equipped open-plan kitchen, opening onto a lovely, partially sheltered, south-facing terrace. There is also a pantry adjacent to the kitchen. The sleeping area includes two bedrooms, one with a dressing room, a large bathroom with a shower and bathtub, and a separate WC. Both bedrooms open onto a private garden of over 50sqm, offering privacy and tranquility. A large garage is included, a must-have in this area. Don't hesitate, come and discover this gem just 5 minutes from the heart of Saint-Raphaël. 04 94 82 48 38

Ref. : 10027

IMMOGOLF

PARIS 6EME3 430 000 €

Apartment for sale taste - 7 rooms - 198 m²

Exclusive listing – Paris 6 – St Placide Vaugirard – Renovated and air-conditioned 179m² (1,927 sq ft) apartment overlooking a garden

This remarkable 178.58m² or 1,922 sq ft (Carrez Law surface) reception apartment (198.55m² or 2,137 sq ft of floor space), situated in a highly sought-after, secure and well-maintained high-end residence with 24/7 security service, offers a privileged living environment, in the peace and quiet of a magnificent, south-facing listed garden. Situated on the second floor with lift access, this dual-aspect apartment delights with its excellent proportions, abundance of natural light and high-quality amenities. The elegant and welcoming reception area comprises a large living room, a small lounge, a dining room and a perfectly integrated open kitchen. The sleeping area comprises a suite with a walk-in wardrobe and shower room, a bedroom with shower room, a office that could easily be converted into a third bedroom, and an additional room (office/gym) that could be converted into a fourth bedroom. A laundry room, two separate toilets and plenty of cupboard space harmoniously complete the property. Fully renovated, air conditioned and tastefully decorated, this apartment guarantees a peaceful and elegant atmosphere and leafy views. A cellar and a parking space on the basement level equipped with an electric charging point round off this rare property. Fees payable by the seller - Average amount of the share of charges €16,480/year - Estimated amount of annual energy costs for standard use based on 2021 energy costs: €2,187 ~ €2,960 - Information on the risks to which this property is exposed is available on the Géorisques website: www.georisques.gouv.fr Agency fees payable by vendor - Nombre de lots dans la copropriété: 249 - Montant moyen de la quote-part de charges courantes 16,480 €/yearly - Montant estimé des dépenses annuelles d'énergie pour un usage standard, établi à partir des prix de l'énergie de l'année 2021 : 2187€ ~ 2960€ - Les informations sur les risques auxquels ce bien est exposé sont disponibles sur le site Géorisques : www.georisques.gouv.fr

Ref. : 87123355

BARNES SAINT-GERMAIN-DES-PRES

ANTIBES395 000 €

Apartment for sale taste - 3 rooms - 71 m²

Apartment Antibes city center, Foch stadium

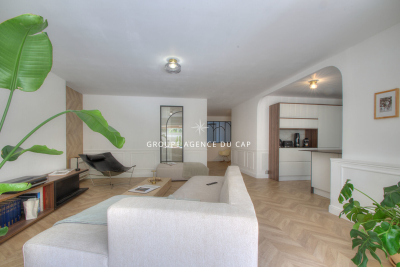
Tastefully fully renovated apartment. A through apartment of 71.49 m² ideally located in the heart of Antibes, in a particularly sought-after area, close to all amenities and a few minutes walk from Old Antibes. Located on the ground floor, this property consists of a pleasant living room with an open kitchen to the living room, opening onto a south-facing terrace, a closet, a large 18.90 m² bedroom, a second bedroom, a shower room with double sink, a separate WC, a balcony, and a cellar. Many amenities: - Double glazing in aluminum; - Reversible air conditioning; - Upgrading of electrical standards and installation of a new electrical panel; - Equipped and furnished kitchen. Located in the sought-after Foch stadium sector, this property will be perfect for a family wishing to enjoy a privileged living environment or an investor looking for a quality location. Closed garage within the residence available for rent.

Ref. : 87299484

AGENCIA

ROQUEBRUNE-CAP-MARTIN1 100 000 €

Apartment for sale taste - 4 rooms - 110 m²

Charming Apartment Villa with 3 bedrooms in Roquebrune-Cap-Martin

Situated in the sought-after area of Roquebrune-Cap-Martin, this unique apartment villa offers 110 m² of refined living space surrounded by lush greenery. The home features one spacious bedroom and four versatile rooms, perfect for both relaxing and entertaining. Large windows ensure ample natural light, while double glazing and air-conditioning guarantee year-round comfort. Step outside to a beautiful terrace that invites alfresco dining and overlooks a meticulously maintained condominium garden. The garden is bordered by elegant fencing and enhanced by tasteful outdoor lighting, providing a secure and tranquil setting amid Mediterranean landscapes. Enjoy gatherings under the covered patio, or simply bask in the peace of your private outdoor sanctuary. Residents benefit from a serene, secure environment within a prestigious condominium. With its harmonious blend of indoor comfort and outdoor beauty, this property is an ideal retreat for those seeking elegance, privacy, and a touch of the Riviera lifestyle.

Ref. : 2574

VISTA IMMOBILIER

PARIS 16EME950 000 €

Apartment for sale taste - 3 rooms - 88 m²

Exclusive listing - Paris 16 - La Muette - Renovated - Period charm

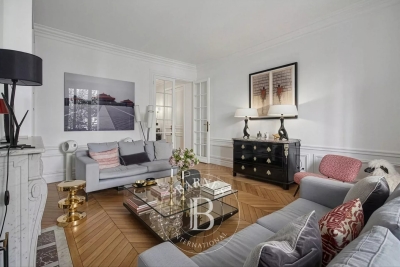
Elegant 81.47m² or 877 sq ft (Carrez Law) apartment (88m² or 947 sq ft of living space), opening onto a pleasant interior courtyard planted with trees, offering complete peace and quiet, situated on the ground floor of a magnificent Haussmann-style building with concierge. The apartment comprises an entrance hall with a large corridor, a living room with fireplace, a separate dining room which could also be converted into an office or bedroom, a bedroom with wardrobe and bathroom, a fully fitted kitchen, a separate toilet and a pantry. Fully renovated with high-quality materials, this property retains its Parisian charm and delights with its great volume and refined amenities, combining period charm with a tasteful contemporary refurbishment: herringbone parquet flooring, mouldings, fireplace and good ceiling height. This turnkey property enjoys a prime location close to Jardin du Ranelagh and the shops in La Muette. Large 16m² (172 sq ft) cellar also included. Property subject to the co-ownership regime. BARNES contact: Iryna Kogutyak - +33 (0)628959781 Fees payable by the seller - Number of lots in the building: 14 - Average amount of the share of charges €2,600/year - Estimated amount of annual energy costs for standard use based on 2021 energy costs: €2,720 ~ €3,690 Agency fees payable by vendor - Nombre de lots dans la copropriété: 14 - Montant moyen de la quote-part de charges courantes 2,600 €/yearly - Montant estimé des dépenses annuelles d'énergie pour un usage standard, établi à partir des prix de l'énergie de l'année 2021 : 2720€ ~ 3690€

Ref. : 87106773

BARNES PIED-A-TERRE PASSY-LA MUETTE

ST-RAPHAËL1 070 000 €

House for sale taste - 6 rooms - 150 m²

VALESCURE LES GOLFS SINGLE-STOREY VILLA WITH 4 BEDROOMS AND POOL

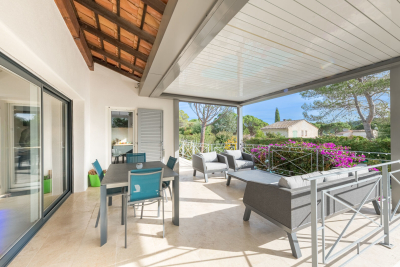
Located in a private estate in the heart of the golf courses, this beautiful, tastefully renovated, single-story villa features 3/4 bedrooms plus a mezzanine that can serve as an extra bedroom or office, a cathedral-ceilinged living room with a fully equipped open-plan kitchen opening onto a lovely south-facing terrace partially shaded by a bioclimatic pergola, 2 shower rooms, 2 toilets, and a laundry room. Ample storage space is provided. For added comfort, there is a pool area with a pool house and terraces. Parking for 2 cars with a carport. All this in a completely peaceful and private setting. Don't hesitate to contact the IMMOGOLF agency at 33 4 94 82 48 38 to discover this property.

Ref. : 9787

IMMOGOLF

NOISY LE ROI1 490 000 €

House for sale taste - 7 rooms - 250 m²

Noisy-le-Roi - Domaine de la Tuilerie

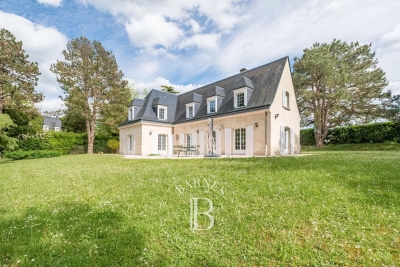
EXCLUSIVE On the coveted and gated Domaine de la Tuilerie, complete with concierge and tennis courts, this elegant family house totalling 215m² (2,314 sq ft) is set on a remarkable 2,460m² (26,479 sq ft) plot sheltered from prying eyes. You'll instantly appreciate the good-sized spaces, the omnipresent light and the VIP location. The vast dual-aspect living room spanning 55m² (592 sq ft) opens onto the landscaped garden and is ideal for entertaining, enhanced by the stunning solid oak herringbone parquet flooring. The separate 18m² (194 sq ft) kitchen is equipped with high-end fittings, creating a blend of elegance and practicality in a resolutely contemporary style. A spacious additional room, measuring around 21m² (226 sq ft) and currently used as an office, could be converted to a separate dining room, a cosy lounge or a comfortable ground-floor bedroom. Upstairs are 4 bedrooms including a lovely master suite with adjoining bathroom/shower room. The bathrooms have been tastefully renovated with top-quality modern fittings. The planted garden is free from overlook and offers a delightful extension of the living spaces in this quiet, residential area. The house's full basement has various additional spaces, including a cellar, storage and a machine room. Tuilerie-Bignon bus stop, close to the estate, provides easy access to the Lycée International de Saint-Germain-en-Laye as well as the sector's leading schools, including Blanche de Castille in Le Chesnay. Quick access to the A13 motorway, connecting to Porte d'Auteuil in twenty minutes in good traffic. A location coveted for its quality of life, its security and its proximity to Versailles and Paris. Shared ownership building: 108 main lots. EPC rating C/C 4% fees payable by the buyer, i.e. €1,622,400 net seller. €1,622,400 Agency fees not included - Agency fees: 4.17% incl. tax Fees payable by the buyer - Average amount of the share of charges €3,120/year - Estimated amount of annual energy costs for standard use based on 2021 energy costs: €1,890 ~ €2,620 - Joséphine Regaldi - Sales agent - EI - RSAC Versailles 853850899 1,430,400 € Agency fees not included - Agency commission: 4.17%VAT included Agency fees payable by buyer - Montant moyen de la quote-part de charges courantes 3,120 €/yearly - Montant estimé des dépenses annuelles d'énergie pour un usage standard, établi à partir des prix de l'énergie de l'année 2021 : 1890€ ~ 2620€ - Joséphine REGALDI - Agent commercial - EI - RSAC Versailles 853850899

Ref. : 86802611

BARNES YVELINES

PARIS 14EME720 000 €

Apartment for sale taste - 3 rooms - 57 m²

Off Market | Paris 14 - Raspail / Vavin - Renovated apartment - Quiet and bright.

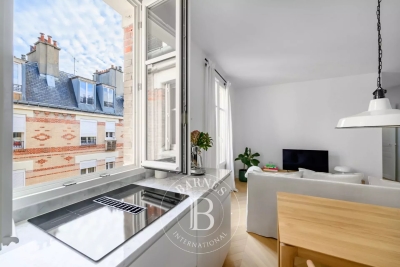
Paris 14 - Exclusive listing - In quiet surroundings yet close to entertainment venues and the shops in the Vavin and Montparnasse areas, Barnes Panthéon has the listing for this bright and tastefully renovated 54m² (581 sq ft) apartment, on the 6th floor of a high-end shared ownership building dating from 1904 with a concierge and stair access. The property has an entrance hall leading, on the left, to a vast lounge/dining room with furnished and equipped kitchen, and, on the right, to a dressing room and separate toilet. Two bedrooms with custom-built cupboards, shower room with double washbasin and laundry room. This bright and elegant apartment has been designed in an optimised and compact layout and has undergone quality renovation (new wooden window frames, solid oak flooring, marble and corian worktops, custom-built cupboards, etc.). Cellar and 4m² (43 sq ft) maid's room on the 7th floor also included. Information on the risks to which this property is exposed is available on the Géorisques website: www.georisques.gouv.fr Property subject to shared ownership status. No ongoing proceedings connected with the shared ownership building. Shared fees - Number of lots in the building: 25 - Average amount of the share of charges €3,520/year - Estimated amount of annual energy costs for standard use: €1,148 ~ €1,554 - Information on the risks to which this property is exposed is available on the Géorisques website: www.georisques.gouv.fr - Christelle Chirouter - Sales agent - EI - RSAC 903860054 692,307.69 € Agency fees not included - Agency commission: 4%VAT included Agency fees payable by buyer - Nombre de lots dans la copropriété: 25 - Montant moyen de la quote-part de charges courantes 3,520 €/yearly - Montant estimé des dépenses annuelles d'énergie pour un usage standard : 1148€ ~ 1554€ - Les informations sur les risques auxquels ce bien est exposé sont disponibles sur le site Géorisques : www.georisques.gouv.fr - Christelle CHIROUTER - Agent commercial - EI - RSAC 903860054

Ref. : 86517640

BARNES PANTHEON

STE-MAXIME3 500 000 €

House for sale taste - 8 rooms - 300 m²

MODERN AND LUXURIOUS VILLA WITH PANORAMIC SEA VIEW OF SAINT TROPEZ.

This stunning villa located in the charming Sainte Maxime area offers an exceptional living experience thanks to its unique location on the golf course and proximity to the iconic sites of Saint-Tropez. The tranquility of the green surroundings, combined with the lively atmosphere of the Côte d'Azur, makes this villa a dream location for those looking for a perfect balance between relaxation and entertainment. The interior With a generous living space of 340 m², this villa offers not only space but also sophistication and comfort. The bright and open living room is tastefully decorated and equipped with comfortable seating. The living room flows seamlessly into the spacious open kitchen, where a large dining table invites you to long, convivial dinners. From the living room and kitchen, there is direct access to the sunny terrace via large sliding doors. There is also a pleasant terrace on the mountain side of the villa. The modern and very luxurious kitchen is fully equipped including a cooker, dishwasher, combination microwave, combination steam oven, two fridge freezers and a large wine cooler. On the ground floor, a practical room is equipped with a double washing machine and tumble dryer. The villa has six generous bedrooms, each with an en-suite bathroom with toilet and shower and air conditioning. The bedrooms offer the ultimate in comfort, with luxury box-spring beds and modern bathrooms. The first floor bedroom serves as the master suite, with a spacious double bed and a luxurious bathroom equipped with a bathtub, double walk-in shower, double sink and toilet. The second master suite has the same décor and is located on the lower level of the villa. The other bedrooms, both in the villa and in the independent guest house, offer the same high-quality amenities, ensuring privacy and comfort for all members of the group. The exterior The villa is set on a spacious and fully enclosed plot of no less than 4,100 m², surrounded by greenery and offering numerous relaxation areas. The heated L-shaped swimming pool (10x10 meters) is perfectly positioned in relation to the living room and kitchen, allowing the indoor and outdoor spaces to be blended effortlessly. The sunny south-facing terrace is equipped with comfortable sun loungers, parasols and an outdoor shower. With a large carport (with 2 electric charging options) and ample parking for several cars, as well as a private boules pitch, this villa offers everything you need for an authentic South of France experience. The surroundings Sainte Maxime is a lively village that offers the perfect mix of relaxation and entertainment. Just a few minutes away you will find the beautiful sandy beach La Nartelle, where you can enjoy the sun during the day and dine in one of the atmospheric beach clubs in the evening. The centre of Sainte Maxime is a 10-minute drive away, with many shops, restaurants and lively streets inviting you to explore.

Ref. : 86145313

MED-ESTATES

MOUGINS1 890 000 €

House for sale taste - 6 rooms - 234 m²

Mougins Co exclusive - Magnificent Provençal bastide in absolute calm

Located in one of the most sought-after neighborhoods of Mougins, this superb Provençal bastide impresses with its absolute tranquility and its flat land offering a large swimming pool. On the ground floor, it offers a bright and warm living space, open to a south-facing terrace with a cosy and lovely pergola, a friendly family kitchen, plus an independent ensuite bedroom. Upstairs, a huge master ensuite bedroom with its private Tropezian terrace, a second en-suite bedroom, as well as two other bedrooms sharing a bathroom. Ideally located near international schools, the Royal Golf, and Valbonne Sophia Antipolis, this tastefully renovated property in a cozy spirit is an opportunity not to miss.

Ref. : V1753MGS

JOHN TAYLOR MOUGINS

VENCE980 000 €

House for sale taste - 7 rooms - 202 m²

Elegant 1920s villa with preserved charm, featuring a swimmi

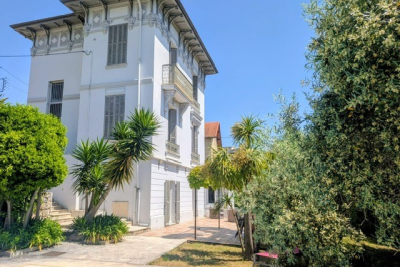
Located in a sought-after residential area, this stunning 1920s villa immediately captivates with its refined architecture, generous volumes, and beautifully preserved character. Spread over several levels, the property offers a warm and elegant atmosphere where period charm blends harmoniously with modern comfort: high ceilings, original parquet flooring, cement tiles, fireplaces, period ironwork, and abundant natural light throughout. The garden level features a pleasant independent kitchen, a spacious dining room with fireplace, a welcoming living room opening onto the outdoor areas, a cellar, and a separate WC. A magnificent spiral staircase leads to the first floor, comprising two beautiful bedrooms, a shower room, a bathroom, and a cozy lounge/relaxation area. The top floor offers two additional bedrooms, each with its own shower room, as well as an additional children's bedroom, ideal for a large family or for hosting guests. Outside, the villa benefits from a private Mediterranean garden, large terraces perfect for summer dining, and an elegant swimming pool inviting relaxation. An independent apartment completes this rare property, offering multiple possibilities: guest accommodation, seasonal rental, home office, or caretaker's house. A bright and character-filled property, ideal for lovers of charming historic homes tastefully renovated with modern touches.

Ref. : 1921

LA CANOPEE IMMOBILIER

MENTON2 835 000 €

Apartment for sale taste - 4 rooms - 236 m²

PENTHOUSE DREAM — MENTON GARAVAN

An exceptional residence suspended between the sky and the Mediterranean In the prestigious Garavan district of Menton, we are delighted to present for sale an exceptional duplex Penthouse, set within a contemporary residence with a swimming pool and enjoying a spectacular panoramic view over the Mediterranean. A rare and remarkable property where generous proportions, privacy and a privileged location come together to create an unparalleled residential experience. Offering approximately 237 sqm of living space and more than 300 sqm of expansive panoramic terraces, this Penthouse is truly a private residence overlooking the sea — an exceptional setting designed for experiencing the French Riviera at its finest, surrounded by elegance, natural light and breathtaking views. The property features: approximately 237 sqm of living space more than 300 sqm of panoramic terraces 3 spacious bedrooms 3 elegant bathrooms 2 generous living rooms a kitchen access to the amenities of the residence with swimming pool The terraces are undoubtedly one of the property's most exceptional features, providing extraordinary outdoor spaces for entertaining guests, hosting private receptions, enjoying the Mediterranean sunshine or simply taking in the ever-changing colours of the sea. The apartment is tastefully furnished, with refined and understated choices that enhance every room. The property also includes a private garage and a cellar A property for the privileged few More than simply a prestigious apartment, this is a truly unique residence, created for those seeking something genuinely rare on the French Riviera. The privileged location of Menton Garavan, combining the charm of the French Riviera with the immediate proximity of the Italian border, makes this property particularly appealing to an international clientele seeking exclusivity, privacy and an exceptional quality of life. A rare Penthouse. An extraordinary view. A lifestyle without compromise. A property reserved for discerning connoisseurs, offering not only an exceptional private residence, but also a highly valuable real estate investment in one of the most captivating destinations on the French Riviera.

Ref. : PENTHOUSE DREAM

ITALGEST GROUP INTERNATIONAL REAL ESTATE

GORDES4 200 000 €

House for sale taste - 9 rooms - 322 m²

Exceptional stone house, 5 suites, pool and Luberon views.

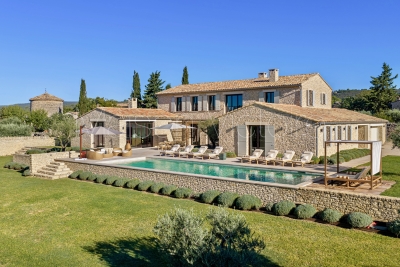
This superb stone house, built in 2022, enjoys a dominant position just a 5-minute walk from the centre of the village of Gordes. Combining the region's iconic stone with a distinctly contemporary style, it offers generous proportions, high-end materials and an exceptional build quality. The property enjoys spectacular panoramic views over the Luberon, Alpilles and the village, together with a superb heated 16-metre swimming pool - all set within quintessential Provençal surroundings of mature olive trees, lavender and stone terraces. Floor-to-ceiling French doors open onto the terraces, pool and surrounding landscape, creating a seamless connection between the interior and exterior spaces. The ground floor comprises: at the heart of the house, a vast 100 m² light-filled living space with exposed beams, including a sitting room with fireplace, dining area and superb bespoke oak kitchen with central island, stone countertops, extensive storage and high-end Miele appliances; utility kitchen with laundry facilities; two elegant suites, each with its own bathroom; additional living space, also with its own bathroom, which could easily be converted into an independent studio, gym or additional living space according to requirements. The first floor accommodates: principal suite, complete with office space and a large dressing room; two additional spacious suites, each benefiting from its own bathroom and far-reaching views over the village and valley. The lower ground floor offers: wine tasting room; wine cellar; a home cinema. These spaces could also be easily reconfigured according to individual requirements.A large double garage, together with additional storage and technical areas completes the property. The landscaped gardens extend to approximately 0.6 acres and feature magnificent mature olive trees, lavender and vast stone terraces, with a superb heated saltwater swimming pool measuring 16 metres and enjoying wonderful views over the Luberon. Sun drenched terraces, shaded dining area and pétanque court complete the outdoor spaces. Amenities include: underfloor heating and cooling via heat pump; ducted reversible air-conditioning throughout; mains water and mains drainage; fibre-optic internet; double glazing; comprehensive home automation with integrated sound system; alarm and security system; video intercom; remotely operated gates and access; double garage with electric door; heated 16-metre saltwater swimming pool; automatic irrigation; exterior lighting. This elegant contemporary stone property combines, with rare distinction, a privileged location, refined architecture, high-end amenities and spectacular views over the iconic landscapes of the Luberon. Just minutes from Gordes, it offers an exceptional setting in which contemporary comfort blends harmoniously with the timeless charm of Provence. A rare property, equally suited as a primary or secondary residence, and designed to fully embrace the Provençal art of living with family and friends. __________Information on the risks to which this property is exposed is available on the Géorisques website: payable by the seller

Ref. : V03338.02029L

Maison Victoire

ANTIBES1 100 000 €

Apartment for sale taste - 4 rooms - 102 m²

100m from the sea, duplex apartment of 102 m², top floor, exce

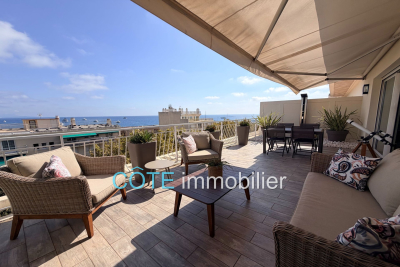
In one of the most sought-after areas of Antibes, We present to you this exceptional 102 m² duplex apartment located on the 6th and top floor of a bourgeois building. It is situated just a 3 to 5-minute walk from some of the city's most beautiful beaches, all local services and shops, the old town, the ramparts, as well as the Place du Général de Gaulle. This bright, dual-aspect apartment has been completely renovated by an architect and will charm you with its high-end finishes. The elegance of the space, its charm, natural light, and tranquility are the key elements inviting relaxation. This stunning duplex features a spacious entrance, a first living room of 22 m², and three bedrooms-two of which have their own bathrooms. The third bedroom is currently used as an office, enhanced with custom joinery providing ample storage. All rooms open onto two very bright balconies equipped with large bay windows. On the upper floor, you will find a magnificent, fully equipped contemporary kitchen tastefully designed and open to a second living and dining area of 32 m² bathed in light, which opens onto a 34 m² terrace and a second balcony, all offering panoramic views over the old town, the beginning of Cap d'Antibes, the sea, and the mountains. This exclusive panoramic view gives a tremendous feeling of freedom and relaxation. The outdoor spaces seamlessly extend the apartment and provide a privileged living environment, suspended between sea and sky, in a typically Mediterranean setting. The apartment is very well laid out with plenty of storage, a perfectly integrated elevator in the hallway connecting the 6th and 7th floors, as well as a spacious laundry room, three toilets, reversible air conditioning, centralized electric shutters, and electric blinds. A cellar and garage complete the comfort of this exceptional apartment, with the option to purchase a secure parking space separately.

Ref. : 284V2825A

COTE IMMOBILIER