OK
More than Less than
€  ok

Key-words : historic

Houses and Apartments, your real estate specialist magazine offers a selection of ads that match with the keyword historic. You can refine your search by specifying the area or price range in the navigation bar link Search for a House/Apartment.

LE CANNET895 000 €

Apartment for sale historic - 4 rooms - 105 m²

LE CANNET 2 BEDROOMS

Located just steps away from the shops near Le Cannet Town Hall, come and discover this charming, historic property. The garden level features an entrance hall, a spacious living area with a dining space and wine cellar, a fully fitted and equipped kitchen, two bedrooms, and two shower rooms. The private, peaceful garden offers views of the hills and the sea. A parking space completes this property.

Ref. : 87476246

BSTAY

ASNIERES SUR SEINE650 000 €

Apartment for sale historic - 4 rooms - 82 m²

ASNIERES BECON - 3-BED APARTMENT with TERRACE

2 minutes from Bécon-les-Bruyères station, in a semi-recent building, this 82.31 sq.m (886 sq ft) apartment has private use of a large terrace. Featuring an entrance hall with ample cupboard space, a lounge/dining room, an equipped kitchen; three bedrooms, a bathroom and a shower room, and a separate toilet. Cellar and parking space included. Close to reputable local schools: Sainte Geneviève, Saint Joseph and Montalembert, Flachat nursery and primary school and Albert Camus lower and upper secondary. Property subject to shared ownership status. Bécon-les-Bruyères is a highly coveted residential area. Local life revolves around Bécon-les-Bruyères station connecting to Paris Saint-Lazare for easy everyday access. Excellent food shops and waterside facilities. Combining historic charm and a relaxed pace of life, this area is a true haven of peace at the gateway to the capital. BARNES contact - Ms Blanc +33 (0)6 66 23 81 99 €628,019.32 Agency fees not included - Agency fees: 3.5% incl. tax Fees payable by the buyer - Average amount of the share of charges €2,580/year - Estimated amount of annual energy costs for standard use: €1,408 - Marie Blanc - Sales agent - EI - RSAC 491254884 628,019.32 € Agency fees not included - Agency commission: 3.5%VAT included Agency fees payable by buyer - Montant moyen de la quote-part de charges courantes 2,580 €/yearly - Montant estimé des dépenses annuelles d'énergie pour un usage standard : 1408€ - Marie BLANC - Agent commercial - EI - RSAC 491254884

Ref. : 87524198

BARNES HAUTS DE SEINE NORD

PARIS 5EME1 090 000 €

Apartment for sale historic - 4 rooms - 94 m²

Paris V Maubert: top-floor duplex, 2 bedrooms

BARNES Panthéon exclusively presents a characterful duplex offering lovely rooftop views. Its living area is 79.38 sq m (Carrez law) and its total floor area is 94.92 sq m. Quietly overlooking a courtyard, the apartment boasts multiple exposures and is accessed via a staircase on the third floor of a historic building, ideally located near the banks of the Seine and Notre-Dame Cathedral. After a few steps, reminiscent of a house, the apartment opens onto a spacious, light-filled living room, a separate, custom-designed fitted kitchen, and an additional space suitable for a library, office, or guest bedroom. This level also includes a shower room and a toilet. Upstairs, a large master suite features a dressing area and a full bathroom. With its charm, natural light, and various layout possibilities, this property with significant potential represents a rare opportunity in a highly sought-after area in the heart of historic Paris. Its location, Parisian views, tranquility, and charm make it a unique property, ripe for redesign according to your desires. This apartment is presented exclusively by Nicolas Watrin, tel. +33 6 10 30 36 34. Property subject to co-ownership regulations. Information on the risks to which this property is exposed is available on the Géorisques website. Agency fees payable by vendor - Nombre de lots dans la copropriété: 9 - Montant moyen de la quote-part de charges courantes 6,400 €/yearly - Montant estimé des dépenses annuelles d'énergie pour un usage standard, établi à partir des prix de l'énergie de l'année 2021,2022,2023 : 3100€ ~ 4250€

Ref. : 87174246

BARNES PANTHEON

BORDEAUX420 000 €

Apartment for sale historic - 2 rooms - 62 m²

Hyper center of Bordeaux - stone building - T2 of 62.50 carrez - top floor with elevator

Ideally located between Place des Grands Hommes and Place Pey Berland, this elegant one-bedroom apartment of 63 sqm is situated on the 5th floor of a traditional stone building with an elevator, right in the heart of Bordeaux. Fully renovated with high-quality materials, it perfectly combines the charm of old architecture with modern comfort. The bright, through living room of 47 sqm includes a fully equipped open-plan kitchen, creating a welcoming and functional living space. The bedroom features built-in storage, and the modern shower room is both sleek and practical. The apartment offers excellent thermal and acoustic insulation, enhanced by reversible air conditioning, ensuring year-round comfort. A rare property in Bordeaux's historic center, offering the convenience of city life without compromising on quality. A secure parking space located 150 meters from the apartment is available for purchase. PRESTANT Bordeaux Bassin - Rémi ORTOLAN - 06 89 87 36 53 - For more information about this property : (Item 330592765). Information on the risks to which this property is exposed is available on the Géorisques website: www.georisques.gouv.fr.

Ref. : BDX 1975 AA

PRESTANT Luxury Realty

AVIGNON1 090 000 €

Property for sale historic - 30 rooms - 724 m²

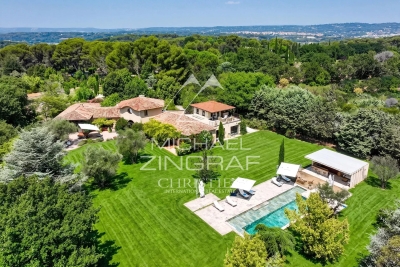
Avignon within the city walls — Property complex with garden and garage to renovate

Michael Zingraf Real Estate, exclusive affiliate of Christie's International Real Estate for Provence, presents a sumptuous private mansion to renovate, nestled in the heart of Avignon's historic ramparts (Vaucluse). Offering approximately 700 sqm of total floor space (585 sqm under Carrez law), this exceptional property features a secluded private garden and a large garage. Currently divided into ten apartments, it offers immense potential for various development or layout projects. A prime investment opportunity to discover.

Ref. : MZISR1401

Michaël Zingraf Christies International Real Estate SAINT-RÉMY DE PROVENCE

PARIS 14EME990 000 €

Apartment for sale historic - 3 rooms - 79 m²

Paris 14 – Vavin – Dual-aspect – Terrace and balcony

This east/west-facing dual-aspect apartment is situated on the second floor of a recently re-rendered building dating from 1974 with a lift, on Boulevard Raspail, a stone's throw from Vavin metro station on the edge of the 6th arrondissement. Offering a surface area of 79.10m² (851 sq ft) under the Carrez Law, it comprises an entrance hall, a living room, a kitchen and a first bedroom, all opening onto a 16m² (172 sq ft) loggia. This generous space floods the living areas with light and enjoys an unobstructed view of the trees on the street side. A hallway leads to a separate toilet, a wardrobe and a bathroom with a shower and bath. A second bedroom features a wardrobe, a 4m² (43 sq ft) balcony and a peaceful, unobstructed leafy view. A cellar and parking space complete this property, which offers excellent renovation potential. The area, on the edge of the 6th arrondissement, is one of the most sought-after locations on the Left Bank. Carrefour Vavin and Boulevard du Montparnasse are home to shops, historic brasseries, cinemas and the Le Bon Marché department store, just ten minutes away. Several reputable schools are located in the area, further enhancing its appeal to families and investors seeking regular rental income. Driven by sustained year-round demand from students and professionals, as well as a high proportion of second homes, this market offers highly sought-after liquidity. Information on the risks to which this property is exposed is available on the Géorisques website: www.georisques.gouv.fr. Property subject to shared ownership status. €1,060,000 Agency fees not included - Agency fees: Fees at 5% incl. tax payable by the buyer - Number of lots in the building: 20 - Average amount of the share of charges €4,200/year - Estimated amount of annual energy costs for standard use: €2,160 ~ €2,950 943,000 € Agency fees not included - Agency commission: 4.98%VAT included Agency fees payable by buyer - Nombre de lots dans la copropriété: 20 - Montant moyen de la quote-part de charges courantes 4,200 €/yearly - Montant estimé des dépenses annuelles d'énergie pour un usage standard, établi à partir des prix de l'énergie de l'année 2026 : 2160€ ~ 2940€

Ref. : 87306146

BARNES PANTHEON

NICE2 500 000 €

Apartment for sale historic - 4 rooms - 132 m²

Nice Port, luxury top floor apartment with panoramic sea views and private boat berth

In one of the most desirable waterfront settings of the Port of Nice, this exceptional corner apartment of over 130 sqm occupies a top floor position with sweeping views across the harbour, Castle Hill and the Mediterranean Sea. Benefiting from south and west facing exposures, the property enjoys remarkable natural light and a direct visual connection with the waterfront. Fully renovated, the four room apartment offers generous reception spaces, including a spacious living room with six windows overlooking the harbour. Two balconies provide additional outdoor areas from which to admire the boats, colourful waterfront architecture and Mediterranean horizon. The accommodation includes three bedrooms, among them a principal suite with dressing room, private shower room and toilet. A second shower room and separate toilet complete the layout, while air conditioning throughout provides contemporary comfort. A rare opportunity combining waterfront living and boating The offering includes an authentic pointu, a traditional Mediterranean boat, together with its berth in the Port of Nice. This unusual combination offers a distinctive opportunity to enjoy the French Riviera both from an exceptional waterfront residence and from the sea itself. A large double garage, situated a short walk from the apartment in a modern and easily accessible residential building, completes the property. Nice Port, one of the city's most distinctive neighbourhoods The Port of Nice, also known as Port Lympia, is celebrated for its maritime heritage, colourful architecture and vibrant Mediterranean atmosphere. The surrounding streets offer a rich selection of restaurants, cafés and shops, while Rue Bonaparte and Place Garibaldi are within easy reach. The nearby seafront adds to the appeal of this central waterfront location. The neighbourhood combines the authentic character of historic Nice with the convenience of contemporary city living, making it particularly attractive to international buyers seeking a residence on the French Riviera. With its top floor position, panoramic views, three bedrooms, two balconies, traditional boat with harbour berth and double garage, this property represents a distinctive opportunity in the luxury real estate market of Nice. Côte d'Azur Sotheby's International Realty provides specialist guidance for luxury property acquisitions in Nice and throughout the French Riviera. Contact our Nice agency for further information or to arrange a private viewing.

Ref. : CA14-868

COTE D'AZUR SOTHEBY'S INTERNATIONAL REALTY

NICE1 499 000 €

Apartment for sale historic - 5 rooms - 266 m²

NICE - BAS CIMIEZ - LE MAJESTIC BELLE ÉPOQUE PALACE - SEA VIEW

Designed by architect Jules Febvre in the early 20th century, the Majestic was in its day the largest hotel in Nice. Now listed as a Historic Monument, this former Belle Époque palace remains one of the most sought-after addresses in Lower Cimiez. On a high floor, this spacious dual-aspect apartment of approximately 267 m² opens onto a sweeping panorama of the city, the hills and the Mediterranean. The living room is reached through a long entrance gallery, its floor still laid with the original terracotta tiles and stone paving. It leads to the centrepiece of the apartment: a drawing room of approximately 63 m², punctuated by arches, graced with a period fireplace and lit by floor-to-ceiling oriel windows. Mouldings, antique parquet flooring and built-in storage complete this exceptional reception space. All the main rooms enjoy the view. The 30 m² master suite has retained its period bathroom and has a separate WC. A second suite, with a shower room, opens onto a small balcony. A third bedroom has its own bathroom, and a fourth room is currently used as a study. At the rear, a large 30 m² kitchen with dining area, a pantry, a laundry room, a small sitting room and a guest WC form a more private wing. The apartment requires full renovation, and therein lies its appeal. Its volumes allow the layout to be reimagined: for example, a generous master suite could be created on the quiet garden side in place of the current kitchen, while the study could be opened onto the double living room to create an entertaining kitchen. The mouldings and original floors provide a precious foundation for anyone wishing to combine contemporary comfort with bourgeois character. Everyday life in Lower Cimiez: tree-lined avenues, gardens, museums, the Roman arena and the Cimiez Monastery nearby. The city centre, its shops and schools are just a few minutes' walk away. Contact our agency to receive the full brochure and arrange a private viewing. Co-ownership: Yes | Number of units: 408 (including 247 main units) | Annual service charges: €9,872 | No ongoing legal proceedings Information on the risks to which this property is exposed is available on the Géorisques website: www.georisques.gouv.fr Camille CHARLES Consultant – Independent Sales Agent (E.I.) RSAC 977 664 762 Agency fees payable by vendor - Nombre de lots dans la copropriété: 239 - Montant moyen de la quote-part de charges courantes 9,872 €/yearly - Montant estimé des dépenses annuelles d'énergie pour un usage standard, établi à partir des prix de l'énergie de l'année 2025 : 2550€ ~ 3460€ - Les informations sur les risques auxquels ce bien est exposé sont disponibles sur le site Géorisques : www.georisques.gouv.fr - Camille CHARLES - Agent commercial - EI - RSAC 977 664 762

Ref. : 87528001

BARNES Nice Beaulieu | Cap-Ferrat

ST-JEAN-DE-LUZ5 565 000 €

Apartment for sale historic - 7 rooms - 200 m²

Top-floor apartment with spectacular ocean views and terrace

Occupying the top floors of a historic residence in Saint-Jean-de-Luz, this exceptional apartment offers a remarkable lifestyle between ocean and mountains, just moments from the heart of town. Spanning nearly 200 sqm of living space and 352 sqm of total floor surface, the property is centred around a beautifully light-filled main apartment. The generous living area opens onto a 14 sqm loggia, overlooking the bay. Two suites and two additional bedrooms with a bathroom complete this level. The upper floor takes the property to an entirely different level. A spectacular rooftop terrace of over 140 sqm reveals breathtaking 360 degre views across the bay, the ocean and the surrounding mountains. On either side, two independent living spaces offer complete flexibility: a 31 sqm studio directly connected to the main apartment and a separate 38 sqm studio with its own sleeping area. The property also benefits from two private parking spaces. Presented in impeccable condition and requiring no renovation, this remarkable duplex brings together a combination of features rarely found in Saint-Jean-de-Luz: panoramic views, the privacy of the top floors, generous proportions, exceptional natural light, expansive outdoor spaces, lift access and two private parking spaces. A truly one-of-a-kind property on the Basque Coast.

Ref. : BI1-2774

BIARRITZ SOTHEBY'S INTERNATIONAL REALTY

PARIS 7EME1 290 000 €

Apartment for sale historic - 4 rooms - 83 m²

APPARTMENT - PARIS 7 - BABYLONE - 2 BEDROOMS

Located between Rue de Babylone and Rue de Sèvres, inside an 18th-century hôtel particulier (private mansion), this ground-floor apartment opens onto a charming paved courtyard, sheltered from the hustle and bustle of the city. With a floor area of 82 sq. m (882 sq. ft.), this four-room apartment in immaculate condition features two bedrooms and combines the character of a historic residence with the comfort of a true living space. The entrance hall leads to a west-facing living room filled with afternoon light, followed by a dining room opening onto a fitted kitchen, extended by a highly practical pantry. In the sleeping area, two bedrooms and two full bath/shower rooms provide complete privacy and independence for all occupants. One of the bedrooms benefits from independent access, making it ideal for a home office, a student, or live-in staff. Thermal insulation guarantees excellent comfort year-round. The clear, functional layout naturally separates the entertaining spaces from the private quarters. The windows overlook the mansion's paved courtyard—a quintessential Parisian backdrop offering absolute quiet. A discreet address, 18th-century period charm, and the serenity of an inner courtyard: this property unites the rarest qualities the Left Bank has to offer. Quiet and residential, Rue Monsieur is situated just steps from Le Bon Marché, La Grande Épicerie, and the boutiques of Rue du Bac, with Vaneau, Sèvres-Babylone, and Saint-François-Xavier metro stations nearby. Renowned schools, the Rodin Museum, and local gardens complete this privileged living environment in the peaceful atmosphere of the Faubourg Saint-Germain. The building benefits from a caretaker. A double cellar with concrete and gravel flooring, secured by a reinforced door, completes this property. Property subject to co-ownership status. We hold an extensive selection of off-market properties that are not visible online. To access these confidential listings, please contact our advisors at your Barnes Bac-Varenne agency. Agency fees payable by vendor - Montant moyen de la quote-part de charges courantes 2,708 €/yearly - Montant estimé des dépenses annuelles d'énergie pour un usage standard, établi à partir des prix de l'énergie de l'année 2021, 2022, 2023 : 1670€ ~ 2310€ - Luca PASQUINO - Agent commercial - EI - RSAC 399 797 968

Ref. : 6951952

BARNES BAC-VARENNE

CANNES9 850 000 €

House for sale historic - 7 rooms - 400 m²

Prestigious Cannes Villa with Panoramic Views

Located in one of Cannes' most prestigious and sought-after residential areas, this elegant property enjoys exceptional panoramic views over the Mediterranean Sea, the historic Le Suquet district and the Esterel hills. Its prime location offers easy access to renowned private beaches, luxury boutiques, fine dining restaurants and all the amenities of the city centre. The villa features generous living and entertaining spaces, including a welcoming entrance hall, a spacious living room with a gas fireplace, an elegant dining room and a fully equipped kitchen. A pantry and a laundry room with independent access complete this level. A spectacular contemporary staircase serves as the architectural centrepiece of the home, gracefully connecting the various floors while enhancing the sense of space, light and sophistication throughout. The sleeping accommodation comprises five bedrooms in total. Two guest bedrooms with en-suite shower rooms are located on the garden level, while two further en-suite bedrooms occupy the first floor. The magnificent principal suite features a dressing room, a full bathroom and opens onto a private terrace enjoying remarkable sea views. Outside, the beautifully landscaped garden provides a peaceful and private setting centred around a heated swimming pool. An elegant pool house with a summer kitchen offers the perfect space for entertaining family and friends and making the most of the Mediterranean lifestyle. A rare property combining a prime location, breathtaking views and the very best of Riviera living.

Ref. : 1580

MAGREY AND SONS

AIX-EN-PROVENCE3 850 000 €

House for sale historic - 12 rooms - 621 m²

A few minutes from the heart of Aix-en-Provence – Exceptional 12-room property of 650 m² on 1.2 hectares

On the outskirts of Aix-en-Provence, in a privileged residential setting where absolute calm and privacy reign, discover this exceptional property of over 650 sq m, nestled in the heart of a magnificent 1. 2-hectare landscaped estate. From the moment you enter, the sheer size of the rooms is striking. The main house reveals two sumptuous reception rooms bathed in natural light, enhanced by spectacular high ceilings and an elegant open mezzanine. A vast wrought-iron veranda houses the dining room and seamlessly extends the living spaces into the garden. Two kitchens allow for a perfect blend of everyday comfort and entertaining. A remarkable master suite completes this level with its dressing room, bathroom, and wellness area equipped with a jacuzzi. On the garden level, two bedrooms, each with its own bathroom, open directly onto the outdoors. The lower level, beautifully appointed and bathed in natural light, offers four additional bedrooms, each with its own en-suite shower room and toilet, as well as a games room, a screening room, a laundry room, a cellar, and the utility rooms. Designed for hosting family and friends or developing a high-end hospitality business, a separate extension provides a comfortable living room, two bedrooms, a shower room, a toilet, and a large private terrace. The property also includes an independent studio and an artist's workshop, offering significant potential for conversion to suit your specific projects. Outside, the meticulously maintained grounds provide a true haven of peace. A swimming pool, pool house, pétanque court, expansive relaxation areas, and ample parking create a rare living environment where nature and elegance converge. With its prime location just minutes from the historic center of Aix-en-Provence, its exceptional size, the quality of its amenities, and the diversity of its living spaces, this residence represents a truly exceptional opportunity. Whether it's a prestigious family residence, a reception house, or a charming hospitality project, it will meet the highest standards.

Ref. : MZIAX0495

Michaël Zingraf Christies International Real Estate AIX-EN-PROVENCE

NICE895 000 €

Apartment for sale historic - 3 rooms - 103 m²

NICE – AUTHENTIQUE APPARTEMENT – GROS POTENTIEL – IMPORTANTE RENTABILITÉ

In the heart of the Opéra and Cours Saleya district, just 50 metres from the Promenade des Anglais, discover this 103 sqm apartment full of character, set within a former cloister dating back to 1860. Just a few steps from the picturesque streets of Old Nice, its markets, restaurants and local shops, the apartment enjoys a highly sought-after setting, where the charm of Nice's historic heritage meets the vibrant atmosphere of the old town and the immediate proximity of the sea. This rare property stands out for its authenticity and period features, including generous volumes, ceiling heights of up to 3.30 metres, vaulted ceilings, traditional terracotta floor tiles, thick walls and a fireplace. Dual-aspect, with east-west exposure, it benefits from natural light throughout the day. The apartment comprises an entrance hall, a spacious living room, a separate reception room, a kitchen, two adjoining bedrooms, a dressing room, two shower rooms and a separate WC. A terrace of approximately 7 sqm completes the property. Rental potential: Currently operated as a short-term holiday rental, the apartment can accommodate up to six guests. Its prime location, between the sea, Old Nice and the Opéra district, makes it particularly attractive for tourist accommodation. Layout potential: A reconfiguration of the existing spaces could allow for the creation of a third bedroom, further increasing the accommodation capacity and rental potential. This property would be equally suited as a primary residence, a Côte d'Azur pied-à-terre or a rental investment. Additional information: No cellar. Parking is available nearby at the Cours Saleya public car park, for approximately €180 per month. Renovation works to the building's staircase have been approved and fully paid for. Co-ownership comprising 29 lots. Annual service charges: approximately €1,560. Property tax: approximately €1,000. Information regarding the risks to which this property is exposed is available on the Géorisques website: www.georisques.gouv.fr Sharon BORDET – Real Estate Consultant – Commercial Agent (E.I.) – RSAC 942 502 162 Agency fees payable by vendor - Nombre de lots dans la copropriété: 17 - Montant moyen de la quote-part de charges courantes 1,131 €/yearly - Montant estimé des dépenses annuelles d'énergie pour un usage standard, établi à partir des prix de l'énergie de l'année 2024 : 1540€ ~ 2090€ - Les informations sur les risques auxquels ce bien est exposé sont disponibles sur le site Géorisques : www.georisques.gouv.fr

Ref. : 87475952

BARNES Nice Beaulieu | Cap-Ferrat

BEAUSOLEIL490 000 €

Apartment for sale historic - 3 rooms - 71 m²

3-Room Apartment with Sea View – Riviera Palace

Located within the prestigious Riviera Palace, a listed Historic Monument, this 3-room apartment of approximately 71 sqm offers a unique living environment rich in history and elegance. Situated on the second floor, it features a spacious entrance, a bright living room with an open-plan kitchen, allowing you to fully enjoy the stunning sea view. The sleeping area includes two bedrooms and a bathroom with toilet. Bathed in natural light and offering a peaceful atmosphere, this property benefits from the incomparable charm of the Riviera Palace and its privileged surroundings. This property represents an excellent investment opportunity, offering strong rental yield. A truly exceptional and rare property.

Ref. : 87534822

DEPLANCHE IMMOBILIER

PARIS 6EME1 015 000 €

Apartment for sale historic - 3 rooms - 63 m²

Affordable - Saint-Placide - 3 rooms - 4th floor with elevator

Paris 6th – Le Bon Marché – Saint-Placide Engel & Völkers presents this 63 m² apartment, located just steps from Le Bon Marché, in a sought-after area of Paris's Left Bank. Situated on the fourth floor with lift access in a beautiful period building, this property benefits from a quiet setting and excellent natural light. The apartment offers a pleasant layout, with a reception area combining a living room and dining room. The fitted independent kitchen preserves the separation between the living spaces. The sleeping area comprises two bedrooms, a bathroom and separate toilet facilities. The parquet flooring, mouldings and fireplaces highlight the apartment's character and reflect the charm of historic Parisian architecture. Its location, immediately close to Le Bon Marché and La Grande Épicerie de Paris, provides full access to the neighbourhood's shops, restaurants and many high-quality establishments. Public transport is also nearby, making it easy to travel around Paris. With its location, layout and the character of its building, this apartment is equally suitable for buyers seeking a primary residence or those wishing to have a pied-à-terre on the Left Bank. A basement cellar completes the property. Energy performance certificate: D/215; greenhouse gas emissions: D/44 Estimated annual energy costs for standard use: between €1,320 and €1,850, indexed to the years 2021, 2022 and 2023 (including subscription). Co-ownership comprising 30 lots; average annual charges: €2,304 No proceedings pending Transaction fees of 3.75% including VAT payable by the purchaser. Net seller price: €978,313 Information on the risks to which this property is exposed is available on the Géorisques website: www.georisques.gouv.fr

Ref. : W-0473DH

ENGEL & VÖLKERS