OK
More than Less than
€  ok

Key-words : taste

Houses and Apartments, your real estate specialist magazine offers a selection of ads that match with the keyword taste. You can refine your search by specifying the area or price range in the navigation bar link Search for a House/Apartment.

CADEROUSSE890 000 €

House for sale taste - - 683 m²

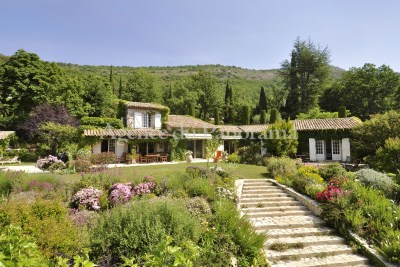
Near Châteauneuf-du-Pape – Former 1607 Benedictine abbey in the heart of Caderousse – Over 600 m² of living space with courtyard, vaulted cellar, and garden with pool potential

Set in the heart of the sought-after village of Caderousse,steps away from local shops,just 10 minutes from Orange and 30 minutes from Avignon,this remarkable former Benedictine abbey of theAssomption-Notre-Dame,built in 1607,offers over 600 m² of living space set across three levels. Steeped in history,in June 1942 the property housed the radio transmitter of Hervé Monjaret—operator for Resistance hero Jean Moulin—securing crucial initial links between London and the French Resistance (commemorated by two historical plaques on the facade).Passionate about heritage and authentic stone,the current owners undertook a high-end,meticulous restoration to revive this historical landmark,encompassing the facades,plafonds à la provençale(traditional French-style timber beam ceilings),stonework,roof,joinery,courtyard,flooring,and numerous architectural features. The grand paved church square,shaded by mature hackberry trees,sets an enchanting tone upon arrival.On the street level,the restored main entrance door opens into a hallway that anchors the visiting experience. Framed by deep navy blue walls,the immediate impression is one of refined mystery. Adorned with authentic terracotta tiles and aplafond à la provençale,the ground floor unveils a kitchen with its original large fireplace,opening onto an extraordinary walled garden enjoying a unique microclimate. This private sanctuary features four remarkable cypress trees,citrus trees,a wall of jasmine and honeysuckle,bougainvillea,tropical plants,and varied Mediterranean flora,along with a hot tub designed for enjoying absolute village tranquility.A pantry with a shower and WC complements the kitchen area.A grand vaulted porch also offers direct street access to the garden,where a vehicle can easily park. On the other side,a vast room housing the boiler facility was once the chapel's sacristy. This space holds unquestionable potential,providing direct access to the sacristy garden—currently planted with banana trees—which offers an ideal setting for a swimming pool.The East wing reveals a large reception room with generous proportions facing the fountain garden.(Note:the kitchen layout could easily be relocated or reconfigured depending on your project).The estate abounds with alcoves and period features brought back to life by the owners' dedication:the nuns' original stone washbasin has been painstakingly restored,while the fully fitted vaulted wine cellar is dedicated to tastings and provides direct access to a spacious garage for easy parking in the village center. Time-worn stone steps lead to the first floor. This level showcases a vast 72 m² reception lounge,warmed by original hardwood flooring and anchored by an imposing period fireplace featuring a fully redesigned walnut mantelpiece. It also includes an intimate study and a master suite exceeding 40 m² with private direct outdoor access via an independent staircase,an en-suite bathroom,and a separate WC. The layout across the levels remains consistent:the East wing houses a sweeping 55 m² library-lounge featuring a rare Montpellier marble floor,an additional bedroom,and a third bedroom with an en-suite shower room and private WC opening onto a sheltered terrace overlooking the Chapel garden. The top floor hosts an impressive 250 m² open loft/workshop under exposed timber framing with high ceilings,awaiting structural space planning to unleash its full potential (ideal for a grand games room,home cinema,gym,or artist's studio).Three additional bedrooms and a bathroom with separate WC complete this floor,all requiring updating. This exceptional residence boasts an extraordinarily versatile configuration.The former sacristy adjacent to the garage,the grand vaulted entrance porch,and the Chapel garden (with its banana trees) providing the perfect footprint for a swimming pool,offer tremendous development prospects.A private piece of historic heritage with preserved authentic char

Ref. : 11570
ROSIER

CAP-D'AIL690 000 €

Apartment for sale taste - 3 rooms - 102 m²

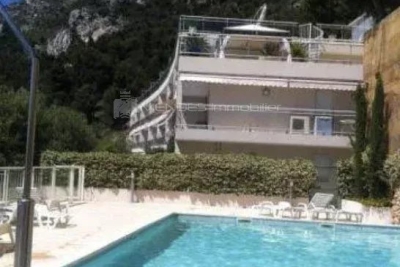
SPLENDID 3-ROOM APARTMENT WITH PANORAMIC SEA/MONACO CAP D'AIL VIEW

Discover this splendid 3-room apartment tastefully decorated with quality materials. Consisting of a spacious living room opening onto a terrace and garden with panoramic sea views, two bedrooms, one of which also has a sea view. Located in the municipality of Cap d'Ail, in a secure upscale residence with a swimming pool and caretaker. Private covered parking space extra A cellar complements this property. Estimated annual electricity consumption: Low: €620 High: €900 Number of lots: 209 including 36 apartments The listing concerns 2 lots (apartment and cellar) Subject to co-ownership regulations No ongoing legal proceedings Energy display information on this property: ENERGY class B and CLIMATE class A. Information on the risks to which this property is exposed is available on the Géorisques website: www.georisques.gouv.fr. This real estate listing has been written under the editorial responsibility of the real estate agent registered with the R.S.A.C. of NICE under number 523 207 413. Agency fees payable by vendor - Nombre de lots dans la copropriété: 34 - Montant moyen de la quote-part de charges courantes 3,552 €/yearly - Montant estimé des dépenses annuelles d'énergie pour un usage standard, établi à partir des prix de l'énergie de l'année 2023 : 620€ ~ 900€ - Les informations sur les risques auxquels ce bien est exposé sont disponibles sur le site Géorisques : www.georisques.gouv.fr - Cedrick LANARI - Agent commercial - EI - RSAC NICE 523207413

Ref. : MI02110

MENDES IMMOBILIER

ANTIBES1 490 000 €

House for sale taste - 5 rooms - 224 m²

Antibes – architect-designed villa with the unique charm of a loft, featuring a swimming pool and garden in a private, exclusive estate – €1,490,000.00 (agency fees included) some houses have a real soul; this one is undoubtedly one of them. Set in the heart of a small, secure private estate comprising just three properties, this villa of approximately 224 m² (192 m² carrez area) captivates from the very first moment with its distinctive architecture, its light-filled spaces and its utterly welcoming atmosphere. Set on magnificent landscaped grounds of approximately 1,500 m², it enjoys beautiful unobstructed views over the hills in a peaceful, secluded setting, free from overlooking neighbours, where tranquillity and privacy reign. As soon as you step inside, you'll be captivated by the superb reception area. Its entrance hall, leading into a cathedral-ceilinged living room inspired by the industrial loft style, impresses with its high ceilings and the sense of space it provides. The large windows naturally extend the living space out onto the large terrace and the mediterranean garden, creating a seamless flow between indoors and outdoors. The fitted and equipped kitchen, which could be updated to suit your taste, opens onto the living area and features a large fitted pantry with a utility area. The ground floor also comprises a bedroom with a mezzanine and an en-suite shower room of over 20 m², a guest toilet area with a shower room, complemented by a studio with a separate entrance, measuring approximately 30 m², ideal for entertaining family and friends, running a business, giving a teenager their own space, or even considering a holiday let. Upstairs, accessed via an elegant spiral staircase, the house reveals its finest feature: a magnificent master suite of over 44 m², occupying the entire floor to itself. A fully fitted walk-in wardrobe, a bathroom with a bath and shower, generous proportions and absolute privacy make this a truly exceptional space. Outside, the large terrace invites you to make the most of sunny days, overlooking the recently renovated swimming pool, surrounded by a carefully maintained mediterranean garden where fruit trees, native species and lush greenery create a living environment that is as elegant as it is soothing. A spacious courtyard in front of the house provides parking for at least four cars, complemented by a large, enclosed garage of approximately 110 m², currently converted into a games room and gym. A few aesthetic updates will bring out the full potential of this wonderful property full of character. A discreet location for lovers of properties with character, just a few minutes' drive from the beaches, the centre of antibes, sophia-antipolis, juan-les-pins and the main roads of the côte d'azur. Legal mentions (in french) : prix net vendeur : 1.472.500,00 € honoraires exclus. Honoraires de 77.500,00 € ttc à la charge de l'acquéreur. Les informations sur les risques auxquels ce bien est exposé sont disponibles sur le site géorisques : www. Georisques. Gouv. Fr .

Ref. : 125

RE/MAX SUNSET

CANNES1 190 000 €

Apartment for sale taste - 3 rooms - 93 m²

Cannes Basse Californie magnificent apartment with panoramic sea views

In the Lower Californie, just steps from the beaches, amenities, and Croisette, beautiful 3-room apartment tastefully renovated located on the top floor of a historic former hotel dating from the late 19th century. It includes an entrance hall, toilets, a living room with a functional fireplace, a separate equipped kitchen, a bedroom opening onto a balcony, a second bedroom with a fireplace, a large bathroom with shower, bathtub, and toilets. This property is sold with a cellar and a lock-up garage.

Ref. : V7470CA

JOHN TAYLOR Cannes

OPIO327 000 €

Commercial real estate for sale taste - 6 rooms - 340 m²

Real opportunity to seize in international area on the Côte d'Azur ! We are offering the goodwill of a charming restaurant with terrace and staff accommodation in the vicinity of Roquefort les Pins, Le Rouret and Opio. Price reduction: €268,000 The ratio of turnover (approx. €400,000) to selling price is 1.5! Significantly more advantageous than equivalent restaurants in the region! Why choose this restaurant? Here are a few exceptional and rare criteria: 1) The flat which is part of the establishment, ideal for regenerating and recharging your batteries between the 2 daily services without leaving your place of work, all you have to do is climb the stairs. 2) The rent for the whole complex (flat and restaurant) is €1,700 a month, which is low compared with equivalent restaurants in the area; there are no shared ownership charges or terrace fees. 3) Steady, solid growth in turnover, especially over the last two years. 4) 80% of customers are regulars and the remaining 20% are tourists and transients: very stable and secure turnover. The indoor capacity of 45 seats (which can easily be extended to 60) is complemented by 60 outdoor seats shared over 2 terraces, one of which is covered by a large pergola. The kitchen is fully equipped with a large cold room, new stove, hob, cooling cell, vacuum machine, several fridges (including 1 with 3 motors) and dishwasher, making up this professional kitchen. The restaurant also benefits from a private car park with 12 spaces and on-road parking. The kitchen and dining room are in impeccable condition and comply with all regulations and legal requirements. The current lessor has been running the establishment for over 20 years, and the owner of the premises is the local council. The staff flat on the first floor has been tastefully refurbished (a recent investment of over €100,000). It is a 4-room apartment (2 bedrooms + study) with a large open-plan kitchen, totalling 132 m2. There is a lovely, quiet terrace where you can relax between breaks. There is no need to consider taking over the staff and a flexible handover to the buyer is possible. Turnover to 31 03 2024 in excess of €410,000. Sale price including agency fees of €268,000 Net selling price of €250,000 Agency fee of 7.2% incl. VAT, i.e. 6% excl. VAT, payable by the buyer Information on the risks to which this property is exposed is available on the Géorisques website: www.georisques.gouv.fr Legal Mentions (in French) : Prix 300.000 € honoraires exclus. Honoraires de 27.000 € TTC à la charge de l'acquéreur. Les informations sur les risques auxquels ce bien est exposé sont disponibles sur le site Géorisques : www.georisques.gouv.fr .

Ref. : 313

RE/MAX SUNSET

LES GETS1 395 000 €

House for sale taste - 7 rooms - 218 m²

Charming chalet with panoramic views

Enjoying a highly desirable location on the south-facing slopes of Les Gets, just steps from the village center and the ski lifts, this fully renovated chalet elegantly combines authenticity, comfort, and high-quality amenities. The free shuttle bus stop, located only 200 meters away, further enhances this privileged setting. From the chalet, the panoramic views of the ski area and surrounding mountains are simply breathtaking. From the moment you step inside, the charm takes hold. Tastefully renovated in 2014, the chalet reveals a warm and refined atmosphere, enhanced by generous proportions, ample storage, and a south-facing aspect that floods the rooms with light throughout the day. The spacious and welcoming living room, measuring over 60 m2, opens onto a pleasant veranda and extends seamlessly onto a vast, perfectly situated terrace. A true haven for relaxation and entertaining, this terrace features a covered jacuzzi, allowing you to fully enjoy every season in a unique and secluded setting. Designed to welcome family and friends in optimal comfort, this rare property will appeal to both families looking for a turnkey chalet and investors wishing to acquire a premium property in the heart of the Portes du Soleil area, with strong rental potential. The chalet's advantages: Premium location in Les Gets, on the south-facing slope, in the immediate vicinity of the village centre and the slopes, fully renovated chalet with high-quality amenities, unobstructed and panoramic view of the slopes and mountains, 5 bedrooms including a large family suite, large living room with fireplace, veranda and huge south-facing terrace, indoor Jacuzzi, large double garage with ski room, chalet perfectly suited for families, skiers, mountain bikers and mountain lovers. A truly charming chalet, where the art of mountain living takes on its full meaning.

Ref. : LG1678

AGENCE IMMO'SELECT

GRIMAUD210 000 €

Apartment for sale taste - 2 rooms - 45 m²

Jager Real Estate offers you this charming ground-floor apartment in a village house, fully renovated with taste and high-quality materials. With an area of 45 m², it features a dining room with an open kitchen, a living room, a sleeping area, a bathroom with a walk-in shower, a separate toilet, and a dressing room. Located in the heart of the village, within walking distance of restaurants and shops. Full of character. Perfect as a pied-à-terre or a first home purchase.

Ref. : 394V564A

JAGER IMMOBILIER

ST-VALLIER-DE-THIEY980 000 €

House for sale taste - 7 rooms - 284 m²

CHARM AND VERY QUIET AREA FOR THIS ADORABLE PROPERTY

Be prepared to fall in love at first sight with this adorable property full of charm, dominating an authentic and preserved area. The main house (218.54 sqm) fully restored with taste and quality is turned around 5 main rooms (bright and spacious). In addition a charming guest house (65.87 sqm - 2 main rooms) is treated with nice materials. Enclosed land 4164 sqm very well kept with spacious terrace, heated pool (12 x 6), third unit (could be turned into an attractive extra house), double garage, wine cellar, solarium and parking. Extremly rare opportunity, must be seen with lot of potential.

Ref. : V10003022

AGENCE DU PANORAMA

CANNES999 500 €

Apartment for sale taste - 4 rooms - 99 m²

3-bedroom apartment with dual exposure – elegantly renovated, large terrace, and unobstructed view

In a sought-after residential neighborhood of Cannes, discover this superb 4-room corner apartment with dual exposure, measuring approximately 100 m², tastefully and fully renovated, and set in a particularly quiet and lush green setting. It features a spacious living area combining the living room and dining room, which opens onto a large terrace with an unobstructed view of the landscaped park, completely private from neighboring properties. The separate kitchen, fully fitted and equipped, has direct access to a second outdoor area. The sleeping area consists of three bedrooms, including a beautiful master suite with its own shower room and private toilet, as well as a second bathroom and a separate toilet. The large terrace serves as a true extension of the living space and comfortably accommodates an outdoor seating area as well as a large dining table, ideal for entertaining or simply enjoying the peace and greenery. Completely renovated with high-quality materials and meticulous finishes, the apartment is in excellent condition and requires no work. The property also includes a storage unit and two parking spaces, one indoor and one outdoor. A rare find in Cannes, combining elegance, spacious rooms, high-quality renovations, outdoor spaces, and complete privacy from neighboring buildings, all within a residential and well-preserved neighborhood.

Ref. : 2-1063VA

MARLY PRIVILEGE CANNES CROISETTE

GRIMAUD212 660 €

House for sale taste - 2 rooms - 45 m²

Jager Real Estate offers you a charming pied-à-terre on the ground floor of a village house, fully renovated with taste and quality materials. Covering 45 m², it includes a dining area with an open kitchen, a living room, a sleeping nook, a bathroom with a walk-in shower, a separate toilet, and a dressing room. In the heart of the village, within walking distance of restaurants and shops. Full of charm. Perfect for holidays or a first home purchase.

Ref. : 394V2983M

JAGER IMMOBILIER

PARIS 17EME800 000 €

Apartment for sale taste - - 75 m²

Paris 17 / Neuilly - UPPER FLOOR - SOUTH-FACING - 2 BEDROOMS - BALCONIES

Exclusive listing for this apartment located on the 7th floor of a very well-maintained 1980s condominium offers spacious living areas and two small outdoor spaces. The current layout currently comprises an entrance, a separate kitchen, a spacious living room, two bedrooms, a bathroom, a shower room and a separate toilet. The apartment is bathed in light and offers great potential for those looking for a property to fit out to their tastes. It is also possible to rethink the layout to create a third bedroom if required. A cellar completes the property, and a parking space on the basement level is available at an additional cost. Fees payable by the seller - Average amount of the share of charges €2,400/year - Agathe GRANDCHAMP DES RAUX - Sales agent - EI - RSAC 839516457 Agency fees payable by vendor - Montant moyen de la quote-part de charges courantes 2,400 €/yearly - Alain JABER - Agent commercial - EI - RSAC 818376675

Ref. : 85632360

BARNES PIED-A-TERRE COURCELLES

CLICHY1 549 000 €

Apartment for sale taste - 6 rooms - 188 m²

Clichy Town Centre - Triplex apartment - Terrace - 3 bd - Fully renovated - Dual aspect

Located in the heart of Clichy, just a stone's throw from the town hall and Place du Marché, this charming triplex apartment offers a rare combination of the authenticity of a Parisian home of yesteryear and the comfort of a carefully designed renovation. Situated on the second floor of a fully renovated 19th-century building, this dual-aspect apartment boasts an excellent orientation, with a superb, south-facing living room, and bedrooms overlooking quiet surrounds. Ideal layout that makes the most of the generous natural light and peace and quiet. This three-level property is laid out as follows: - at the heart of the property, a magnificent 65m² (700 sq ft) south-facing living room bathed in generous natural light. This main space features a kitchen currently awaiting fitting to entirely to your own taste – a rare opportunity to select materials and colours according to your personal style. A spacious and perfectly proportioned 35m² (377 sq ft) private terrace extends this living space and awaits your ideas for landscaping and planting. - on the mezzanine level, a lounge is delicately set apart from the main space, creating a cosy and elegant TV area, complete with a guest toilet. - on the first level, the master suite enjoys complete privacy with its own bathroom, toilet and spacious wardrobe. The two secondary bedrooms share a second bathroom and a separate toilet — an ideal layout for families. Fully renovated by an architect, this triplex apartment will delight with its meticulous selection of materials and finishes. (Solid wood flooring, custom-built woodwork elements, high-end ceramics and pipework, wood-burning stove) The built-in home automation system adds a touch of discreet and functional modernity. Exceptional transport connections. A stone's throw away, line 13 metro station (Mairie de Clichy) offers direct access to the main transport routes of Paris. Levallois-Perret station, also served by Clichy, provides access to Saint-Lazare station in less than ten minutes – a major asset for professionals and frequent travellers. Fees payable by the seller - Number of lots in the building: 9- Average amount of the share of charges €1,760/year - Estimated amount of annual energy costs for standard use based on 2023 energy costs: €1,260 ~ €1,760 - Jennifer Molinier - Sales agent - EI - RSAC 889 178 711 Agency fees payable by vendor - Nombre de lots dans la copropriété: 9 - Montant moyen de la quote-part de charges courantes 1,760 €/yearly - Montant estimé des dépenses annuelles d'énergie pour un usage standard, établi à partir des prix de l'énergie de l'année 2023 : 1260€ ~ 1760€ - Jennifer MOLINIER - Agent commercial - EI - RSAC 889 178 711

Ref. : 86962969

BARNES MARTYRS

PÉGOMAS210 000 €

Apartment for sale taste - 2 rooms - 53 m²

PEGOMAS 2 rooms + office + private courtyard

PEGOMAS – Logis Square, in the heart of the village Ideally located in the center of Pégomas, on the charming Logis Square, discover this beautiful cross-through apartment of 53 m² under the Carrez law, completely renovated with taste and offering quality amenities. Located on the first floor of a small co-property, it consists of a pleasant bright living room with an American kitchen fully equipped, a spacious master suite with a dressing room and private bathroom with an Italian shower, a laundry area as well as separate WC. Fully renovated, the apartment benefits from excellent energy performance with a DPE B rating, double glazing, compliant electrical installation, and modern comfort with no travaux to foresee. A real asset completes this property: a separate room of about 10 m², located on the same floor, ideal for setting up an office, workshop, guest room or a space dedicated to telecommuting. Finally, you will enjoy a private courtyard of 25 m² on the ground floor, quiet, perfect for outdoor meals and fully enjoying beautiful summer evenings. A rare property in the sector, combining the charm of the town center, the comfort of recent renovation, and beautiful annex spaces. To be discovered without delay!

Ref. : 26b

MPI IMMOBILIER

CANNES699 000 €

House for sale taste - 4 rooms - 77 m²

CANNES 5P VILLA WITH GARAGE

Located in a quiet, gated community featuring a swimming pool and communal laundry facilities, and set amidst a lush, green park, this lovely villa is semi-detached on one side and sits on a beautifully landscaped 600 m² plot. Tastefully renovated throughout, the property comprises a fully equipped kitchen, a living-dining area opening onto attractive terraces with unobstructed views, and a ground-floor bedroom with an en-suite shower room. Upstairs, there are two additional bedrooms, a bathroom, and a separate toilet. A MUST-SEE!

Ref. : 4-1484VM

MARLY PRIVILEGE CANNES CROISETTE

CANNES980 000 €

Apartment for sale taste - 3 rooms - 90 m²

Croisette – 2-Bedroom Apartment with Sea View

Located in the highly sought-after Basse Californie neighborhood, this elegant 2-bedroom apartment of 90 sqm is accessible via elevators and enjoys a stunning sea view. Set within a secure residence with a caretaker, it offers both comfort and peace of mind. Ideally positioned just moments from shops and the famous Croisette, the property has been tastefully renovated by an architect, featuring high-end finishes and meticulous design throughout. The spacious 35 sqm living area opens onto a 25 sqm terrace, providing a serene setting with open views over the residence's landscaped gardens and the sea. The night area includes two generous en-suite bedrooms, each with a walk-in closet and ample storage space. One of the suites also features a private loggia, ensuring optimal comfort. The property is completed by an underground parking space and a cellar. Property subjected to co-ownership Number of units: 966 Ongoing legal proceedings: No Annual service charges: €4,764 Energy rating: D (155 kWh) – Climate rating: D (32 kg) / Estimated annual energy costs for standard use: between €841 and €1,137 (reference year 2021). Information on the risks to which this property is exposed is available on the Géorisques website: www.georisques.gouv.fr.

Ref. : CAB6216

BEAUCHAMP ESTATES