OK
More than Less than
  ok

Key-words : t s

Houses and Apartments, your real estate specialist magazine offers a selection of ads that match with the keyword t s. You can refine your search by specifying the area or price range in the navigation bar link Search for a House/Apartment.

NICE598 000 €

Apartment for sale t s - 4 rooms - 94

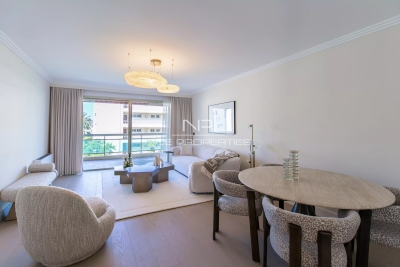
In the heart of Cimiez area, superb 3 bedroom renovated apartment with terraces, and cellar

NICE CIMIEZ : In the heart of Cimiez, in a good standing residence with park and caretaker, superb renovated 3-bedroom apartment located on the 1st floor (but equivalent to a 3rd floor), composed of an entrance, living room opening onto a terrace, 3 bedrooms with cupboards including two quiet ones opening onto a deep balcony, separate kitchen, shower room, dressing room, bathroom with WC and separate WC. This quality property, which will be perfect for a family, is sold with a cellar. It is possible to purchase a garage. Agency fees of 5% included at the expense of the seller.

Ref. : 11069

NICE PROPERTIES MASSENA

BEAUSOLEIL890 000 €

Apartment for sale t s - 3 rooms - 103

Beausoleil, near Monaco, magnificent 2-bedroom apartment of 102 m² with terrace and panoramic sea view

BEAUSOLEIL : At the entrance to Monaco, in a secure Belle Époque condominium classified as a Historical Monument, close to the center and all shops, come and discover this splendid 3-room apartment of 102 m² facing due South with a breathtaking view! Composed of an entrance, a hallway with storage, a living room of more than 30m², a large balcony of more than 10m² overlooking the sea with a magnificent view of the bay of Monaco, an independent equipped kitchen, 2 large bedrooms, a bathroom and a separate toilet. Unique with its glass roof created by the famous Gustave EIFFEL and its winter garden. Agency fees of 5% included, payable by the seller.

Ref. : 11030

NICE PROPERTIES MASSENA

NICE1 190 000 €

Apartment for sale t s - 4 rooms - 328

Nice Cimiez, large 3-bedroom apartment, with terraces, roof-top and garage

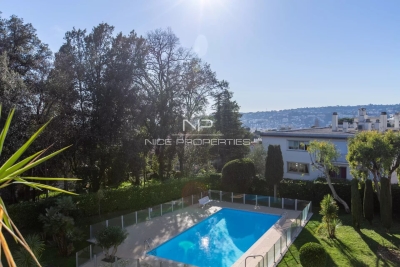
NICE CIMIEZ : Close to the Saint-Georges Clinic and shops, in a luxury residence with swimming pool in a quiet dead-end street, large 3-bedroom apartment of 153sqm, with three terraces and a 140sqm solarium accessible from the apartment. It offers an entrance, very large living/dining room with fireplace, independent kitchen, 3 bedrooms and 2 shower rooms or bathroom, guest toilet and dressing room. All rooms open onto the exterior with lovely open views. Two cellars and a garage are included in the price. Agency fees of 5% included at the expense of the seller.

Ref. : 10991

NICE PROPERTIES MASSENA

NICE957 000 €

House for sale t s - 5 rooms - 174

Nice Nord, family house, 5/6 rooms, 2000 m² of land

NICE NORD: Quiet, beautiful 174 m² family home in need of refurbishment. The house comprises an entrance hall, a beautiful living room with a 53 m² dining room, a fitted kitchen opening onto a large terrace, two bedrooms, a bathroom, two guest toilets and plenty of storage space. First floor: two bedrooms, bathroom, shower room with toilet, dressing room. Large 36 m² basement garage with laundry room and cellar. 2000 m² grounds, 100 m² summer terrace with wood-burning oven. Several outdoor parking spaces. Make offer, negotiation possible. Agency fees of 6% included, payable by seller. Information on the risks to which this property is exposed is available on the www.georisques.gouv.fr website.

Ref. : 10880

NICE PROPERTIES MASSENA

NICE1 550 000 €

House for sale t s - 6 rooms - 229

Corniche Fleurie, splendid modern villa with panoramic view of the hills and the sea

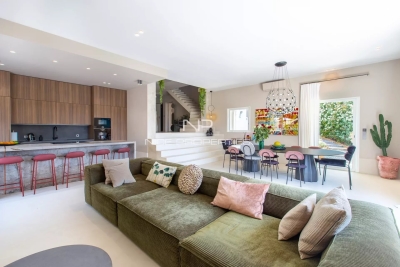
NICE WEST / CORNICHE FLEURIE : Located in a small secure domain of 6 villas, splendid modern villa of 180sqm completely and luxuriously renovated with contemporary materials, offering numerous terraces and a large heated infinity pool. Built on 1503sqm of land planted with fruit trees, it consists of a large entrance hall with cupboards, superb living room with open plan kitchen opening onto two terraces, 3 bedrooms, each with its own bathroom, a large master suite with balcony, office, laundry room and two separate toilets. The services are of high quality: waxed concrete, underfloor heating and air conditioning, large bay windows, centralized electric roller shutters, alarm and armored door. This beautiful family villa also offers a very lovely view of the hills, the sea and the Cap d'Antibes. Agency fees included at the expense of the seller.

Ref. : 10774

NICE PROPERTIES MASSENA

CANNES379 900 €

Apartment for sale t s - 2 rooms - 47

Large 2-room apartment on the top floor - Alexandre III dist

Spacious one-bedroom apartment on the 4th and top floor of a small, gated community, set back from the road, in the highly sought-after Alexandre III district Pointe Croisette. This light-filled apartment offers complete privacy and tranquility, with a large terrace of over 25 sq m boasting unobstructed views of the hills. The living room is bright and airy, the kitchen is separate, fitted, and fully equipped, the bedroom is comfortable, and there is a functional bathroom and a separate WC. A cellar completes the property. Features include reversible air conditioning, electric shutters and blinds, and an ideal location close to all amenities, the beaches, and the Croisette, making it a desirable choice for a pied-à-terre or primary residence. Parking space available for purchase separately

Ref. : 34

Iconique agency

ST-EMILION2 750 000 €

House for sale t s - 11 rooms - 505

Saint-Émilion - Vineyards in the background. The village at your

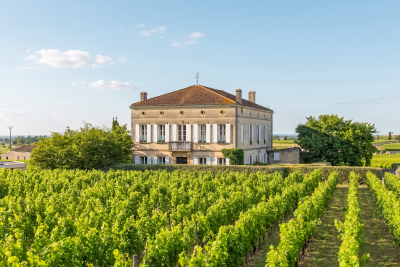
The vineyards as your backdrop. The village at your doorstep. Some homes are visited. Others are truly lived in. Nestled in the heart of Saint-Émilion, a UNESCO World Heritage village, this elegant historic residence offers a lifestyle that has become increasingly rare: the opportunity to enjoy one of France's most beautiful villages while benefiting from privacy, generous living spaces and open views over the surrounding vineyards. Behind its characterful façade lies more than 500 sqm of living space where authenticity blends seamlessly with modern comfort. Reception rooms, seven suites, vaulted cellars, a stone staircase, noble materials and carefully preserved period features create a truly remarkable property. From the upper floors, the views stretch across the rooftops of the village and the famous vineyards of Saint-Émilion. In the morning, cafés, markets and local shops are just a short stroll away. In the evening, some of the region's finest restaurants and gastronomic experiences become part of your everyday lifestyle. Whether envisioned as a family residence, an elegant holiday home or a high-end hospitality project, the property offers exceptional versatility in one of Bordeaux's most sought-after locations. A discreet and distinguished address for those seeking French art de vivre, history, gastronomy and one of the world's most prestigious wine regions. Additional Information Energy Rating : C /112 Greenhouse Gas Emissions : C /17 Estimated annual housing energy costs :€5,910 - €8,050. Information on the risks to which this property is exposed is available on the Géorisques website: www.georisques.gouv.fr Saint-Émilion – Bordeaux Region Located in the heart of the medieval village of Saint-Émilion, a UNESCO World Heritage Site, the property enjoys an exceptional setting within one of the most desirable destinations in southwestern France. Renowned worldwide for its prestigious wines and refined lifestyle, Saint-Émilion captivates visitors with its remarkable architectural heritage, Michelin-starred restaurants, charming boutiques, local markets and vibrant atmosphere throughout the year. The property's location allows residents to enjoy the village entirely on foot, with renowned restaurants, wine cellars, shops and cultural attractions just moments away. Bordeaux city centre and its high-speed TGV rail connections can be reached in approximately 40 minutes, while Bordeaux International Airport is less than one hour away. The region also offers convenient access to the Arcachon Bay, the Dordogne Valley and many of the most celebrated destinations in Nouvelle-Aquitaine. An ideal lock-up-and-leave property in one of France's most iconic wine villages, combining heritage, gastronomy, world-class vineyards and an exceptional quality of life

Ref. : W-04AEHN

ENGEL & VOLKERS BORDEAUX

LE TOUQUET PARIS PLAGE2 827 650 €

Apartment for sale t s - 5 rooms - 196

LE TOUQUET WALKING DISTANCE TO THE MARKET 4 ROOMS FOR SALE

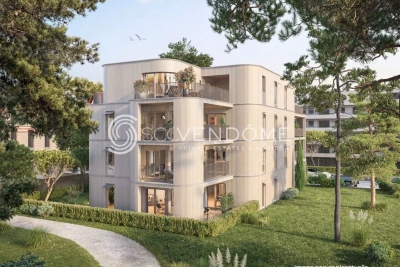
Le Touquet, in a quiet, wooded setting within a magnificent new residence featuring high-end, refined amenities and an intimate scale (6 apartments) spread over 3 floors, just steps from the market square; spacious four-room apartment with over 195m² (196.44m²) of living space, with three large terrace (18/23/24m²). Entrance hall Living room and kitchen opening onto the terrace. Two master suites with an en-suite bathroom. Two bedrooms, a shower and bathroom. An underground garage accessible by a car elevator, equipped with a charging station for electric vehicles. One cellar. Smart home, refined finishes, generous floor plans. At your disposal: an interior designer for customization Scheduled for completion in late 2027. Property sold subject to co-ownership status. Information on the risks to which this property is exposed is available on the Géorisques website: www.georisques.gouv.fr.

Ref. : 171 3E

SCC VENDÔME

NOISY LE ROI750 000 €

House for sale t s - 5 rooms - 173

OLD VILLAGE - MODERN HOUSE WITH GARAGE AND GARDEN

Ideally situated in the heart of the old village, this elegant and modern 170m² (1,830 sq ft) house, built in 2021, enjoys a sought-after location, close to amenities and transport services. The house will delight straight from its entrance with its volume and natural light. It features a spacious 41m² (441 sq ft) living area, extended by a fully fitted open kitchen with an adjoining pantry. These rooms open onto a terrace and a garden affording unobstructed views and quality of life. The ground floor also features a bedroom, a separate toilet and direct access to the garage from the pantry, making everyday life easier. Upstairs are three bedrooms, one of which is a 22m² (237 sq ft) master suite with walk-in wardrobe and shower room. A bathroom with shower and toilet, two 13m² (140 sq ft) bedrooms, and a good-sized mezzanine complete this level. The property also benefits from excellent transport connections: Fontenay-le-Fleury Station a 5-minute drive away (or a 15-minute walk) Transilien Line N Journey time: Versailles (Versailles-Chantiers station): approximately 10 minutes Gare Montparnasse: direct in approximately 35 minutes Quick access to major roads ensuring easy access to Versailles and western Paris. EPC rating C/C. 4% fees incl. tax payable by the buyer, i.e. €748,800 net seller price. €720,000 Agency fees not included - Agency fees: 4.17% incl. tax Fees payable by the buyer - Estimated amount of annual energy costs for standard use based on 2023 energy costs: €1,250 ~ €1,770 - Joséphine Regaldi - Sales agent - EI - RSAC Versailles 853850899 720,000 € Agency fees not included - Agency commission: 4.17%VAT included Agency fees payable by buyer - Montant estimé des dépenses annuelles d'énergie pour un usage standard, établi à partir des prix de l'énergie de l'année 2023 : 1250€ ~ 1770€ - Joséphine REGALDI - Agent commercial - EI - RSAC Versailles 853850899

Ref. : 87331606

BARNES YVELINES

VILLE D'AVRAY2 990 000 €

House for sale t s - 12 rooms - 490

Beautiful period house

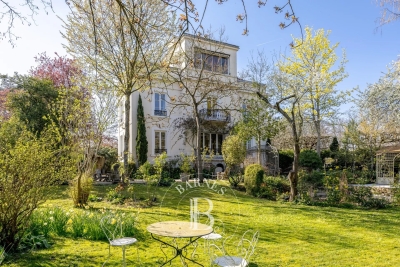
Magnificent Napoleon III-style house offering a surface area of 420m² (4,521 sq ft), set on a 2,450m² (26,372 sq ft) wooded plot. This residence features large reception areas, a living room, a music room, a dining room, and an eat-in kitchen with a pantry, opening onto the exterior. Seven comfortable bedrooms, including three suites each of which has a shower room. The technical area comprises storage rooms, a laundry room and a boiler room. The garden, planted with trees, is well-exposed and features a 40m² (431 sq ft) period greenhouse, and a covered parking area, completing the amenities of this high-quality property, in a prime location in a residential neighbourhood, close to amenities, transport services, shops and green spaces. Barnes contact: +33 (0)6 60 03 78 44 Fees payable by the sellers - Estimated amount of annual energy costs for standard use based on 2021 energy costs: €7,460 ~ €10,100 - Information on the risks to which this property is exposed is available on the Géorisques website: www.georisques.gouv.fr Agency fees payable by vendor - Les informations sur les risques auxquels ce bien est exposé sont disponibles sur le site Géorisques : www.georisques.gouv.fr

Ref. : 86822455

BARNES HAUTS DE SEINE SUD/OUEST

BOIS COLOMBES1 590 000 €

House for sale t s - 9 rooms - 265

BOIS COLOMBES CENTRE WITH GARDEN AND GARAGE

Stunning 265m² (2,852 sq ft) old house set on a 400m² (4,306 sq ft) plot, 10 minutes from Bois Colombes train station. This family house is laid out as follows. Ground floor: entrance hall, bright living room with fireplace and summer kitchen, all opening onto the garden and terrace; 1st floor: two bedrooms, large walk-in wardrobe and bathroom; 2nd floor: two bedrooms, home office and bathroom with separate toilet; 3rd floor: two bedrooms and shower room. The property has numerous built-in cupboards. Garage to the side of the house with space to park two cars. Located on a peaceful residential street, near local schools, shops and transport services. Contact Marie Blanc: +33 (0)6 66 23 81 99 €1,719,806.76 Agency fees not included - Agency fees: 3.5% incl. VAT Fees payable by the sellers - Estimated amount of annual energy costs for standard use based on 2021 energy costs: €4,220 ~ €5,760 - Information on the risks to which this property is exposed is available on the Géorisques website: www.georisques.gouv.fr - Marie BLANC - Sales agent - EI - RSAC 491254884 1,536,231.88 € Agency fees not included - Agency commission: 3.5%VAT included Agency fees payable by buyer - Montant estimé des dépenses annuelles d'énergie pour un usage standard, établi à partir des prix de l'énergie de l'année 2021 : 4220€ ~ 5760€ - Les informations sur les risques auxquels ce bien est exposé sont disponibles sur le site Géorisques : www.georisques.gouv.fr - Marie BLANC - Agent commercial - EI - RSAC 491254884

Ref. : 85467927

BARNES HAUTS DE SEINE NORD

CLICHY550 000 €

Apartment for sale t s - 3 rooms - 60

Clichy City Entrance - 61 m² apartment with balcony

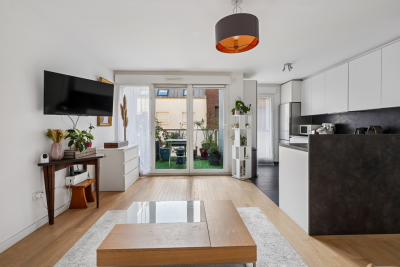
In a 2019 building, on the third floor with elevator, Engel & Völkers presents this beautiful 60.60 m² Carrez apartment. This three-room apartment includes a living room with an open-plan fitted and equipped kitchen, a hallway, a walk-in closet, two bedrooms, a bathroom, and a separate toilet. Numerous storage spaces and closets provide great ease of organization. A parking space completes this property. The apartment, quiet and bright, benefits from a pleasant exposure and a lovely 5.95 m² balcony. The building is secured by keypad entry systems and an intercom. The location is also a major asset: close to shops and public transport (Metro lines 13 and 14, Porte de Clichy station, as well as the RER C and the tramway), all just a few minutes' walk away. Joint ownership of 39 lots Pending proceeding : yes Average annual charges : €2,520 ECD : C (64) - GGE : C (12) Estimated annual housing energy costs : €360–€488 Transaction fees VAT included to be paid by the seller. Information on the risks to which this property is exposed is available on the Georisques website : www.georisques.gouv.fr The Entrée de Ville district, located in the municipality of Clichy-la-Garenne, enjoys a highly sought-after urban location, both well served and close to all amenities. It offers excellent connections to Paris and the Greater Paris area. The district is lively and convenient for everyday life, with shops, cafés and restaurants nearby. The atmosphere is dynamic while remaining friendly and is highly appreciated by Clichy residents.

Ref. : W-046SUS

ENGEL & VÖLKERS

PYLA-SUR-MER1 250 000 €

House for sale t s - 5 rooms - 111

PYLA-SUR-MER – CERCLE DE VOILE NEIGHBOURHOOD: 5-BEDROOM VILLA WITHIN WALKING DISTANCE OF THE BEACH

Michael Zingraf Real Estate is pleased to present this villa, ideally situated in the Cercle de Voile neighbourhood of Pyla-sur-Mer, less than a ten-minute walk from the beaches and local shops. Completely and tastefully renovated using high-quality materials, this property, offering approximately 111 m² of living space, impresses with its high-quality fittings and warm, welcoming atmosphere. The ground floor comprises a living room with dining area, a separate kitchen, as well as a first bedroom with fitted wardrobes, a shower room and a separate toilet. Upstairs, the sleeping area consists of three bedrooms with built-in storage and a bathroom with toilet. Outside, a spacious, tree-lined south-facing terrace, sheltered from view, is perfect for relaxation. A storage shed and a parking space complete this property. Subject to co-ownership regulations. Annual service charges: €364

Ref. : MZIBA1419

MICHAEL ZINGRAF BASSIN ARCACHON

VERSAILLES585 000 €

Apartment for sale t s - 3 rooms - 77

Versailles Ermitage – 2nd floor with lift – 77m² (829 sq ft) two-bed, dual-aspect apartment – Cellar and parking space

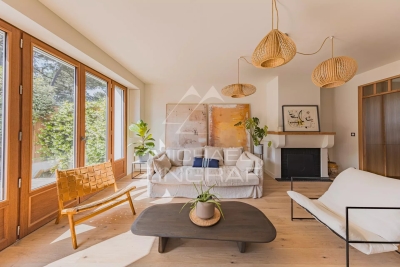
Your BARNES agency is listing this magnificent 2-bed apartment, situated on the 2nd floor of a beautiful, quiet and well-maintained residence. Dual-aspect east/west-facing apartment, enjoying natural light throughout the day and a well-designed layout separating the living areas from the sleeping areas. Set in a prime location in a quiet residential area of Versailles, it is within easy reach of local shops and amenities and close to Versailles Rive Droite station. Offering a surface area of 76.89m² or 828 sq ft (under the Carrez Law), this property will delight with its excellent layout and east-west orientation. The parquet flooring in the main rooms adds warmth and character to the property. District heating and hot water. All the windows are fitted with roller shutters. Composed of an entrance hall with cupboards, a large 36m² (388 sq ft) east-facing living room with open kitchen, two bedrooms with cupboards, a bathroom, and a separate toilet. A private storage unit on the basement level and a parking space complete this property, which combines practicality and everyday comfort. Shared ownership building formed of 339 lots. Charges €3,620/year. EPC rating: C (123 kWh/m²/year) / GHG: C (23 kg CO2/m²/year). Property tax: €1,748. Fees payable by the buyer at 4% incl. VAT. Net seller price: €562,500. Your BARNES contact: Vadim Souedet +33 (0)6 61 88 82 05 “Information on the risks to which this property is exposed is available on the Géorisques website: www.georisques.gouv.fr” €562,500 Agency fees not included - Agency fees: 4% incl. tax Fees payable by the buyer - Number of lots in the building: 110 - Average amount of the share of charges €3,620/year - Estimated amount of annual energy costs for standard use based on 2021 energy costs: €790 ~ €1,070 - Information on the risks to which this property is exposed is available on the Géorisques website: www.georisques.gouv.fr 562,500 € Agency fees not included - Agency commission: 4%VAT included Agency fees payable by buyer - Nombre de lots dans la copropriété: 110 - Montant moyen de la quote-part de charges courantes 3,620 €/yearly - Montant estimé des dépenses annuelles d'énergie pour un usage standard, établi à partir des prix de l'énergie de l'année 2021 : 790€ ~ 1070€ - Les informations sur les risques auxquels ce bien est exposé sont disponibles sur le site Géorisques : www.georisques.gouv.fr

Ref. : 87124521

BARNES YVELINES

SEYNOD849 000 €

House for sale t s - 7 rooms - 185

Family home of 185 sqm with wooded grounds in Balmont

Located in Balmont, on the outskirts of Annecy, just minutes from the lake and 30 minutes from Geneva, this charming house sits on a 3,100 sqm plot, offering a true haven of tranquility. The house boasts spacious rooms with high ceilings, a large open-plan living area that seamlessly blends with nature, and several interior layout possibilities. The ground floor comprises a welcoming living room, an open-plan kitchen, and a bedroom, while upstairs, three bright bedrooms and a bathroom complete the living space. The landscaped garden invites relaxation. A house with great potential, early viewing is highly recommended.

Ref. : SU-702

Stone Invest