OK
More than Less than
€  ok

Key-words : t s

Houses and Apartments, your real estate specialist magazine offers a selection of ads that match with the keyword t s. You can refine your search by specifying the area or price range in the navigation bar link Search for a House/Apartment.

LA COLLE-SUR-LOUP1 195 000 €

House for sale t s - 5 rooms - 175 m²

Villa with swimming pool and pool house in a quiet and bucol

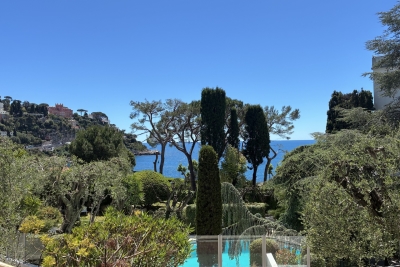
In a calm and bucolic setting, with no overlooking neighbors, this detached villa of approximately 170 m2 enjoys a beautiful unobstructed view of the hills. It sits at the heart of a landscaped plot of 2,156 m2 laid out in terraces, dotted with centuries-old olive trees and various relaxation areas. A true garden-park, full of charm, just a few minutes' walk from amenities, schools and transport. On the ground floor, the entrance hall leads to a living/dining room with a fireplace, opening onto a 96 m2 west-facing terrace. The separate kitchen connects to the living area. A bedroom with an en-suite shower room, a guest WC, and a utility/pantry complete this level. Upstairs, the sleeping area comprises three bedrooms: two bedrooms sharing a bathroom and a separate toilet, as well as a large master bedroom with its own bathroom. A spacious office with a glass roof completes the layout. The basement, directly accessible from the house, houses a large garage, a cellar and a boiler room. Outside, the swimming pool blends seamlessly into the garden and benefits from a pool house with a summer kitchen, shower, and toilet. A particularly pleasant setting for summer meals and moments spent with family or friends. A warm house, surrounded by greenery, which charms with its peaceful atmosphere, its characterful garden and its proximity to daily life.

Ref. : 15689

AGENCE LE MAS PROVENÇAL

FRÉJUS419 000 €

House for sale t s -

A true little piece of paradise nestled in a green setting, just 5 minutes from all amenities. This 145 m² house will charm you with its unique character and relaxing spaces. It features a large living room with a fully equipped open-plan kitchen, a dressing room, 2 beautiful bedrooms including a master suite, all set on a 650 m² plot with a large GARAGE and potential for additional construction. House for sale 142 m² / 5 rooms / 2 bedrooms in Fréjus House/Villa for sale, 5 rooms - Fréjus RARE - UNIQUE HOUSE - SINGLE-STOREY - 141 m² - LAND 635 m² - GREAT POTENTIAL - AN ESCAPE GUARANTEED A true little piece of paradise nestled in a green setting In Fréjus, discover this fully renovated character home, unique and distinctive, offering generous living spaces and a genuine sense of escape. A property like no other, with a warm atmosphere and a timeless feel. Semi-detached on one side and all on one level, this villa offers approximately 141 m² of living space on a lushly landscaped 635 m² south-facing plot. From the moment you step inside, you'll be won over by its volume and layout. The house revolves around a spacious living area of about 110 m², consisting of a triple living room flooded with natural light thanks to large bay windows that open directly onto the terrace and garden. The open, fully equipped kitchen with a central island fits seamlessly into this welcoming space, perfect for everyday living as well as entertaining family and friends. The sleeping area includes two comfortable bedrooms, each with its own bathroom, including a master suite with a shower and double sinks. A separate toilet and plenty of storage complete the layout. Outside, the charm continues with a beautifully landscaped garden featuring several ponds, creating a true feeling of relaxation and getaway. The terrace naturally extends the living space, allowing you to fully enjoy the sunny days. For parking, the property currently offers a wooden shelter of about 50 m² that can accommodate up to two vehicles, along with space on the plot for several additional cars. The property also boasts great potential for expansion: there is still room to enlarge and add two more bedrooms to the existing space. The land also allows, subject to necessary planning permissions, the creation of an outbuilding, opening up various possibilities according to your wishes. Features include double glazing, wood stove, individual electric heating, crawl space, controlled mechanical ventilation, and fiber optic internet. This house enjoys a convenient location, with quick access to the highway, a bus stop nearby, and shops and schools reachable within a few minutes. The train station is about 20 minutes away.

Ref. : 577V11740M

L'AGENCE MAYA

STE-MAXIME60 000 €

House for sale t s - - 45 m²

Downtown Sainte-Maxime, shop with a beautiful display window, approximately 45 m² in size, Commercial lease 3/6/9 currently active until June 2031 for sale. All types of business allowed except for food service. Ideal location for your future venture, a must-see!

Ref. : 577V11724M

L'AGENCE MAYA

STE-MAXIME3 490 000 €

House for sale t s - 19 rooms - 500 m²

Provençal estate with olive grove and holiday cottages in Sa

Just 4 km from the beaches, discover this exceptional 9-hectare estate, ideal for combining the Provençal lifestyle with economic activity. Nestled in the heart of an olive grove of 1,000 trees irrigated by the Canal de Provence, this estate combines charm and profitability. With 500 m2 of living space, this property comprises four separate dwellings, offering vast potential. The working farm produces olive oil and has a dedicated 100 m2 sales area. The main living area of the house, spanning 193 square meters, impresses with its generous proportions and authentic materials. It features a spacious, light-filled living room, a fully equipped kitchen, four bedrooms, including a master suite, an office, and a terrace opening onto a swimming pool with a pool house. A perfect setting to enjoy the views of the surrounding hills. Three outbuildings, currently used for seasonal rentals, generate significant income: A 138 m2 wing of the main house with four bedrooms. A small 58 m2 house with two bedrooms. An independent 20 m2 studio. The estate also features a second swimming pool, several terraces, and various parking areas including car parks, covered shelters, garages, and a hangar. Perfectly located close to shops and the town centre, this estate offers a variety of possibilities: main residence, successful bed and breakfast business, or agricultural operation. Rare on the market, this property represents an investment combining heritage, quality of life and return. Contact DELUXIA, your real estate agency in Sainte-Maxime, to arrange a visit or obtain more information.

Ref. : 2340

Deluxia Immobilier

VALLAURIS7 440 000 €

House for sale t s - 11 rooms - 1100 m²

SUPER CANNES TWO VILLAS TO BUILD SEA VIEW BUIDING PERMIT PURGED

In the heart of the prestigious domain of Super Cannes, villa to demolish, located on a spacious plot of land with sea view with a total area of 6,071m², with two building permits purged of any recourse. Parcel division to be expected. Contemporary villa project with a view of the Bay of Cannes to be built on 3 levels with interior elevator and each with their own swimming pool VILLA 1 Large reception, 6 en-suite bedrooms, reception area, cinema room, staff area, laundry room, parking access... Plot of land : 3 636m² - Floor area : 670m² - Footprint : 355m² - Terrace : 400m² VILLA 2 Nestled in the middle of nature, out of sight and offering a panoramic view, Large living and dining room (85m²), independent kitchen, TV room, office 5 en-suite bedrooms with terrace offering a view of the sea or the garden. Laundry room and parking access. Plot of land : 2 435m² - Floor area : 430m² - Footprint : 243m² - Terrace : 150m² Non contractual photos

Ref. : 126A H

SCC VENDÔME

VALLAURIS735 000 €

House for sale t s - 6 rooms - 300 m²

VALLAURIS - City Center: Heritage Building and/or Investment Property of over 300 m² to Renovate In the heart of Vallauris city center, discover this town house classified as a ''Notable Building,'' with over 300 m² spread across five floors. A property full of character offering strong heritage and rental potential. The building is laid out as follows: Ground floor: three commercial units. 1st floor: two two-room apartments, one of which is currently rented. 2nd floor: two two-room apartments, easily combined, totaling approximately 94 m². 3rd floor: a four-room apartment of about 100 m², currently rented. Top floor: convertible attic space offering great potential for expansion or creation of an additional dwelling. Additional features: a cellar area and a pleasant small interior courtyard. This building represents an excellent opportunity for an investor looking for a character property with existing rental income and great prospects for added value thanks to the still exploitable spaces. Key advantages: Building classified as a ''Notable Building'' - Over 300 m² spread over 5 floors - Several units already rented - Attic space ready for conversion - Large cellar that can be divided and allocated to apartments, plus an interior courtyard - Strong potential for profitability and increased value A rare property in the area, not to be missed.

Ref. : 625V41M

FRANCO HOLLANDAISE IMMOBILIERE Antibes

LE CANNET2 490 000 €

House for sale t s - 6 rooms - 282 m²

PRIVATE ESTATE – VILLA FOR SALE WITH EXTENSION POTENTIAL

CO-EXCLUSIVE LISTING Located within a sought-after private gated estate just ten minutes from Cannes, this elegant Provençal family villa enjoys a tranquil, leafy setting and offers over 280 sqm of living space on approximately 2,400 sqm of beautifully landscaped, level gardens. Bright and full of character, it provides an exceptional lifestyle combining privacy, space and authenticity. Designed predominantly on one level, this characterful Provençal villa offers a harmonious layout with generous living spaces, perfectly suited to family life. It also benefits from excellent potential for an extension of approximately 100 sqm, with the opportunity to create sea views, subject to the necessary planning permission. GROUND FLOOR Entrance hall opening onto a delightful patio Spacious living room opening onto the terrace, garden and swimming pool area with summer kitchen Bright principal bedroom with dressing room and bathroom, opening directly onto the terrace, garden and pool Dining room and kitchen opening onto the patio, creating a warm and inviting space for everyday living GARDEN LEVEL Three en-suite bedrooms, each with a private bathroom Laundry room Cellar A large swimming pool area with a welcoming summer kitchen is surrounded by spacious terraces and a flat garden. Double garage and two separate gated entrances. Some updating would enhance the property’s full potential. The villa could be extended and an upper floor added, offering sea views, subject to the necessary planning permission. Further information is available upon request. Property subject to co-ownership status. Information regarding potential risks to which this property is exposed is available on the Géorisques website: georisques.gouv.fr.

Ref. : 139LG I

SCC VENDÔME

CAP-D'AIL529 000 €

Apartment for sale t s - 2 rooms - 46 m²

CAP D'AIL - 1 BEDROOM APARTMENT OF 47 SQM FOR SALE - SUPERB PANORAMIC SEA VIEW - RESIDENCE WITH SWIMMING POOL - GARAGE AND CELLAR - CLOSE TO MONACO

CAP D'AIL - 1 BEDROOM APARTMENT WITH PANORAMIC VIEW OF MONACO. Ideally located on the border with Monaco, in a secure, luxury residence with a swimming pool and caretaker, this 46.49 sqm 1 bedroom apartment offers exceptional views of the sea and the Principality of Monaco. The apartment consists of a living room with an open-plan kitchen opening onto a terrace, a bedroom, and a bathroom with WC. A rare location just minutes from Monaco, ideal for a second home, investment, or pied-à-terre. Sold with a cellar and garage.

Ref. : N-41245

Century 21 LAFAGE TRANSACTIONS Nice

VILLEFRANCHE-SUR-MER6 500 000 €

House for sale t s - 6 rooms - 187 m²

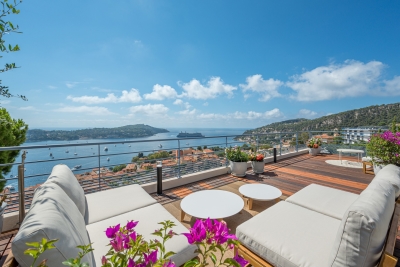
VILLEFRANCHE SUR MER - VILLA OF 188 SQM FOR SALE - PANORAMIC SEA VIEW - INFINITY POOL - 2 GARAGES - FULLY RENOVATED

Villefranche-sur-Mer – Perched above the legendary Bay of Villefranche-sur-Mer and commanding breathtaking panoramic views over the prestigious peninsula of Saint-Jean-Cap-Ferrat, this magnificent 188 sqm contemporary villa has been meticulously renovated throughout using exceptional materials and the finest finishes. Designed with impeccable attention to detail, this luxurious residence captivates with its sleek contemporary architecture, generous living spaces, and abundant natural light. Every room has been thoughtfully conceived to maximise the spectacular sea views while providing absolute comfort and refined elegance. The upper level consists of an impressive 47 sqm reception area, where floor-to-ceiling picture windows flood the living room with natural light and open onto a beautiful terrace overlooking the Mediterranean Sea. An elegant, fully fitted and equipped designer kitchen with premium finishes, together with two exquisite en-suite bedrooms, each offering a private shower room and WC, complete this floor. The main level consists of two additional luxurious en-suite bedrooms, each with its own private shower room and WC. They open onto a spacious terrace featuring a stunning infinity pool, creating an exceptional setting for relaxation while enjoying the magnificent sea views. On the garden level, a cosy lounge extends onto a charming and intimate outdoor living area, perfect for enjoying the mild evenings of the French Riviera. The villa also benefits from extensive outdoor living spaces, a beautifully appointed rooftop terrace, reversible air conditioning, premium-quality amenities throughout, two enclosed garages measuring 19.6 sqm and 20.4 sqm, as well as additional parking spaces, ensuring an exceptional level of comfort and convenience. A truly rare and remarkable property, perfectly suited to discerning buyers seeking exclusivity on the French Riviera.

Ref. : N-41391

Century 21 LAFAGE TRANSACTIONS Nice

NICE1 207 000 €

Apartment for sale t s - 5 rooms - 112 m²

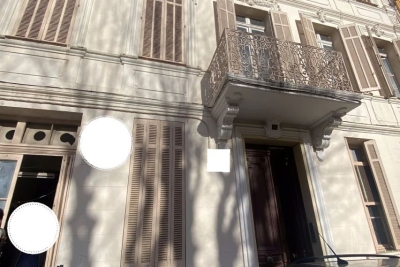
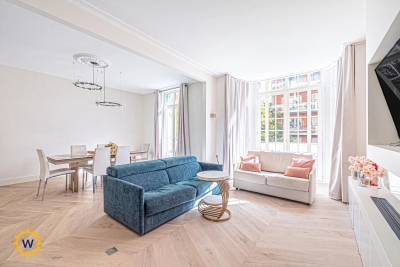
Nice Gambetta – Renovated Belle Époque 4-bedroom apartment

Only 5 minutes from the sea, this spacious 113 sqm 4-bedroom apartment, fully renovated, offers a central and elegant address within a Belle Époque-style building recently renovated externally. Located at 19 Boulevard Gambetta in Nice, the apartment benefits from a sought-after environment, close to shops, restaurants, public transport and tram line 2. An ideal location to enjoy the city centre, the seafront and everyday amenities. On the 2nd floor with lift, this east-facing property stands out for its generous volumes, recent renovation and quality materials. It comprises a large living room, a semi-independent fitted kitchen, three bedrooms with large wardrobes, a bathroom with bathtub and shower, a shower room with WC and a separate WC. Reversible air conditioning, extensive storage and low charges further enhance the comfort of this rare family apartment in the area. Further information is available on our website, including a presentation file and virtual tour. The Risk and Pollution Report can be consulted at

Ref. : 01375AK

Agence Winter immobilier

NICE690 000 €

Apartment for sale t s - 2 rooms - 58 m²

NICE FRANCK PILATTE - 1/2 BEDROOM APARTMENT OF 58 SQM FOR SALE - TERRACE - RESIDENCE WITH SWIMMING POOL - PERFECT CONDITION - SEA VIEW - GARAGE IN ADDITION TO THE SALE PRICE

Nice Franck Pilatte - Located in a very sought-after area, a few meters from the reserve and Coco Beach, on the raised ground floor of a luxury residence with caretaker, seawater swimming pool and tennis court, large 1 bedroom apartment of more than 58 sqm in perfect condition equipped with air conditioning. Privileged location, quiet, close to all amenities. The apartment consists of an entrance, a bright living room opening onto a large and pleasant terrace of 17 sqm offering a beautiful view of the sea, a fitted and equipped independent kitchen, a bedroom, a bathroom and a separate toilet. Finally, a cellar completes the apartment. Possibility of transforming the apartment into 2 bedroom apartment and acquiring a garage in addition to the sale price

Ref. : N-41255

Century 21 LAFAGE TRANSACTIONS Nice

NICE485 000 €

Apartment for sale t s - 2 rooms - 44 m²

NICE BAS CIMIEZ - 1 BEDROOM APARTMENT OF 45 SQM FOR SALE - PENULTIMATE FLOOR - SOUTH FACING - SUPERB SEA AND CITY VIEW - IN PERFECT CONDITION

Located in the heart of one of Nice's most sought-after neighborhoods, within a prestigious residence, this superb one-bedroom apartment of 45 sqm is located on the penultimate floor with elevator. The apartment consists of an entrance hall leading to a beautifully bright living room with large windows facing south, offering breathtaking views over the city and the sea, a fully equipped independent kitchen, a spacious bedroom, a shower room with WC, and a dressing room. Entirely renovated and presented in impeccable condition, the property is full of charm and character, boasting original parquet flooring, elegant moldings, high ceilings, and harmonious volumes throughout. Its prime location, just moments from shops, schools, buses, and Tramway Line 1, makes it a highly desirable address. A true gem, ideal as a luxurious pied-à-terre or a first purchase. Numerous parking spaces are available and reserved for the co-ownership.

Ref. : N-41353

Century 21 LAFAGE TRANSACTIONS Nice

NICE1 260 000 €

Apartment for sale t s - 3 rooms - 105 m²

CAP DE NICE - 2 BEDROOM APARTMENT OF 105 SQM FOR SALE - TERRACE AND GARDEN - RESIDENCE WITH POOL - SEA VIEW - GARAGE

Cap de Nice - 2 bedroom apartment of 105 sqm with terrace, garden and sea view, located in a secure, prestigious residence with a swimming pool, gym and caretaker. This apartment enjoys a prime location, in the immediate vicinity of shops and public transport, and just a few minutes from the seafront. Situated on the garden level and facing south, this apartment consists of a 41 sq m living room with an open-plan kitchen and pantry, with access to the terrace and garden offering sea views. A hallway leads to the sleeping area, comprising a first bedroom with access to the terrace and garden, a second bedroom with access to the terrace and garden, a dressing room, a bathroom with WC, a shower room and a separate WC. A garage and a storage room complete this apartment.

Ref. : N-41417

Century 21 LAFAGE TRANSACTIONS Nice

NICE2 680 000 €

Apartment for sale t s - 6 rooms - 159 m²

COL DE VILLEFRANCHE - DUPLEX APARTMENT OF 159 SQM FOR SALE - 115 SQM OF TERRACES - PANORAMIC SEA VIEW - 2 GARAGES

Col de Villefranche – Vinaigrier area – Set within a prestigious residence with a swimming pool and on-site caretaker, this magnificent duplex apartment of 159 sqm boasts breathtaking panoramic views over the city and the Mediterranean Sea. The lower level opens onto an entrance hall leading to a separate fully fitted kitchen and a bright corner living room extending onto two superb terraces totaling nearly 71 sqm, perfect for enjoying the spectacular views over the City of Nice and the Mediterranean. This floor also features a separate guest WC and two en-suite bedrooms, each with its own shower room and private WC, both opening onto a second terrace of over 26 sq m. Upstairs, a spacious dining room opens onto a third terrace of 17.5 sqm, also benefiting from outstanding panoramic views, and is complemented by a separate fitted kitchen. Two additional en-suite bedrooms complete this level: one with a shower room and WC, the other with a bathroom and WC, as well as a separate guest WC. Beautifully maintained and ready to move into, this exceptional property offers absolute peace and quiet, generous living spaces, and high-quality amenities, including ample built-in storage, air conditioning, a lift, a private bicycle storage room, and two garages. Thanks to its well-designed layout and perfectly configured split-level floor plan, this property can easily be divided into two independent apartments, offering outstanding potential for a family project, rental investment, or long-term asset strategy. Ideally located just a 10-minute walk from the shops at Col de Villefranche, and close to schools, nurseries, public transport, and the Vinaigrier Park, this property is the perfect family home for those seeking a peaceful and privileged lifestyle on the French Riviera.

Ref. : N-41384

Century 21 LAFAGE TRANSACTIONS Nice

MOUGINS3 450 000 €

House for sale t s - 8 rooms - 427 m²

FOR SALE - MOUGINS - DETACHED VILLA - 427m2 - GARDEN 2391m2

In a particularly sought-after area of Mougins, this superb 427 m2 property offers a rare living environment, combining charm, elegance and exceptional volumes. Set on a landscaped plot of 2,391 m2, the villa captivates from the very first moment with its unique architecture and atmosphere. The magnificent high ceilings create a remarkable sense of space and bathe the rooms in light throughout the day. The generous reception areas, open to the outside, invite guests to fully enjoy the peace and gentle lifestyle of the French Riviera. Each room has been designed to offer comfort, conviviality, and privacy. Outside, the meticulously maintained garden features a beautiful swimming pool, ideal for relaxing in complete tranquility. The property also offers access to a tennis court and a caretaker's lodge, ensuring daily security and peace of mind. A property full of character, rare on the market, which will appeal to lovers of exceptional properties looking for a living space that is both elegant and authentic. Information on the risks to which this property is exposed is available on the Géorisques website: www.georisques.gouv.fr

Ref. : 1464

Rossi Croisette