OK
More than Less than
€  ok

Key-words : swimming

Houses and Apartments, your real estate specialist magazine offers a selection of ads that match with the keyword swimming. You can refine your search by specifying the area or price range in the navigation bar link Search for a House/Apartment.

MOUANS-SARTOUX1 995 000 €

House for sale swimming - 8 rooms - 370 m²

Sea View Villa - Castellaras Sector

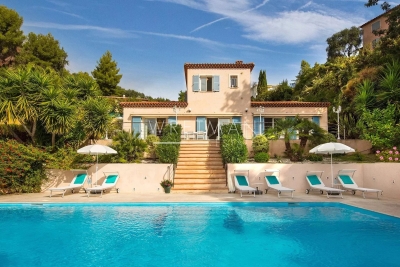
*UNDER OFFER* Located in the sought-after and secure area of Castellaras, in a peaceful setting with complete privacy, this property enjoys a prime location close to international schools. It offers stunning panoramic views over the sea, the mountains, and the surrounding hills, along with ample parking and a garage of over 60 sqm. Numerous possibilities for further development enhance the appeal of this property. This beautiful family villa of approximately 370 sqm is set on landscaped grounds of about 4,000 sqm with a swimming pool. Spread over three levels, the villa features generous volumes and exceptional natural light. It comprises a spacious living room with a fireplace, opening onto a welcoming kitchen and a pleasant terrace. The property includes six bedrooms, three of which are en-suite, including a large master suite. Upstairs, a study with terrace and a large games room further complement the living spaces. The terraced garden is beautifully landscaped and features an elegant heated swimming pool measuring 12 x 5 meters. A carport for several vehicles as well as a large enclosed garage complete this property, which offers many attractive features.

Ref. : 86918276

FINE AND COUNTRY

LE TIGNET1 272 000 €

House for sale swimming - 8 rooms - 218 m²

A prime location for this property, set in an elevated position with sea views

This villa enjoys a superb location, offering magnificent views of the sea and Lake St Cassien. Beyond the Belvédère, the property is spread over three levels. The ground floor features a cathedral-style hall acting as a ‘crossroads' between the study and the music room, the kitchen and its utility rooms, and a first bedroom with an en-suite bathroom. You'll love the terrace, which connects all these living areas. The first floor comprises three bedrooms, a bathroom and a shower room, whilst the garden level features a well-designed apartment with a small dining room, a kitchen, a bedroom and a shower room, all extending onto a covered veranda overlooking the olive trees. A covered garage, parking spaces, a superb garden and a swimming pool complete the property. A little sprucing up will restore the property to its former glory. Let's be clear: the location is prime!

Ref. : MZICBR00032

MICHAEL ZINGRAF CHRISTIES INTERNATIONAL REAL ESTATE CABRIS

MANDELIEU-LA-NAPOULE895 000 €

Apartment for sale swimming - 7 rooms - 250 m²

A Prestigious Apartment

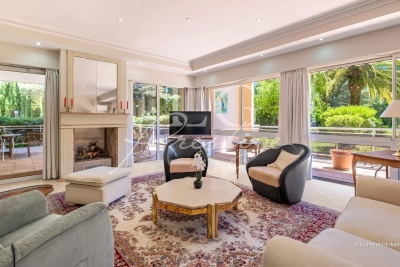
Located on the garden level of a secure luxury residence with caretaker, swimming pool and tennis courts, this beautiful 170 sqm apartment offers generous living spaces and a privileged setting. The property features a spacious living and dining room with a fully equipped open-plan kitchen, a large office, four bedrooms including a master suite, and three bathrooms. All bedrooms benefit from fitted dressing areas. Two lovely terraces totaling nearly 100 sqm overlook the residence's landscaped gardens and enjoy complete privacy. A private underground garage and an outdoor parking space complete this rare property, ideally located close to shops, beaches and the charming village of La Napoule. A perfect blend of comfort, security and elegance. Contactez José CAMPANA au +33695049796

Ref. : 87050865

LG PRESTIGE IMMOBILIER

PERNES-LES-FONTAINES1 140 000 €

House for sale swimming - - 389 m²

Pernes-Les-Fontaines - Elegant renovation between Avignon and Mont Ventoux, over 420 m² of living space and contemporary amenities.

Ideally located near key business hubs and the Avignon TGV train station, this former stone farmhouse underwent an extensive, high-standard restoration, completed in 2026. Perfectly blending the charm of the past with contemporary, light-filled design, the property spans over 420 m² of usable space on a private, landscaped 1,572 m² plot. Organized into two distinct entities for maximum flexibility, it consists of a main house of approximately 300 m² and an independent guest house of approximately 116 m². The main house offers spectacular reception areas: A vast cathedral-ceiling living room of approximately 70 m², bathed in natural light throughout the day, opening wide onto the outdoor spaces. A highly equipped independent kitchen, complemented by a functional and discreet back kitchen. An elegant ground-floor master suite featuring custom storage and a private bathroom, opening directly onto the garden. On the first floor, there are three additional bedrooms, one of which enjoys a private terrace with a privileged view, as well as an independent shower room. On the top level, a second master suite with a private lounge creates a truly independent space. The independent house is ideal for hosting guests or for a hospitality business; it features a beautiful cathedral-ceiling living area of approximately 55 m² with an open kitchen, as well as two bedrooms and a bathroom. The landscaped garden, designed as an intimate haven of peace, centers around a swimming pool area and its summer pool-house. The property is completed by an independent workshop of approximately 13 m² and a gym of approximately 14 m². Amenities and comfort: Reversible air conditioning (ducted system and splits), high-quality custom aluminum joinery with security glass, mains water and sewage, fiber optic internet. Designed for a Provençal lifestyle defined by absolute comfort, light, and refined finishes. Perfect as either a primary or secondary residence.(The property can be offered fully furnished) The property captivates with its strategic location, the quality of its renovation, its generous volumes, its brightness, and its high-end comfort. Just 5 minutes from the shops of Pernes-Les-Fontaines and Carpentras, 30 minutes from the Avignon TGV station, and 1 hour from Marseille and the airport. Information on the risks to which this property is exposed is available on the Géorisques website www.georisques.gouv.fr

Ref. : 11568

ROSIER

MANDELIEU-LA-NAPOULE575 000 €

Apartment for sale swimming - 3 rooms - 71 m²

Sole -agent - Apartment with Panoramic Sea View and Two Terraces

Beautiful apartment located in a recent and secure residence, in a peaceful setting, enjoying a breathtaking sea view. Its two terraces, facing South-East and South-West, offer excellent sunlight throughout the day and provide a natural extension of the living spaces. With a living area of approximately 71 sqm, the apartment comprises an entrance hall, a bright living room with an open-plan kitchen, two bedrooms, a shower room and a separate toilet. A double garage and a cellar complete the property. The residence also features a swimming pool with direct access from the property, a tennis court, a fitness room, a conference room and a sauna.

Ref. : V7491CA

JOHN TAYLOR Cannes

LA LONDE-LES-MAURES769 000 €

House for sale swimming - 5 rooms - 163 m²

5-ROOM HOUSE FOR SALE WITH POOL, SEA VIEW, AND UNOBSTRUCTED

For sale: 5-room villa with swimming pool and sea view located in La Londe les Maures. Nestled in the Domaine de Valcros is this charming 5-room villa offering a privileged living environment, between panoramic sea views, Mediterranean nature and absolute serenity. Set on 2,000 m2, the property boasts a rare advantage: unobstructed sea views. Close to a golf course and numerous walking trails, it will appeal to those who love nature, tranquility, and a relaxed lifestyle. This architect-designed villa exudes Provençal charm with its inviting spaces and numerous terraces. It has been meticulously maintained, providing an excellent foundation for immediate enjoyment while allowing ample room for your personalization. Access is via a concrete ramp leading to a parking area. A staircase ascending the rear facade provides access to the house, which can also be viewed by walking around the building to reach level ground. The main level opens onto an entrance hall leading to a spacious and bright living room, a separate kitchen, the sleeping area, and the staircase to the lower level. Thanks to its French doors facing south and west, the living room enjoys superb natural light and opens onto the terraces, the swimming pool, and the sea view. The kitchen also benefits from direct access to a pleasant covered terrace, ideal for al fresco dining overlooking the sea. The sleeping area comprises: two bedrooms with built-in wardrobes (one with French doors opening onto the sea view); a bathroom with a bathtub, shower, and toilet; and a separate toilet. The lower level, connected by a staircase, includes a landing with storage, a large bedroom or living room opening onto the garden.

Ref. : 1073

AGENCE DE VALCROS

COLOMBES1 995 000 €

House for sale swimming - 8 rooms - 395 m²

PETITE GARENNE CUSTOM-BUILT HOUSE WITH GARDEN & SWIMMING POOL

This superb house, built in 2017, offers a surface area of 293m² (3,154 sq ft), excluding the basement level and is set on a 605m² (6,512 sq ft) plot, in a prime location a 6-minute walk from La Garenne Colombes station (Line L) and 10 minutes from the tram stop for La Défense. On the ground floor, the house features an entrance hall with floor-to-ceiling cupboards, a large living room opening onto the terrace and the south-facing garden equipped with a swimming pool. Dining room, lounge with a gas fireplace, open eat-in kitchen and a laundry room. On the first floor, a landing leads to three bedrooms, each of which has a shower room and one of which has a terrace, an office area and a walkway leading to a bathroom with bath and shower, as well as a hammam. From this bathroom, a staircase leads to a bedroom on the garden level. The basement level features a gym, plenty of storage space, a workshop, a pool room, a wine cellar and access to the garage. At the front of the house, a gate provides access to a parking space and the garage. You'll love the high-quality amenities, generous volumes, delightful garden, location and school sector. Contact: +33 (0)6 76 12 78 59 Fees payable by the seller - Estimated amount of annual energy costs for standard use: €2,000 ~ €2,750 - Information on the risks to which this property is exposed is available on the Géorisques website: www.georisques.gouv.fr Agency fees payable by vendor - Montant estimé des dépenses annuelles d'énergie pour un usage standard : 2000€ ~ 2750€ - Les informations sur les risques auxquels ce bien est exposé sont disponibles sur le site Géorisques : www.georisques.gouv.fr

Ref. : 86933468

BARNES HAUTS DE SEINE NORD

STE-MAXIME1 150 000 €

House for sale swimming - 5 rooms - 141 m²

SAINTE-MAXIME - RENOVATED VILLA - SWIMMING POOL - NEAR THE BEACHES

Located in Val Orea, a sought-after, quiet, and secure neighborhood in Sainte-Maxime, this villa—with a total floor area of approximately 150 m²—captivates with its elegant architecture, high-end features, and location less than a 10-minute walk from the beaches of La Croisette in this case, 600 meters. Built in 1995 on landscaped grounds of approximately 638 m², the property has been renovated. On the pool level, the entry hall leads to a beautiful living area featuring a fully equipped open kitchen that opens onto a bright living-dining room. This living space extends onto a large terrace overlooking a landscaped garden and a heated pool. Upstairs, the sleeping area consists of a master suite as well as two additional bedrooms with a shower room and a half-bath. The villa also features high-quality amenities, including an automatic garden sprinkler system, a central vacuum system for cleaning, a utility kitchen with a laundry room, a heated pool protected by a curtain, and a brick shed at the back of the garden. Agency fees payable by vendor - Montant moyen de la quote-part de charges courantes 150 €/yearly - Montant estimé des dépenses annuelles d'énergie pour un usage standard : 970€ ~ 1360€ - Les informations sur les risques auxquels ce bien est exposé sont disponibles sur le site Géorisques : www.georisques.gouv.fr - Franck RENAUX-MOULY - Agent commercial - EI - RSAC PARIS 527573133

Ref. : 87352374

BARNES Sainte-Maxime

ROQUEBRUNE-CAP-MARTIN17 500 000 €

House for sale swimming - 10 rooms - 850 m²

ROQUEBRUNE CAP MARTIN - PRIVATE ESTATE VILLA

At the foot of the Monte Carlo Beach and Monaco, in a private estate overlooking the Monte Carlo Country Club and the famous villa 'La Vigie', Luxurious exceptional Contemporary villa of about 850 m². Unique features for this villa served by an elevator, consisting of 8 en-suite bedrooms, large living room, dining room, equipped eat-in kitchen, gym, staff apartment. Infinity swimming pool with breathtaking sea view. Secure garage for numerous cars. Information on the risks to which this property is exposed is available on the Georisques website: www.georisques.gouv.fr

Ref. : 85296091

CAP MARTIN PROPERTIES

MARSEILLE 7EME1 370 000 €

House for sale swimming - 6 rooms - 127 m²

Exclusive sale - just a stone's throw from the sea - Vallon des Auffes - House - Garden - Garage

BARNES is delighted to offer, for sale on an exclusive and confidential basis, this wonderful house with undeniable charm. An absolute favourite! It is idyllically situated in a peaceful lane, a stone's throw from the port of Vallon des Auffes (whose ambiance, views, restaurants and natural swimming pool contribute to the unique, timeless atmosphere of this neighbourhood, just a few minutes' walk from all amenities). The house comprises a beautiful living room and kitchen opening onto a south-facing terrace. On the same level, a study can easily be converted into a bedroom. The magnificent staircase leads to two bedrooms sharing a bathroom, as well as a third bedroom with its own en-suite shower room. The flat, magnificent garden, graced by a majestic plane tree, is perfect for family life and/or gatherings with friends. On the same level is a cellar, which could easily be converted into a studio, workshop or outdoor kitchen. At the far end of the garden is a terrace offering unobstructed views of the sea and the sunset over the Vallon des Auffes. A garage of approximately 30m² completes this rare opportunity. In a completely peaceful setting – a rare property and a real gem. Contact : Maureen BERNARD Tél : +33 (0)6 27 33 31 27 Mail : Agent commercial EI (RSAC 912409299) Information regarding the risks associated with this property is available on the Géorisques website: www.georisques.gouv.fr Agency fees payable by vendor - Montant estimé des dépenses annuelles d'énergie pour un usage standard, établi à partir des prix de l'énergie de l'année 2021 : 1520€ ~ 2070€ - Maureen BERNARD - Agent commercial - EI - RSAC 912 409 299

Ref. : 87058969

BARNES MARSEILLE CASSIS LITTORAL

MÉRIGNAC745 000 €

House for sale swimming - 4 rooms - 170 m²

Renovated architect-designed house in Mérignac, pool-ready garde

In Mérignac, just 300 metres from the railway station, this 1967 house was completely redesigned by an architect in 2012. It offers approximately 170 m² of living space on a plot of around 650 m² suitable for a swimming pool, with an easterly orientation that bathes the terrace in sunlight morning and evening. From the entrance, the quality of the finishes is immediately apparent: high-end parquet flooring, built-in storage in every room and spaces designed for family living. The reception area comprises two complementary lounges: the first centred around a large fireplace with a closed hearth, and the second open-plan and adaptable, ideal as an office or TV lounge. A dedicated dining room naturally extends these spaces. The fitted kitchen (induction hob, oven and built-in coffee machine) is complemented by a particularly functional utility room, a genuine everyday asset. The sleeping quarters include a master suite offering exceptional comfort: air conditioning, two dressing rooms, a shower room with a rainfall shower and direct access to a private terrace. A second bedroom with a cupboard overlooks the garden, while an additional space, served by its own shower room equipped with a shower-bath with a seated area designed for children, can be used as a third bedroom or office. Two separate WCs complete the property. An additional advantage: approximately 25 m² of insulated space in the garage offers potential for a fourth bedroom, guest suite, office or gym. Outside, the terrace, completely renovated in September 2026, features a plancha and is perfect for lunches and summer evenings, enhanced by carefully designed outdoor lighting. The landscaped garden, with automatic irrigation and a putting green (to be refurbished), is suitable for installing a swimming pool. An energy-efficient and peaceful home: - Energy performance certificate (DPE): Class B - Enhanced insulation: 45 cm of rock wool - Recent air-to-water heat pump (2022/2023) and reversible air conditioning - Mechanical ventilation system (VMC) - 3 kWp photovoltaic system with total electricity resale under a transferable EDF OA contract (recent inverter) - Façades repainted approximately 4 years ago - Remote monitoring Garage and two outdoor parking spaces under a covered porch. A rare address combining architectural quality, flexibility and immediate proximity to the railway station, providing easy access to Bordeaux or Paris. Property tax: €2,649. Located in Mérignac, the Gironde's second-largest city and a highly sought-after residential area on the outskirts of Bordeaux, the house enjoys a peaceful setting while remaining close to everything. Around 300 metres away on foot, the railway station provides access to Bordeaux city centre without a car and, with a connection at Bordeaux Saint-Jean, to Paris in just over two hours. The tram, ring road and Bordeaux-Mérignac International Airport are all reachable within minutes—an asset for commuters and frequent travellers alike. Schools, local shops, sports facilities and green spaces complete an ideal setting for a family seeking space, tranquillity and convenience without giving up proximity to Bordeaux.

Ref. : W-04BSSW

ENGEL & VOLKERS BORDEAUX

SPÉRACÈDES1 980 000 €

House for sale swimming - 6 rooms - 355 m²

Spéracèdes – Elegant 17th Century Bastide - Within walking distance of Peymeinade

At the heart of a sumptuous landscaped park of 7,592 sq.m, enjoying absolute tranquility and enhanced by majestic Mediterranean species, this remarkable bastide of approximately 265 sq.m reveals all its charm and authenticity. Built around a former 17th-century sheepfold, carefully restored, the property elegantly combines historic character with contemporary amenities. The main residence opens onto a refined entrance leading to a fully equipped kitchen with dining area, extended by a light-filled glass veranda opening onto a ??? pleasant shaded terrace. A dining room and a spacious living room with an insert fireplace offer generous reception areas. Two bedrooms, along with a bathroom and a shower room, complete this level. Upstairs, the sleeping area features three additional bedrooms, including a master suite, each with its own bathroom or shower room with toilet, as well as a spacious dressing room. Outdoors, the art of living continues around an elegant, secure swimming pool area, bordered by a large terrace and a charming Mazet of approximately 25 sq.m, featuring a summer kitchen and a shower room with toilet. A double garage with automatic doors, a wine cellar, and numerous storage annexes complete this exceptional property. The property also benefits from connection to the main sewer system and an efficient heating system (reversible air conditioning and oil-fired boiler). Additional construction potential is available. A rare property combining charm, privacy, and the Provençal art of living. An exceptional home not to be missed. Energy class : c – Climat class : c / estimated annual costs for standard use : between €3,570 and €4,920 (ref year 2021) Information on the risks to which this property is exposed is available on the Geohazards website : www.georisques.gouv.fr Property located in an area subject to compulsory brush clearance. Emilie PAUL : Consultante - Agent commerciale E.I. RSAC : 539 034 140 Agency fees payable by vendor - Montant estimé des dépenses annuelles d'énergie pour un usage standard, établi à partir des prix de l'énergie de l'année 2023 : 3570€ ~ 4920€ - Les informations sur les risques auxquels ce bien est exposé sont disponibles sur le site Géorisques : www.georisques.gouv.fr - Emilie PAUL - Agent commercial - EI - RSAC 539 034 140

Ref. : 86918522

Barnes Valbonne

GRILLY3 750 000 €

House for sale swimming - 14 rooms - 448 m²

Exclusive to Stone Invest! Magnificent property with large volumes and a beautiful open view

This magnificent villa is located in Grilly, in a dominant position with a magnificent unobstructed view of the Alps. With its elegant architecture, it has been completely renovated with high-quality finishes. The property offers a surface area of 448 sqm and a total usable surface area of 554 sqm, set on a 2836 sqm enclosed, wooded, and meticulously landscaped plot. Ideally located 20 minutes from Geneva, close to the motorways and the airport. Upon entering, a spacious hall equipped with cupboards. The semi-open kitchen is fully equipped and opens onto a large, bright dining room, continuing into a first living room with a fireplace. A large living room and an adjoining office. All rooms open onto the terrace facing the view, which leads to the swimming pool and garden. A separate toilet. The upper floor includes three comfortable bedrooms, a complete bathroom with a shower, bathtub, and a separate toilet. An office. The master suite features a sleeping area, a spacious dressing room, and a bathroom with a shower, bathtub, and a separate toilet. A private terrace. The basement, on the ground floor, includes a separate studio with a shower room and a toilet. A fitness area with a sauna, a second space that could be used as an office/bedroom, a beautiful wine cellar, a large garage with parking for three vehicles. A boiler room and a laundry room. Additional storage space, direct access to the pool and garden. Quiet, residential area in a small cul-de-sac. High-quality construction, plenty of light. Alarm system, electric gate.

Ref. : MB25-425

UBI TRANSACTIONS

NICE890 000 €

House for sale swimming - 5 rooms - 152 m²

Beautiful 6-room villa with swimming pool - Nice

Nestled in the peaceful hills of Nice, this villa of approximately 152 m² offers an idyllic lifestyle, combining tranquility, comfort, and beautiful views of the surrounding greenery. Arranged over two levels, the property features on the ground floor a spacious living room with a beautiful fully functional fireplace, seamlessly connected to a fully equipped open-plan kitchen. This level also includes three bedrooms, one of which benefits from an en-suite bathroom with WC and a walk-in dressing room, while another enjoys its own shower room with WC. A separate guest toilet completes this floor. Upstairs, you will find two additional bedrooms and a shower room with WC, providing comfortable accommodation for family and guests. The outdoor spaces are designed for relaxation and entertaining, with a generous terrace, a swimming pool, and unobstructed views of the surrounding hills. A garage completes this attractive property. Ideally located in the area of Crémat, the villa enjoys a peaceful setting while remaining just 13 minutes from the centre of Nice and Nice Côte d'Azur Airport.

Ref. : 87141811

WRETMAN ESTATE & CONSULTING

CUVAT895 000 €

House for sale swimming - 5 rooms - 123 m²

ST MARTIN DE BELLEVUE, Villa with swimming pool and wooded grounds

BRIGHT HOUSE WITH POOL Near the town of Cuvat, discover this charming, bright, and meticulously maintained family home, set on a beautiful 1,636 sqm plot with a swimming pool. Offering spacious rooms and quality features, this house benefits from a pleasant environment and perfectly maintained facilities. No work is required: just move in! On the ground floor: A 41 sqm garage, two cellars, a 17 sqm workshop, and a boiler room/laundry room. Upstairs: A welcoming living area comprising: an entrance hall, a bright double living room, a fully equipped open-plan kitchen, a master bedroom with en-suite shower room, a WC, a balcony, and a 15 sqm covered terrace with direct access to the garden. On the second floor: The sleeping area consists of: a landing leading to three bedrooms, a dressing room, a bathroom with garden views, and a WC. Outside, you will enjoy a large 1,636 sqm plot with a swimming pool, ideal for relaxing with family and friends. A comfortable, bright, and functional house offering spacious rooms and a privileged living environment near the town of Cuvat. Information regarding the risks to which this property is exposed is available on the Géorisques website: www.georisques.gouv.fr

Ref. : SP26-469

UBI TRANSACTIONS