OK
More than Less than
€  ok

Key-words : sun

Houses and Apartments, your real estate specialist magazine offers a selection of ads that match with the keyword sun. You can refine your search by specifying the area or price range in the navigation bar link Search for a House/Apartment.

LES ADRETS-DE-L'ESTÉREL925 000 €

Apartment for sale sun - 4 rooms - 138 m²

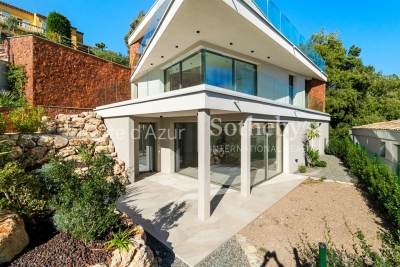
Exceptional 4-room apartment in Les Adrets-de-l'Estérel, luxury residence Côte d'Azur

Located in the heart of Les Adrets-de-l'Estérel, this exceptional apartment is part of an intimate residence of only nine units, delivered in 2025 and designed as a private collection. Just five minutes from the highway, it benefits from a highly sought-after location between Cannes, the Esterel mountains, and Lake Saint-Cassien, offering a calm and luminous living environment. This 138 m² four-room apartment features a spacious, sun-filled living room opening onto a terrace with a garden, revealing sea glimpses and a serene atmosphere. Sliding glass doors create a natural continuity between indoor and outdoor spaces, while a high-end Italian kitchen integrates seamlessly. A separate office adds versatility for remote work or additional living space. The sleeping area comprises three comfortable bedrooms, a bathroom, a shower room, separate toilets, and a utility room for optimal daily comfort. Premium features include underfloor heating, reversible ducted air conditioning, advanced home automation, anti-breakage double glazing, large-format tiles, fiber optic connection, videophone, high ceilings, and accessibility for people with reduced mobility. The secure residence also benefits from a landscaped garden and an elegant swimming pool. Village amenities are within easy reach, Cannes' beaches are 20 minutes away, Nice International Airport 30 minutes, and the Terre Blanche Golf just 15 minutes. A cellar, parking space, or closed garage, with double garage option, can be acquired in addition. The kitchen is included; furniture shown is illustrative. For more information or to schedule a visit, contact Côte d'Azur Sotheby's International Realty to explore this rare property in Les Adrets-de-l'Estérel.

Ref. : CA15-087
COTE D'AZUR SOTHEBY'S INTERNATIONAL REALTY

NICE695 000 €

Apartment for sale sun - 5 rooms - 111 m²

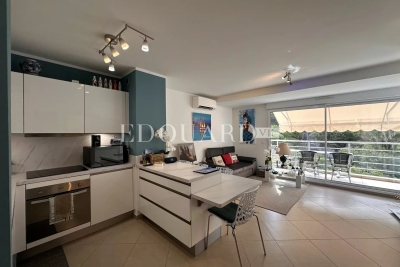
NICE OUEST MAGNAN - 4 BEDROOM APARTMENT OF 111 SQM FOR SALE - TERRACES - RESIDENCE WITH SWIMMING POOL - GARAGE AND CELLAR - RENOVATED

Nice, hills of Magnan, ideally located , in a sought-after residential neighborhood, this superb family apartment enjoys a prime location: shops just a few steps away, public transportation only 50 meters away, a 10-minute walk to the beach, and middle schools less than a 3-minute drive away. Completely renovated with high-quality finishes, this apartment is in perfect condition and combines elegance, comfort, and functionality. It consists of a spacious, light-filled double living room that opens onto a contemporary open-concept kitchen, fully furnished and equipped. The sleeping area offers four beautiful bedrooms, a bathroom with a toilet, a separate shower room, and a guest toilet. A true haven of peace, this property charms with its absolute tranquility and excellent exposure. It opens onto two magnificent terraces: a first one measuring 10 sqml facing due south, ideal for enjoying the sun throughout the day, and a second one measuring 30 sqm, fully furnished, offering an exceptional setting for entertaining family and friends during cocktail hours or evening gatherings. The perfectly maintained residence offers a privileged living environment with a swimming pool, a wooded park, meticulously tended gardens, and a concierge service, ensuring comfort, security, and peace of mind every day. A locked garage and a storage unit round out this rare find in the area. An exceptional apartment, combining generous spaces, natural light, high-quality finishes, and a prime location.

Ref. : N-41398

Century 21 LAFAGE TRANSACTIONS Nice

ROQUEFORT-LES-PINS995 000 €

House for sale sun - 6 rooms - 156 m²

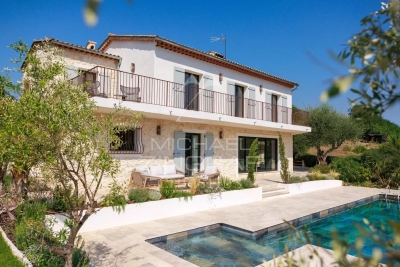
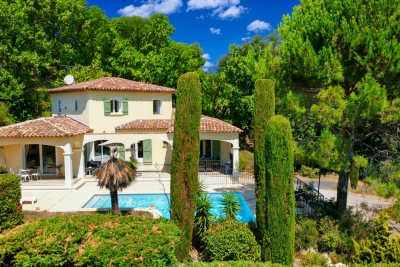
Exclusive Listing : Roquefort-les-Pins Elegant Villa in a Peaceful Setting with Open Views Nestled in a sought-after residential area, surrounded by lush greenery and enjoying an elevated position, this beautiful 155 sqm villa offers the perfect blend of charm, comfort, and tranquility. From the moment you step inside, you will be captivated by the spacious, light-filled living area featuring a vaulted ceiling and opening onto generous covered terraces and the swimming pool. The separate, fully equipped kitchen is both practical and welcoming, perfectly complementing the reception areas. The villa offers four bedrooms, including an independent guest bedroom, ideal for hosting family and friends, creating a home office, or providing a private space for a teenager. A ground-floor master suite and two additional bedrooms upstairs ensure an ideal layout for family living. Set on a beautifully landscaped plot of over 2,000 sqm, the property enjoys open views, complete privacy, a stunning swimming pool, spacious sun-drenched terraces, and multiple outdoor relaxation areas. A large basement, garage, and ample parking complete the features of this villa, which is presented in excellent condition and is ready for its new owners to move straight in. A rare opportunity in Roquefort-les-Pins, offering an exceptional lifestyle for those seeking space, privacy, and the authentic charm of the French Riviera.

Ref. : 5368

CENTURY 21 Visa Immobilier

GRIMAUD2 990 000 €

House for sale sun - 9 rooms - 326 m²

Villa with Stunning Sea Views in Grimaud – Domaine Beauvallon Bartole

Located in the prestigious and secure private estate of Beauvallon Bartole in Grimaud, we exclusively offer this exceptional property for sale: a luxurious, very bright villa with panoramic sea views, a generous plot of 2,640 m², a separate guest house of 60 m², a separate studio, and a double garage. A unique combination of space, privacy, and comfort in one of the most beautiful locations on the Gulf of Saint-Tropez. This solidly built and well-maintained villa of approximately 270 m² (excluding guest house) is exceptionally bright thanks to large windows and an ideal orientation. The ground floor includes a spacious living and dining room, a fully equipped kitchen with utility room, a study, a large master bedroom, a separate large bathroom, a second bedroom, and a guest toilet. On the upper floor are three bedrooms, including a children's bedroom with its own shower room, a separate bathroom, and an additional shower room – perfect for families or hosting guests. Outdoor living at its best The beautifully landscaped garden offers fantastic sea views, a double swimming pool, several sun terraces, and a spacious poolhouse with the possibility of an outdoor kitchen. In the evenings, enjoy the lights of Saint-Tropez and the boats in the bay. A special feature of this property is the independent guest house of 60 m², with various layout options, its own terrace, and garage – ideal for family, friends, or as a multifunctional space. There is also a separate studio with shower room, perfectly suited for extra guests or staff. Finally, the villa includes a double garage at the main house and ample parking space on the grounds. A rare offering on the Gulf of Saint-Tropez – perfect as a spacious family home or an elegant main residence to comfortably host guests. Contact us for more information or to arrange a viewing. We offer this unique property exclusively for sale.

Ref. : 86080807

MED-ESTATES

STE-MAXIME275 000 €

Apartment for sale sun - 3 rooms - 56 m²

SAINTE-MAXIME TOWN CENTER - EXCLUSIVE OFFER

In the heart of downtown Sainte-Maxime, just steps away from shops, the harbor, and the beaches, discover this charming 56 m² apartment, perfectly located to enjoy everything on foot. This apartment, which spans the building, offers a bright and welcoming living space, with a living room and dining area open to a modern, semi-open kitchen. It features 2 bedrooms, 1 shower room with separate WC, and reversible air conditioning. Enjoy two terraces, perfect for following the sun throughout the day. Ideal as a main residence, a pied-à-terre, or a rental investment.

Ref. : 394V895A

JAGER IMMOBILIER

STE-MAXIME3 500 000 €

House for sale sun - 8 rooms - 300 m²

MODERN AND LUXURIOUS VILLA WITH PANORAMIC SEA VIEW OF SAINT TROPEZ.

This stunning villa located in the charming Sainte Maxime area offers an exceptional living experience thanks to its unique location on the golf course and proximity to the iconic sites of Saint-Tropez. The tranquility of the green surroundings, combined with the lively atmosphere of the Côte d'Azur, makes this villa a dream location for those looking for a perfect balance between relaxation and entertainment. The interior With a generous living space of 340 m², this villa offers not only space but also sophistication and comfort. The bright and open living room is tastefully decorated and equipped with comfortable seating. The living room flows seamlessly into the spacious open kitchen, where a large dining table invites you to long, convivial dinners. From the living room and kitchen, there is direct access to the sunny terrace via large sliding doors. There is also a pleasant terrace on the mountain side of the villa. The modern and very luxurious kitchen is fully equipped including a cooker, dishwasher, combination microwave, combination steam oven, two fridge freezers and a large wine cooler. On the ground floor, a practical room is equipped with a double washing machine and tumble dryer. The villa has six generous bedrooms, each with an en-suite bathroom with toilet and shower and air conditioning. The bedrooms offer the ultimate in comfort, with luxury box-spring beds and modern bathrooms. The first floor bedroom serves as the master suite, with a spacious double bed and a luxurious bathroom equipped with a bathtub, double walk-in shower, double sink and toilet. The second master suite has the same décor and is located on the lower level of the villa. The other bedrooms, both in the villa and in the independent guest house, offer the same high-quality amenities, ensuring privacy and comfort for all members of the group. The exterior The villa is set on a spacious and fully enclosed plot of no less than 4,100 m², surrounded by greenery and offering numerous relaxation areas. The heated L-shaped swimming pool (10x10 meters) is perfectly positioned in relation to the living room and kitchen, allowing the indoor and outdoor spaces to be blended effortlessly. The sunny south-facing terrace is equipped with comfortable sun loungers, parasols and an outdoor shower. With a large carport (with 2 electric charging options) and ample parking for several cars, as well as a private boules pitch, this villa offers everything you need for an authentic South of France experience. The surroundings Sainte Maxime is a lively village that offers the perfect mix of relaxation and entertainment. Just a few minutes away you will find the beautiful sandy beach La Nartelle, where you can enjoy the sun during the day and dine in one of the atmospheric beach clubs in the evening. The centre of Sainte Maxime is a 10-minute drive away, with many shops, restaurants and lively streets inviting you to explore.

Ref. : 86145313

MED-ESTATES

GRIMAUD2 495 000 €

House for sale sun - 7 rooms - 230 m²

Provençal Villa with Sea View in Grimaud

Tucked away in lush greenery just a short walk from the charming village of Grimaud, this beautiful Provençal villa offers an idyllic lifestyle between sea and hills, in the heart of the sought-after Gulf of Saint-Tropez. From the moment you arrive, you'll be captivated by the breathtaking views over the Mediterranean, the old village, and the surrounding nature. Built on a private plot of 1,990 m², the property offers approx. 230 m² of living space, combining authentic charm with premium features. The bright and spacious living room boasts high ceilings and opens onto large sun-drenched terraces, perfect for enjoying the Provençal lifestyle. The separate kitchen complements the living space beautifully. The villa features five bedrooms, each with its own en-suite bathroom, offering comfort and privacy for all guests. Outdoors, the enchantment continues with a heated infinity pool (5x10 m) with cover, a jacuzzi, an interior patio with a sculpture, and a two-car carport. Set in a peaceful, private setting just minutes from the village centre, this rare property combines authenticity, tranquillity, and exceptional panoramic views. A unique opportunity – ideal as a main residence or holiday home.

Ref. : 86153396

MED-ESTATES

MENTON546 000 €

Apartment for sale sun - 4 rooms - 77 m²

Three bedroom apartment with large terrace, on the entire sixth floor of a recent building, sole agency

Buying property on the French Riviera, ideally located in Menton, close to the municipal swimming pool, the bus and the main train station, sole agency. Occupying the entire sixth floor of a recent building, for sale beautiful apartment of 78 sqm completely refurbished with private lift, reinforced door, air conditioning controlled via telephone, double glazing, electric sun blinds and shutters. Composed : - hall with several wardrobes - very bright living room with fully equipped open-plan kitchen - two bedrooms with wardrobe - shower room with WC - independent studio, which could serve as a master bedroom, a small family annex, for Airbnb or long-term rental - 14 sqm West facing terrace with a pleasant view of the hills - 9 sqm East facing balcony with a panoramic view of the city up to the sea - cellar - underground parking space Bathed in light and airy, an excellent product not to be missed !

Ref. : 87034935

EDOUARD VII

ST-PAUL-DE-VENCE2 390 000 €

House for sale sun - 6 rooms - 205 m²

Panoramic View over the Village of Saint-Paul-de-Vence

Discover this fully renovated property (2026), set in a bucolic environment and offering absolute peace and quiet. Ready to welcome its new owners, the house features high-quality amenities, including ducted air conditioning and a thermodynamic water heater, as well as modern, warm interiors inspired by Scandinavian design. The bright living room, bathed in natural light and enjoying exceptional views over the village of Saint-Paul-de-Vence, opens onto a large sun-drenched terrace and its swimming pool. The house comprises a charming Provençal kitchen, a luminous living room, a welcoming dining area, a TV lounge, as well as a study or small en-suite bedroom on the ground floor. Upstairs, you will find four additional bedrooms, including two en-suite bedrooms with dressing rooms and shower rooms, offering a private and comfortable living space. Outside, the property is enhanced by a swimming pool finished with Balinese stone, a pétanque court, a summer kitchen, as well as an outdoor shower and toilets. A 60 sqm carport and several parking spaces complete this exceptional offering. Enjoy breathtaking views over the picturesque village of Saint-Paul-de-Vence, while savouring the tranquillity and comfort of this outstanding property.

Ref. : MZISP1989

Michaël Zingraf Christies International Real Estate SAINT-PAUL DE VENCE

LE ROURET1 450 000 €

House for sale sun - 8 rooms - 280 m²

Le Rouret – A Mediterranean Haven in Absolute Tranquillity

Sheltered from any disturbance and set within a preserved, verdant environment, this charming property offers a particularly peaceful Mediterranean atmosphere, enhanced by open views across the surrounding hills. Standing within approximately 1,650 sqm of landscaped grounds, the villa provides nearly 219 sqm of living space and more than 280 sqm of total floor area. It is distinguished by its generous proportions, light-toned walls, natural materials and numerous spaces opening onto the outdoors. The main residence features an entrance hall, a living and dining room of approximately 39 sqm, an open-plan kitchen, a 22 sqm study, four bedrooms, two shower rooms, a utility room and a mezzanine. A major asset of the property is the self-contained annexe of more than 60 sqm, comprising a living room with an open-plan kitchen of approximately 30 sqm, a sleeping area, a shower room and a separate WC. Fully fitted and independent, it is ideal for accommodating family and guests in complete privacy and could also suit a rental project or professional activity. Outside, the large swimming pool and its spacious sun terraces provide the perfect setting in which to enjoy the Mediterranean climate. A delightful pool house naturally extends this relaxed lifestyle centred around sunshine and nature. The property also stands out for its numerous additional spaces, including two workshops of approximately 20 sqm and 27 sqm, two cellars, a garden shed, a swimming-pool equipment room, extensive storage areas and a carport. **Main accommodation** * Entrance hall * Living and dining room of approximately 39 sqm * Open-plan kitchen * Study of approximately 22 sqm * Four bedrooms * Two shower rooms * Utility room * Mezzanine * Self-contained annexe of more than 60 sqm with living room and kitchen, sleeping area, shower room and separate WC **Key features** * Approximately 1,650 sqm of landscaped grounds * Absolute peace and tranquillity * Open views across the surrounding hills * Large swimming pool with spacious sun terraces * Pool house * Air conditioning and heat-pump system * Wood-burning heating * Approximately 28.8 sqm of photovoltaic solar panels * Two workshops, two cellars and extensive storage space * Garden shed and carport A distinctive property filled with character, ideal for those seeking absolute tranquillity, an authentic Mediterranean lifestyle and a wealth of versatile additional spaces.

Ref. : MZIOP1357

Michaël Zingraf Christies International Real Estate OPIO

LA MOTTE435 000 €

Apartment for sale sun - 4 rooms - 103 m²

DUPLEX APARTMENT

An exceptional opportunity. At the Domaine de St-Endréol 4* Golf & Spa Resort. Duplex apartment with 103 m2 of living space On the ground floor: Hall, WC, storage, 1 bedroom with A/C + shower room. Terrace + garden. Direct access to the garage. 1st floor: living room, kitchen, balcony, 1 bedroom with A/C + shower room + office / bedroom Most of the furniture is included. Renovations: new boiler / washing machine / refrigerator / dishwasher / garage door Completion date: 2006 Legal status: Condominium of 69 units. Secure residence with swimming pool. The St-Endréol Golf & Spa Resort estate is a private and secure estate. Between Provence and the French Riviera, in the heart of a region rich in history and cultural events, the Domaine de St Endréol enjoys an exceptional location. This 150-hectare haven of peace, bordered by forests opening onto breathtaking landscapes, is located less than an hour from Aix-en-Provence and Nice, 25 minutes from the Gulf of St. Tropez, and 90 minutes from ski slopes. Nice Airport is 45 minutes away, and the Les Arcs-sur-Argens TGV train station is 10 minutes away. In the natural and protected setting of the Domaine, you will find the very essence of the art of living in Provence: omnipresent sun, light like no other, musical cicadas, mountains and hills that punctuate the horizons, gardens with fragrant essences. The architecture, inspired by traditional Provençal design, and the quality of its exterior landscaping, which respects a remarkable natural environment, make it one of the most sought-after estates in the South of France. The 18-hole international golf course with its clubhouse and panoramic restaurant, tennis courts, 2,000 m2 spa, four-star hotel residence, conference center, reception rooms and walking trails are all meeting points for an international population in love with Provence and its art of living.

Ref. : PH5 43

S.E.G.S.E. LE DOMAINE DE ST-ENDRÉOL

LA COLLE-SUR-LOUP425 000 €

Apartment for sale sun - 3 rooms - 87 m²

apartment with garden

In a quiet area, very nice 3-room apartment of 87.30m² fully renovated, with a 100m² flat garden including a very well-integrated above-ground pool. Part of a 2-story villa, with each apartment facing opposite directions. It consists of a beautiful living room with a fireplace/insert, a semi-open kitchen fully equipped. One en-suite bedroom of 16m² with its own bathroom and WC, a second bedroom of 14.5m². An independent bathroom with a walk-in shower and WC. A laundry room, a cellar, and a parking space complete this property. The apartment, perfectly renovated, can be moved into without any work. It has double-glazed windows, electric roller shutters, and reversible air conditioning. It is located on the border of La Colle-sur-Loup and Saint Paul de Vence, close to the Shopping Promenade (formerly Polygone Riviera) and has many shops nearby.

Ref. : 87294303

SUN SEA HILLS REAL ESTATE

GORDES4 200 000 €

House for sale sun - 9 rooms - 322 m²

Exceptional stone house, 5 suites, pool and Luberon views.

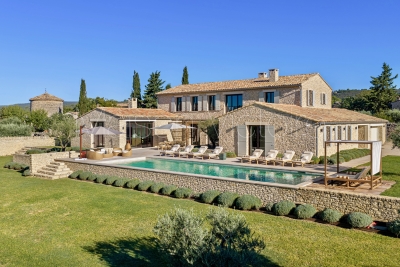
This superb stone house, built in 2022, enjoys a dominant position just a 5-minute walk from the centre of the village of Gordes. Combining the region's iconic stone with a distinctly contemporary style, it offers generous proportions, high-end materials and an exceptional build quality. The property enjoys spectacular panoramic views over the Luberon, Alpilles and the village, together with a superb heated 16-metre swimming pool - all set within quintessential Provençal surroundings of mature olive trees, lavender and stone terraces. Floor-to-ceiling French doors open onto the terraces, pool and surrounding landscape, creating a seamless connection between the interior and exterior spaces. The ground floor comprises: at the heart of the house, a vast 100 m² light-filled living space with exposed beams, including a sitting room with fireplace, dining area and superb bespoke oak kitchen with central island, stone countertops, extensive storage and high-end Miele appliances; utility kitchen with laundry facilities; two elegant suites, each with its own bathroom; additional living space, also with its own bathroom, which could easily be converted into an independent studio, gym or additional living space according to requirements. The first floor accommodates: principal suite, complete with office space and a large dressing room; two additional spacious suites, each benefiting from its own bathroom and far-reaching views over the village and valley. The lower ground floor offers: wine tasting room; wine cellar; a home cinema. These spaces could also be easily reconfigured according to individual requirements.A large double garage, together with additional storage and technical areas completes the property. The landscaped gardens extend to approximately 0.6 acres and feature magnificent mature olive trees, lavender and vast stone terraces, with a superb heated saltwater swimming pool measuring 16 metres and enjoying wonderful views over the Luberon. Sun drenched terraces, shaded dining area and pétanque court complete the outdoor spaces. Amenities include: underfloor heating and cooling via heat pump; ducted reversible air-conditioning throughout; mains water and mains drainage; fibre-optic internet; double glazing; comprehensive home automation with integrated sound system; alarm and security system; video intercom; remotely operated gates and access; double garage with electric door; heated 16-metre saltwater swimming pool; automatic irrigation; exterior lighting. This elegant contemporary stone property combines, with rare distinction, a privileged location, refined architecture, high-end amenities and spectacular views over the iconic landscapes of the Luberon. Just minutes from Gordes, it offers an exceptional setting in which contemporary comfort blends harmoniously with the timeless charm of Provence. A rare property, equally suited as a primary or secondary residence, and designed to fully embrace the Provençal art of living with family and friends. __________Information on the risks to which this property is exposed is available on the Géorisques website: payable by the seller

Ref. : V03338.02029L

Maison Victoire

MÉRINDOL860 000 €

House for sale sun - 8 rooms - 208 m²

Luberon – Mérindol

Exclusive Listing – Character Property – Garden – Swimming Pool – 6 Bedrooms Nestled on the heights of the charming village of Mérindol, on the southern side of the Luberon massif, this 208 sqm property offers a rare living environment, combining privacy with sweeping views over the endless landscapes of the Durance Valley. Built in the 1970s on 2,640 sqm of terraced grounds, this character property blends Provençal charm with generous volumes and distinctive architecture designed in harmony with its natural surroundings. Every level, terrace and opening frames the landscape and invites contemplation. The main house is arranged over two levels. A spacious living area, structured around a dry-stone wall and whitewashed beams, opens onto several sun-drenched terraces. An inviting adjoining dining room and a fully equipped separate kitchen complete this welcoming space, ideal for entertaining throughout the year. Two bedrooms, each with its own bathroom, are also located on this level. A light-filled central staircase, a signature architectural feature of the property, leads to a small sitting room and a terrace overlooking the valley. Beneath the eaves, two connecting bedrooms and a shower room provide a versatile space, ideal as a playful retreat or an inspiring suite bathed in natural light. On the garden level, two independent accommodations complete the property: a 45 sqm apartment comprising a living room, kitchen, bedroom and bathroom, as well as a separate 20 sqm bedroom with shower room, dressing room and direct access to a terrace. These spaces are ideal for hosting family and friends or could be used for seasonal rental purposes. The beautifully landscaped garden, dotted with olive trees, unfolds across dry-stone terraces planted with Mediterranean species. Charming pathways and steps lead to a large 11 x 6 metre swimming pool and its pool house, peacefully secluded from view. Just 40 minutes from Avignon, Aix-en-Provence and Marseille, and only 10 minutes from the renowned village of Lourmarin, this property offers all the qualities of an exceptional family home, an inspiring second residence or a hospitality project. A unique property in perfect harmony with the Provençal art of living.

Ref. : 86844450

DROUOT Propriétés

ST-JEAN-CAP-FERRAT969 000 €

Apartment for sale sun - 2 rooms - 61 m²

Renovated one-bedroom apartment with large south-facing terrace

Set within the Résidence La Ferme de May in Saint-Jean-Cap-Ferrat, this spacious one-bedroom apartment has been recently renovated throughout and benefits from a south-facing position with good natural light and sun exposure. Offering approximately 61 m² of living space, the apartment is arranged around a generous open-plan living, dining and kitchen area, opening directly onto a substantial terrace of approximately 63 m². The accommodation includes a large bedroom of approximately 19 m², a bathroom and separate guest WC. The residence is centrally positioned on the peninsula, within comfortable walking distance of the village centre, port, shops, beaches and everyday amenities. Residents benefit from a heated condominium swimming pool as well as a sauna with shower and changing facilities. The property is completed by a private storage unit of approximately 5 m² and an easily accessible parking space suitable for a large car, providing a practical setting for both a primary residence and a second home in Saint-Jean-Cap-Ferrat.

Ref. : 87338664

Marks Real Estate