OK
More than Less than
  ok

Key-words : summer

Houses and Apartments, your real estate specialist magazine offers a selection of ads that match with the keyword summer. You can refine your search by specifying the area or price range in the navigation bar link Search for a House/Apartment.

JOUCAS3 200 000 €

House for sale summer - 12 rooms - 455

Large family property on over 2 hectares facing the Luberon.

This large family property comprises three contemporary stone buildings, set in a dominant position facing the valley with views as far as the Luberon, just a few minutes from the village of Gordes. The main building is centrally located. You enter into a vast living room of more than 140 m², divided into various areas, lounge with fireplace, study, billiards area, reading room, dining room and semi-open fitted kitchen. To the side is a scullery and a wine cellar in the basement, followed by a cloakroom and a guest toilet. To the west, a master bedroom I with dressing room, full bathroom, sauna and separate toilet. Adjacent is a children's bedroom II with a wardrobe. To the east of the main building, another building houses guest house 1 with a small living room with kitchenette, 2 bedrooms II and IV, 2 bathrooms, 2 wc and an awning. To the rear is guest house 2 with a real home cinema, a shower room and wc, a large garage and, upstairs, a hall leading to a large bedroom V with shower room and terrace, bedroom VI with shower room and separate wc, then a small lounge/games room. Comfort: large picture windows, electric roller shutters, underfloor heating, towel rail in bathrooms, automatic sprinkler system and gate, fibre optics, mains water, septic tank. To the west of the main building is the pool area. Its pool house houses a summer dining area under a canopy with a kitchen, a technical room and a bedroom VII with its own shower room and wc. It faces the 6 x 12 metre heated pool with stone paved terraces. The grounds of more than 2 hectares enjoy panoramic views. It is planted with white oaks, olive trees, including a superb one that is several hundred years old, lawns, some lavender and vines. At the entrance is a parking area and awning for 2 or 3 cars, and at the back, perched in a tree, is a genuine wooden perched hut that can be used as an extra bedroom with terrace and accessed via a wooden staircase. This is a rare property, both in terms of its location and the size of the buildings, which also boasts some superb features. It is for sale at the ROSIER agency in Gordes.

Ref. : 11307

ROSIER

CANNES2 690 000 €

House for sale summer - 6 rooms - 470

CANNES VILLA WITH SEA VIEW AND PERMIT FOR EXTENSION ACCEPTED

Exclusive Listing Existing villa for sale with a building permit application filed for an expansion and architectural redesign to create a more contemporary villa while retaining a touch of Provençal charm. Located in an exceptional setting in Cannes, just 1.9 km from the city center (the iconic Forville Market, the Old Port, and the Felix Faure pedestrian street) in the heart of a lush, very quiet residential neighborhood, and offering a beautiful ocean view to ensure nothing is missing The building permit application for this villa will allow for 370 m² of living space on a 2,500 m² lot, beautifully landscaped with trees, a swimming pool, and a future pool house (as per the permit). The ground floor will feature a spacious living-dining room with ocean views, a large open kitchen, a comfortable master bedroom with an en-suite bathroom (including a shower and toilet), a large walk-in closet, and a guest restroom. Upstairs, there will be a second master bedroom with a terrace overlooking the beautiful ocean view, complete with a bathroom, shower, and walk-in closet, as well as three additional bedrooms, each with terraces offering ocean views and their own shower rooms with separate toilets. The building permit also includes plans for a pool house featuring a summer kitchen, living area, shower, and restroom , and to complete this property, a large existing underground parking garage for four vehicles, plus utility rooms and a space for a home theater, fitness room, sauna, and shower room with a toilet—all customizable to your preferences. Translated with (free version)

Ref. : 82915735

ERIC LABOURÉ IMMOBILIER

ST-SATURNIN-LÈS-APT2 995 000 €

House for sale summer - 10 rooms - 232

Spectacular contemporary stone villa with swimming pool in a dominant position

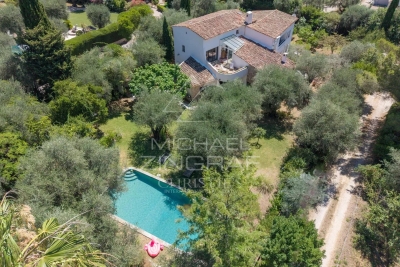
Spectacular contemporary stone villa offering absolute comfort, ideally positioned on elevated ground with open views across the valley, just 1.5 km from the village centre and its shops. An automatic gate opens onto a brushed-concrete driveway leading to a parking area with a covered carport for two vehicles, in front of the main entrance, set at the highest point of the property. From the moment you step inside, the light and the sense of perspective are striking. The vast living area of over 80 m² unfolds in sequence: the dining space, a fully equipped kitchen with central island and utility room, and a generous lounge opening through large picture windows onto a panoramic south-facing terrace. Partially shaded by a bioclimatic pergola, this terrace includes a barbecue area and extends toward the pool deck on the eastern side. On this same level, a first bedroom features a dressing room, shower room and toilet. A fitted laundry, cloakroom and guest restroom complete this main living floor. A staircase leads down to the garden level, where a hallway distributes four south-facing en-suite bedrooms, each with direct access to the garden, private shower room, toilet and storage. To the north, the hallway also opens onto two spacious rooms ready to be fitted out as a home cinema, games room, wine cellar or cold room, along with a large technical room housing the property's installations (mains water, softener, reversible air-conditioning and heating via ducted heat pump, underfloor heating and cooling). Beneath the pool, a large storage area, garden shed and technical room provide ample space for outdoor furniture and seasonal equipment. The concrete swimming pool (4 x 12 m) is heated and features an automatic thermal cover, underwater lighting and a wide submerged beach. An outdoor shower completes the setting. Further down, an illuminated pétanque court invites relaxed summer evenings, while pathways meander among Mediterranean vegetation — green and white oaks, cypresses and olive trees — that lend the grounds their Provençal character. This spectacular contemporary stone villa, newly built and fully furnished, has been designed and finished with the utmost care. Equipped with refined materials and offering all standard guarantees, it combines architectural elegance with modern comfort in the heart of Provence.

Ref. : 11384

ROSIER

ROQUEFORT-LES-PINS2 790 000 €

House for sale summer - 8 rooms - 323

Prestige Villa - Dominant position and absolute quiet

Built in a commanding position on a carefully landscaped plot, this new contemporary villa embodies a certain idea of luxury — where architecture interacts with nature, and where every detail reveals high standards From the moment you arrive, the tone is set: a covered entrance adorned with a contemporary fountain, then a glazed patio showcasing a centuries-old olive tree — the true soul of the residence. The 120 m² living space, flooded with light thanks to its bi-fold doors, opens onto terraces and an infinity pool. The villa offers approximately 323 m² of living space (360 m² with outbuildings) and flows seamlessly: a ground-floor master suite with dressing room and private bathroom, then upstairs, five en-suite bedrooms — each with its own shower room and WC — as well as a playroom. The villa has a dedicated wellness area, including a mosaic jacuzzi, sauna, gym, billiard room, and wine cellar. Outside, the terraces are arranged in as many atmospheres: summer dinners, evenings around the brazier, relaxing on the poolside — all within an exceptionally serene setting.

Ref. : 5335

MAGREY & SONS VALBONNE

LES ISSAMBRES2 490 000 €

House for sale summer - 10 rooms - 250

Les Issambres luxury sea-view villa, 6 bedrooms, pools, walking distance to beaches

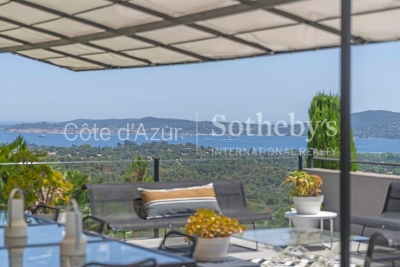
Les Issambres : sea-view villa close to beaches and village centre Located in Les Issambres, this approximately 300 sqm villa meets all the key criteria of a quality coastal property: sea views, Provençal-style architecture, generous volumes, modern comfort and a prime location within walking distance of beaches and the village centre. The property offers six bedrooms distributed across several independent areas, allowing for an ideal family layout or a mixed-use residence with seasonal rental potential while maintaining a private living space. The villa is centred around a 10.5 x 4.5 m infinity pool with pool house fitted as a summer lounge with kitchen. The main level comprises a living room of over 30 sqm opening onto the pool area, a south-facing dining room with covered terrace and barbecue area, and an independent kitchen leading to a west-facing relaxation area with a second pool featuring a counter-current swimming system. The east wing includes three bedrooms, two of which have direct pool access and sea views. Upstairs, a master suite of approximately 20 sqm benefits from a large terrace with sea views. The garden level offers a fifth bedroom with shower room, convertible storage areas and a garage. An independent one-bedroom apartment with terrace is located beneath the pool house, on the other side of the garden. A second 27 sqm garage is situated under the pool. Set on a landscaped plot of 1,395 sqm, the property enjoys a quiet environment while remaining close to the sea, beaches and amenities of Les Issambres, a sought-after area of the Golfe de Saint-Tropez. Presented by Côte d'Azur Sotheby's International Realty. Contact our teams for further information or to arrange a viewing.

Ref. : CA9-1019

COTE D'AZUR SOTHEBY'S INTERNATIONAL REALTY

ST-TROPEZ5 800 000 €

House for sale summer - 6 rooms - 230

SAINT-TROPEZ – CLOSE TO VILLAGE – RENOVATED HOUSE WITH 5 BEDROOMS AND POOL

Ideally located just a few minutes' walk from the center of Saint-Tropez, this charming house of 230 sqm has been completely renovated with high-quality finishes. It consists of an entrance, a spacious living room with a dining area and a fireplace, as well as an open kitchen with a central island, fully equipped. The living areas open onto large ground-level terraces, furnished with a summer dining area, a barbecue, a swimming pool, and a landscaped garden. On the sleeping side, the house features 5 bedrooms, including a master suite with a dressing room, bathroom, and private terrace. The house also includes a rooftop terrace with unobstructed views and sea views, as well as a carport for two cars.

Ref. : 86050260

BARNES SAINT-TROPEZ

MOUGINS12 500 000 €

House for sale summer - 9 rooms - 518

Superb estate with panoramic view

Located in one of the most prestigious areas of the region, this modern Provençal property offers over 500 m² (5,380 sq ft) of living space and boasts panoramic views of the surrounding hills. Entirely renovated in 2025 by a renowned interior architect, this residence subtly blends the charm of Provençal heritage with exceptional contemporary design, showcasing a perfect harmony between tradition and modernity. The villa features 7 en-suite bedrooms, each with its own unique identity. The interiors have been meticulously designed, using high-quality natural materials such as oak, stone, and brass to create a warm and sophisticated atmosphere. Nestled within a 3. 2-hectare (7.9-acre) estate, the property is a true natural playground, featuring a 200-tree century-old olive grove, a football field, a golf practice area, and a dedicated pétanque court. The 14-meter heated swimming pool, complete with its own pool house and summer kitchen, provides the perfect setting for relaxing summer days and barbecues. An independent guest house allows you to welcome family and friends with optimal comfort and privacy. Designed to offer maximum comfort, the villa includes a full home automation system, an elevator, a fitness room, a cinema room, a wine cellar and a double garage. A golf cart is also available to facilitate movement within the estate. Located less than 15 minutes from renowned international schools, the international airport, and the beaches of Cannes, this property offers an idyllic lifestyle.

Ref. : 3746

MAGREY & SONS MOUGINS

SALLANCHES5 450 000 €

House for sale summer - 14 rooms - 802

Chalet-Hotel Near Megève (Cordon-Combloux)

A chalet-hotel and spa situated between Cordon and Combloux, close to Megève) This 4-star hotel is conveniently located near the Cordon family estate (5 minutes from the Princesse cable car in Megève). A family-run chalet, it offers 14 rooms and suites, a spa with treatment rooms and a terrace with a swimming pool. It has a living area of 802 sqm (1,756 m² in total including parking) on a plot of 2,989 sqm. Carefully and fully renovated, it features modern, high-quality facilities whilst retaining the authentic character of a mountain chalet. Attractive in both summer and winter, the hotel appeals to family guests during the holidays as well as corporate clients throughout the year. Indeed, the property benefits from flexible spaces including a lounge, dining room and meeting room. The chalet is also regularly hired out for private events. It is therefore a small boutique hotel, operated as an independent establishment and held in full ownership, all backed by high-quality real estate.

Ref. : 86834163

MIRAMAR

CANNES760 000 €

Apartment for sale summer - 3 rooms - 99

Apartment 3-room overview sea fully renovated

Exclusivity! 3-room apartment, sea view, 99.44 m² located in the highly sought-after Palm Beach neighborhood, 200 meters from the sea, in a building with a caretaker. Corner apartment facing southwest, with a terrace. It consists of a living room, a fully equipped separate kitchen with an adjoining pantry/laundry room, two bedrooms, a bathroom, and a shower room. Well fully renovated a few years ago: air conditioning throughout the apartment, double glazing, and roller shutters. Good rental potential, especially for conferences and the summer season. Turnkey product, no work required.

Ref. : 86843276

WALDHOF REAL ESTATE

BIARRITZ1 550 000 €

House for sale summer - 6 rooms - 210

BIARRITZ - HOUSE WITH POOL

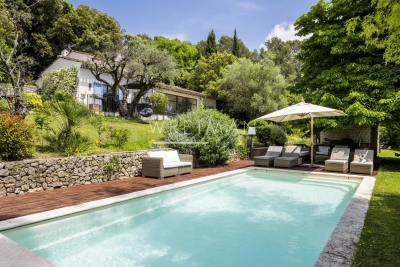
Under the spell of an oasis in Biarritz In the secrecy of a quiet cul-de-sac, behind a discreet gate, a house reveals itself like a breath of summer: 210 m² bathed in light, nestled in the heart of a 1,508 m² landscape. The first thing you notice is the mighty hundred-year-old oak, guardian of the landscaped garden. Then the turquoise swimming pool appears, unfolding its exotic wood terrace where you can already imagine post-beach lunches. A first floor designed for indoor-outdoor living On one side, a triple-exposure living room: white fireplace, sofa facing the bay windows, open kitchen. Everywhere, nature invites itself in through large bay windows. An office facing the gardens and a 30 m² master suite with bathroom and dressing room offer comfort and privacy. The garden floor, kingdom of children and guests Three bedrooms all open onto the lower terrace and lawn. A shower room, a separate toilet and a laundry room designed for family logistics: here, functionality rhymes with elegance. Outside Sun-drenched saltwater swimming pool, bordered by a large terrace for lounging and soaking up the sun. Easy-care Mediterranean flowerbeds. A large garage with motorized door completes the setting. The promise of a gentle daily routine On foot: shops at Docks de la Négresse, TGV train station, direct bus stop for downtown and Les Halles. By electric bike: the beaches of the Basque Coast are less than ten minutes away. This house is more than just an address: it's a vacation getaway to be enjoyed all year round. Fees are payable by the purchaser. DPE 121 (C) ; GES : 4 (A) ERP: risk information available on request. Contact: Anne FRANÇOIS - Maison BONAPARTE - Tél 06.07.72. 68.72 & mail.

Ref. : AFR-3320

Maison BONAPARTE

SCEAUX1 200 000 €

House for sale summer - 6 rooms - 187

Sceaux – Marie-Curie School Catchment : Charming 1920s Residence near Parc de Sceaux

Ideally located within the highly sought-after Marie-Curie school sector, this 1920s "meulière" stone house offers 187 sq m (approx. 2,013 sq ft) of living space set in 472 sq m of wooded gardens. Behind its elegant facade, adorned with original period fretwork and woodwork, lies a character property just a short walk from the Parc de Sceaux, the Coulée Verte, and the RER Robinson station. The entrance hall leads to a living room extended by a south-facing veranda, serving as a seamless bridge to the garden. A glass-roofed studio featuring exposed stonework offers a unique space and singular charm, perfectly suited for a home office, an artist's studio, or a gym. A bedroom, an office space, and a shower room complete this level. The garden level is dedicated to entertaining, with reception rooms centered around a dining area opening directly onto the landscaped grounds. This floor also includes two kitchen areas and a small office. In the summer months, the south-facing garden provides a lush and intimate setting for outdoor living. The upper floor is dedicated to the sleeping quarters, featuring a generous 22 sq m master bedroom with a private balcony, a second bedroom, and a large bathroom with authentic period charm. A cellar and a private garage of 17 sqm completes this property. A rare find in this prestigious area, this authentic residence offers a privileged lifestyle close to all amenities and the park. A premier address for an exceptional family home. Priscilla Tchen, your Barnes Contact : +33 7 85 82 69 71 Agency fees payable by vendor - Montant estimé des dépenses annuelles d'énergie pour un usage standard, établi à partir des prix de l'énergie de l'année 2021 : 6330€ ~ 8570€ - Priscilla TCHEN - Agent commercial - EI - RSAC 952 922 821

Ref. : 86998202

BARNES HAUTS DE SEINE SUD/OUEST

GÉMENOS1 365 000 €

House for sale summer - 5 rooms - 298

SALE – GEMENOS – HOUSE – SWIMMING POOL – 2,400 SQ.M LAND – 3 BEDROOMS

BARNES PRESENTS: Set in a confidential and peaceful environment, this character property perfectly embodies the Mediterranean art of living. Nestled within beautifully landscaped grounds of 2,400 sq.m, the property offers a generous total surface area of 298 sq.m, including 217 sq.m of living space, complemented by an additional fully fitted 81 sq.m area currently arranged as a home cinema, gym and practical utility room, creating a rare balance between spacious volumes, natural light and an exceptional quality of life. From the moment you arrive, the tone is set: a harmonious single-storey architecture with timeless and elegant lines, perfectly integrated into its natural surroundings. At the heart of the home lies a vast reception area bathed in natural light. The spacious and welcoming living room invites convivial moments with its generous proportions, insert fireplace and large openings leading directly onto the terrace and garden. Extending from the living area, the dining room provides the ideal setting for entertaining in a refined and luminous atmosphere. The fully equipped kitchen, both functional and open onto the outdoor spaces, perfectly reflects the seamless indoor-outdoor lifestyle that defines high-quality Mediterranean properties. A laundry room completes this space. The sleeping area features three bedrooms, each offering peace and natural light, with the possibility of creating a fourth bedroom. The master suite, a true private retreat, benefits from its own shower room, dressing room and office space, ensuring both comfort and privacy. The two additional bedrooms share a bathroom, ideal for family living or hosting guests. Two independent toilets complete this area, adding practicality to everyday life. The covered terrace, a true additional living space, offers an elegant shaded area overlooking the garden. It naturally becomes the heart of summer days and relaxing evenings alike. The entirely flat and landscaped garden features a magnificent freeform saltwater swimming pool measuring 11 x 6.6 metres, perfectly integrated into its surroundings, as well as fruit trees and flowering trees. The property also stands out thanks to its numerous additional amenities, true assets in this sought-after area, including a 37 sq.m double garage and a carport. The immediate environment is highly desirable for its peaceful atmosphere, quality of life and close proximity to amenities. Additional features of this beautiful home include air conditioning throughout, underfloor heating and cooling powered by a geothermal heat pump, a dedicated heat pump for the swimming pool, a borehole with pump replaced in March 2026, a recently serviced septic tank and an automatic irrigation system. A privileged living environment with exceptional versatility, particularly rare for a single-storey property. A rare and unique property. Presented by Mrs Valentine DUMIN Phone: +33 (0)6 66 18 89 04 Email: Commercial Agent - EI RSAC 898 307 921 Information regarding potential risks to which this property is exposed is available on the Géorisques website: www.georisques.gouv.fr Agency fees payable by vendor - Montant estimé des dépenses annuelles d'énergie pour un usage standard, établi à partir des prix de l'énergie de l'année 2021 : 1470€ ~ 2000€ - Valentine DUMIN - Agent commercial - EI - RSAC Toulon 898307921

Ref. : 86925752

BARNES MARSEILLE CASSIS LITTORAL

VENCE5 975 000 €

House for sale summer - 7 rooms - 445

Domaine d'Azur: A brand-new contemporary masterpiece overlooking the Mediterranean

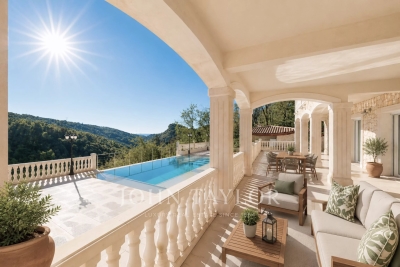
Overlooking the historic "City of Arts" within a pocket of absolute residential tranquillity, this brand-new architect-designed villa stands as a sublime private belvedere facing the Mediterranean. Spanning over 400 square metres of contemporary purity, this prestigious residence marries minimalist elegance with boundless light, offering a maritime panorama of rare intensity. From the moment you enter, the magic unfolds within a magisterial reception area where generous volumes and sleek lines frame the horizon. The kitchen, a showcase of high-end technology and design, integrates seamlessly into this open-plan living space, which is bathed in natural light. On this same level, the master suite asserts itself as a sanctuary of refinement, boasting a sophisticated bathroom with both shower and bath, while offering private terrace access for mornings suspended between the sky and the sea. The upper floor continues this quest for excellence with two en-suite bedrooms opening onto a vast, landscaped terrace—a true promontory overlooking the azure waters. Two further en-suite bedrooms complete the sleeping quarters: one opening onto an intimate balcony and the other enjoying direct access to the serenity of the garden. A discreet study perfectly complements this layout, designed for both comfort and inspiration. Outside, the south-facing aspect promises total immersion in the gentle Riviera climate. The heated infinity pool appears to merge with the sea, bordered by expansive terraces ideal for relaxation. For entertaining, a spacious summer dining area can accommodate up to twelve guests in a truly cinematic setting. A double garage and several additional parking spaces complete the exceptional features of this unique property.

Ref. : 86919474

Coldwell Banker Art Realty

MARSEILLE 8EME895 000 €

Apartment for sale summer - 4 rooms - 154

For Sale – Rooftop Terrace Apartment – 13008 Marseille – Panoramic Sea View

Located in the highly sought-after 8th arrondissement of Marseille, just moments from Pointe Rouge, the beaches, shops, and public transport, this superb top-floor duplex stands out for its unique charm and exceptional location. Nestled between the sea and surrounding hills, it offers a rare lifestyle combining tranquility, natural light, and breathtaking views. With approximately 154 sqm of living space, including 115 sqm under Carrez Law, this light-filled apartment immediately impresses with its generous volumes and warm, welcoming atmosphere. Upon entering, you are drawn to the spacious main living area, which forms the heart of the home. Designed to be both elegant and functional, it seamlessly accommodates a lounge and dining space, perfect for entertaining or relaxing. Large openings flood the room with natural light throughout the day and provide stunning panoramic views over the sea, creating a constant sense of escape and serenity. The sleeping area is thoughtfully separated and features three comfortable bedrooms, ideal for family living or hosting guests. Two bathrooms complete this space, ensuring both comfort and practicality on a daily basis. Each bedroom offers a ????? and restful ambiance, with a layout designed to balance privacy and functionality. Upstairs, the property reveals a truly exceptional feature: a spectacular terrace of approximately 100 sqm. A genuine extension of the living space, this outdoor area offers absolute privacy and complete tranquility. Bathed in sunlight, it can be adapted to suit a variety of uses, from a summer lounge and dining area to a relaxation space or solarium. There is also the possibility of creating an outdoor living room with a fireplace, adding an extra layer of exclusivity and allowing year-round enjoyment. This terrace becomes a true haven, ideal for entertaining, unwinding, or simply admiring the surrounding landscape. Set within a gated, secure residence with a caretaker, the apartment benefits from a peaceful and well-maintained environment. Just a short walk from the coastline and surrounded by hills, it offers the perfect balance between nature and city living, allowing you to fully enjoy everything Marseille has to offer while preserving a high quality of life. This rare property, with strong potential, will appeal to those seeking a distinctive living space that is bright, spacious, and open to the outdoors. It embodies a true Mediterranean lifestyle, combining elegance, comfort, and serenity. A cellar and a parking space complete the property, providing additional everyday convenience. Contact: LAURA LEVY: +33 (0)6 98 61 21 21 Information regarding potential risks affecting this property is available on the Géorisques website: www.georisques.gouv.fr Fees payable by the seller – Number of units in the co-ownership: 139 – Average annual charges: €7,200 – Estimated annual energy costs for standard use: between €2,401 and €3,249 Laura LEVY – Commercial Agent (EI) – RSAC 904 934 908 Agency fees payable by vendor - Nombre de lots dans la copropriété: 139 - Montant moyen de la quote-part de charges courantes 7,200 €/yearly - Montant estimé des dépenses annuelles d'énergie pour un usage standard : 2401€ ~ 3249€ - Laura LEVY - Agent commercial - EI - RSAC 904 934 908

Ref. : 86914678

BARNES MARSEILLE CASSIS LITTORAL

MOUANS-SARTOUX1 195 000 €

House for sale summer - 6 rooms - 176

Renovated Villa on the Outskirts of Valbonne

Tucked away from prying eyes at the end of a quiet cul-de-sac in one of the most sought-after areas near Valbonne, this fully renovated villa embodies a perfect balance of refinement, comfort, and serenity. From the moment you step inside, generous volumes and natural light create a warm and contemporary atmosphere. The expansive living space, enhanced by a sleek open-plan kitchen, flows seamlessly ???? the outdoors, offering a harmonious transition between interior and garden. The ground floor also features two bedrooms, a shower room, and separate guest toilets. Upstairs, two additional bedrooms provide a peaceful retreat, one of which opens onto a charming private rooftop terrace—a true sunlit haven. A shower room and separate toilets complete this sleeping area. Outside, the charm is immediate: an infinity pool, pool house, and relaxation areas create an exceptional setting, perfect for both tranquil moments and summer entertaining. An independent guest house with a bedroom and shower room allows family and visitors to stay in complete privacy. Finally, a carport and a closed garage, discreetly positioned at the rear of the property, ensure everyday comfort and discretion. A truly private haven where every detail has been carefully designed to offer an exceptional quality of life.

Ref. : 1209

Agence Hamilton SelectionMed