OK
More than Less than
€  ok

Key-words : summer

Houses and Apartments, your real estate specialist magazine offers a selection of ads that match with the keyword summer. You can refine your search by specifying the area or price range in the navigation bar link Search for a House/Apartment.

CANNES2 490 000 €

House for sale summer - 6 rooms - 282 m²

PRIVATE ESTATE – VILLA FOR SALE WITH EXTENSION POTENTIAL

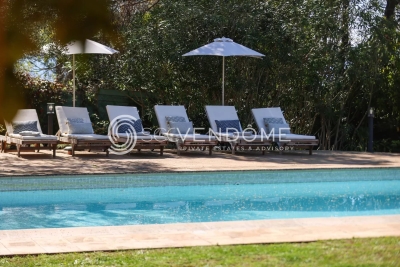
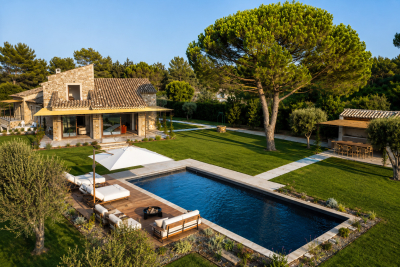
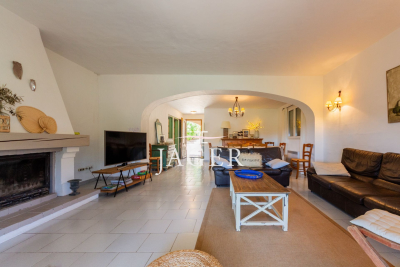
CO-EXCLUSIVE LISTING Located within a sought-after private gated estate just ten minutes from Cannes, this elegant Provençal family villa enjoys a tranquil, leafy setting and offers over 280 sqm of living space on approximately 2,400 sqm of beautifully landscaped, level gardens. Bright and full of character, it provides an exceptional lifestyle combining privacy, space and authenticity. Designed predominantly on one level, this characterful Provençal villa offers a harmonious layout with generous living spaces, perfectly suited to family life. It also benefits from excellent potential for an extension of approximately 100 sqm, with the opportunity to create sea views, subject to the necessary planning permission. GROUND FLOOR Entrance hall opening onto a delightful patio Spacious living room opening onto the terrace, garden and swimming pool area with summer kitchen Bright principal bedroom with dressing room and bathroom, opening directly onto the terrace, garden and pool Dining room and kitchen opening onto the patio, creating a warm and inviting space for everyday living GARDEN LEVEL Three en-suite bedrooms, each with a private bathroom Laundry room Cellar A large swimming pool area with a welcoming summer kitchen is surrounded by spacious terraces and a flat garden. Double garage and two separate gated entrances. Some updating would enhance the property's full potential. The villa could be extended and an upper floor added, offering sea views, subject to the necessary planning permission. Further information is available upon request. Property subject to co-ownership status. Information regarding potential risks to which this property is exposed is available on the Géorisques website: www.georisques.gouv.fr.

Ref. : 139 LG

SCC VENDÔME

NICE745 000 €

House for sale summer - 9 rooms - 317 m²

LARGE HOUSE - HEIGHT OF NICE 9 PIECE

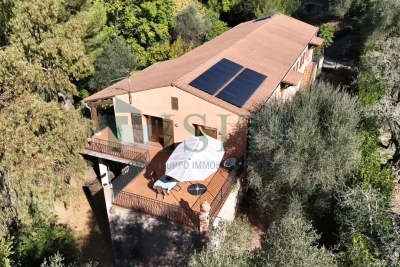
Discover this spacious 204 m² house on a 3600 m² land. Offers 8 spacious bedrooms and 9 rooms, ideal for accommodating a large family or entertaining friends and relatives in absolute comfort. The house guarantees excellent thermal and sound insulation throughout the year. Outside, enjoy a large terrace overlooking a landscaped garden that is fully enclosed, perfect to savor the tranquility offered by the property. A large 230 m² garage is also available to safely shelter your vehicles, and a 30 m² cellar is available to provide ample storage space. Solar panels installed on the roof ensure optimal energy performance and currently cover the entire house's consumption. The house has air conditioning, ensuring comfort and freshness even during the hottest summer days. The green environment and the tranquility of the area make this property a rare opportunity on the market. Perfect for balancing family life and tranquility on the outskirts of Nice.

Ref. : FS4120

ISIT Immobilier

L'ISLE-SUR-LA-SORGUE670 000 €

Apartment for sale summer - 4 rooms - 139 m²

Elegant duplex loft with rooftop terrace.

Occupying a peaceful position in the very heart of L'Isle-sur-la-Sorgue, one of Provence's most sought-after market towns, this exceptional duplex loft apartment combines the elegance of an 18th century bourgeois residence with striking contemporary design. Beautifully restored to an exacting standard, the property enjoys a coveted south-facing aspect, remarkable volumes, complete privacy and an abundance of natural light throughout. Set within an elegant period building arranged around a charming interior courtyard, the apartment offers 139m² of beautifully presented living space. The accommodation comprises, on the ground floor: impressive open-plan reception room of approximately 72m² with soaring ceilings reaching up to 4 metres in height; two generous double bedrooms, each benefiting from an en suite shower room; guest WC with wash basin. The upper floor offers: superb principal suite beneath a vaulted ceiling, comprising a spacious bedroom with twin dressing areas and extensive fitted storage; elegant shower room with walk-in shower and double vanity unit; independent WC. One of the property's most remarkable features is its magnificent 42m² rooftop terrace. Designed for effortless outdoor living, this exceptional space includes a fitted summer kitchen and enjoys complete privacy with no vis-à-vis, no notable noise disturbance and delightful open views across the rooftops of L'Isle-sur-la-Sorgue. The terrace also benefits from automated irrigation and has been structurally reinforced for the possible installation of a permanent jacuzzi, subject to final approvals. The apartment further benefits from a private 5m² cellar/storage room. Residents have access to a beautifully landscaped communal courtyard with dining area, shared by just six apartments, providing a peaceful oasis in the centre of town. Amenities include: reversible air-conditioning throughout; oak parquet flooring; traditional mullioned double-glazed windows; solid fraké wood internal doors; secure aluminium pocket sliding door; alarm and remote monitoring system; existing chimney flue with potential for fireplace installation; heated anti-fog bathroom mirror; automated irrigation system on the terrace; mains water and drainage. A particularly rare advantage is the transferable rental agreement for a secure underground parking space located just 200 metres from the property. Renowned for its celebrated antiques fairs, picturesque waterways, excellent restaurants and vibrant year-round atmosphere, L'Isle-sur-la-Sorgue remains one of the most desirable addresses in Provence. Combining the convenience of a central location with unusually generous living volumes, a superb rooftop terrace and elegant contemporary finishes, this unique property would serve equally well as a full-time residence, a refined lock-up-and-leave home or an attractive rental investment in the heart of the Luberon region. __________Information on the risks to which this property is exposed is available on the Géorisques website: payable by the seller

Ref. : V03322.02023L

Maison Victoire

CANET EN ROUSSILLON435 000 €

House for sale summer - 5 rooms - 134 m²

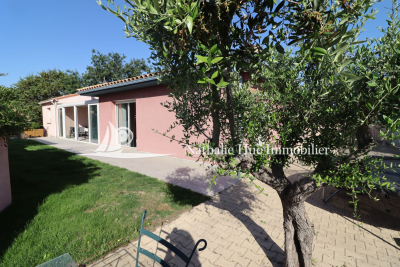
66140 Canet en Roussillon, detached single-story house with 134 m² of living space on a 590 m² garden. Entrance with closet, large living area featuring an open equipped kitchen and a utility room. A spacious east-facing veranda. 3 bedrooms, including a master suite with dressing room and private shower room. A bathroom. An outbuilding of 20 m² with bedroom and mezzanine, shower room. Summer kitchen, possible to install a pool. A garage, driveway for several cars or RV. Close to downtown and all amenities.

Ref. : 433V2509M

Nathalie Huc Immobilier

GRASSE4 500 000 €

House for sale summer - 9 rooms - 458 m²

Superb bastide with open views in a sought-after setting

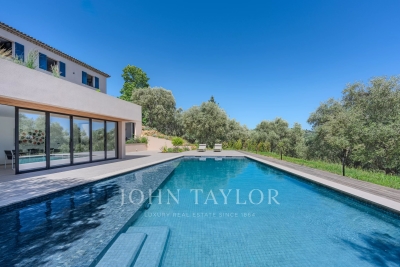
Fully renovated with meticulous attention to detail, this character bastide perfectly blends the charm of Provençal architecture with high-end contemporary features. Ideally located in the sought-after area of Saint-Jean in Grasse, it enjoys panoramic views stretching from the surrounding hills all the way to the sea. From the moment you enter, a spacious hall leads into a bright living area, widely open to the outdoors thanks to large bay windows opening onto a south-facing terrace. The bespoke kitchen, designed in a sleek and modern style, flows naturally into the dining area. A second, more intimate lounge offers the perfect space to relax and is currently used as a TV room. Upstairs, accessed via an elegant marble staircase, the principal suite provides a refined setting with a full bathroom (bathtub and shower), a fitted dressing room, and access to an additional room that can be used as an office or a child's bedroom. A further en-suite bedroom, along with two additional bedrooms sharing a shower room, complete this level, designed with comfort and privacy in mind. The lower level offers several functional spaces, including a charming climate-controlled wine cellar, a laundry room, a technical room, and ample storage. In the contemporary extension, you will find a truly exceptional independent studio, distinguished by its 6-meter-wide sliding doors, offering stunning views over the pool and garden. This space includes its own shower room and toilet, with the possibility to create a superb fitness and sauna area. Outside, the approximately 5,000 m² grounds provide a lush, typically Mediterranean setting, enhanced by olive trees, beautiful natural areas, and a superb 12 m x 6 m swimming pool. A large pool house, featuring a lounge, dining area, and shower, can be complemented by a beautiful summer kitchen, creating the perfect space to enjoy the Côte d'Azur lifestyle. Designed down to the finest detail, the property benefits from a three-car garage, several parking spaces, and carefully planned lighting that enhances the volumes and creates an elegant, warm, and serene atmosphere, both day and night. There is also the possibility to build on the plot, with an additional footprint of approximately 150 m². A rare property combining authenticity and modernity in an exceptional setting, just 30 minutes from Nice Airport.

Ref. : V3749VA

JOHN TAYLOR VALBONNE

VALLAURIS895 000 €

House for sale summer - 6 rooms - 340 m²

VILLA - VALLAURIS

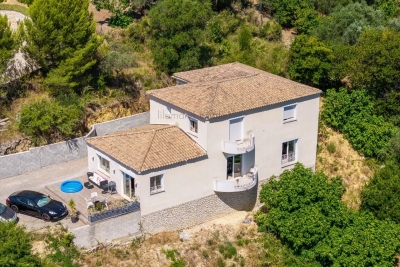
A beautiful villa where space, light, and potential come together perfectly. In a privileged, peaceful setting, discover this stunning 220 sqm house with a completely unobstructed panoramic view on a 1,500 sqm plot, offering an exceptional living environment. From the entrance, the generous volumes immediately impress. The heart of the house revolves around a spectacular living space of nearly 80 sqm, flooded with light thanks to its large openings to the outside. An ideal place to host family and friends in a warm and friendly atmosphere. The sleeping area offers three bedrooms, a bathroom, and a magnificent master suite with its dressing room and private bathroom. This property reveals remarkable potential with a 120 m² basement, fully adaptable to your desires: independent apartment, gym, wellness area, home theater, office, workshop, or game room… the possibilities are endless. Outside, the 1,500 sqm plot, completely suitable for a pool, lets you unleash all your landscaping ideas: pool, pool house, summer kitchen, landscaped garden, or large terraces to fully enjoy this special setting.

Ref. : 87174338

LILAMAND REAL ESTATE SAS

LA CROIX-VALMER4 850 000 €

House for sale summer - 7 rooms - 256 m²

EXCEPTIONAL VILLA, VERY HIGH-END RENOVATION, ON THE X-VALMER

LA CROIX VALMER in a private estate near the beaches and village WITH LANDSCAPED GROUNDS of olive trees and other plants covering 2000m2 - Located in a quiet area within a private and gated estate, this spacious, modern 256m2 villa, completely renovated to the HIGHEST END, offers panoramic sea views . It features two levels: an entrance hall with alarm system connection, built-in storage, guest toilet with access to the garage, a step-free living/dining room leading directly to the heated infinity pool with its submerged beach area, a kitchen with a central island by MIELE/BORA, a utility room, a water softener, a washing machine, a continuous hot water loop system, ample storage throughout, a Liebherr wine cellar, a refrigerator, a desk, and an electric fireplace in the living room A MUST! Additional bedrooms include: bedroom 1 with dressing room, a large bathroom with a fully integrated shower and sliding doors. Upstairs: Gym with sound system opening onto a solarium with sea views, master bedroom (suite 03) with panoramic sea views, shower, double vanity, toilet, office, and dressing room, magnificent bedroom 04 with solarium, shower room, double vanity, and garden access, bedroom 05 with shower room, double vanity, and toilet. Outside: Outdoor summer kitchen with large gas barbecue facing the sea, paved driveway and front entrance, large pétanque court in the courtyard, pool equipment room and garden shed, lighting throughout the property, aluminum gutters. Heating: Reversible underfloor and ducted air conditioning throughout both levels, electric fireplace. Garage with access to the villa, as well as several parking spaces upon arrival. LUXURY AMENITIES ... PROPERTY SOLD FURNISHED!

Ref. : 1_V10009085

AGENCE AGNES MALECKI - GOLFE DE SAINT TROPEZ

LA LONDE-LES-MAURES870 000 €

House for sale summer - 6 rooms - 230 m²

FOR SALE VILLA WITH SEA VIEW, 6 ROOMS, GARAGE, SWIMMING POOL

For sale, 6-room house with swimming pool and garage in a quiet area not overlooked at Domaine de Valcros, in La Londe les Maures. On the fragrant heights of La Londe, where the cicadas are having a field day and the sea breeze caresses the cork oaks and mimosas, there is a Villz that is unlike any other. You can spot it around the corner, nestled in a Mediterranean garden of more than four thousand square meters, gazing out towards the sea and the hills as if to better enjoy the spectacle. It's a large house, generous as we like them here, with its two floors and its 230 m2 which breathe light and space. You enter through a vast hall, and already, the living room welcomes you with its high ceilings, its brightness, and this fireplace insert which, in winter, tells beautiful stories by gently crackling. The kitchen, independent and well-equipped, extends into a back kitchen and a pantry, because here, we like things well organized. Then comes the veranda, facing south, with its built-in barbecue... an invitation to lunches that last until nightfall. On this level, a master suite awaits you: large dressing room, bathroom, and a terrace where you could spend hours watching the garden and the landscape stretch to the horizon. A spiral staircase leads to the lower floor, which houses two bedrooms, a bathroom, a sauna, and even a 35 m2 games room ready to become a separate living space. A cellar and large storage spaces complete the property. And that's not all: an independent studio, furnished in a Zen atmosphere, awaits guests or passing vacationers. Outside, your heart will beat a little faster: the swimming pool, hidden from view, with its pool house, dining area, and kitchenette, promises long summer days punctuated by dives and naps in the shade. Three covered parking spaces and a garage complete the picture. Here, everything exudes calm, serenity, and eternal Provence. It could be turned into a large family home or several independent dwellings, but whatever you do, it will remain what it already is: a little piece of happiness suspended between the sea and the hills. To see it, to smell it, to adopt it: Call 06 76 54 04 03 / 06 70 14 34 84

Ref. : 1043

AGENCE DE VALCROS

RAYOL-CANADEL-SUR-MER6 900 000 €

House for sale summer - 10 rooms - 300 m²

EXCLUSIVE CONFIDENTIAL SALE

EXCLUSIVE TO AGENCE AGNES MALECKI CONFIDENTIAL SALE - Just steps from the water, this VERY HIGH-QUALITY CONSTRUCTION PROPERTY offers a resolutely modern 300m2 of living space on two levels (ground floor + 1) with 4 bedrooms and 4 bathrooms, including a master suite with its own facilities, a cinema room, a gym, a fully equipped kitchen, poured concrete construction, full-height aluminum windows, a swimming pool, a pool house, a summer kitchen, and a utility room. HIGH-END AMENITIES include centralized ducted air conditioning, hardwood floors, built-in faucets, a heated tiled swimming pool, landscaped gardens, parking spaces, and a garage.

Ref. : 1_V10009089

AGENCE AGNES MALECKI - GOLFE DE SAINT TROPEZ

MOUANS-SARTOUX3 490 000 €

House for sale summer - 8 rooms - 290 m²

Elegant, fully renovated stone country house 290 sqm

Located in a highly sought-after area between Mougins and Valbonne, close to amenities, golf courses, and international schools, this remarkable stone bastide has undergone a complete renovation, carried out using high-quality materials and with meticulous attention to every detail. The authenticity of its architecture blends elegantly with a decidedly contemporary interior. The generous spaces, enhanced by beautiful high ceilings, fine materials, and abundant natural light, create an atmosphere that is at once warm, refined, and timeless. Built on a flat, elevated lot, the property enjoys a privileged, peaceful setting and a remarkable panoramic view of the hinterland and surrounding villages. The living areas, arranged around a fireplace, open widely onto the terraces, garden, and outdoor spaces, creating a seamless transition between indoors and outdoors. The property features five en-suite bedrooms, each with its own private shower room and walk-in closet, ensuring comfort and privacy for both family and guests. An outbuilding currently converted into a gym offers true versatility and could be transformed into a sixth bedroom depending on the needs of its future owners. The finishes are of an exceptionally high standard: custom-made woodwork, a fully equipped high-end kitchen, a wine cellar, reversible air conditioning, a home automation system, and a security system with video surveillance. Outside, the Mediterranean lifestyle comes to life around a superb 11 x 4-meter swimming pool, seamlessly integrated into the garden. A pool house with a summer kitchen allows you to fully enjoy sunny days and entertain family and friends in a privileged setting overlooking the panoramic view. The property also features parking spaces for several vehicles, complemented by a large enclosed garage. A property of rare character in this area, where the timeless charm of stone, the quality of a contemporary renovation, and an elevated location with panoramic views come together in a sought-after residential setting, just a few minutes from the villages of Mougins and Valbonne, as well as golf courses and restaurants. For further information or to schedule a private tour, Pierre Lévy – +336 62 27 38 10 is at your disposal to assist you with your real estate project.

Ref. : PL 3865

Maison Bonaparte Pierre Lévy

STE-MAXIME690 000 €

House for sale summer - 4 rooms - 166 m²

EXCLUSIVE - House with Sea View and Great Potential in Sainte-

We are delighted to present to you EXCLUSIVELY this house located in Sainte-Maxime, in the heart of a sought-after residential neighborhood, just 5 minutes from the town center and the beaches. Covering approximately 166 m², this property boasts views of the sea and the Gulf of Saint-Tropez, along with a 667 m² plot offering plenty of outdoor space. A major renovation project is to be expected. The house requires extensive work to restore its full potential. This property is ideal for buyers looking for a project with great opportunities for transformation and personalization. The house is laid out as follows: On the ground floor: One bedroom, a shower room, and a spacious living area comprising a lounge, dining room, and kitchen. The entire space opens directly onto a covered terrace, offering open views of the hills and a glimpse of the sea. On the first floor: A large dormitory-style bedroom that can accommodate several beds, a shower room, and access to a rooftop terrace with views of the sea and the Gulf of Saint-Tropez. On the garden level (basement): Three additional bedrooms, a bathroom, and a second living area currently used as a summer kitchen, perfect for enjoying the outdoors. The 667 m² land offers several areas dedicated to relaxation and socializing, including: A swimming pool with a landscaped sunbathing area A pétanque court Several sunny outdoor spaces Terraces to enjoy the views and the exceptional surroundings. Originally made up of two apartments, the property has been combined into a single residence. However, it remains possible to reorganize it into two separate apartments, providing different layout options according to your plans. This property holds strong potential after renovation, whether as a primary or secondary residence, a family home, or a rental investment project. A rare find in Sainte-Maxime, offering numerous possibilities for transformation. A project not to be missed. Some photos have been altered by AI and are shown for illustrative purposes only.

Ref. : 394V3035M

JAGER IMMOBILIER

EZE5 800 000 €

House for sale summer - 7 rooms - 240 m²

Contemporary Villa for Sale Eze Sea View Pool Near Monaco

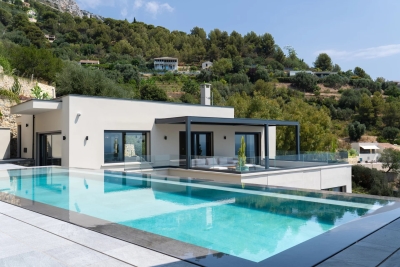
Set within a private estate of absolute calm, just 15 minutes from Monaco, this fully renovated contemporary villa of 240 sqm stands as an exceptional address in one of the most sought-after sectors on the French Riviera. Bathed in natural light and surrounded by lush Mediterranean greenery, it commands a superb sea view in a setting of total serenity. The villa unfolds across three levels of remarkable architectural coherence. On the main level, a generous living space of over 60 sqm — reception room, dining area and fully equipped open kitchen — opens onto a large terrace with pergola giving access to the pool and pool house. A master suite with en-suite bathroom also benefits from direct terrace access. On the lower level, four bedrooms each have their own private bathroom and storage, complemented by a utility room. On the ground floor, a sixth independent suite — ideal for welcoming family or guests — an entrance hall and a storage room complete the ensemble. The outdoor spaces are carefully considered: a heated swimming pool, a fully equipped summer kitchen, multiple terraces and a landscaped garden on traditional restanques planted with Mediterranean species compose an outdoor living environment of rare beauty. A large double garage and several parking spaces complete the offering. The amenities are those of a premium turnkey villa: air conditioning, underfloor heating, smart home automation, alarm and CCTV — every detail conceived for immediate and effortless comfort. Minutes from Monaco and Nice Côte d'Azur International Airport, at the heart of Èze — a rare acquisition opportunity on the French Riviera.

Ref. : 87216285

DEPLANCHE IMMOBILIER

CANNES1 785 000 €

House for sale summer - 8 rooms - 278 m²

Sea View, Renovated Contemporary Villa 280m². Tree-lined park 2500m²

15 Minutes from CANNES in a PRIVATE Domain: In a dominant position, in a secure estate of 12 properties, this character villa, in absolute quiet and no overlooking, completely renovated with noble materials, benefits from a privileged location, only 20 minutes from NICE and SOPHIA ANTIPOLIS. Walking distance to shops. Situated on a landscaped plot of 2,500 m², flat and tree-lined, the property develops approximately 300 m² (including pool house). The natural and peaceful setting hosts a superb mosaic swimming pool with a 110 m² beach, a remarkable pool house equipped with a professional kitchen, summer lounge and dining room open to the garden without overlooking. A second partially sheltered terrace of 60 m² offers a cozy space shaded by tall trees. The main villa: 4 bedrooms including 3 en suite, 2 shower rooms, 1 bathroom, 3 WC, laundry room, numerous dressing rooms, south-facing terrace with garden view. Upstairs: Spacious 80 m² living area with sea view (living room, dining room, fitted and equipped kitchen with dining area), fireplace lounge, master bedroom with en suite bathroom/shower room, toilet, and private terrace with sea view. Annexes: Independent 35m² gym or office, cellar, garden shed, double carport with charging station for electric vehicle. Crawl space under the entire house, all drains. A charming family home in an exceptional natural environment. Fees 5% including VAT payable by the buyer, included in the asking price. Possibility to be sold furnished! Information on the risks to which this property is exposed is available on the Géorisques website: www.georisques.gouv.fr

Ref. : 87222753

MCI IMMOBILIER

VALBONNE7 800 000 €

House for sale summer - 10 rooms - 800 m²

A Majestic Estate in the Heart of Valbonne

Just a few minutes' walk from the village of Valbonne, in the heart of a preserved estate where nature unfolds with graceful, almost pictorial beauty, an exceptional property reveals itself—rare for its elegance, its atmosphere, and its timeless character. Here, time seems to stand still: the surrounding hills trace a soothing horizon, light filters through century-old trees, and every viewpoint invites contemplation. Set on nearly 2 hectares of beautifully landscaped, mature gardens, the property offers a lifestyle of absolute serenity—a true sanctuary where privacy and natural beauty meet. The main residence, spanning approximately 800 m², has been entirely redesigned with meticulous attention to detail and a selection of noble materials that lend it a presence both majestic and warmly inviting. From the moment you enter, natural light fills the generous volumes, revealing harmonious architecture, clean lines, and a discreet elegance that unfolds from room to room. A private lift serves each level with ease, while a refined study, bathed in light, completes the living spaces and offers a peaceful, inspiring place to work. At the heart of the home, a spectacular kitchen—designed as a true space for conviviality—becomes the setting for shared moments. The five bedrooms, including two highly sophisticated suites with dressing rooms, bathrooms, and private terraces, offer absolute comfort and complete privacy. Each bedroom has been conceived as a cocoon, where noble materials and soft atmospheres create an immediate sense of well-being. On the garden level, a vast unfinished space opens up rare possibilities: a cinema room, spa, gym, games room… a universe to be shaped according to the desires of future owners, allowing the home to be tailored to their lifestyle. The property is further enhanced by an independent villa, elegant and perfectly integrated into the landscape, offering three additional bedrooms. An ideal space for hosting guests in total comfort, or for accommodating a live-in couple while preserving the privacy of the main residence. Outdoors, the landscaped grounds unfold like a series of natural tableaux: shaded pathways, sunlit clearings, Mediterranean essences, and carefully orchestrated perspectives. A large swimming pool sparkles in the sunlight, accompanied by an elegant pool house designed for summer lunches, evenings under the stars, and moments of pure relaxation. A closed garage for three cars, along with numerous parking spaces, completes this exceptional address. A perfect harmony of prestige, modern comfort, and gentle Provençal living, this property embodies the very essence of Valbonne's art de vivre — a rare, intimate, and deeply inspiring place where every detail tells a story and every space invites you to savour the beauty of everyday life.

Ref. : VAL260150

Savills Valbonne

ST-RAPHAËL745 000 €

House for sale summer - 7 rooms - 145 m²

8-room villa with swimming pool for sale in Saint-Raphaël - Ref. 2866

NESTENN Saint-Raphaël offers for sale this charming, fully renovated villa, boasting 145 sq m of living space, set on an 830 sq m plot in the heart of a sought-after residential area. This villa comprises 8 rooms, including 4 beautiful bedrooms and a bright 37 sq m living room. You will also enjoy a separate, fitted and equipped kitchen, a bathroom, a shower room, and two toilets. For your comfort, the house is equipped with reversible air conditioning, double-glazed PVC windows, and electric roller shutters. Outside, you will be captivated by its numerous relaxation areas: a pleasant summer kitchen, three terraces, and a heated swimming pool, ideal for making the most of sunny days. An outbuilding provides convenient storage for your equipment and tools. Finally, the property offers ample parking for 4 to 5 vehicles. A turnkey villa, combining comfort, modernity and quality of life, to be discovered without delay

Ref. : 2866

NESTENN SAINT-RAPHAËL