OK
More than Less than
€  ok

Key-words : summer

Houses and Apartments, your real estate specialist magazine offers a selection of ads that match with the keyword summer. You can refine your search by specifying the area or price range in the navigation bar link Search for a House/Apartment.

LES ISSAMBRES2 290 000 €

House for sale summer - 7 rooms - 298 m²

Villa with 6 bedrooms in Les Issambres - Panoramic sea view an

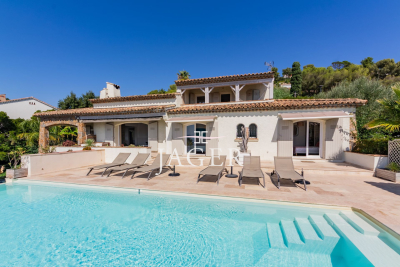
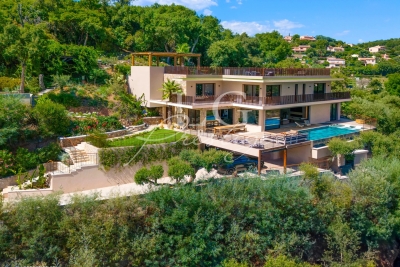
The JAGER Real Estate agency is delighted to offer this stunning villa with 298m² of usable living space, ideally located just a five-minute walk from the seaside and ten minutes from the center of Issambres, on a 1,395 m² plot. It boasts an exceptional panoramic sea view overlooking the entrance to the Gulf of Saint-Tropez. Designed to fully embrace the Mediterranean lifestyle, the property stands out with its numerous outdoor areas. A large terrace with a charming pool house opens onto a 10.5 m x 4.5 m swimming pool, while a second pool, set within a Balinese-style environment, features a counter-current swimming system and offers a unique way to relax facing the Mediterranean. Beyond a beautiful entrance, the villa unfolds harmoniously: on one side, the sleeping area with three en-suite bedrooms, each with its own bathroom and toilet; on the other, a bright living room with high ceilings and a large picture window offering breathtaking views of the pool and the sea. Adjacent to this, the dining room opens onto a covered terrace perfect for summer meals, while at the back, a fully equipped kitchen leads to a Balinese-style terrace next to the second pool. Upstairs, an elegant master suite enjoys a covered terrace and spectacular sea views. The basement houses a fifth bedroom with a shower and WC, access to a spacious garage, and a storage room that can be adapted to your needs. Under the pool house, a separate two-room apartment of approximately 42 m² with a private garden completes the property. A double garage and several parking spaces (for 5 to 6 vehicles) add to the convenience of this home. With its layout and various independent spaces, this villa is perfect as a welcoming family home or to be partially rented out for vacation stays, with each area maintaining privacy and complete seclusion between guests. This exceptional villa combines modern comfort, generous proportions, and unbeatable views in a privileged setting just steps from the sea and the village of Issambres. Please feel free to contact us for more information or to arrange a viewing.

Ref. : 394V3089M
JAGER IMMOBILIER

TOURRETTES-SUR-LOUP550 000 €

House for sale summer - 4 rooms - 103 m²

Charm and authenticity for this 103 m2 village house with te

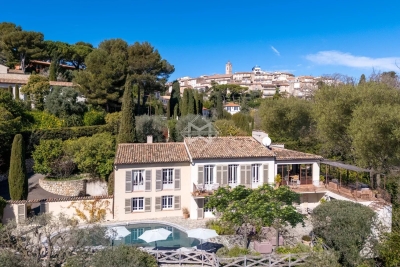
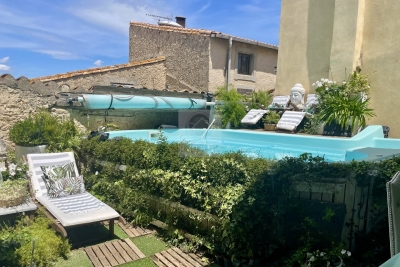
In the heart of the picturesque village of Tourrettes-sur-Loup, renowned for its flowery streets and its art of living, lies this characterful house, a true refuge for lovers of this beautiful and charming place. Upon entering, a charming little sitting room welcomes you: exposed stone walls, a warm atmosphere, authentic details--an invitation to slow down. This level leads to two bedrooms, one with a delightful little fireplace, perfect for cozy evenings. A separate WC with a washbasin completes this level. Upstairs, the charm works its full magic. The fully equipped kitchen opens onto a magnificent terrace offering a rare sea view in the village: a true living picture, ideal for sunny breakfasts and summer evenings. The spacious living and dining room, bathed in light thanks to its five windows, offers an elegant and soothing atmosphere, enhanced by an antique fireplace. You will also find an office, perfect for writing, reading, or working remotely in an inspiring setting, as well as a bathroom with a toilet. In addition, a cellar allows for the storage of wines, bicycles or holiday items. A unique place, imbued with authenticity, where the gentle pace of life, exceptional views and Provençal charm come together.

Ref. : 1866-bis

LA CANOPEE IMMOBILIER

MAGAGNOSC745 000 €

House for sale summer - 5 rooms - 140 m²

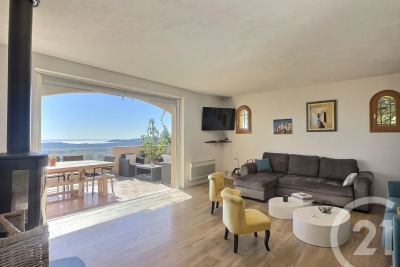
EXCLUSIVE HOUSE WITH PANORAMIC SEA VIEWS IN MAGAGNOSC In a commanding position, in absolute tranquility, this superb property located in Magagnosc offers breathtaking sea views, facing south. The panorama catches the eye as soon as you enter. The large, bright living room, kitchen and dining room all enjoy spectacular views of the Mediterranean. The spaces are open, fluid and designed for comfort and conviviality. The house has four beautiful bedrooms, ideal for welcoming family and guests. Outside, the swimming pool blends perfectly into the landscape, complemented by a pleasant covered summer kitchen, perfect for sunny days and evenings. A dream home, rare on the market, combining tranquility, light and exceptional views.

Ref. : 717

CENTURY 21 Visa Immobilier

MOUGINS3 950 000 €

House for sale summer - - 359 m²

Mougins – Exceptional property at the entrance to the old village

At the gateway to the old village of Mougins, this magnificent property of approximately 360 sqm, built over two levels, offers a rare living environment combining generous volumes, comfort and spectacular views over the bay of Cannes, the Alps and the village bell tower. On the ground floor, the house opens onto an elegant entrance hall with guest toilets. It leads to a kitchen with utility room, a dining room and a vast light-filled living room. A study as well as a master suite with dressing room and bathroom complete this level. All rooms enjoy direct access to spacious terraces, arranged with a dining area and several outdoor lounge spaces, perfect for entertaining. On the garden level, a corridor leads to three en-suite bedrooms, each with its own dressing room and bathroom. An independent studio provides comfortable accommodation for guests or staff. A technical room completes this level. Set on beautifully landscaped grounds of approximately 2,400 sqm, the property features a heated saltwater swimming pool surrounded by large terraces, a summer kitchen, several outdoor relaxation areas, as well as indoor and outdoor parking. A rare property, offering the charm of village living while benefiting from exceptional panoramic views. Ideal as a primary residence or a holiday home.

Ref. : 3803

MAGREY & SONS MOUGINS

NEUILLY SUR SEINE3 100 000 €

Apartment for sale summer - 6 rooms - 198 m²

Neuilly Saint James – Top floor with terrace - Penthouse feel

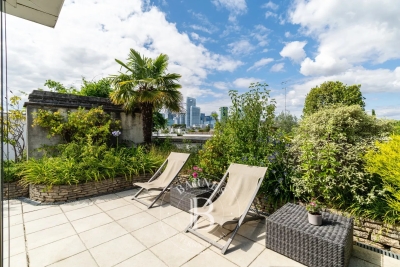
198m² or 2,131 sq ft apartment (166.75m² or 1,795 sq ft Carrez Law surface) with a 135m² (1,453 sq ft) sky-view terrace planted with trees, creating the feel of a rooftop garden on the top floor of a high-end shared ownership building with concierge, located on one of Neuilly's most sought-after streets. An elegant entrance hall, featuring a marble staircase leading to the upper floor and the terrace, opens onto a 52m² (560 sq ft) south-facing, double-sized living room with fireplace. Opposite the living room, a fitted kitchen opens onto a dining room with balcony, as well as a laundry area and a 10m² (108 sq ft) room that could be used as a bedroom, office or linen room. Two large corner bedrooms with balconies, two shower rooms with toilets and plenty of storage space. Fourth bedroom possible without major disruption. Upstairs are: - A 17m² (183 sq ft) room opening onto the terrace, which could be used as a bedroom, office, winter lounge or summer kitchen. - A shower room - A beautifully landscaped and furnished 135m² (1,453 sq ft) terrace affording unobstructed views over La Défense as well as peace and quiet. The house is in immaculate condition. Live-in concierge. 3m (9.8ft) ceiling height. Plenty of cupboard space. Bright and peaceful. Close to the shops in Bagatelle. This property also includes an easily accessible 23m² (248 sq ft) garage and two cellars (12m² or 129 sq ft and 8m² or 86 sq ft). Property subject to shared ownership status. €2,980,000 agency fees not included - Agency fees: 4.03% incl. tax Fees payable by the buyer - Number of lots in the building: 35 - Average amount of the share of charges €14,000/year - Estimated amount of annual energy costs for standard use based on 2021 energy costs: €4,740 ~ €6,420 - Information on the risks to which this property is exposed is available on the Géorisques website: www.georisques.gouv.fr 2,980,000 € Agency fees not included - Agency commission: 4.03%VAT included Agency fees payable by buyer - Nombre de lots dans la copropriété: 35 - Montant moyen de la quote-part de charges courantes 14,000 €/yearly - Montant estimé des dépenses annuelles d'énergie pour un usage standard, établi à partir des prix de l'énergie de l'année 2021 : 4740€ ~ 6420€ - Les informations sur les risques auxquels ce bien est exposé sont disponibles sur le site Géorisques : www.georisques.gouv.fr

Ref. : 87158515

BARNES NEUILLY

CHATEAUNEUF-GRASSE3 500 000 €

House for sale summer - 9 rooms - 545 m²

Panoramic views 2min walk to the village

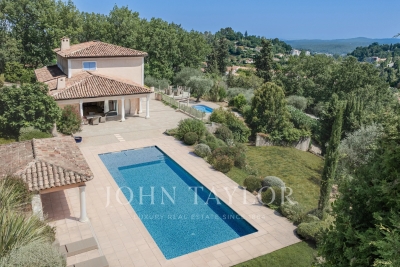
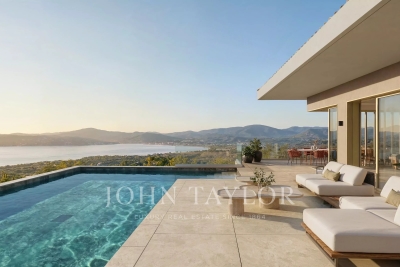
Located in a south-facing position with large views over the surrounding countryside in a peaceful setting, this villa is approximately two minutes' walk from Pré du Lac and its local amenities. The property is set within 5,823 m² of south-facing landscaped grounds with an olive grove and two swimming pools. One pool is heated and equipped with jets and a swimming current. The second is a 14 meter saltwater pool. The main living area comprises a high-ceilinged living room with an adjoining dining area and feature arched windows opening onto an outdoor terrace. The independent kitchen is adjacent to a separate sitting room that opens onto the large swimming pool and its pool house. The entrance level also includes a principal bedroom suite with a bathroom featuring a bathtub and walk-in shower. The upper floor comprises three additional bedrooms, each with an en-suite bathroom and an outdoor roof terrace. The lower garden level provides additional accommodation and leisure areas, including two further en-suite bedrooms, a cinema room, wine cellar, summer kitchen and dedicated pool shower room. Additional flexible space can be used as a home office, games room, fitness area, wellness space or children's recreation area. There is also direct access to the double garage. The property is equipped with underfloor heating powered by an air-source heat pump, double glazing, air conditioning and parquet flooring in the bedrooms. A double garage and additional parking complete the property.

Ref. : V3777VA

JOHN TAYLOR VALBONNE

BOUC-BEL-AIR2 390 000 €

House for sale summer - 15 rooms - 495 m²

Prestigious 395m² House in a Former Hunting Lodge of the Jardins d'Albertas for Sale in Bouc-Bel-Air

Abriculteurs is pleased to present this prestigious house for sale located in Bouc-Bel-Air (13320). Ideally situated just minutes from the heart of Aix-en-Provence and international schools (IBS), discover this exceptional, history-laden property. Former hunting lodge of the prestigious Jardins d'Albertas dating back to 1810, this bastide of approximately 395 m² of living space has undergone a masterful renovation. It combines with rare finesse the charm of the old--period volumes, fireplaces, noble stonework, and high ceilings--with modern comfort. Protected by sumptuous 2. 5-meter-high stone perimeter walls, this estate offers a discreet and secure character, nestled at the heart of a landscaped park of 1,580 m², shielded from view by a majestic canopy of ancient trees. The Main Residence: An Art of Provençal Living Thanks to its original stone walls providing excellent natural thermal inertia, the bastide maintains a pleasant coolness and freshness throughout the summer. The ground floor is organized around spectacular reception areas: o Reception spaces: A suite of 5 cozy lounges (including a music/TV room) and two formal dining rooms. o Artistic glass extensions: The building has been enhanced by two superb extensions featuring handcrafted glass panels, custom-made by a local artisan. These light-filled rooms offer an exceptional indoor-outdoor transition space, ideal for enjoying the garden all year round. o Gourmet kitchen: A high-end dining kitchen, fully equipped, extended by a pantry, laundry room, and vaulted wine cellar. o Work area: A large private office (fiber internet installed). o Technical: Efficient gas central heating managed by two independent boilers, ensuring optimal temperature regulation. The upper floors, dedicated to privacy, offer a remarkable layout where every sleeping area enjoys its independence: o First floor: 2 spacious suites, a large custom dressing room, a landing office, and two bathrooms/shower rooms. o Second floor: An ideal space for children or guests comprising 4 spacious bedrooms (including one suite with an integrated bathroom), a play/relaxation room, and a separate bathroom. The Garden, Terraces & Registered Fountain The landscaped park of 1,580 m² (equipped with automatic irrigation) is organized around several charming outdoor spaces, enclosed and secured by the estate's high walls: o Two characterful terraces: Designed to follow the sun's path or seek the shade of large trees. o The historic fountain: One of the terraces is enhanced by a magnificent registered fountain. A true work of art bearing witness to the domain's prestigious past, its crystalline murmur creates a serene and refreshing ambiance, enveloping the terrace in a gentle sound that invites relaxation. o Swimming area: A pool surrounded by wide living terraces and an authentic stone pool house designed as a true independent cottage, equipped with a shower. Parking is easy, discreet, and secure within the property thanks to 4 private parking spaces. A Private Outbuilding: An 86 m² T3 Apartment Adjoining but with completely independent access and its own private garden, an 80 m² three-room apartment completes this property. Perfectly suited to accommodate relatives, house staff, or generate discreet high-end rental income. Additional Features: o Total living area: approx. 480 m² (Main house 395 m² + Outbuilding 86 m²) o Land: 1,580 m² enclosed by historic walls (2.5 m high), landscaped (automatic irrigation) o Remarkable features: Protective perimeter walls, artistic glass extensions, registered fountain, stone pool house. o Parking: 4 secure private parking spaces o Technology & Comfort: Fiber optic, gas heating (2 boilers), natural cooling by original walls o Sleeping areas: 6 bedrooms in the main bastide + 2 bedrooms in the T3 o Bathrooms/shower rooms: 6 wet rooms in the bastide + outdoor shower at the pool house o Location: Bouc-Bel-Air, immediate proximity to A

Ref. : BKXE1234_DAL_1709_2

abriculteurs

LES GETS530 000 €

Apartment for sale summer - 3 rooms - 66 m²

View, sun, ski-in ski-out

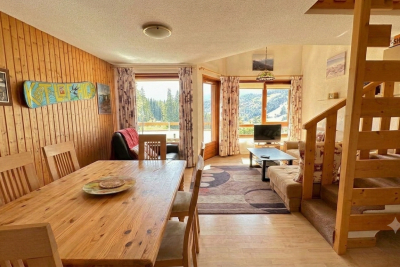
I propose a more 'high-end' version, which places greater emphasis on the emotional advantages of the property: the exceptional location, the calm, the ski-in/ski-out access, the annexes and the development potential. In the highly sought-after area of La Turche , in Les Gets, at the foot of the slopes and in a particularly quiet environment, discover this superb 2-bedroom apartment with mezzanine , offering an exceptional living environment in the heart of the mountains. From the moment you enter, you'll be captivated by its inviting living area with a fully equipped kitchen, opening onto a warm and inviting living room that boasts a magnificent sense of space thanks to its double-height ceiling. Large windows, combined with its southwest exposure, bathe the apartment in natural light throughout the day and offer a spectacular panoramic view of over 180o, encompassing the surrounding peaks, Mont Caly, and Pic de Marcelly. The sleeping area comprises two bedrooms, a shower room, a bathroom, and a separate WC with a washbasin. The mezzanine is a real asset: it offers a lovely additional space that can be arranged to suit your needs as a TV lounge, office, playroom, relaxation area, or even a third bedroom. Its size and the open space above the living room enhance the feeling of spaciousness and the warm character of the apartment. Its location is a true privilege: in winter, ski directly from the residence to the slopes, while enjoying the tranquility of a sought-after area. In summer, hiking trails, mountain biking tracks, and the resort's many activities are just moments away, making this property an ideal base in all seasons. Designed for mountain lovers, the apartment is complemented by many particularly appreciated annexes: a private garage, a cellar and a ski locker, offering ideal storage space for all your equipment, whether it be skis, snowboards, mountain bikes, golf clubs or hiking equipment. Warm, bright and perfectly maintained, this property meets all the criteria sought for a main residence, a secondary residence or a quality rental investment in one of the coveted sectors of Les Gets.

Ref. : LG1684

AGENCE IMMO'SELECT

MANDELIEU-LA-NAPOULE3 990 000 €

House for sale summer - 10 rooms - 400 m²

10 Minutes from Mandelieu - Architect-designed villa in gated estate

Located in a private and secure estate just 10 minutes from the beaches of Mandelieu-la-Napoule, this exceptional prestige villa is nestled in a peaceful, green setting with complete privacy. Perfectly designed for a large family or a sports enthusiast, the property featuring high-end finishes and bright, open living areas. The ground floor includes an elegant entrance, a vast 100 sqm living room with fully equipped open-plan kitchen opening onto the terrace and stunning infinity pool. You'll also find a pantry, laundry room, guest WC, and a spacious bedroom with dressing room and en-suite shower room. Upstairs, four additional bedrooms — including several suites with private bathrooms or shower rooms and dressing areas — are arranged around a generous landing. This level also features a fully equipped 24 sqm home cinema and a heated indoor swimming pool for year-round fitness. Set on a beautifully landscaped 2,000 sqm plot, the villa offers multiple relaxation areas including a pétanque court, large terraces, and a rooftop solarium with a summer kitchen and breathtaking views. A double garage with extra storage, a covered carport for two vehicles, and an independent 31 sqm chalet (not included in the main living area) complete this rare and exclusive property. Contactez Franck LAVAL au +33610852295

Ref. : 86152578

LG PRESTIGE IMMOBILIER

ST-RÉMY-DE-PROVENCE2 750 000 €

House for sale summer - 5 rooms - 555 m²

PROPERTY IN ST REMY DE PROVENCE - Discreetly positioned at the end of a driveway lined with olive trees, cypresses and oleander this attractive property boasts around 286m² of living space and a total build of 550m². Offering 5 bedrooms including a generous master suite situated on the ground floor of around 45m² with shower room, dressing room and study the whole interior boasts generous volumes and plenty of natural light. The extensive and fully enclosed grounds of more than 21,000m² are planted with around 150 olive and fruit trees. Summer living is spent outside, enjoying the 15 x 8m swimming pool and the pool house, the boules pitch and the choice of areas the colourful garden perfect for relaxation. Various outbuildings and a garage complete this delightful setting.

Ref. : 186

Colpaert et Wehrle

GRIMAUD7 350 000 €

House for sale summer - 8 rooms - 589 m²

Exceptional villa with sea view and Maures hills

Exceptional villa in a private, secure residence, offering panoramic views of the sea and Maures hills. The main villa opens onto a spacious 154 m² living room with open kitchen, bathed in natural light. It also features a 44 m² master suite, plus three elegant bedrooms with en suite bathrooms, as well as a 30 m² gym. The guest area offers two comfortable bedrooms and two refined bathrooms. Outdoor spaces are designed for relaxation and conviviality, with a swimming pool, terraces and a 4,785 m² landscaped garden, creating a perfect harmony between nature and modernity. In terms of parking and annexes, the property features a 126 m² main garage and a 41 m² annex garage, providing space for several vehicles and meeting the needs of collectors or space enthusiasts. Future buyers will have the freedom to choose materials and finishes to personalize every detail to suit their tastes and lifestyle. Delivery scheduled for summer 2028 - a unique opportunity to design the villa of your dreams in an exceptional setting. Reduced notary fees.

Ref. : V2182ST

JOHN TAYLOR SAINT TROPEZ

CORNEILHAN490 000 €

House for sale summer - 8 rooms - 258 m²

A beautiful alliance between modernity and authenticity! In one of our pretty typical villages near Beziers, superb mansion perfectly restored respecting the charm of the 18th century. On the ground floor, 2 comfortable reception rooms, the fitted winter kitchen, the garage of over 80 m2 for several vehicles. On the 1st floor: 2 large bedrooms carefully decorated with their private bathrooms, a large relaxation area with living room, equipped summer kitchen opening onto the pleasant terrace with spa pool out of sight, benefiting from a pretty open view, a mezzanine hosting the gym with its sauna. At the last level: 2 beautiful bedrooms and their private bathroom. The whole is refined, in perfect condition: a beautiful restoration for the frescoes and period elements. This comfortable character house will be able to accommodate guests. Located in the heart of the village, quiet. Beziers a few minutes away as well as the beaches, 18-hole golf course. Quick access to SNCF station, A9 and A75 motorways, airport.

Ref. : 344271037

TERRE ET MER DU SUD IMMOBILIER

BIARRITZ1 495 000 €

House for sale summer - 6 rooms - 141 m²

Biarritz – côte des basques - house set on a 984 sqm plot

BIARRITZ – Côte des Basques | Beaurivage District Just a few steps from the town centre, in the sought-after Beaurivage district, this charming home offers 141.22 sqm of living space, predominantly on one level, complemented by more than 70 sqm of additional annexes. Its main feature is a magnificent 50+ sqm living area, flooded with natural light and opening widely onto a south-facing garden and terrace, creating a seamless indoor-outdoor lifestyle. The house comprises four bedrooms, two shower rooms, a dressing room, and a utility room. Outside, the beautifully landscaped 984 sqm plot offers a deep private garden as well as a covered outdoor lounge area designed as a summer living space. On the lower ground floor, a 62 sqm garage and an 8 sqm cellar provide excellent additional space for parking, storage, a workshop, or sports equipment. A comfortable and functional home offering generous volumes and a plot of land that has become increasingly rare in Biarritz.

Ref. : 4935579

AGENCE LAROCHEFOUCAULD COTE BASQUE IMMOBILIER

PYLA-SUR-MER5 000 000 €

House for sale summer - 6 rooms - 360 m²

Pyla-sur-Mer - Haïtza -

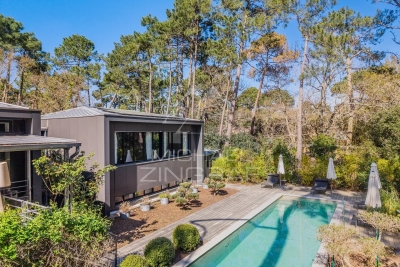
Michaël Zingraf Real Estate Bassin d'Arcachon is pleased to present, in the highly sought-after Haïtza neighbourhood, a unique property with a cabin-style feel, nestled in the heart of the forest, just a few minutes' walk from the beaches. Designed by a renowned architect, this house spans approximately 360 m² and blends seamlessly into its natural surroundings, offering an atmosphere that is both intimate and decidedly upmarket. The reception areas, opening out onto the outdoors, make the most of the wooded setting and invite a lifestyle centred on nature, bridging the gap between indoors and outdoors. The layout has been carefully planned, distinguishing a main sleeping area for the owners from spaces dedicated to entertaining guests, ensuring both comfort and privacy. The property also offers a full range of facilities, including a gym and a wellness area centred around a swimming pool equipped with a counter-current swimming system. Outside, the landscaped grounds, unspoilt and offering complete privacy, extend this sense of a discreet retreat, typical of the traditional Bassin-style cottages, reimagined in a contemporary and elegant style. A summer kitchen with a dining area completes the property, ideal for sharing convivial moments in complete simplicity.

Ref. : MZIBA1444

MICHAEL ZINGRAF BASSIN ARCACHON

GRIMAUD1 760 000 €

House for sale summer - 8 rooms - 207 m²

Provençal villa with sea view

Located in a sought-after residential area close to the village of Grimaud, this charming Provençal villa of approximately 210 sqm enjoys a peaceful setting within a private estate. Set on a plot of approximately 2,200 sqm, the property benefits from beautiful open views over the sea and the village of Saint-Tropez. Spread over two levels, the villa offers warm and inviting living spaces including a living room with fireplace, a kitchen, as well as six bedrooms and four bath/shower rooms. The outdoor areas are designed for relaxation, featuring a large terrace, a summer kitchen and a heated swimming pool enjoying pleasant views over the surrounding hills and the sea. A charming property with great potential in a privileged environment. Information regarding the risks to which this property is exposed is available on the website: www.georisques.gouv.fr

Ref. : 87106000

MED-ESTATES