OK
More than Less than
€  ok

Key-words : summer

Houses and Apartments, your real estate specialist magazine offers a selection of ads that match with the keyword summer. You can refine your search by specifying the area or price range in the navigation bar link Search for a House/Apartment.

ST-SATURNIN-LÈS-APT2 990 000 €

House for sale summer - 8 rooms - 276 m²

Beautifully renovated farmhouse with refined interior design on the edge of the village.

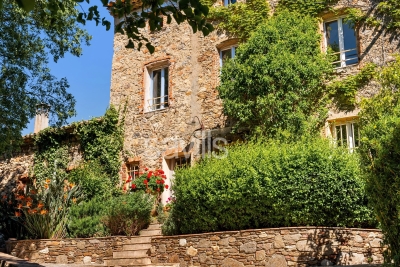
This exceptional 18th-century stone 'mas' is located on the edge of the Luberon village of Saint-Saturnin-lès-Apt, offering tremendous authentic charm and a luxurious standard of modern living. Meticulously renovated to the highest standard with the finest materials and techniques, this property seamlessly blends traditional character with contemporary elegance. The accommodation comprises on the ground floor: vast open-plan living area with oversized double-aspect windows looking out onto the valley below; dining area with French doors opening out on to the dining terrace; second living area arranged around the fireplace; fully equipped 'Fabre' kitchen with ample storage space and a lovely Lacanche cooker; double bedroom with ensuite shower room and French doors leading out to the garden; technical room; guest WC; utility room. The first floor accommodates: lavish principal suite, comprising a spacious double bedroom, private sitting room and an adjoining dressing room and shower room; second bedroom suite with full shower room. The second floor is composed of a further luxuriously sized and appointed suite - with an adjoining bathroom (freestanding bathtub and walk-in shower) and a walk-in dressing room. The property also features an independent guest house - composed of a double bedroom and adjoining shower room. Surrounded by 1.7 acres of landscaped grounds, the property enjoys south-facing views over the surrounding countryside and Luberon mountains, with complete privacy and tranquillity. The expansive gardens are complemented by a newly installed swimming pool (10m x 5m), complete with a lovely covered dining and seating terrace fitted with a summer kitchen. Amenities include: reversible air conditioning throughout; double glazing; automatic watering system; alarm; carport parking; fibre-optic internet; mains water; newly installed septic tank; entirely fenced-in garden. This beautifully renovated Provençal farmhouse offers an ideal retreat, perfectly located to enjoy the peace and serenity of the Luberon, while remaining within easy reach of the sought-after village of Saint-Saturnin-lès-Apt, as well as the other vibrant villages and towns of the region.

Ref. : V03013.01604L
Maison Victoire

STE-MAXIME3 490 000 €

House for sale summer - 16 rooms - 635 m²

An exceptional Provençal estate on the outskirts of Saint-Tropez

A rare private estate near Saint-Tropez, this exceptional 19th-century Provençal property embodies all the charm and authenticity of Provence across nearly 9 hectares of land. Set within a peaceful and preserved environment, the stone-built residence offers approximately 500 sqm of living space, along with an independent guest house and several outbuildings. The property is surrounded by a magnificent olive grove of around 1,000 olive trees with its own olive oil production, as well as orchards planted with citrus and avocado trees. A truly rare setting, ideal as a prestigious family residence, while also perfectly suited for hosting receptions, events, or weddings in the South of France. The estate features vast reception areas, several lounges, 10 bedrooms, two swimming pools, a summer kitchen, shaded terraces, and a pétanque court. Located just 10 minutes from the beaches, the property also enjoys quick access to the motorway, offering the perfect balance between privacy, nature, and accessibility. A rare character property currently offered for sale, combining Provençal heritage, high-quality agricultural production, and the Mediterranean lifestyle just moments from the Gulf of Saint-Tropez.

Ref. : STZ260388

SAVILLS SAINT-TROPEZ

CARQUEIRANNE3 995 000 €

House for sale summer - 6 rooms - 254 m²

Carqueiranne - A contemporary villa enjoying a sea view

This exceptional near 250 sqm contemporary villa set in about 1500 sqm of leafy landscaped grounds on the heights of Carqueiranne was designed by architect Jean Gouzy. Beautifully appointed, it includes a bright and spacious living/reception room opening onto terraces and the overflow swimming pool, a spacious kitchen, a master suite with a bathroom, a dressing room and a study, four bedrooms and three shower rooms. With a summer kitchen, a boules pitch and a double garage. Motorized gates, alarm, home automation.

Ref. : 87196047

Daniel FEAU Marseille & Littoral

EZE5 800 000 €

House for sale summer - 7 rooms - 290 m²

Eze – Renovated contemporary villa with sea view

EZE — A contemporary signature between sea and Monaco Just a few minutes from Monaco, in a particularly preserved private domain, this approximately 290 m² contemporary villa offers a rare interpretation of the Azurean way of life. Fully renovated in 2026 with particular attention to materials, finishes, and harmony of spaces, the property combines contemporary architecture, timeless elegance, and absolute comfort. Natural light accompanies each volume and reveals an atmosphere that is both refined and soothing. Architectural lines, open perspectives on the Mediterranean, and subtle continuity between indoor and outdoor spaces give the whole a true sense of intuitiveness. The heart of the villa is organized around large reception areas, extended by a generous terrace and its pergola. The open kitchen, perfectly integrated into the interior architecture, fully contributes to this contemporary conception where every detail has been designed to maintain a balance between aesthetics and functionality. The private spaces offer six suites, each designed as a true haven of comfort and privacy. The master suite maintains a privileged relationship with the outdoors and enjoys a particularly elegant presence within the house. An independent suite also allows family or guests to be welcomed discreetly. Outside, the property reveals itself as a true private retreat. Around the heated pool, successive terraces follow the natural relief of the land. The landscaped garden, composed of Mediterranean species and structured in terraces, brings a deeply Azurean identity to the whole. The pool house naturally extends the living spaces and hosts a fully equipped summer kitchen, creating a privileged setting for long summer days and evenings facing the sea. Designed as a 'ready to live' property, the villa benefits from integrated contemporary equipment discreetly: underfloor heating, air conditioning, home automation, alarm, and video surveillance. A large double garage as well as several parking spaces complete this address. More than a villa, this property offers a certain vision of the French Riviera: that of a confidential place, entirely renovated, where the quality of materials, mastery of volumes, and the privileged relationship with the Mediterranean create a rare atmosphere. Close to Monaco and just a few minutes from Nice International Airport, a unique address in the heart of one of the most sought-after sectors of the Riviera. Seller's fees. Information on the risks to which this property is exposed are available on the Géorisques website: www.georisques.gouv.fr

Ref. : 87430133

MAISON CINO Real Estate

MOUANS-SARTOUX4 250 000 €

House for sale summer - 15 rooms - 430 m²

Mouans-Sartoux – Family home with outbuildings

Located in Mouans-Sartoux, this fully renovated property spans approximately 430 m² and features a layout that is particularly well-suited for living with family or friends. The main house is complemented by four separate outbuildings, each with its own living area and jacuzzi, allowing everyone to maintain their privacy while sharing the common areas. The main house features spacious living areas, including a living room with a very large fireplace, a dining room, and a kitchen equipped with V-ZUG appliances. It also includes five bedrooms, one of which is a master suite with two walk-in closets, as well as several bathrooms and shower rooms. The four outbuildings each offer a different layout, featuring a kitchen, living area, and bedroom, with two of them boasting private terraces complete with a hot tub. An annex with a summer kitchen, laundry room, and restroom rounds out the property. Outside, the property centers around a 12 x 4.5 m swimming pool with a hot-water outdoor shower and a summer kitchen, designed to make the most of sunny days. A pétanque court, a gym, a carport for 8 vehicles, and numerous parking spaces round out the amenities. A unique and fully renovated property, designed to welcome family and friends in a comfortable setting, while allowing everyone to maintain their independence.

Ref. : MZIMO3195

MICHAËL ZINGRAF CHRISTIE'S INTERNATIONAL REAL ESTATE MOUGINS

LA COLLE-SUR-LOUP2 380 000 €

House for sale summer - 7 rooms - 208 m²

Domain Les Hauts de Saint-Paul - Dallas with sea view

NEW In the heart of the prestigious Domaine Les Hauts de Saint-Paul, this sumptuous property with a sea glimpse was built by the renowned architect Robert Dallas. It extends over approximately 208 m², offers absolute tranquility and an unobstructed view of the hill from its magnificent terraced garden of nearly 3,500 m² embellished with a generously sized swimming pool. The villa comprises an entrance hall, a large bright living room with fireplace, harmoniously connected to the garden by two large folding bay windows, an independent kitchen with direct access to the reception courtyard and the covered terrace with summer kitchen. Single-story, the master suite offers a green view of the garden accompanied by a spacious bathroom/shower complete. Upstairs, two bedrooms with private terraces and a bathroom. An independent apartment with living room/kitchen, bedroom and shower room offers the ideal privacy to comfortably host family and friends. Shelter for a large vehicle, a wine cellar. The vast garden offers the privacy you dream of, within the domain itself and just a few minutes' drive from all amenities. Easy to maintain, a large grassy terraced area at the level of the house creates the perfect setting for sunny afternoons or memorable evenings with family or friends!

Ref. : V2687CO

JOHN TAYLOR SAINT PAUL DE VENCE

LE PLAN-DE-LA-TOUR1 265 000 €

House for sale summer - 4 rooms - 160 m²

Stylish Contemporary Villa heated Pool, Close to Village

Discover this villa, located in a quiet hamlet on a 1,350 m² plot of beautifully landscaped gardens surrounding a pristine 12 x 6 m heated pool. This 160 m² property plus garage 74M2 ,offers the perfect vacation retreat or family home, featuring three comfortable ensuite bedrooms and a large lounge with a separate dining area flanked by a cozy stone fireplace. The lounge leads to a shaded, covered terrace overlooking the pool, offering seamless indoor-outdoor living space in both winter and summer. There is a mezzanine area that is ideal for a TV room or could be converted into an additional bedroom. The property also includes a fourth bathroom with access to the pool, along with storage and a laundry room. The garage is equipped with electric doors and has a loft area for extra storage. The entrance is secured by electric gates, and the property is fully fenced. There is a possibility of extension according to the PLU, as it is located in zone UC.

Ref. : 86013614

MED-ESTATES

LE BOUSCAT1 198 000 €

House for sale summer - 5 rooms - 271 m²

THE BOUSCAT – A SECRET OF ARCHITECTURE WITH BALINESE ACCENTS

To live happily, let's live hidden. Behind a discreet facade unfolds an architect's house of 230 m², as unique as it is unexpected. Its spectacular 90 m² living space, enhanced by a 4.50 m cathedral ceiling, features a lounge with a contemporary fireplace, dining room, and open kitchen. But the real highlight is outside: an intimate patio with a Balinese-inspired tiled basin and a landscaped garden of 150m² with Cap Ferret accents, featuring a summer kitchen. Two atmospheres, one same invitation to escape. For the night side, four bedrooms and three bathrooms provide comfort and privacy. A 40 m² workshop-garage and a parking space complete this rare property. A confidential house, bold architecture, a true way of life. Visits by appointment with Matthieu Lliboutry, real estate agent at Maison BONAPARTE -Art of living, reachable at 06 01 73 96 62. To ensure the quality of exchanges and best support each buyer, we thank you in advance to ensure, before any visit, the solidity and maturity of your financing project.

Ref. : MLL-3998

Maison BONAPARTE

MOUGINS2 340 000 €

House for sale summer - 7 rooms - 245 m²

Mougins, neo Provençal villa with infinity pool and views of the old village

Within a peaceful and preserved residential setting in Mougins, this neo Provençal villa of approximately 245 sqm of living space occupies a privileged position in a secure estate, close to Mougins School, golf courses and local amenities. Set within 1,517 sqm of landscaped grounds, the property benefits from a south west exposure, abundant natural light and complete privacy from neighbouring properties. Its open views towards the old village of Mougins create a distinctive outlook from the house and its outdoor spaces. The ground floor is largely dedicated to reception and entertaining. A lounge and generous living room with fireplace provide comfortable spaces for everyday life, with the living room opening onto a terrace protected from view. A separate dining room and fully equipped independent kitchen complete the reception areas. Also on this level are an office and an en suite bedroom with its own dressing room and bathroom, providing the convenience of bedroom accommodation on the main floor. The garden level comprises three further bedrooms, together with a dressing room, bathroom and shower room. The villa therefore provides four bedrooms in total. Outside, the landscaped garden becomes a natural extension of the interiors. The infinity swimming pool forms the centrepiece of the grounds and is complemented by a pool house with a fully equipped kitchen, creating a dedicated environment for summer dining and entertaining. A private wellness area with hammam and shower room adds another dimension to the property, providing a dedicated space for relaxation at home. Two large fully tiled garages, a wine cellar and a laundry room complete the amenities. Beyond the property itself, the location offers access to the lifestyle for which Mougins is internationally recognised. Its green residential environment, golf courses, proximity to Cannes and historic old village have made the area an established destination for buyers seeking space and privacy on the French Riviera. The proximity of Mougins School is an additional consideration for international families. Bringing together approximately 245 sqm of living space, four bedrooms, 1,517 sqm of landscaped grounds, an infinity pool, pool house, private wellness area and views towards the old village of Mougins, the villa offers a comprehensive lifestyle proposition in a private residential setting. Presented by Côte d'Azur Sotheby's International Realty, your specialist in luxury real estate in Mougins and the Cannes hinterland. Contact our Mougins agency for further information or to arrange a private viewing.

Ref. : CA15-392

COTE D'AZUR SOTHEBY'S INTERNATIONAL REALTY

LES GETS1 399 000 €

House for sale summer - 5 rooms - 169 m²

Single 4-bedroom chalet

Exclusivity regent alps - christie's international real estate a prestigious address on route des chavannes this superb detached chalet enjoys an exceptional location on the prestigious route des chavannes, in one of the most sought-after and exclusive residential areas of les gets. Boasting an elevated position and outstanding year-round sunshine, this elegant four-bedroom property perfectly combines comfort, generous living spaces, and everyday practicality. Ideally located just moments from the ski slopes in winter, hiking and mountain biking trails in summer, and the renowned chavannes golf course, the chalet is also only a few minutes' drive from the vibrant centre of les gets, with a ski shuttle stop conveniently located just 100 metres away. This charming alpine retreat is perfectly suited as either a primary residence or a luxury second home. Designed for entertaining and family living featuring four spacious bedrooms and four modern bathrooms, the chalet has been thoughtfully designed to accommodate family and guests in complete comfort, while also offering excellent potential for premium rental income. Main living floor the main level comprises a fully fitted and functional kitchen, a comfortable guest bedroom, and a magnificent cathedral-style living and dining area flooded with natural light through expansive floor-to-ceiling windows opening onto south-facing balconies. From here, enjoy breathtaking views of the ski slopes and sunshine throughout the day. At the heart of the living area, a central wood-burning stove creates a warm and inviting atmosphere, perfect for relaxing after a day on the mountain. Upper and lower levels – sleeping quarters & practical spaces three additional well-appointed bedrooms benefit from bespoke built-in storage, maximising both comfort and functionality. A dedicated ski room with boot storage provides the perfect space for returning from outdoor adventures, while a separate utility/laundry room adds further convenience. The property also includes a large enclosed garage with workshop space, ideal for diy enthusiasts or mechanical projects, as well as two outdoor parking spaces and an authentic savoyard mazot. This traditional alpine outbuilding is perfect for storing ski equipment, bicycles, or gardening tools. Outside, the private grounds feature a flat landscaped garden and a dedicated jacuzzi area, creating a peaceful and secluded setting in which to enjoy long summer evenings and outdoor entertaining. Whether you are seeking a year-round mountain residence or a secure long-term investment, this architect-designed chalet combines authenticity, elegance, and timeless alpine charm. Its prime location, generous proportions, and highly desirable outbuildings make it a rare opportunity within one of les gets' most exclusive and preserved settings. Contact us now for more information (plans, complete file) and to organize a private visit, in person or virtual at your convenience. “the information on the risks to which this property is exposed is available on the géorisques website: www. Georisques. Gouv. Fr”

Ref. : 59GRI

REGENT ALPS - Christie's International Real Estate

VILLENEUVE-LOUBET3 950 000 €

House for sale summer - 7 rooms - 288 m²

Exceptional Villa with Panoramic Sea Views in the Heart of Les Hauts de Vaugrenier

Located in the heart of the prestigious and secure private estate of Les Hauts de Vaugrenier in Villeneuve-Loubet, with 24/7 security and exceptional amenities including lakes, tennis courts, an Olympic swimming pool and walking paths, this property enjoys a dominant position with remarkable panoramic views over the sea and Cap d'Antibes. Facing south, the villa of approximately 288 sqm is arranged over two and a half levels. It opens onto an elegant reception room with cathedral ceiling, featuring a living room with fireplace and a dining area, both widely opening onto the garden and swimming pool with spectacular sea views. A fully equipped independent kitchen extends to the summer terrace and barbecue area through sliding pocket doors. The ground floor sleeping area comprises two bedrooms, as well as a magnificent master suite with sea view, large dressing room and full bathroom. A remarkable staircase with wrought-iron railing originating from the legendary Palais de la Méditerranée leads to the upper level, which features a bedroom with bathroom and a Tropezian terrace. The garden level includes an en-suite bedroom with dressing room, a laundry room, a second dressing room and the pool technical room. An independent guest house of approximately 50 sqm with living room, bedroom and bathroom completes the property. Particularly rare within the estate, the villa benefits from both pedestrian and vehicle access, a carport and numerous parking spaces within the property. A character property offering sea views, elegance and an exceptional lifestyle in one of the most sought-after residential estates on the French Riviera.

Ref. : 6131

MAGREY & SONS VALBONNE

CANNES4 250 000 €

Apartment for sale summer - 3 rooms - 120 m²

CO-EXCLUSIVE SALES MANDATE - CANNES CROISETTE - 3-bedroom penthouse 120sqm - Panoramic sea views

We are delighted to present, our co-exclusive sales mandate , this sumptuous 120 m² penthouse, situated on the top floor of a luxury residence on the Croisette. Fully renovated with high-end materials, this apartment comprises an entrance hall, a spacious living/dining room, a top-of-the-range fitted kitchen, a master bedroom with en-suite bathroom and walk-in wardrobe, a second bedroom with en-suite shower room, and a utility room that could be converted into a third bedroom. A guest toilet and ample storage space complete this property. One of the main attractions of this apartment is its 120 m² roof terrace, offering breathtaking views over the Bay of Cannes. This terrace, fitted with an outdoor kitchen, a shower and a toilet, is ideal for hosting wonderful gatherings during the summer months whilst enjoying the fireworks. A cellar and a garage complete this exceptional property.

Ref. : OS9314V1

AMANDA PROPERTIES

TOURVES780 000 €

House for sale summer - - 234 m²

? TOURVES - CHARMING PROPERTY WITH POOL AND OUTBUILDING IN THE

? Tourves - charming property with pool and outbuilding in the heart of nature a true haven of peace in provence... Just minutes from the village of tourves, discover this stunning property nestled in a lush green setting where calm, space, and the provençal way of life come together perfectly. Set on a beautiful 15,000 m² plot, this property offers an exceptional environment for those seeking tranquility, nature, and privacy, while still being close to amenities. The main house, built in 2000, offers approximately 234 m² of living space and enjoys a pleasant south-facing exposure with unobstructed views over the surrounding countryside. From the moment you enter, you will be charmed by the spaciousness and natural light. The heart of the home centers around a large 46 m² living room, ideal for hosting family and friends, along with a fully equipped separate kitchen. On the sleeping side, the property features 5 bedrooms, complemented by 3 shower rooms and 3 toilets, providing comfort and practicality for family life or welcoming guests. Outside, the charm is immediate... The landscaped grounds offer plenty of relaxation areas and several terraces to fully enjoy the beautiful provençal days. ? A magnificent 16 X 6 meter swimming pool fits seamlessly into this privileged setting, accompanied by a fully equipped pool house, perfect for extending summer days by the pool. A fully equipped outbuilding completes the property and offers many possibilities: a reception area, independent accommodation, a workspace, or a rental project, depending on your needs. The property also benefits from multiple parking spaces as well as an automatic irrigation system. A rare property that offers much more than just a house: a true lifestyle in the heart of provence. ? A special place to LIV year-round, enjoy with family, or develop a hospitality project. Not to be missed. A sure favorite for lovers of nature and space!

Ref. : 718V2104M

Agence du coin GM

CALLIAN880 000 €

House for sale summer - 6 rooms - 222 m²

Beautifully renovated 5 bedroom Villa with Swimming Pool - Callian

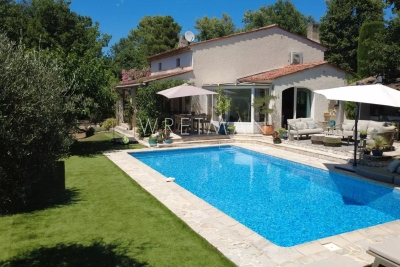
Beautifully renovated 5 bedroom Villa near Callian with Swimming Pool, close to local amenities. The entrance leads into the fabulous new fully fitted kitchen with bar area and dining room which then draws you outside to the pool terrace, summer kitchen and barbecue area. To the other side of the entrance you will find the bedroom wing with the master bedroom en-suite with bath, shower room and fitted dressing room, 2 double bedrooms with fitted cupboards and family bathroom. a guest bedroom en-suite with shower room (with separate entrance from outside with own terrace if required). The sitting room has a lovely fireplace, high ceilings and french windows leading outside. There is a staircase leading to the mezzanine with office area and then into a large double bedroom with en-suite bathroom. The garden is fully fenced and has many different places to sit and enjoy, including a boules court and in particular the outside dining and BBQ area with summer kitchen overlooking the pool. The house has reversible air-conditioning throughout, a car port and the garden is fully fenced with an electric gate and interphone.

Ref. : 87145746

WRETMAN ESTATE & CONSULTING

STE-MAXIME1 280 000 €

House for sale summer - 5 rooms - 125 m²

Sainte Maxime, villa with pool in Domaine du Golf near La Nartelle beach

In Sainte Maxime, within the sought after Domaine du Golf, this exclusively listed villa offers a lifestyle centred around a peaceful residential environment, golf and proximity to the Mediterranean. The property is situated just 700 metres from the Sainte Maxime Golf Course and approximately 2 km from La Nartelle beach. Both the golf course and the beach are accessible by bicycle, making it easy to enjoy two of the area's defining leisure destinations. The villa stands within 1,876 sqm of landscaped grounds, offering a peaceful and light filled environment with no overlooking neighbours. Its south facing exposure makes the outdoor spaces an integral part of everyday life. The house currently provides three bedrooms, together with an office that could be converted into a fourth bedroom. One bedroom with its own bathroom is located on the ground floor, offering the convenience of main level accommodation. Upstairs, two further bedrooms and a shower room with toilet complete the sleeping area. The office provides an additional versatile room that can be adapted according to future requirements. Outside, the free form swimming pool benefits from a south facing position and is set within the landscaped garden. A pool house creates an additional space for relaxing and enjoying the Riviera climate throughout the summer months. The garden is equipped with an automatic irrigation system, while three parking spaces complete the property. The Domaine du Golf further contributes to the residential environment with surveillance cameras, a wellness area and restaurants. This location provides convenient access to several aspects of the Sainte Maxime lifestyle, from the golf course just a few hundred metres away to La Nartelle beach approximately 2 km from the villa, as well as the town's shops and amenities. Combining 1,876 sqm of landscaped grounds, three bedrooms, an office with potential for use as a fourth bedroom, a south facing swimming pool and a pool house, the property offers an appealing setting for either a primary residence or a holiday home on the French Riviera. Presented exclusively by Côte d'Azur Sotheby's International Realty, your specialist in luxury real estate in Sainte Maxime and the Gulf of Saint Tropez. Contact our team for further information or to arrange a private viewing.

Ref. : CA9-1145

COTE D'AZUR SOTHEBY'S INTERNATIONAL REALTY