OK
More than Less than
€  ok

Key-words : summer

Houses and Apartments, your real estate specialist magazine offers a selection of ads that match with the keyword summer. You can refine your search by specifying the area or price range in the navigation bar link Search for a House/Apartment.

MORZINE575 000 €

House for sale summer - 3 rooms - 65 m²

A Charming Two-Bedroom Chalet with Spectacular South-West Facing Views, MORZINE

Exclusively marketed by Morzine Immobilier A rare opportunity to acquire a charming two-bedroom chalet enjoying spectacular south-west facing views over Morzine and the surrounding mountains. Offering the privacy and independence of chalet living, the property combines an exceptional setting with convenient access to the village centre and ski lifts. Combining tranquillity with convenience, the centre of Morzine is just 1.7km away and can be reached on foot in approximately twenty minutes. During the winter season, a free shuttle bus stopping immediately outside the residence provides effortless access to the ski lifts and village centre. Arranged over three floors, the chalet has been thoughtfully designed to maximise both the living space and the remarkable views. Upon entering, an entrance hall leads to an impressive open-plan kitchen, dining and living area featuring double-height ceilings and a corner fireplace, creating a welcoming atmosphere throughout the year. Large openings frame the panoramic mountain views, whilst a balcony and terrace provide excellent outdoor space. An independent WC completes this level. Above, a mezzanine overlooking the principal living area is currently arranged as a children's television and games room, although the space could equally provide additional accommodation for two guests. The lower floor comprises two double bedrooms. The principal bedroom benefits from an en-suite bathroom, whilst the second bedroom is served by an independent bathroom. The residence also benefits a fabulous outdoor swimming pool that is operational during the summer months. Perfect for relaxation during the warmer periods. The property offers an appealing alternative to a larger chalet or apartment residence and would make an ideal second home or investment property. There is an established history of attractive rental income, details of which are available upon request. Combining the charm of a traditional Alpine chalet with magnificent views and excellent accessibility, this is a rare opportunity to acquire a property of this nature in Morzine. The apartment has a habitable area of 65sqm (Loi carrez 57sqm and a further 8sqm under the height of 1.8m) For further information, please contact Morzine Immo at . Information on the risks to which this property is exposed is available on the Géorisques website

Ref. : 4199
MORZINE IMMOBILIER

OPIO3 180 000 €

House for sale summer - 6 rooms - 350 m²

Contemporary Living, Framed by the Mediterranean Garden

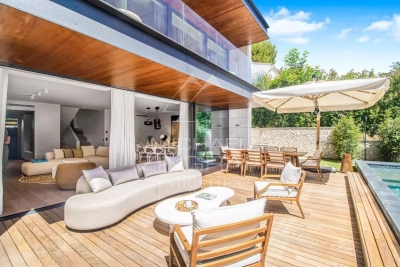
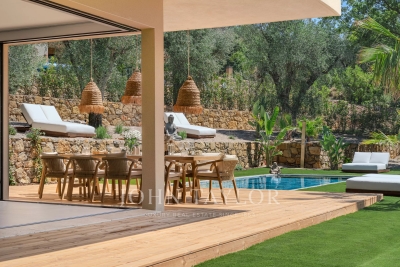
Just a twelve-minute walk from the village of Opio, this newly completed contemporary residence offers a considered balance of architectural simplicity, generous proportions and outdoor living. Set within approximately 2,217 m² of landscaped grounds, the property extends over 350 m², with clean architectural lines and expansive openings that bring the garden into the heart of the home. The main living level is designed around an open-plan reception space, where the kitchen, dining and sitting areas flow naturally together. Large corner windows retract discreetly into the walls, dissolving the boundary between interior and exterior. The effect is particularly striking around the dining area, which opens directly onto a broad timber terrace overlooking the swimming pool and garden. The fully equipped kitchen is fitted with Siemens appliances, including two ovens, an integrated coffee station and two refrigerator-freezers. A guest suite with dressing room and en-suite bathroom is also located on this level, alongside a laundry room and guest cloakroom. Upstairs, four further bedroom suites each have their own dressing room and en-suite bathroom. The principal suite is especially generous, with two dressing rooms and corner windows that open onto a private terrace, offering a peaceful outlook over the surrounding greenery. Outside, the garden has been arranged as a succession of inviting spaces. A swimming pool is bordered by timber decking and sun terraces, while lawns and established olive trees lend softness and shade to the contemporary setting. Several seating areas provide places to retreat throughout the day, while the summer kitchen and outdoor dining area create a natural setting for entertaining. An English-style courtyard, complete with fountain, adds another quiet place to pause. With its five bedroom suites, generous living spaces and carefully composed outdoor areas, the property is equally suited to family life and entertaining. Its proximity to the village makes everyday amenities easily accessible on foot, while the house itself offers a welcome sense of privacy. Completed in 2026, it also benefits from a ten-year structural warranty. A contemporary home where the garden is never far from view, and where the transition between inside and out gives everyday life an easy Mediterranean rhythm.

Ref. : V3765VA

JOHN TAYLOR VALBONNE

GRIMAUD698 000 €

Apartment for sale summer - 5 rooms - 74 m²

Modern apartment with swimming pool in Port Grimaud

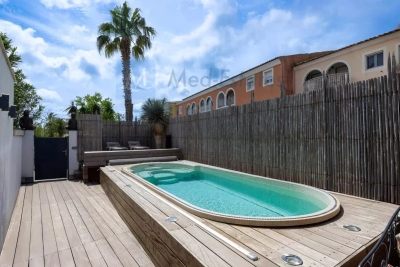
Discover this stunning triplex with pool — a true haven of comfort and contemporary elegance — ideally located in picturesque Port Grimaud. Perfect for families or couples seeking peace and sophistication, this rare property harmoniously blends modern design with a warm and inviting atmosphere. The spacious living room is filled with natural light and opens onto a fully equipped open kitchen — ideal for entertaining and sharing special moments. Each of the three generous bedrooms has its own private outdoor space, ensuring both comfort and privacy. A stylish bathroom completes the layout. On the lower level, you'll find a luxurious wellness area featuring a hammam, sauna, and bathtub — your very own private spa. Outside, a large terrace surrounds a beautiful swimming pool, complete with comfortable lounge furniture — perfect for sunny days or balmy summer evenings. Subtle outdoor lighting enhances the charm of this intimate garden. This exceptional triplex perfectly combines modern comfort with the Mediterranean art of living. A rare opportunity to enjoy life in an idyllic setting in Port Grimaud. Fees payable by the vendor, no legal proceedings in progress, information on the risks to which this property is exposed is available on www.georisques.gouv.fr

Ref. : 87153678

MED-ESTATES

LES ISSAMBRES2 380 000 €

House for sale summer - 4 rooms - 220 m²

FOR SALE: 220sqm villa with panoramic sea views in Les Issambres, with garage and swimming pool

Nestled in a commanding position, this elegant 220 sq m property boasts exceptional panoramic sea views over the Bay of Saint-Raphaël, in a secluded and private setting. Set on approximately 3,000 sq m of fully usable landscaped grounds, the villa captivates from the moment you enter with its generous proportions, abundant natural light, and high-quality finishes, where every detail has been meticulously crafted with premium materials. The living area, comprising a living room and dining room that flow seamlessly into the outdoors through expansive sliding glass doors, creating a natural continuity between interior and exterior spaces and allowing you to enjoy every aspect throughout the day. An elegant fireplace completes this inviting ensemble. The Provençal-style kitchen extends this space, opening onto a superb terrace of approximately 200 sq m, complete with a covered area and a summer kitchen with a bar, ideal for entertaining. A swimming pool with sea views harmoniously complements this outdoor space. This level also includes two lovely bedrooms, a bathroom, and a separate WC. Upstairs, entirely dedicated to the main sleeping area, is a magnificent master suite with its own private terrace overlooking the sea, a bathroom with a bathtub and WC, and a dressing room. The basement offers a double garage, a laundry room, and a space carved into the rock that could be converted into a wine cellar, further adding to the property's charm. Finally, the villa is equipped with a ducted reversible air conditioning system, ensuring optimal comfort in all seasons. Contact us for further information.

Ref. : 130316

SEA VIEW PROPERTY / GROUPE AGENCE DU CAP

ST-JEAN-CAP-FERRAT16 000 000 €

House for sale summer - 6 rooms - 410 m²

Contemporary Villa of Timeless Elegance in the Heart of Saint-Jean-Cap-Ferrat

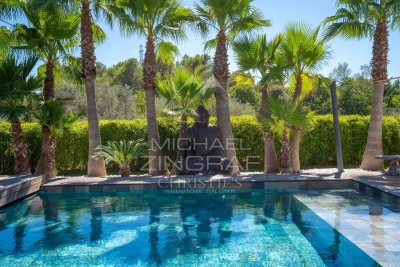
Nestled in the heart of the prestigious Saint-Jean-Cap-Ferrat peninsula, in an exceptionally peaceful setting, this elegant villa enjoys a highly sought-after location where beaches, the marina, fine restaurants and local boutiques are all within easy walking distance, offering an exceptional Mediterranean lifestyle. Designed as a contemporary family residence, the property impresses with its refined finishes, generous living spaces and seamless connection between indoor and outdoor living. Every level has been thoughtfully designed to provide comfort, privacy and effortless elegance, while abundant natural light enhances every space throughout the day. The main level features beautiful reception areas comprising a fully equipped contemporary kitchen opening onto a spacious living room and an elegant dining area, creating a warm and inviting atmosphere perfectly suited to both everyday living and entertaining. Ample built-in storage further enhances the functionality of this level. The lower ground floor is entirely dedicated to wellness and practical amenities, offering a fully equipped fitness room with shower facilities, a laundry room, a storage area and a discreetly integrated technical room. The first floor hosts two beautifully appointed bedroom suites, each featuring bespoke dressing areas and en-suite shower rooms, ensuring complete comfort and privacy for family and guests alike. The top floor is reserved for the magnificent principal suite, complete with its luxurious bathroom and connected to a fourth bedroom benefiting from its own dressing room and en-suite shower room, creating an elegant and harmonious private living space. A true highlight of the property, the spectacular rooftop terrace has been designed as an exceptional entertaining space, featuring a fully equipped summer kitchen and stylish outdoor lounge, the perfect setting for enjoying long Mediterranean evenings with family and friends. Outside, the beautifully landscaped garden surrounds an elegant heated swimming pool, creating a private sanctuary dedicated to relaxation in an atmosphere of absolute tranquillity. Three private parking spaces complete this exceptional property. Combining refined architecture, premium amenities and an outstanding location, this villa perfectly embodies the timeless elegance and exclusive lifestyle for which Saint-Jean-Cap-Ferrat is renowned, offering a rare opportunity to own a truly exceptional residence on one of the French Riviera's most prestigious peninsulas.

Ref. : MZISJ2408

MICHAËL ZINGRAF CHRISTIE'S INTERNATIONAL REAL ESTATE SAINT-JEAN CAP FERRAT

VALLAURIS5 950 000 €

House for sale summer - 6 rooms - 285 m²

CANNES EDEN VILLA 6 ROOMS PANORAMIC SEA VIEW

Panoramic 180o sea view for this sumptuous contemporary villa, of 285 m2, set on a landscaped plot of 966 m2, offering high-end amenities and exceptional volumes. A large, light-filled, cathedral-ceilinged living room, enhanced by an elegant mezzanine that adds a convivial touch to the living space; a contemporary kitchen equipped with a central island and refined finishes. 4 bedrooms with bathroom, toilet. The villa offers a relaxation area with swimming pool, jacuzzi, sauna, gym, spa, outdoor summer kitchen, and 4 parking spaces. An independent caretaker's house completes this exceptional property.

Ref. : 1509

Rossi Croisette

DRAGUIGNAN1 890 000 €

House for sale summer - 5 rooms - 200 m²

CONTEMPORARY VILLA - SWIMMING POOL - QUIET LOCATION

Discover this elegant contemporary villa, nestled in a peaceful and lush setting, at the heart of a magnificent plot of approximately 4,000 m², just 25 minutes from the beaches of Sainte-Maxime. A true reception and holiday property, it harmoniously combines modern architecture, generous volumes, high-end features and an exceptional quality of life. From the very first moments, the atmosphere invites you to slow down, relax and enjoy precious time with family and friends. With approximately 200 m² of living space, the main house reveals carefully designed interiors offering comfort and fluidity throughout everyday life. A beautiful entrance naturally leads to a spacious living area comprising a welcoming lounge, a convivial dining room and a perfectly equipped kitchen. The various spaces flow elegantly into one another and open naturally onto the outdoors, creating a seamless connection between the interior and the garden. A patio, a laundry room and a separate guest toilet complete this living space. The sleeping area offers three generously proportioned bedrooms. Two bedrooms each benefit from their own shower room, providing both family members and guests with a particularly appreciated level of comfort and privacy. The master bedroom, meanwhile, is a truly private apartment of approximately 60 m². Designed like a luxury hotel suite, it features an elegant bathroom with a shower and bathtub, a spacious dressing room and a separate toilet. A privileged space where every detail contributes to creating an atmosphere of serenity and well-being. An independent apartment of approximately 45 m² completes the property. Fully equipped, it comprises a kitchen, a lounge, a bedroom, a shower room, a toilet and a dressing room. Ideal for welcoming family and friends in complete independence, it could also accommodate a relative, staff or provide a particularly comfortable workspace. Outside, the property reveals its full dimension dedicated to the art of living. The beautifully landscaped grounds of approximately 4,000 m² offer numerous spaces ideal for relaxation and convivial moments. The 7 x 7 metre heated swimming pool, salt-treated and equipped with a heat pump, is a true invitation to enjoy the water, perfect for starting the day with a few lengths or simply making the most of long, sun-filled days. Nearby, the pool area features a shower and toilet facilities, while a jacuzzi completes this dedicated wellness environment. The pétanque court adds a distinctly Mediterranean touch and promises wonderful evenings with friends, as daylight gives way to the gentle warmth of summer evenings. The approximately 35 m² summer kitchen is undoubtedly one of the property's true highlights. Designed as a fully-fledged living space, it is equipped with a pizza oven, a barbecue, a refrigerator and an ice maker. Combined with a large outdoor dining table, it naturally becomes the preferred setting for summer meals, long evenings over a glass of wine and spontaneous moments with family or friends. The property's technical features are fully in keeping with its high-end character. Ducted heating, air conditioning in every room, a water softener, automatic irrigation, an indoor and outdoor sound system, a camera surveillance system and an alarm provide optimal comfort as well as complete control over the property's environment. A garage of approximately 45 m² completes the property, offering generous space for vehicles as well as storage. Here, every space has been designed around the same philosophy: making the most of the home, the garden and the people around us. Mornings by the pool, lunches prepared in the summer kitchen, games of pétanque at sunset or evenings extended in the jacuzzi create a lifestyle where luxury is above all about the freedom to enjoy every moment. This villa therefore offers far more than a residential setting: it provides a genuine lifestyle experience, elegant, warm and t

Ref. : MZISM149

MICHAËL ZINGRAF CHRISTIE'S INTERNATIONAL REAL ESTATE SAINT-TROPEZ

BIARRITZ119 000 €

Apartment for sale summer - Studio - 9 m²

Opposite the Hotel du Palais, just 100 meters from the Grande Plage, this 9.18 sq m (Carrez law) studio apartment is located in the Henri IV residence (built in 1900), a historic building constructed of cut stone and pink brick in Biarritz's imperial district. Situated on the first floor, it benefits from a ceiling height of 3.17 m, allowing for the creation of a truly independent sleeping area on a mezzanine. Its orientation provides bright light from the morning onwards, without overheating in the summer. The opening onto an interior courtyard ensures tranquility, consistent natural light, and coolness during the summer months. The residence, equipped with a concierge service, an elevator, and a charming entrance, offers a prestigious address in the immediate vicinity of the ocean and shops. PRESTANT Luxury Realty - Laurence Quandalle - +33 6 58 44 06 72 - More information at (ref. 640254362). Information on the risks to which this property is exposed is available on the Georisques website: www.georisques.gouv.fr. Agency fees: 6% including VAT, payable by the buyer. Price excluding agency fees: €140,566

Ref. : CB-1989-LQ

PRESTANT Luxury Realty

VILLEFRANCHE-SUR-MER2 100 000 €

House for sale summer - 4 rooms - 107 m²

VILLEFRANCHE SUR MER - RENOVATED VILLA FOR SALE - PANORAMIC SEA VIEW - TERRACE/GARDEN - JACUZZI - GARAGE

Nestled in an exceptional location, just a short walk from the Old Town and the beaches, this fully renovated contemporary property enjoys breathtaking views over the Bay of Villefranche. The main house consists of a spacious and light-filled living area with an open-plan lounge and fully fitted kitchen. The sleeping quarters consists of two beautiful en-suite bedrooms, each with its own shower room and toilet facilities. The entire living space opens onto a generous terrace offering spectacular panoramic views of the Mediterranean Sea and Saint-Jean-Cap-Ferrat. The property also includes a separate independent dwelling consisting of a studio apartment with a kitchenette and shower room. On a separate landscaped terrace, a charming outdoor summer lounge area features a jacuzzi, summer kitchen, and barbecue, creating the perfect setting for relaxation and entertaining. A garage and an adjoining cellar complete this rare offering. Meticulously maintained and ready to move into, the property benefits from high-quality features including air conditioning, double glazing, low-maintenance upkeep, and optimal comfort. Its particularly pleasant outdoor spaces, intimate atmosphere, and exceptional natural light make it a truly unique address on the French Riviera.

Ref. : N-41379

Century 21 LAFAGE TRANSACTIONS Nice

TOURRETTES-SUR-LOUP820 000 €

House for sale summer - 6 rooms - 156 m²

Tourrettes-sur-Loup – Provençal villa – 5 bedrooms – Olive grove

Just five minutes from the medieval village of Tourrettes-sur-Loup, in a peaceful and sought-after residential setting, this charming Provençal villa, built in 1983, offers approximately 156 sqm of living space on a flat, landscaped plot of 2,250 sqm, planted with around thirty olive trees. The property combines authentic Provençal character, generous living spaces and a tranquil green environment, ideal for enjoying the Mediterranean lifestyle while remaining close to local amenities. The villa comprises six rooms, including five bedrooms and two bathrooms. The living room, featuring a traditional fireplace, provides a warm and welcoming atmosphere. A kitchen and additional storage areas complete the layout, perfectly suited to family living or entertaining guests. Outside, the landscaped garden and mature olive grove create a delightful Mediterranean setting. A summer kitchen with barbecue offers an inviting space for outdoor dining and relaxation. A terrace, enclosed garage and carport provide additional comfort and convenience. Amenities include air conditioning, an alarm system, garden irrigation, fencing and a crawl space beneath the property. Ideally located near the schools, shops, restaurants and artisan galleries of Tourrettes-sur-Loup, the villa also offers easy access to outdoor activities, tennis courts and scenic walking trails in the Préalpes d'Azur. Nice International Airport is approximately 30 minutes away. This Provençal property with olive grove represents an attractive opportunity for a primary residence or holiday home on the French Riviera, within easy reach of Saint-Paul-de-Vence and the beautiful countryside surrounding Vence. Energy class: D – Climate class: B / Estimated annual energy costs for standard use: between €2,350 and €3,250 (reference year 2023) Information on the risks to which this property is exposed is available on the Géorisques website: www.georisques.gouv.fr Property located in an area subject to compulsory brush clearance. Represented by Amélie DOLLÉ, acting in his capacity as authorized service provider, with full powers for the purposes hereof. Agency fees payable by vendor - Montant estimé des dépenses annuelles d'énergie pour un usage standard, établi à partir des prix de l'énergie de l'année 2023 : 2360€ ~ 3210€

Ref. : 87244966

BARNES Saint-Paul de Vence

GRASSE3 450 000 €

House for sale summer - 10 rooms - 368 m²

Grasse - Elegant Estate Set in Magnificent Parkland with Guest House

Once the home of a family of perfumers, this elegant residence enjoys an exceptional sense of space and privacy, set within approximately one hectare of beautifully landscaped, fully enclosed grounds. Predominantly level, the park unfolds around a mature olive grove, a charming orange grove, broad lawns and secluded garden areas, with lovely views extending towards Grasse, the surrounding hills and the countryside beyond. A succession of terraces and outdoor living spaces naturally extend the interiors, creating a seamless connection between the house and its Mediterranean surroundings. Inside, generous proportions, abundant natural light and a warm atmosphere define the living spaces. The spacious sitting room, with its fireplace, and the dining room open onto the terraces and gardens, while the large, welcoming kitchen also enjoys a direct connection with the outdoors. A charming library and an en-suite bedroom complete this level. Upstairs, four further bedrooms and three bathrooms include a beautiful principal suite with its own private terrace. Two additional bedrooms open onto generous terraces, each enjoying lovely views across the surrounding landscape and gardens. Outdoor living takes centre stage with a large heated and covered swimming pool and a pool house with summer kitchen. The terraces and various garden areas provide inviting settings for quiet afternoons, family gatherings or evenings spent entertaining friends, with the property retaining its appeal throughout the year. A recently renovated, independent guest house, complete with a nice terrace, provides two spacious suites and offers a comfortable retreat for family and guests. A temperature-controlled wine cellar with tasting area, laundry room and generous storage further enhance the property. A large carport accommodating three to four vehicles, together with additional parking, blends discreetly into the grounds. The property also offers scope for further development. Subject to the necessary planning permissions, the remaining building rights could accommodate a number of possibilities, including an extension, an independent annex or even a private tennis court. International schools, shops and the main road connections are all within easy reach, while the sought-after villages of the Cannes hinterland and Nice Airport can be reached with equal ease.

Ref. : V3128VA

JOHN TAYLOR VALBONNE

MOUGINS1 890 000 €

House for sale summer - 7 rooms - 452 m²

Mougins – Elegant villa in absolute tranquility, just steps from Mougins School

Located in one of the most sought-after neighborhoods of Mougins, very close to Mougins School, this beautiful 235 m² villa, extending over 400 m² with its annexes, offers a privileged living environment, sheltered from view and with no overlooking neighbors. Built on a 2,200 m² plot, within a small intimate subdivision of only four villas with particularly low fees, the property impresses with its excellent maintenance and attention to every detail. The outdoors invite relaxation, with a pool and a superb summer kitchen, ideal for fully enjoying the beautiful days and hosting with great conviviality. The villa also has an independent studio, a large basement, and numerous annexes offering multiple layout possibilities. Several parking spaces also comfortably accommodate 6 to 8 vehicles. A rare property, combining privacy, serenity, and generous volumes, just a few steps from a renowned international school.

Ref. : V1850MGS

JOHN TAYLOR MOUGINS

LE CANNET1 365 000 €

House for sale summer - 7 rooms - 240 m²

Beautifully Renovated Villa with 5 En-Suite Bedrooms

Ideally located between Cannes and Mougins, in a peaceful residential setting, this elegant villa enjoys a prime location, just 8 minutes from the centre of Cannes and 15 minutes from Mougins Village and Mougins School. Offering approximately 240 sqm of living space, the property stands out for its bright, spacious interiors and quality finishes. The reception areas include a living room with a fireplace, a generous dining room opening onto the outdoors, and a fully equipped kitchen with a central island. The villa features five bedrooms, each with its own en-suite bathroom or shower room, including a master suite with a walk-in dressing room, bathtub and walk-in shower. A playroom, private sauna, laundry room and additional storage areas complete the interior amenities. Outside, the garden features a 40 sqm heated saltwater swimming pool surrounded by terraces, as well as an outdoor dining area with a summer kitchen. The property also offers four parking spaces. Just 25 minutes from Nice Côte d'Azur International Airport, this villa is ideally suited as either a family home or a holiday retreat on the French Riviera. Energy class: D (155 kWh) – Climate class: D (33 kg CO2). Estimated annual energy costs for standard use: between €1,990 and €2,730 (reference year 2021). Information about the risks to which this property is exposed is available on the Géorisques website: www.georisques.gouv.fr.

Ref. : CAB7704

BEAUCHAMP ESTATES

CANNES598 000 €

Apartment for sale summer - 3 rooms - 88 m²

CANNES - MONTROSE - APARTMENT - 2 BEDROOMS - TERRACE

Cannes: In the heart of the Montrose district, one of the most sought-after residential neighbourhoods in Cannes, this apartment of approximately 88 sqm (88 m²) offers a rare opportunity: to create an interior that truly reflects you. Entirely to be renovated, it lends itself to every kind of project, from the most classic to the most contemporary. Layout, materials, colours: every choice can be shaped around your wishes and your way of life. The light-filled living area brings together the living room and an open kitchen. It is a generous space, designed both for entertaining and for everyday life. On the night side, there are two comfortable bedrooms, including a master suite with its own private shower room, a true haven of privacy. The layout suits a main residence as well as a pied-à-terre. The two terraces, totalling approximately 18 sqm (18 m²), elegantly extend the living space. Set up a table for sunny lunches, an outdoor lounge for summer evenings, or simply a quiet corner to enjoy the gentle Cannes lifestyle. Two outdoor spaces with plenty of possibilities for furnishing and layout. The property is part of a co-ownership comprising 89 lots in total, including 30 residential lots. Annual co-ownership charges amount to €3,000. Renowned worldwide for its elegance and art de vivre, Cannes is known for its iconic beaches, the Croisette, its acclaimed restaurants and its luxury boutiques. Regarded as the world's leading destination for festivals and events, the city hosts prestigious gatherings every year at the Palais des Festivals, such as the Cannes Film Festival, MIPIM and Cannes Lions. Ideally located between Monaco and Saint-Tropez, close to Nice international airport and Cannes-Mandelieu airfield, Cannes offers an exclusive lifestyle in the heart of the French Riviera. A major player in luxury real estate and an ambassador of the French art de vivre, BARNES operates an integrated network of 159 agencies in 21 countries and 75 destinations, supporting its clients in all their life projects. Agency fees payable by vendor - Nombre de lots dans la copropriété: 30 - Montant moyen de la quote-part de charges courantes 3,000 €/yearly - Montant estimé des dépenses annuelles d'énergie pour un usage standard, établi à partir des prix de l'énergie de l'année 2026 : 1410€ ~ 1930€ - Marine LEES-BUCKLEY - Agent commercial - EI - RSAC 953 495 025

Ref. : 87492109

BARNES Cannes

LE LAVANDOU2 490 000 €

House for sale summer - 7 rooms - 207 m²

La Fossette -- Sea view, swimming pool and independent apartm

EXCLUSIVE TO AGENCE AGNÈS MALECKI - In the hills above La Fossette, in Le Lavandou, the sea accompanies every moment of life: lunch on the terrace, a break by the pool, an evening entertaining loved ones. This villa combines generous outdoor spaces with a separate apartment, in a layout spread over three levels. On the main level the reception areas: The living and dining rooms extend onto a terrace facing the sea. The contemporary open-plan kitchen, with its breakfast bar, contributes to this indoor-outdoor living. A study/library, along with a shower room and access to the garden, completes this level. Upstairs the sleeping areas: The bedrooms have dressing rooms. The master bedroom has an en-suite bathroom, while a balcony offers a view of the sea. A separate shower room, a laundry room, and a separate toilet complete this floor. On the garden level The independent accommodation: Accessible only from the outside, the apartment includes a living room with an open-plan kitchen, two bedrooms (one without a window), a shower room, a toilet, and a covered terrace. This layout allows you to host family and friends in a space separate from the main house. Enjoy the outdoors and discover the finishes. The swimming pool, summer kitchen, and pergola in the lower garden offer several places to gather. The outdoor spaces are arranged on different levels and connected by stairs. Would you like to see the view and find out if this layout suits your needs? Contact me at +33 7 50 63 85 16. I will take the time to show you each level and arrange a viewing tailored to your requirements.

Ref. : 2_VVI40008931

AGENCE AGNES MALECKI - GOLFE DE SAINT TROPEZ