OK
More than Less than
€  ok

Key-words : stones

Houses and Apartments, your real estate specialist magazine offers a selection of ads that match with the keyword stones. You can refine your search by specifying the area or price range in the navigation bar link Search for a House/Apartment.

MARSEILLE 11EME1 290 000 €

House for sale stones - 9 rooms - 235 m²

Marseille 12th District – An ideal family home with a swimming pool

Sole Agent. This fine late 19th century property is in a leafy environment on the edge of the 11th and 12th Districts and a stone's throw from the amenities. The bright ground floor includes a living/reception room with a corner fireplace, a spacious kitchen and dining room opening onto the garden, a fitness room with mains plumbing, a utility room and a separate wc. The upper floor enjoys an open view and includes six bedrooms including a master suite with a shower room and dressing room, a bathroom, and a shower room with a wc. It would be possible to create a self-contained area for an adolescent, guests or premises for a self-employed professional. The over 1100 sqm leafy garden benefits from a swimming pool and a boules pitch. With a double garage and two outdoor parking spaces.

Ref. : 86747874

Daniel FEAU Marseille & Littoral

LA ROQUETTE-SUR-SIAGNE980 000 €

House for sale stones - - 225 m²

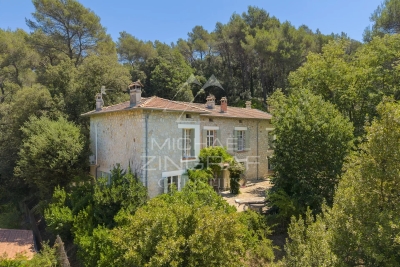
Near West Cannes – Authentic stone house on over 1.3 hectares

Set in the heart of a lush, unspoiled natural setting, this authentic stone house—which has been expanded over the years—stands on a spacious lot of more than 1.3 hectares, offering a living environment where nature and tranquility come together. With approximately 225 m² of living space, the house has retained all the charm of its original architecture, featuring stone walls and generous rooms. The living areas include a large living room, a separate kitchen, and an office, offering a comfortable and welcoming living environment. The upper floor features four bedrooms, including a suite with a walk-in closet and a shower room, complemented by a second bathroom. Outside, the grounds are one of the property's main assets. A true natural oasis spanning over 13,000 m², it will appeal to lovers of wide-open spaces and lush greenery, offering great potential for landscaping to create a living space in harmony with its surroundings. Just a few minutes from shops, schools, and major roads, this property will appeal to those who appreciate homes with character and are seeking a natural setting while remaining close to Mougins, Cannes, and the coast.

Ref. : MZIMO3162

MICHAËL ZINGRAF CHRISTIE'S INTERNATIONAL REAL ESTATE MOUGINS

MURS775 000 €

House for sale stones - 8 rooms - 163 m²

Exclusive - Charming Provençal stone house with a pool in the heart of the Luberon

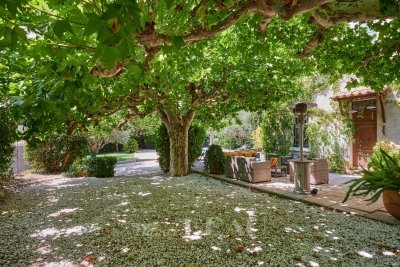
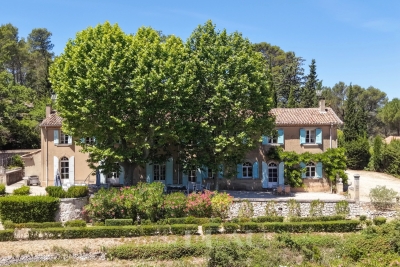
Exclusive Listing - Just a few minutes' walk from the charming hilltop village of Murs, in the heart of the Luberon, this beautiful Provençal stone house enjoys a peaceful and privileged setting. With approximately 163 m² of living space, it offers spacious rooms and a functional layout. The ground floor features an entry hall, a kitchen-dining area with a pantry, a spacious living room with a fireplace that opens onto a south-facing terrace, as well as a covered terrace facing west. This level also includes two bedrooms—one with direct access to the terrace—a shower room, and a separate half-bath. Upstairs, the sleeping area consists of three bedrooms—one of which has its own private terrace—a bathroom, and a separate half-bath. A garage and a basement complete the property. Outside, the enclosed garden, beautifully landscaped with trees, is perfect for relaxation. It features a 9 x 4-meter heated pool as well as a pleasant shaded living area under a pergola, near a pizza oven—ideal for enjoying beautiful Provençal days. A charming property, ideal as a primary residence or vacation home in one of the most sought-after areas of the Luberon.

Ref. : MZIGO3481

Michaël Zingraf Christies International Real Estate GORDES

PARIS 7EME1 965 000 €

Apartment for sale stones - 4 rooms - 183 m²

Paris 7 – Rodin / Varenne – Feel of a house

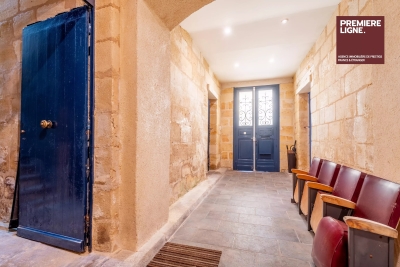
This 107m² (1,152 sq ft) townhouse (183m² or 1,970 sq ft of usable space), nestled in the heart of a magnificent historic building dating from 1800, is a true haven of peace and privacy, located a stone's throw from the Rodin Museum. With no overlook, this property, opening entirely onto an elegant paved courtyard, enjoys a south-facing aspect that floods it with light throughout the day. Currently laid out on the first floor with an entrance hall, a living room, a dining room, a kitchen, two bedrooms and two bathrooms. This property boasts another major asset: a 76m² (818 sq ft) basement level with great potential, ideal for creating a home cinema, a wellness area or a wine tasting cellar. A lock-up garage is also available at an additional cost. A unique opportunity to create a bespoke home in a prestigious and timeless location. €1,871,429 Agency fees not included – Agency fees: 5% incl. tax fees payable by the buyer - Number of lots in the building: 12 - Average amount of the share of charges €5,004/year - Estimated amount of annual energy costs for standard use based on 2023 energy costs: €2,120 ~ €2,920 - Luca Pasquino - Sales agent-EI - RSAC 399 797 968 1,871,429 € Agency fees not included - Agency commission: 5%VAT included Agency fees payable by buyer - Nombre de lots dans la copropriété: 12 - Montant moyen de la quote-part de charges courantes 5,004 €/yearly - Montant estimé des dépenses annuelles d'énergie pour un usage standard, établi à partir des prix de l'énergie de l'année 2023 : 2120€ ~ 2920€ - Luca PASQUINO - Agent commercial - EI - RSAC 399 797 968

Ref. : 87113501

BARNES BAC-VARENNE

BORDEAUX1 034 000 €

House for sale stones - 6 rooms - 307 m²

Very beautiful stone building located on a quiet street in Chartrons.

This superb 18th-century stone building spans 307 sqm over 3 levels (241.50 m² Carrez). It has retained all its charm with exposed stone walls and parquet floors. Access to the floors is via a wide staircase with a landing at each level, allowing a division into lots. Currently converted into offices, the various spaces are easily adaptable. Each of the two floors has an outdoor space located at the back of the building. The first level offers a large entrance leading to a 33 sqm garage on one side and a studio or storage space on the other. The second level includes 7 rooms, 3 of which have a water point. The third and final level under the roof is a loft-style space with a fireplace, kitchen, terrace, and skylights, very bright. With a total area of 307 sqm (241.5 sqm Carrez) spread over 3 levels, this complex presents a rare opportunity for residential division or office use.

Ref. : 86997297

Agence-premiere-ligne

AIX-EN-PROVENCE4 400 000 €

House for sale stones - 26 rooms - 786 m²

Aix en Provence – A magnificent private mansion with a garden

Co-Sole Agent. This magnificent private mansion with elegant common areas is located in a pretty street a stone's throw from Place des Prêcheurs and the Palais de Justice. With origins dating back to the late 16th century, it was listed in 1987 and entirely renovated in 2012 recreating the façade in its original style boasting remarkable architectural features. Currently divided into apartments, the ensemble includes: A 66.40 sqm ground floor apartment A 93.90 sqm apartment on the garden level, entresol and 1st floor (benefiting from a 169 sqm garden) 211 sqm office space on the 1st floor A 58.10 sqm apartment, a 104.70 sqm apartment and a 78.60 sqm apartment on the second floor A 31.60 sqm and a 41.20 sqm apartment on the third floor A 35.60 sqm apartment and a 64.90 sqm apartment on the fourth floor The split-level garden-level apartment, the 1st floor apartments and a second floor apartment are vacant, the others are rented. With a 31 sqm garage. Many of the buildings period floor surfaces and mouldings have been preserved. Units: 12

Ref. : 86893855

DANIEL FÉAU PROVENCE

AIX-EN-PROVENCE1 700 000 €

House for sale stones - 24 rooms - 555 m²

Near Aix en Provence – A character property

This early 20th century former silkworm farm is located in La Roque-d'Anthéron, a delightful village nestled in the Durance Valley near Silvacane Abbey, 30 minutes from Aix en Provence and 15 minutes from Lourmarin. Set in 7 hectares of grounds planted with olive trees and enjoying a view of the hillsides, the main house offers about 335 sqm of living space including several living/reception rooms, two kitchens, 11 bedrooms and several shower rooms. Period features include exposed stone and fireplaces. A near 200 sqm caretaker's house is divided into two apartments. The garden features a swimming pool, a water feature and a shady terrace. With a 2-car garage. Great potential for a tourist-based business just 40 minutes from Aix en Provence TGV station.

Ref. : 87092992

DANIEL FÉAU PROVENCE

AIX-EN-PROVENCE450 000 €

Apartment for sale stones - 3 rooms - 63 m²

Aix-en-Provence - A peaceful 2-bed apartment in a prime location

Sole Agent. This peaceful 3-room apartment is on the 2nd floor of a luxurious co-ownership with a lift and boasting a listed façade located in a peaceful little street just a stone's throw from the Rotunda and Cours Mirabeau. Benefiting from an optimised floor plan with no wasted space, it offers 62 sqm of living space as defined by the Carrez Law including a bright living/reception room with a fully equipped open-plan kitchen, two bedrooms, a shower room and a separate wc. The apartment is in very good condition and enjoys an open view. A double basement lock-up garage with an electric vehicle battery charger may be rented or acquired at extra cost. Units: 105

Ref. : 86792303

DANIEL FÉAU PROVENCE

SEILLANS174 000 €

Apartment for sale stones - 3 rooms - 62 m²

Charming Duplex with a Fireplace

In the Heart of the village, this delightful duplex of approximately 62 sqm combines authenticity with a warm and inviting atmosphere. On the ground floor, a fitted kitchen with a convivial dining area creates a welcoming space. Upstairs, a spacious living room with fireplace, a bedroom, and a shower room with WC complete the layout. Exposed stone walls, a cosy ambiance, and a prime location make this property full of character — ideal as a main residence, a charming pied-à-terre, or a rental investment. Contactez Mélanie GUGLIELMELLI au +33698819753

Ref. : 86913102

LG PRESTIGE IMMOBILIER

LORGUES7 350 000 €

House for sale stones - 20 rooms - 690 m²

Exceptional property with swimming pool, landscaped park, a

Located in the heart of the Var hinterland, this unique property in Lorgues enjoys an ideal position, just a few minutes' walk from the village center and its shops. It combines authenticity, modern comfort, and a preserved natural environment. Set within a 3. 8-hectare landscaped park, among olive trees, almond trees and fountains, the estate offers a privileged setting. It also includes a pétanque court, a spacious garage of approximately 120 m2, and a well with a reservoir. Comprising several stone buildings, the property offers 690 m2 of living space. The main house, built on four levels, offers a refined and welcoming atmosphere: entrance hall, large dining room with fireplace and open-plan fitted kitchen, a living room, as well as a first suite on the ground floor. Upstairs, there are five suites, including a remarkable master bedroom of over 50 square meters. The grounds offer a haven of relaxation with a 15 x 7 meter heated swimming pool, a fully equipped pool house, a sauna, a hammam, and a shower with a toilet. The estate also features nine additional suites and a reception hall with a professional kitchen, ideal for hosting family, friends, or private events. Located a stone's throw from the lively center of Lorgues, renowned for its art of living, its restaurants and its vineyards, the property enjoys a privileged location: 45 minutes from the beaches of the Gulf of Saint-Tropez, 15 minutes from a TGV station and 1 hour 15 minutes from Nice International Airport.

Ref. : 2327

Deluxia Immobilier

LA COLLE-SUR-LOUP735 000 €

House for sale stones - 7 rooms - 184 m²

Charming house dating from 1870 on the outskirts of the vill

Just two minutes from the village of La Colle-sur-Loup, discover this authentic charming house built in 1870, of approximately 185m2. Semi-detached on one side, it impresses with its generous proportions, its character and its particularly flexible layout. On the ground floor, the house offers an entrance hall with a summer kitchen, a storage room with a separate toilet, and a superb stone cellar. An office, which could also serve as a guest bedroom, with its own shower room, has independent access. A laundry/boiler room completes this level. On the first floor, an apartment comprises an entrance hall, a living room with a fireplace opening onto the dining room, a fitted kitchen, an en suite bedroom with a bathroom, a dressing room, and a separate toilet. A pleasant terrace offers lovely views of La Colle-sur-Loup. An internal staircase provides direct access to the upper floor. The top floor, also accessible via a separate entrance with a terrace, houses a fully renovated two-bedroom apartment. It currently comprises a living room, two bedrooms, a shower room, and a separate toilet. The space designated for the future kitchen already has the necessary water and electrical connections. The layout is one of the property's real strengths: the two upper floors can be combined to create a single, spacious family home using the existing internal staircase. Alternatively, they can be kept as two completely independent apartments, with the top floor having its own separate entrance. The garden offers parking for one vehicle, a rare privilege in the immediate vicinity of the village. It also features beautiful covered terraces and a pleasant Mediterranean area, ideal for enjoying moments of relaxation and conviviality. Family residence, independent accommodation to receive relatives, space dedicated to a child who has become independent or rental project: this characterful house offers many possibilities. An authentic property with a rare configuration, capable of easily adapting to different life projects.

Ref. : 15692

AGENCE LE MAS PROVENÇAL

NICE1 395 000 €

Apartment for sale stones - 5 rooms - 175 m²

NICE PORT - 4 BEDROOM APARTMENT OF 175 SQM FOR SALE - BALCONY - FULLY RENOVATED - TOP FLOOR WITH LIFT - TRIPLE EXPOSURE

Nice - Le Port - In a beautiful building close to the harbor basin, this high-end apartment is located on the top floor with elevator access. Cross-through and very bright, it benefits from triple exposure. It consists of a spacious entrance with built-in storage and exposed stone walls, a large rotunda-style living room with an open-plan kitchen and balcony access, as well as a separate lounge for added privacy. The night area offers 4 comfortable bedrooms, 3 of which are en suite with WC. High-quality features throughout: generous volumes, high ceilings, parquet flooring in all rooms, and integrated reversible air conditioning. Highly sought-after location in the heart of Le Port, within immediate reach of shops, restaurants, and transport. Place Garibaldi and the Old Town are just a short walk away. An ideal property as a main residence or a holiday home.

Ref. : N-41382

Century 21 LAFAGE TRANSACTIONS Nice

STE-MAXIME3 490 000 €

House for sale stones - 16 rooms - 635 m²

An exceptional Provençal estate on the outskirts of Saint-Tropez

A rare private estate near Saint-Tropez, this exceptional 19th-century Provençal property embodies all the charm and authenticity of Provence across nearly 9 hectares of land. Set within a peaceful and preserved environment, the stone-built residence offers approximately 500 sqm of living space, along with an independent guest house and several outbuildings. The property is surrounded by a magnificent olive grove of around 1,000 olive trees with its own olive oil production, as well as orchards planted with citrus and avocado trees. A truly rare setting, ideal as a prestigious family residence, while also perfectly suited for hosting receptions, events, or weddings in the South of France. The estate features vast reception areas, several lounges, 10 bedrooms, two swimming pools, a summer kitchen, shaded terraces, and a pétanque court. Located just 10 minutes from the beaches, the property also enjoys quick access to the motorway, offering the perfect balance between privacy, nature, and accessibility. A rare character property currently offered for sale, combining Provençal heritage, high-quality agricultural production, and the Mediterranean lifestyle just moments from the Gulf of Saint-Tropez.

Ref. : STZ260388

SAVILLS SAINT-TROPEZ

PERNES-LES-FONTAINES955 000 €

House for sale stones - - 246 m²

Elegant 17th-century bourgeois house, fully renovated with a reflecting pool

In Pernes-les-Fontaines, this 17th-century bourgeois townhouse is a quintessential part of the Comtat Venaissin's architectural heritage. A witness to the city's golden age—an era when such residences belonged to notables, wealthy merchants, and papal officers—this property has undergone a meticulous and complete renovation. Its local ashlar stone façade displays sober, elegant lines that preserve all of its authenticity. From the moment you enter, the Provencal art of living comes to life. Daily life revolves around a walled, tree-lined courtyard, hidden from view. Two fountains—one of which is listed—give this place a rare historical character. The home retains its remarkable period features: high ceilings, moldings, terracotta floor tiles, parquet flooring, exposed beams, fireplaces, and large arched openings, all subtly combined with high-end contemporary amenities. Spanning approximately 246 m² of living space over three levels, this master house blends secular charm with a modern color palette. The renovation, thoughtfully reorganized by the owners, restores all of its former nobility to this historic site.On the courtyard level:A vast, modern, and functional kitchen with a dining area, supplemented by a pantry, a laundry room, and a guest toilet. A warm living room, adorned with original moldings, is bathed in light thanks to generous windows opening onto the courtyard. A first bedroom with an en-suite shower room and toilet offers a direct view of the pool.On the first floor:A luminous master suite including a private lounge with a fireplace, a walk-in closet, and two shower rooms. This floor also hosts a second bedroom, a hallway, an independent toilet, and a versatile space (for an office or dressing room).On the top level:A dormitory-style bedroom with its own shower room, toilet, and built-in storage, followed by a vast additional suite with a shower room and toilet. This floor benefits from three openings revealing an unobstructed view of the village rooftops and Mont Ventoux.The courtyard offers an intimate and soothing setting. Shaded by a magnificent medlar tree and bordered by two Florentine cypresses, the Mediterranean vegetation is beautifully maintained. The outdoor area offers several living zones: two summer dining areas, a lounge, a fire pit, an outdoor shower, and a perfectly integrated refreshing pool. A true haven of peace in absolute quiet, at the heart of the village. Features and comfort:Reversible air conditioning (ducted system and wall units), high-quality custom wood joinery, municipal water and mains drainage, fiber-optic internet, and a vaulted basement cellar of approximately 70 m² offering great development potential. Perfect as a primary residence or a family home, this prestigious property offers an exclusive living environment in Pernes-les-Fontaines. Information on the risks to which this property is exposed is available on the Géorisques website www.georisques.gouv.fr

Ref. : 11543

ROSIER

MALEMORT-DU-COMTAT665 000 €

House for sale stones - 7 rooms - 165 m²

Provençal villa with views of Mont Ventoux, a swimming pool and a self-contained flat, set on over 2,000 m²

Situated at the end of a cul-de-sac, this villa is accessed via a gate leading onto a spacious car park. Built in 2001, this traditionally built house is a charming Provençal-style villa. The entrance opens onto a spacious area comprising a living room with a fireplace fitted with an insert, a dining room and, extending from this, a fully equipped Provençal-style kitchen. The living room is air-conditioned. The large bay windows let in plenty of light and open out onto the garden. The kitchen leads onto a terrace fitted with a bioclimatic pergola, allowing you to enjoy the outdoors in the best possible conditions. This beautiful living space, with its neutral colours, exudes a sense of calm and serenity. The house is laid out on one level, comprising on the ground floor a sleeping area consisting of a bedroom currently used as a study with access to the terrace – allowing you to work whilst looking out onto the garden – a bathroom, and a second bedroom opening onto the terrace with its own walk-in wardrobe. There is also a large wardrobe and a toilet in the entrance hall. Upstairs, the landing leads to a shower room with a walk-in shower to the north and a large bedroom with a sitting area to the south. Depending on your needs, it would be perfectly possible to divide this space into two separate bedrooms, with each room having a door onto the landing. Outside, you'll find a large landscaped garden featuring a 10x5m concrete swimming pool with a removable cover, an outdoor shower, olive trees and a pétanque court, which is accessed via a small stone staircase and overlooks the whole property with views of Mont Ventoux. It is the ideal spot in the late afternoon to enjoy the view and the tranquillity of the surroundings. To make the most of the outdoors even at the height of summer, there is a large covered summer lounge which closes off in winter with an electric roller blind, transforming it into a storage space for garden furniture that is fully protected from the elements. To complete the picture: a guest apartment with completely separate access from the main house, comprising an entrance hall, a bedroom with a terrace, a shower room, a toilet, and a separate kitchen opening onto a terrace with a view of the swimming pool. Finally, there is a garage providing direct access to the kitchen, a carport, two water taps connected to the Carpentras canal for watering the garden, and a workshop. This is the perfect Provençal home, situated in a peaceful, charming village where tranquillity and well-being reign. With its four or even five bedrooms, it is ideally suited to a family as a main residence. It is also the ideal home for a multi-generational family, where everyone can enjoy their own living space and independence. Features: Mains water, mains drainage, electric underfloor heating on the ground floor, air conditioning in the living room, solar panels, double-glazed PVC window frames, water softener, connection to the Carpentras canal, fibre broadband.

Ref. : 11514

ROSIER