OK
More than Less than
€  ok

Key-words : stone

Houses and Apartments, your real estate specialist magazine offers a selection of ads that match with the keyword stone. You can refine your search by specifying the area or price range in the navigation bar link Search for a House/Apartment.

ST-JEAN-CAP-FERRAT12 600 000 €

House for sale stone - 6 rooms - 326 m²

SALE HOUSE SEA VIEW SAINT JEAN CAP FERRAT

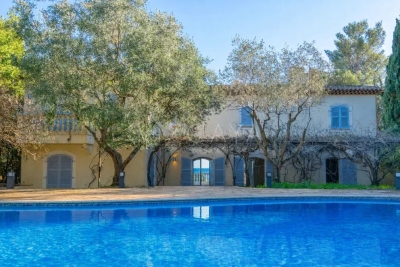
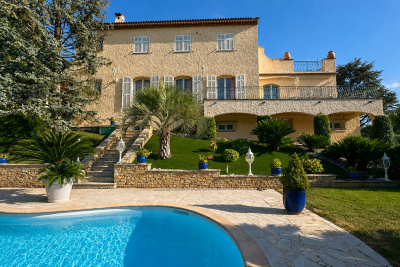
CAP-FERRAT ICONIC ADDRESS, ABSOLUTE SEA VIEW Just a stone's throw from the legendary Grand-Hôtel du Cap-Ferrat, lies an exceptional property nestled in the heart of one of the world's most coveted locations. Set in a majestic 4,000 m² plot, this elegant 326 m² Provencal villa boasts breathtaking panoramic sea views from every living space, bedroom and sun-drenched terrace. The villa reveals generous volumes, 5 en-suite bedrooms facing the Mediterranean, vast living rooms open onto the exterior, a luminous and refined atmosphere, sublimated by the blue of the sea in the background. Outside, the dream continues: large swimming pool, shaded terraces under the vines, lush Mediterranean garden, 3-car garage and outbuildings. A rare, intimate and spectacular living environment. To be reinvented according to your desires, this property boasts exceptional potential in a simply unbeatable location. A unique opportunity to create an iconic residence, destined to become one of Cap-Ferrat's most exclusive jewels. A place. A signature. VIZCAYA, l'agence immobilière du Port de Nice

Ref. : 6580

Agence Immobilière VIZCAYA

BEAUSOLEIL551 000 €

Apartment for sale stone - 2 rooms - 117 m²

Monte Coast View – Stunning 1-Bedroom Apartment with Garden, Cellar and Parking

Just a stone's throw from Monaco, this superb 1-bedroom apartment is nestled in a prestigious residence offering top-tier amenities such as a swimming pool and a fitness room. The apartment is in excellent condition, sold fully furnished and move-in ready. It features a bright living room with a fully equipped open-plan kitchen, a quiet bedroom, and a recently renovated shower room with modern and elegant finishes. A major highlight is the spacious private garden with a lovely terrace — an ideal setting to enjoy the Mediterranean climate, host outdoor meals, or simply relax. The property also comes with a parking space and a cellar. Building charges include hot water and heating. This apartment is ideal as a primary residence, a pied-à-terre, or a rental investment. A fantastic opportunity not to be missed. A must-see!

Ref. : 85603252

DEPLANCHE IMMOBILIER

PARIS 7EME695 000 €

Apartment for sale stone - 2 rooms - 43 m²

APARTMENT 1 BEDROOM INVALIDES GROS CAILLOU PARIS 7 QUIET

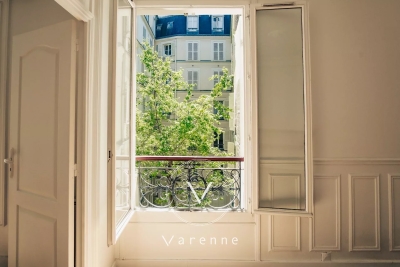
RUE CLER MARKET Exclusive listing 43.2 sq.m (465 sq ft) apartment to do up on the third floor without lift of an upmarket dressed stone building, right by Rue Cler and its market. Entrance and two main rooms overlooking a lovely wooded courtyard offering peace and quiet, a kitchen and a bathroom with toilet. Large cellar

Ref. : 6466

AGENCE VARENNE PARIS 7E

CABRIÈRES D'AVIGNON2 495 000 €

House for sale stone - 9 rooms - 266 m²

Village property with exceptional garden, pool and views.

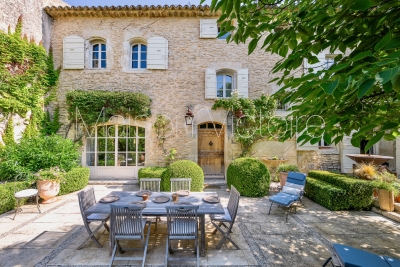
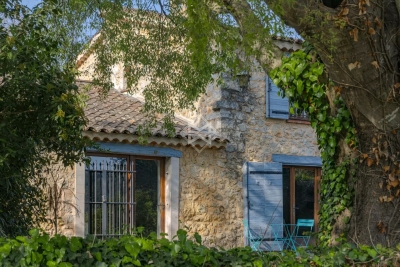
Located in the heart of the highly sought-after village of Cabrières-d'Avignon, this remarkable stone property dating back to the early 19th-century benefits from an exceptional setting. Encompassed by 0.51 acres of beautifully landscaped gardens in the very heart of the village, the property offers superb open views of the Luberon, a 12m x 6m heated swimming pool and a extraordinary sense of privacy while being just a few steps from local shops and amenities. Comprising a spacious main house, guest house and separate pool house, it elegantly combines the charm of Provençal architecture - vaulted ceilings, exposed beams, fireplaces, stone floors and traditional terracotta tiles - with modern comfort, high-quality finishes and excellent accommodation for family and friends. The main house is arranged over three levels. The ground floor comprises: elegant entrance hall with its original stone staircase; superb vaulted sitting room with fireplace and large openings onto the terraces; fully renovated kitchen/dining room with an “AGA” cooker, also opening onto the exterior; guest WC; boiler room/technical room. The first floor offers: principal suite with a spacious bathroom, enjoying pleasant south-facing views; second suite with an adjoining office or dressing room, currently used as a children's bedroom. The top floor accommodates: large suite with adjoining bathroom and WC; attic space with the alarm system and ventilation system. The fully independent guest house, with two separate entrances, comprises on the ground floor: generous suite; bright sitting room; WC. The first floor includes: second suite with exceptional volumes, a shower room and extensive storage - currently arranged as a children's dormitory. The pool house forms a third independent living space comprising: fully equipped summer kitchen with WC, extended by a large shaded pergola; guest bedroom with mezzanine and shower room; adjoining workshop. The beautifully maintained grounds are composed of formal gardens and terraces spread over several levels - creating a succession of intimate and convivial spaces. Two independent entrances serve the property, including an electric gate providing access to the garage, carport, and a large parking area. The 12m x 6m heated saltwater swimming pool, fully covered, enjoys exceptional panoramic views over the Luberon. A small vegetable garden completes the property, while Mediterranean plantings - olive trees, fig trees, vines, apple trees, medlars, palms and paper mulberry trees - give the estate its unique character. The amenities include: gas central heating; reversible air-conditioning; two fireplaces; double glazing with wooden and wrought-iron frames; mains water; mains drainage; water softener; independent guest house; covered, heated 12m x 6m saltwater pool; pool house with summer kitchen, shower room and accommodation; workshop; wine cellar; several fountains; garage with electric door; two-car carport; electric gate; video intercom; alarm system; fibre-optic internet. This outstanding property beautifully combines the privacy and generous proportions of a countryside estate with the convenience of a sought-after village setting. With its guest houses, quality finishes, uninterrupted views over the Luberon and immediate proximity to Gordes, Coustellet and l'Isle-sur-la-Sorgue, it represents an exceptional family home, an elegant Luberon retreat, or an excellent seasonal rental opportunity. __________Information on the risks to which this property is exposed is available on the Géorisques website: payable by the seller

Ref. : V03186.02013L

Maison Victoire

MARCELLAZ-ALBANAIS1 395 000 €

House for sale stone - 11 rooms - 385 m²

MONTAGNY LES LANCHES / MARCELLAZ area: exceptional residence

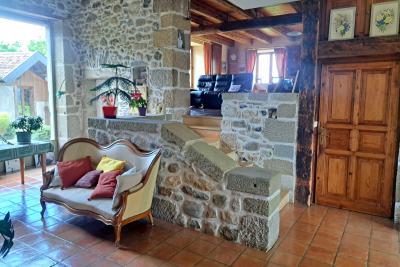
Just 4 minutes from the Montagny bell tower, discover this farmhouse dating back to 1689, situated on 2500 m2 of land, with a commanding view over the entire Albanais region and the Annecy foreland! This charming and authentic home offers 255 m2 of living space plus 70 m2 of additional usable space (cellars, workshop), not to mention a huge attic suitable for conversion (with a concrete slab floor). It shares a wall with a recently renovated section, which is available for purchase separately, but this arrangement is not inconvenient. The house comprises: a large living room, kitchen, dining room, office, second living room and library area on the ground floor, 4 large bedrooms upstairs, 2 bathrooms. Period features, a monumental fireplace (with insert), beams, exposed stone, patinated terracotta tiles... give it a lot of charm. Numerous outbuildings include a garage, a shaded wash house, a bread oven, and a tree-lined courtyard. The property also includes a 542 m2 plot of land suitable for building a guest house or holiday home (407 m2 building area + 135 m2 garden). The price also includes the wooded plot where the natural spring that feeds the wash house originates. The peace and quiet, the magnificent views and the proximity to Annecy and Rumilly are the other advantages of this property. Ideal for a holiday rental, a large family home... this rare property is a must-see!

Ref. : 2026 339

Ingenimmo

GRASSE1 500 000 €

House for sale stone - 10 rooms - 330 m²

Grasse – 19th-Century bastide – 5 Bedrooms

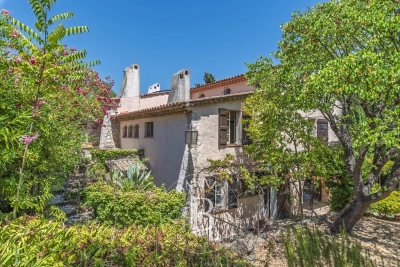
Nestled in a quiet cul-de-sac, just a few steps from local amenities, this former 19th-century Provençal farmhouse offers a rare lifestyle, combining authenticity, charm and tranquillity. From the moment you enter, the property reveals its unique character, with carefully preserved period features throughout. On the garden level, a beautiful traditional fully fitted kitchen opens onto a welcoming dining room, extended by a charming living room with elegant stone vaulted ceilings overlooking the garden. This level also features a bedroom with en-suite bathroom, a workshop area, a utility kitchen that can be used for storage, as well as a spacious covered terrace, perfect for enjoying the beautifully landscaped grounds with their mature, centuries-old trees. The first floor benefits from an independent entrance, offering the possibility of various layout options. It comprises a second kitchen, a living room and a dining area, creating a fully autonomous living space. Three beautiful bedrooms, three bathrooms/shower rooms, and a study complete this level. On the top floor, the charm continues with an old dovecote converted into an additional bedroom, extended by a private solarium. Set within beautifully landscaped grounds of approximately 3,278 sq.m, the property enjoys charming stone terraces, a well, an aviary, numerous parking spaces, a greenhouse, as well as a closed garage suitable for two vehicles. A property full of history and character, ideal for lovers of authentic period homes seeking a peaceful environment while remaining close to all amenities. Energy rating: D – Climate rating: D Estimated annual energy costs for standard use: between €3,570 and €4,880 (reference year 2021). Information regarding the risks to which this property is exposed is available on the Géorisques website: [www.georisques.gouv.fr]( The property is located in an area subject to mandatory brush clearing regulations. Camille CHARLES Consultant – Independent Real Estate Agent E.I. RSAC: 977 664 762 Agency fees payable by vendor - Montant estimé des dépenses annuelles d'énergie pour un usage standard, établi à partir des prix de l'énergie de l'année 2021 : 3570€ ~ 4880€ - Les informations sur les risques auxquels ce bien est exposé sont disponibles sur le site Géorisques : www.georisques.gouv.fr - Emilie PAUL - Agent commercial - EI - RSAC 539 034 140

Ref. : 86339311

Barnes Valbonne

SEILLANS2 295 000 €

House for sale stone - 8 rooms - 401 m²

Exceptional country house in the heart of 20 hectares of unspoiled countryside

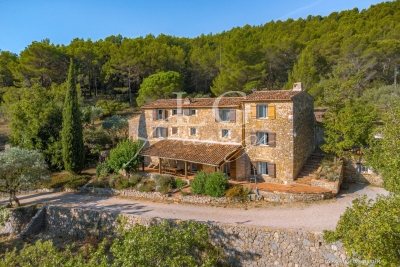
In the heart of a 20-hectare private estate surrounded by forest and olive groves, this stone bastide blends timeless charm with refined elegance. Spread over three levels, it offers generous, light-filled living spaces, multiple suites with en-suite bathrooms, an office, and beautiful terraces overlooking the landscaped garden. An adjoining building enhances the estate with a heated indoor pool, sauna, bath and shower for ultimate relaxation, as well as a large 100m² outbuilding. A true haven of peace where authenticity, modern comfort, and unspoiled nature come together beautifully. Contactez Mélanie GUGLIELMELLI au +33698819753

Ref. : 86176397

LG PRESTIGE IMMOBILIER

PARIS 5EME1 040 000 €

Apartment for sale stone - 3 rooms - 62 m²

Paris 5 - Censier-Daubenton - Top floor - 2 bedrooms - 2 bathrooms

Facing the Saint-Médard church, a beautiful 62. 77sqm (54.55sqm Carrez law) apartment is nestled on the 6th and top floor of a cut-stone building constructed in 1850 and equipped with an elevator. Its dual-aspect layout comprises an entrance hall, a cathedral-ceilinged living room overlooking the street with an open-plan, fully furnished and equipped open kitchen, a hallway, a first bedroom overlooking the courtyard with custom-built storage and an en-suite bathroom with toilet, a second bedroom overlooking the courtyard with custom-built storage and an en-suite shower room with toilet. A cellar completes this property. Its sought-after location, top-floor position, optimized layout, abundant natural light, tranquility, and unobstructed views of the Saint-Médard church make this a high-quality apartment. Elevator to the 5th floor. Excellent Energy Performance Certificate (DPE). Property subject to co-ownership regulations. Information on the risks to which this property is exposed is available on the Géorisques website: www.georisques.gouv.fr - Saint-Médard The Mouffetard district, located in the 5th arrondissement of Paris, is steeped in history. Once marked by poverty and nicknamed the "suffering suburb", it has gradually transformed over the centuries. Today, it is prized for its charm, its narrow streets, its food shops, and its famous market. Lively and now one of the most sought-after areas on the Left Bank, the Mouffetard district retains a true village atmosphere in the heart of Paris. 1,000,000 € Agency fees not included - Agency commission: 4%VAT included Agency fees payable by buyer - Nombre de lots dans la copropriété: 6 - Montant moyen de la quote-part de charges courantes 4,108 €/yearly - Les informations sur les risques auxquels ce bien est exposé sont disponibles sur le site Géorisques : www.georisques.gouv.fr - Baptiste JACQUELIN - Agent commercial - EI - RSAC 901307611

Ref. : 87119711

BARNES PANTHEON

ANTIBES1 299 000 €

House for sale stone - 4 rooms - 90 m²

Unique - Charming house with high-end amenities in the heart

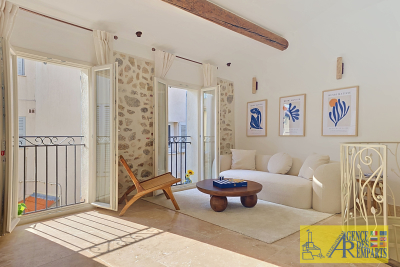
Ava House? An exceptional house on the ramparts of Old Antibes In the heart of the ramparts of Old Antibes, in one of the rarest and most sought-after locations on the French Riviera, La Maison Ava reveals itself as a confidential address, full of charm, elegance and history. Completely renovated with high-end materials, this townhouse of approximately 90 m2 offers a rare balance between the authentic charm of the original structure and the refined comfort of a contemporary renovation. Exposed stone walls, vaulted ceilings, beams, natural light, and full air conditioning create a warm, intimate, and distinctly Mediterranean atmosphere. Designed down to the smallest detail, the house has been completely renovated, furnished, and tastefully decorated in an elegant, welcoming, and upscale style. The custom-designed kitchen integrates seamlessly into the living space and enhances the exclusive, turnkey nature of this property. On the top floor, La Maison Ava reveals its superb, light-filled living space. The true heart of the house, this welcoming room combines a refined living room and a fully equipped open-plan kitchen in a soft and soothing atmosphere. The numerous windows, a precious rarity in Old Antibes, provide remarkable natural light throughout the day and a particularly sought-after sense of tranquility. The sleeping area offers three magnificent bedrooms, each with its own private bathroom and toilet, guaranteeing privacy, comfort and independence for each occupant. On the ground and first floors, two refined bedrooms offer a soft and restful atmosphere. In the basement, a spectacular vaulted suite with exposed stone walls lends the whole a unique and timeless character, like a secret preserved at the heart of the house. Just a few steps from Gravette beach, the Provençal market, the Vauban port and the finest addresses in Old Antibes, this house benefits from an exceptional living environment where everything is within walking distance, between the sea, ramparts, cobbled streets and the light of the South. Thanks to its exceptional location, high-end renovation, three independent suites and unique atmosphere, La Maison Ava also represents a rare opportunity for a luxury seasonal rental investment, with a particularly attractive return potential in the Airbnb type market. Maison Ava is not simply a house. It is a rare address, an atmosphere, an emotion. A unique property, combining prestige, historical charm, contemporary comfort and the Mediterranean lifestyle, ideal as a main residence, exceptional pied-à-terre or high-quality heritage investment in the heart of Antibes.

Ref. : 5899

AGENCE DES REMPARTS

LES ISSAMBRES2 995 000 €

House for sale stone - 6 rooms - 200 m²

LES ISSAMBRES CHARMING STONE PROPERTY SEA VIEW 5 BEDROOMS POOL

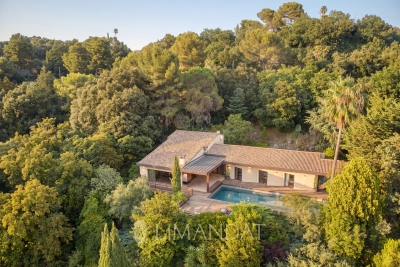
Rare for sale! Discover this sumptuous stone property, completely renovated in 2024 with high-end materials. Offering a sea view, it perfectly combines authentic charm and contemporary features. From the entrance, the tone is set: beautiful volumes, natural light, warm atmosphere. The modern kitchen, with its scullery, opens onto a vast double living room with a sitting area and fireplace, ideal for entertaining in a friendly atmosphere. Upstairs, the master suite with private terrace offers you a cocoon of privacy facing the Mediterranean. On the garden level, two en-suite bedrooms welcome family or guests in absolute comfort. Outside, the magic continues: a beautiful salt-water swimming pool, on the same level as the living spaces, a fully equipped pool house, and an outdoor shower to prolong the sunny days. All in a green, peaceful and preserved setting. A unique address, between the sea and the hills, perfect as a main residence, second home or prestigious investment. An exceptional property to discover without delay.

Ref. : 3750

SEA VIEW PROPERTY / GROUPE AGENCE DU CAP

ST-PAUL-DE-VENCE2 290 000 €

House for sale stone - 8 rooms - 330 m²

Saint Paul de Vence - Japanese-inspired villa - 330 m² - land 4600 m²

Japanese-inspired architect's villa Built on a magnificent landscaped plot of 4,638 m², this contemporary villa of about 330 m² benefits from a southwest exposure and an exceptional panoramic view of the surrounding countryside and the village of St Paul de Vence Inspired by Japanese aesthetics, this property seduces by the purity of its lines, its generous volumes and its perfect harmony between interior and exterior spaces. The large living room, bathed in light, with fireplace and mezzanine, naturally opens onto the terraces and the pool, offering a living environment as elegant as it is soothing. The services are of a very high level, solid teak floors, Italian stones, noble materials and finishes made with remarkable care. The fully equipped independent kitchen, the three suites with bathrooms as well as the superb master suite of 47 m², with dressing room, bathroom and private terrace On the garden level, an independent apartment, a guest room with shower room and dressing room, a workshop, a laundry room, a technical room and large storage spaces complete this exceptional property. A huge garage that can accommodate 6 to 8 vehicles The house is in perfect condition Agency fees included at the expense of the seller Energy class: Climate class: Information on the risks to which this property is exposed is available on the website www.georisques.gouv.fr (

Ref. : 87172743

LIMANDAT REAL ESTATE

COGOLIN5 995 000 €

House for sale stone - 17 rooms - 703 m²

Private estate on 27 hectars - total privacy

EXCEPTIONAL PRIVATE ESTATE — GULF OF SAINT-TROPEZ A private estate at the heart of a 27-hectare site, offering complete privacy and stunning views of the valley and the Massif des Maures – and all this just a stone's throw from Saint-Tropez. A rare find! The property comprises a main villa of approximately 466 m², a guest house of approximately 186 m² and a caretaker's house of approximately 136 m². The entire estate is surrounded by Mediterranean gardens featuring olive trees, magnolias and other local species. The estate also includes a large 7 x 14 m swimming pool, a private tennis court, a pétanque court, an outdoor kitchen and a vast woodland criss-crossed by private paths. An ideal place to make the most of the natural surroundings: walking, cycling, horse riding, quad biking or simply relaxing by the pool. The size of the estate also makes it possible to consider various projects such as an olive grove, a vineyard or horse breeding. The main villa — approx. 466 m² The villa offers generous reception areas, including a living room of around 70 m² with a fireplace, a dining room, a fitted kitchen and a private bar. It comprises several bedrooms with en-suite bathrooms, including a beautiful master bedroom, as well as a separate study. The lower level features a gym, a hammam and a wine cellar. The guest house — approx. 186 m² It comprises a kitchen, four bedrooms with en-suite bathrooms, a games room/dormitory and large covered terraces. The caretaker's house — approx. 136 m² It features a living room, a kitchen and 4 bedrooms with en-suite bathrooms, one of which has a separate entrance. Outdoor facilities 14 m × 7 m swimming pool; private tennis court; pétanque court; outdoor kitchen; private woodland; trails for horses, quad bikes and motorbikes; Mediterranean gardens; large water tank; irrigation system; fenced and secure estate; double garage; carport for 4 cars; shed for equipment and machinery. The property was built in the late 1980s and has been renovated and well maintained over the years. Despite its exceptional tranquillity and privacy, the property enjoys a very convenient location: 5 minutes from La Môle private airport; 15 minutes from the Gassin Golf & Polo Club; 30 minutes from Saint-Tropez, Ramatuelle, Pampelonne, Gigaro and Le Lavandou. A rare 27-hectare estate, offering space, natural surroundings and privacy, in the immediate vicinity of the Gulf of Saint-Tropez. Full details and terms available on request.

Ref. : 87273167

MED-ESTATES

DRAP990 000 €

House for sale stone - 8 rooms - 276 m²

DRAP EXCEPTIONAL PROPERTY 276 m2 PANORAMIC VIEW SWIMMI

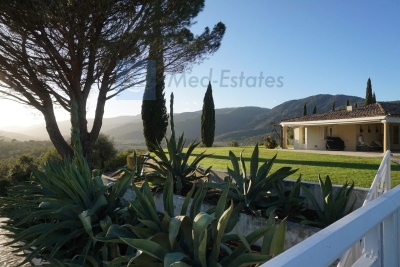
On the outskirts of Nice, a magnificent 276 sq m (2,900 sq ft) property on 2,007 sq m (21,000 sq ft) of wooded land offers exceptional panoramic views of the village of Drap and the surrounding hills. This meticulously maintained stone-built house comprises two independent apartments: 157 sq m (1,690 sq ft) on the garden level, with terraces and direct access to the garden; and 119 sq m (1,270 sq ft) on the first floor, with a superb south/southwest-facing terrace and panoramic views. The property also benefits from approximately 200 sq m (2,153 sq ft) of additional space on the ground floor, accessible via a large garage door. This offers exceptional potential for a workshop, showroom, professional activity, leisure space, garage, or storage. Outside, there is a wooded park with olive trees, century-old cedars, a swimming pool, and ample parking. The almost 360o exposure and complete privacy create a rare, bright, and perfectly secluded setting. This property is ideally suited for a family, professional, or investment project, with the added benefit of seasonal rental of the separate apartment. Just minutes from Nice and approximately 12 minutes from the Mediterranean. A rare find with numerous possibilities. Don't miss out!

Ref. : 1186

UNIT IMMOBILIER

PARIS 5EME740 000 €

Apartment for sale stone - 2 rooms - 67 m²

Paris 5 – Jardin des Plantes – Top floor – Terrace and balcony

Paris 5. BARNES Panthéon is listing this dual-aspect apartment to renovate, featuring two outdoor areas including a peaceful, south-facing terrace, situated on the 8th and top floor of a relatively new shared ownership building with a lift and high-quality amenities, just a stone's throw from the Jardin des Plantes. The property comprises an entrance hall with closet, a living/dining room opening onto a 9m² (97 sq ft) terrace offering unobstructed views of the sky and the residence's gardens, and a hallway leading to a bedroom with a full-length balcony, a shower room with a toilet, a kitchen, and a storage room. This modular apartment affords sky views and is located on a quiet street, a short walk from the Jardin des Plantes, reputable schools in the 5th arrondissement, local food shops and transport services. Cellar also included. Option of a parking space at an additional cost. Information on the risks to which this property is exposed is available on the Géorisques website: www.georisques.gouv.fr Property subject to shared ownership status. No ongoing proceedings connected with the shared ownership building. €704,761.90 Agency fees not included – Agency fees: 5% incl. tax fees payable by the buyer - Number of lots in the building: 51 - Average amount of the share of charges €3,580/year - Estimated amount of annual energy costs for standard use: €1,500 ~ €2,080 - Information on the risks to which this property is exposed is available on the Géorisques website: www.georisques.gouv.fr - Christelle Chirouter - Sales agent - EI - RSAC 903860054 704,761.90 € Agency fees not included - Agency commission: 5%VAT included Agency fees payable by buyer - Nombre de lots dans la copropriété: 51 - Montant moyen de la quote-part de charges courantes 3,580 €/yearly - Montant estimé des dépenses annuelles d'énergie pour un usage standard : 1500€ ~ 2080€ - Les informations sur les risques auxquels ce bien est exposé sont disponibles sur le site Géorisques : www.georisques.gouv.fr - Christelle CHIROUTER - Agent commercial - EI - RSAC 903860054

Ref. : 87095569

BARNES PANTHEON

MONTAUROUX1 295 000 €

House for sale stone - 6 rooms - 324 m²

Stone Farmhouse

A former 17th-century inn, steeped in history and fully renovated with high-quality materials. Combining authentic charm and modern comfort, the property comprises a spacious living room, an elegant reception room with a central fireplace, and a fully equipped kitchen. There is also a pantry, a laundry room, and a separate WC. The sleeping area offers three bedrooms, two bathrooms, and a mezzanine with a fireplace, ideal for a relaxation area or office, completed with a dressing. Outside, a swimming pool enhances this peaceful setting. A garage and a large workshop, which could be converted into a studio, complete the property. A rare find with a unique character, ideal for those who appreciate authenticity and quality amenities.

Ref. : 4033

MAGREY & SONS VALBONNE