OK
More than Less than
€  ok

Key-words : stone

Houses and Apartments, your real estate specialist magazine offers a selection of ads that match with the keyword stone. You can refine your search by specifying the area or price range in the navigation bar link Search for a House/Apartment.

CASSIS5 500 000 €

House for sale stone - 10 rooms - 336 m²

SALE - CASSIS - RENOVATED PROPERTY - SWIMMING POOL - 7 BEDROOMS - VINEYARD VIEWS

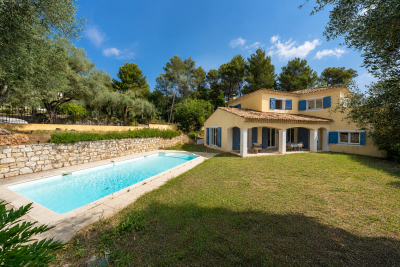
BARNES Cassis presents this stunning recently renovated property, ideally located at the entrance of the charming village of Cassis, perfectly embodying the Provençal art of living. Set on beautifully landscaped grounds overlooking the vineyards, the property enjoys panoramic open views over the Cassis countryside and surrounding vineyards within a preserved natural environment. The main stone-built house, full of authentic character and charm, is arranged over two levels connected by both an interior staircase and a lift. The property offers a warm and elegant atmosphere, combining Mediterranean authenticity with high-end contemporary amenities. The main level features a magnificent light-filled living area of approximately 861 sq ft, including two lounges with fireplaces, a welcoming dining room and an exceptional kitchen designed as a true space for sharing and entertaining. A pantry/laundry room and numerous storage spaces complete this reception area. Entirely on one level, this floor opens onto a beautiful terrace of approximately 2,153 sq ft shaded by majestic plane trees. A fully equipped summer kitchen with pizza oven, plancha grill and barbecue extends the living spaces seamlessly and invites outdoor entertaining in an elegant and convivial atmosphere. On the same level, the property also offers a master suite with shower room as well as a second bedroom with mezzanine. On the garden level, accessible both internally and independently, the property features five additional bedrooms, each with its own shower room, including four with private independent access. A large fitted laundry room, dressing room, wine cellar carved into the stone and a closed garage of approximately 215 sq ft complete the property. An independent annex may accommodate an eighth bedroom, an office or a gym according to your needs. The heated swimming pool with its pool house, the pétanque court and the surrounding hillside walks all contribute to the unique charm of this rare property. This character-filled estate offers an exceptional lifestyle combining nature, elegance and Mediterranean douceur de vivre. Presented by: Mrs Nathalie ARANEO Discovered by Mrs Claude LEONETTI BARNES Ambassador +33 (0)6 09 53 41 93 BARNES Marseille/Cassis Consultant Information regarding the potential risks to which this property is exposed is available on the Géorisques website: www.georisques.gouv.fr Agency fees payable by the seller. Agency fees payable by vendor - Montant estimé des dépenses annuelles d'énergie pour un usage standard, établi à partir des prix de l'énergie de l'année 2021 22 23 : 2460€ ~ 3400€ - Les informations sur les risques auxquels ce bien est exposé sont disponibles sur le site Géorisques : www.georisques.gouv.fr

Ref. : 86762902
BARNES MARSEILLE CASSIS LITTORAL

STE-MAXIME4 200 000 €

House for sale stone - 14 rooms - 560 m²

Exclusive Côte d'Azur villa for sale in Sainte-Maxime, prime location near sea and town

Ideally located in the highly sought-after La Croisette area of Sainte-Maxime, just steps from the town center and the beaches, Côte d'Azur Sotheby's International Realty proudly presents in exclusive listing this remarkable bourgeois house, steeped in history and character. Set on a 4,000 m² landscaped plot, the property enjoys a rare location in the heart of the Gulf of Saint-Tropez, combining tranquility, elegance, and walking proximity to amenities. Over the years, the house has hosted several prominent public figures, including a Swedish consul, honorary citizen of Sainte-Maxime, and a renowned CBS News Sunday Morning presenter, adding to its singular identity. Spanning over 500 m², including 492 m² under Carrez law, the main house comprises five bedrooms, three with sea glimpses. Upon entering, generous volumes, high ceilings, and abundant natural light reveal the timeless elegance of the property. Original features, including stunning floors, wide arched windows, and impressive stone fireplaces, have been carefully preserved. Reception areas feature a double living room of more than 60 m² opening onto a large terrace, landscaped gardens, and a swimming pool. The dining room, with partial sea views, connects seamlessly to the living room through an elegant stone archway. The independent, fully renovated kitchen opens onto a shaded terrace for outdoor dining. A ground-floor master bedroom with garden access completes this level. Upstairs, four refined bedrooms all feature en-suite bathrooms, some with balconies and sea glimpses, ensuring comfort and privacy. The lower level includes an independent 50 m² apartment with direct outdoor access, currently used as a leisure area with a home cinema and games room, ideal for hosting guests. A 40 m² adjoining glass-roofed space provides a bright and tranquil area connecting the house to the garden. An independent guest house of over 80 m² offers three additional bedrooms with private garden access, providing complete autonomy. The 4,000 m² landscaped grounds offer diverse settings: terraces, leafy walkways, a fountain, and a pool area. Ample parking spaces and a two-car carport ensure daily convenience. Rare for its location and history, this property combines exceptional character, heritage, and refined architecture, appealing to discerning buyers seeking a prestigious home on the French Riviera. The property is not classified as a Historic Monument. For further information or to arrange a private viewing, contact Côte d'Azur Sotheby's International Realty, your trusted partner in luxury real estate on the French Riviera.

Ref. : CA9-1000

COTE D'AZUR SOTHEBY'S INTERNATIONAL REALTY

ST-PAUL-DE-VENCE1 090 000 €

House for sale stone - 5 rooms - 182 m²

Elegant family villa with swimming pool, small outbuilding a

Located in one of the most sought-after areas of Saint-Paul-de-Vence, this detached villa, discreetly attached by the garage, offers a privileged living environment in the heart of a preserved natural setting. Built on a flat and landscaped plot of approximately 1,300 m2, the property benefits from two secure access points, including a motorized gate, as well as several parking spaces. From the moment you enter, the generous proportions are captivating, with a vast living space of approximately 72 m2 comprising a living room with a fireplace, a welcoming dining room, and a fully equipped kitchen. Bathed in light, this reception room opens onto a large covered terrace offering pleasant, unobstructed views of the garden and swimming pool. The ground floor also includes an en suite bedroom with its own private bathroom, a guest toilet and a back kitchen that serves as a laundry room. Accessed by an elegant staircase, the upper floor houses the sleeping area, comprising three bedrooms. The master suite features a dressing room, an en-suite bathroom, and a terrace offering a private outdoor space. Two additional bedrooms with built-in wardrobes, a second bathroom, and a separate toilet complete this level. Outside, the meticulously landscaped garden, adorned with fruit trees and five olive trees, features a beautiful saltwater swimming pool and an authentic stone cottage of approximately 16.5 m2. A true asset to the property, this cottage offers numerous possibilities for conversion and could easily be transformed into an independent studio, home office, artist's studio, or recreation room. This charming property represents a rare opportunity for a family seeking space, comfort and serenity, while benefiting from a prime address in Saint-Paul-de-Vence, close to amenities and the main roads of the French Riviera.

Ref. : 15669

AGENCE LE MAS PROVENÇAL

CANNES3 950 000 €

House for sale stone - 7 rooms - 250 m²

House in Cannes, 250 m2

Cannes - Exceptional property in the heart of a landscaped estate, sea view, swimming pool and stone house. Just minutes from the center of Cannes, this secluded property offers an absolutely exceptional living environment where Provençal elegance meets a natural setting of rare beauty. From the entrance, a majestic cypress-lined driveway announces the unique character of the property. Built within a remarkably well-maintained landscaped park, the property boasts timeless architecture blending exposed stone, generous proportions, and seamless connections to the gardens. The reception areas benefit from abundant natural light thanks to large bay windows that naturally extend the living spaces onto the terraces, the swimming pool, and the Mediterranean gardens. The main villa offers spacious reception rooms, several suites, a family kitchen, and numerous relaxation areas, all designed for entertaining in absolute comfort. Outside, the park provides a true haven of peace. Impeccable lawns, Mediterranean flora, majestic cypress trees, palm trees, and remarkable stone structures create a unique atmosphere worthy of the finest properties on the French Riviera. A superb swimming pool blends seamlessly into the garden and enjoys an unobstructed view with a pleasant glimpse of the sea. The ensemble is completed by an authentic and charming stone house, ideal for hosting family and guests, or creating a separate living space. A rare property where authenticity, elegance, and quality of life come together in perfect harmony.

Ref. : 3ZIMMO1670

Era immobilier 3z

ST-RAPHAËL1 730 000 €

House for sale stone - 7 rooms - 425 m²

SAINT-RAPHAËL - NEW HOME RECENT VILLA HIGH-END FEATURES

NEW! Located less than 10 minutes by car from downtown Saint-Raphaël, this property benefits from a residential environment, while offering quick access to amenities. The Diane shopping center is about 3 minutes by car, beaches within 10 minutes by car. Built in 2017 according to RT 2012 thermal regulations, this elegant contemporary villa offers 251 sqm of living space and enjoys a full south exposure, providing remarkable brightness at all times of the day. The ground floor opens onto a hallway leading to a superb south-facing living room, flooded with light thanks to its large glazed bays opening onto a bioclimatic pergola of 23 sqm and the pool. The fully equipped and fitted American kitchen extends to a particularly functional back kitchen. The living room, enhanced by an elegant through fireplace, creates a warm and friendly atmosphere. A large master suite with its dressing room and bathroom, as well as a second suite, complete this level harmoniously. Upstairs, a spacious mezzanine used as an office provides access to two bedrooms, including a master suite, a separate WC, and a large additional room that can easily be transformed into a fourth bedroom, a playroom, or a telecommuting space. The lower level is entirely dedicated to wellness and leisure. It features a true spa area including a sauna, a Jacuzzi, a massage lounge, a gym, as well as a garage and a workshop. This property stands out for its elegant architecture where natural stone blends harmoniously with noble wood species, creating a warm, refined, and timeless atmosphere. Each material was carefully selected to offer remarkable finishing quality and a unique identity. Designed according to RT 2012 standards, the villa also benefits from excellent energy performance, combining comfort, energy control, and compliance with modern construction standards. High-end features complete this exceptional ensemble: stunning saltwater Balinese pool 10 x 5 meters with an electric roller shutter, independent ducted air conditioning in each room, through fireplace, 23 sqm bioclimatic pergola, comprehensive indoor and outdoor video surveillance system. Villa sold fully furnished. Contact me for more information.

Ref. : EC-3854

Maison BONAPARTE

MAGAGNOSC1 399 000 €

House for sale stone - 9 rooms - 227 m²

Charm and authenticity

Located on the border of Châteauneuf, just a few minutes from shops, in a preserved environment, this unique property offers a real countryside feel, with light, nature and tranquillity. Designed as an artist's home, it charms with its inspiring atmosphere, open spaces and permanent connection with the outdoors. The living areas open widely onto terraces and enjoy unobstructed views of the surrounding hills. The subtle and elegant décor highlights noble and authentic materials: natural wood, stone, mineral coatings, and large windows that let in light at all hours of the day. The carefully selected furniture contributes to this warm and refined atmosphere, where every detail has been tastefully considered. The villa offers 6 bedrooms, ideal for welcoming family and guests in absolute comfort. Outside, the swimming pool and jacuzzi extend the experience, inviting you to relax in an intimate, green setting. A rare place where you can live in tune with nature, while remaining only 5 minutes from amenities. A property with free-spirited, inspired charm, perfect for those seeking authenticity, space and proximity.

Ref. : MZIOP1298

Michaël Zingraf Christies International Real Estate OPIO

BOUC-BEL-AIR2 390 000 €

House for sale stone - 15 rooms - 495 m²

Prestigious 395m² House in a Former Hunting Lodge of the Jardins d'Albertas for Sale in Bouc-Bel-Air

Abriculteurs is pleased to present this prestigious house for sale located in Bouc-Bel-Air (13320). Ideally situated just minutes from the heart of Aix-en-Provence and international schools (IBS), discover this exceptional, history-laden property. Former hunting lodge of the prestigious Jardins d'Albertas dating back to 1810, this bastide of approximately 395 m² of living space has undergone a masterful renovation. It combines with rare finesse the charm of the old--period volumes, fireplaces, noble stonework, and high ceilings--with modern comfort. Protected by sumptuous 2. 5-meter-high stone perimeter walls, this estate offers a discreet and secure character, nestled at the heart of a landscaped park of 1,580 m², shielded from view by a majestic canopy of ancient trees. The Main Residence: An Art of Provençal Living Thanks to its original stone walls providing excellent natural thermal inertia, the bastide maintains a pleasant coolness and freshness throughout the summer. The ground floor is organized around spectacular reception areas: o Reception spaces: A suite of 5 cozy lounges (including a music/TV room) and two formal dining rooms. o Artistic glass extensions: The building has been enhanced by two superb extensions featuring handcrafted glass panels, custom-made by a local artisan. These light-filled rooms offer an exceptional indoor-outdoor transition space, ideal for enjoying the garden all year round. o Gourmet kitchen: A high-end dining kitchen, fully equipped, extended by a pantry, laundry room, and vaulted wine cellar. o Work area: A large private office (fiber internet installed). o Technical: Efficient gas central heating managed by two independent boilers, ensuring optimal temperature regulation. The upper floors, dedicated to privacy, offer a remarkable layout where every sleeping area enjoys its independence: o First floor: 2 spacious suites, a large custom dressing room, a landing office, and two bathrooms/shower rooms. o Second floor: An ideal space for children or guests comprising 4 spacious bedrooms (including one suite with an integrated bathroom), a play/relaxation room, and a separate bathroom. The Garden, Terraces & Registered Fountain The landscaped park of 1,580 m² (equipped with automatic irrigation) is organized around several charming outdoor spaces, enclosed and secured by the estate's high walls: o Two characterful terraces: Designed to follow the sun's path or seek the shade of large trees. o The historic fountain: One of the terraces is enhanced by a magnificent registered fountain. A true work of art bearing witness to the domain's prestigious past, its crystalline murmur creates a serene and refreshing ambiance, enveloping the terrace in a gentle sound that invites relaxation. o Swimming area: A pool surrounded by wide living terraces and an authentic stone pool house designed as a true independent cottage, equipped with a shower. Parking is easy, discreet, and secure within the property thanks to 4 private parking spaces. A Private Outbuilding: An 86 m² T3 Apartment Adjoining but with completely independent access and its own private garden, an 80 m² three-room apartment completes this property. Perfectly suited to accommodate relatives, house staff, or generate discreet high-end rental income. Additional Features: o Total living area: approx. 480 m² (Main house 395 m² + Outbuilding 86 m²) o Land: 1,580 m² enclosed by historic walls (2.5 m high), landscaped (automatic irrigation) o Remarkable features: Protective perimeter walls, artistic glass extensions, registered fountain, stone pool house. o Parking: 4 secure private parking spaces o Technology & Comfort: Fiber optic, gas heating (2 boilers), natural cooling by original walls o Sleeping areas: 6 bedrooms in the main bastide + 2 bedrooms in the T3 o Bathrooms/shower rooms: 6 wet rooms in the bastide + outdoor shower at the pool house o Location: Bouc-Bel-Air, immediate proximity to A

Ref. : BKXE1234_DAL_1709_2

abriculteurs

ST CLEMENT DES BALEINES686 000 €

House for sale stone - 5 rooms - 87 m²

ST CLÉMENT DES BALEINES - A REFINED ISLAND RETREAT 900 METERS FROM THE BEACH

Nestled in a peaceful hamlet of Saint-Clément-des-Baleines, this beautifully renovated 87 sqm character home perfectly captures the timeless charm and relaxed elegance of Île de Ré. Fully refurbished in 2023 with meticulous attention to detail, it offers an exceptional setting for a primary residence, a sophisticated holiday retreat, or a turnkey investment. Bathed in natural light, the inviting living area opens seamlessly onto the landscaped garden, creating an effortless indoor-outdoor lifestyle. Three generously proportioned bedrooms provide comfortable accommodation for family and guests, while the wood-burning fireplace, reversible air conditioning, recent insulation, and double-glazed PVC windows ensure year-round comfort and energy efficiency. Sold fully furnished and tastefully appointed in the distinctive Île de Ré style, the property blends authentic character with modern convenience. Outside, the beautifully landscaped garden, enclosed by traditional stone walls, offers complete privacy and a tranquil atmosphere. A covered terrace, barbecue, pétanque court, and traditional well provide the perfect backdrop for leisurely afternoons and elegant al fresco entertaining. Ideally located less than 900 metres from the Atlantic beaches and directly connected to the island's renowned cycling paths, the property enjoys easy access to the charming villages of Saint-Clément-des-Baleines, Ars-en-Ré and Les Portes-en-Ré. The iconic Phare des Baleines lighthouse and the protected Lilleau des Niges Nature Reserve are also just moments away, offering an exceptional natural environment. Rarely does a property combine such an enviable location, impeccable renovation, and authentic island character. Offering privacy, comfort, and the unmistakable art de vivre of Île de Ré, this is a truly exceptional opportunity to own a timeless home in one of France's most sought-after coastal destinations.

Ref. : CE-3689

Maison BONAPARTE

ST-PAUL-DE-VENCE12 000 000 €

House for sale stone - 8 rooms - 510 m²

L'Odyssée – A Unique Contemporary Estate in Saint-Paul de Vence

Set in one of the most sought-after residential areas of Saint-Paul de Vence, L'Odyssée is a truly distinctive architectural property offering complete privacy within more than 2.7 hectares of land, partly covered by Mediterranean woodland. Enjoying beautiful views over the surrounding hills and the Mediterranean Sea, the villa offers approximately 500 sqm of living space and stands out for its bold contemporary architecture, inspired by the Brutalist movement. Sculptural volumes, dramatic geometric lines and a striking combination of stone, concrete and glass give the property a rare and powerful identity. The main level features a spectacular reception room with impressive proportions and large windows opening onto the surrounding landscape. The generous kitchen area includes a wine cellar, a professional stainless-steel chef's kitchen, a pantry and a laundry room. The sleeping accommodation comprises a spacious principal suite opening onto a private terrace, with a bathroom and dressing room, as well as three additional bedrooms, each with its own bathroom or shower room. Two independent, already fitted studios provide comfortable accommodation for guests or staff. The outdoor spaces have been designed around relaxation and entertaining, with an infinity pool, a jacuzzi, an ornamental pond and extensive terraces, including a heated terrace. A dedicated wellness area with a shower and WC offers the potential to create a sauna or hammam. A magnificent roof terrace commands far-reaching views stretching to the Baie des Anges. The property also benefits from a double garage adjoining the villa. While the villa still requires completion, furnishing and landscaping improvements, its sound structure and remarkable architectural foundations provide an exceptional opportunity to create a fully bespoke residence. A rare property with outstanding potential, intended for architecture enthusiasts seeking to bring a truly unique home to life on the French Riviera. Energy Performance Certificate (DPE): Not applicable. Information on the risks to which this property is exposed is available on the Géorisques website: www.georisques.gouv.fr Property located in an area subject to compulsory brush clearance. Represented by Amélie DOLLÉ, acting in his capacity as authorized service provider, with full powers for the purposes hereof. Agency fees payable by vendor - Amélie DOLLÉ - Agent commercial - EI - RSAC 884 445 081

Ref. : 87093911

BARNES Saint-Paul de Vence

ST-RÉMY-DE-PROVENCE1 500 000 €

House for sale stone - 6 rooms - 223 m²

Set within the ramparts of Saint-Rémy-de-Provence, this period stone town house enjoys a prime location and wonderful views over the rooftops, the bell tower and the Alpilles. Sensitively renovated with great attention to detail and flair, this home offers spacious rooms and a fluid layout across several floors, blending old-world charm with modern amenities that accentuate the quality and appeal of the property. A lift serves all floors up to the top level, where there is a second sitting room that opens onto an outdoor area with a heated plunge pool. This very private terrace offers superb, unobstructed views over the village and the Alpilles. The four well-proportioned bedrooms are light and bright with tastefully appointed bathrooms, whilst the main living area is on the ground floor and comprises the dining room, kitchen and sitting room, as well as an inner courtyard – a charming, intimate retreat. All said, this is a rare property, notable for its layout, high-quality finishes and convenient proximity to the historic town centre.

Ref. : 238

Colpaert et Wehrle

PARIS 1ER2 100 000 €

Apartment for sale stone - 4 rooms - 130 m²

Exclusive - Paris 1 - Palais Royal - Renovated apartment - 2 Bedrooms (possible 3)

Exclusive - Paris 1 - Palais Royal - Renovated apartment - 2 Bedrooms (possible 3) Just steps from the Palais Royal, a beautiful, bright, and renovated apartment measuring 127.69 m² (130 m² of floor space), located on the 2nd floor (accessible by elevator) of a stone-built building. It comprises an entryway with storage, a spacious living room, a fully equipped kitchen with dining area, a dining room that could serve as a third bedroom, two bedrooms (one with a walk-in closet and custom-built desk), a bathroom with a bathtub, shower, and toilet, a shower room with a laundry area, and a separate half-bath. A cellar completes this property. This property charms with its perfectly preserved historic character: herringbone parquet flooring, moldings, a fireplace, and beautiful 2. 83-meter-high ceilings. A sought-after address in the heart of a historic and popular neighborhood on the Right Bank. Agency fees payable by vendor - Nombre de lots dans la copropriété: 14 - Montant moyen de la quote-part de charges courantes 8,400 €/yearly - Cynthia GABORIAU COHEN - Agent commercial - EI - RSAC 833 535 008

Ref. : 87005867

BARNES SAINT-HONORE

PARIS 6EME2 550 000 €

Apartment for sale stone - 3 rooms - 151 m²

Paris 6 - Rue Monsieur Le Prince / Jardin du Luxembourg - 2 bedrooms

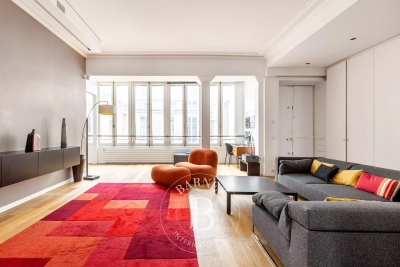
This 146.64m² or 1,578 sq ft (Carrez law) apartment occupies the 2nd floor of a 19th-century Parisian stone building with a lift, in a prime location on Rue Monsieur Le Prince, a stone's throw from the Jardin du Luxembourg. Ideal for entertaining, the property is laid out around a vast living space overlooking the street and courtyard, combining a lounge, dining room and fitted open kitchen. Great volume and 3.20m (10.5ft) ceiling height. The sleeping area comprises a suite with bathroom, shower and toilet, a second bedroom with shower room and toilet, and a studio space attached to the apartment. Large 14m² (151 sq ft) cellar also included with this rare property on the market. Possible office space for a self-employed professional. No ongoing proceedings. Information on the risks to which this property is exposed is available on the Géorisques website: www.georisques.gouv.fr Fees payable by the seller- Number of lots in the building: 29 - Average amount of the share of charges €5,040/year - Information on the risks to which this property is exposed is available on the Géorisques website: www.georisques.gouv.fr Agency fees payable by vendor - Nombre de lots dans la copropriété: 29 - Montant moyen de la quote-part de charges courantes 5,040 €/yearly - Les informations sur les risques auxquels ce bien est exposé sont disponibles sur le site Géorisques : www.georisques.gouv.fr

Ref. : 86649790

BARNES SAINT-GERMAIN-DES-PRES

PARIS 4EME665 000 €

Apartment for sale stone - 2 rooms - 37 m²

Apartment for sale - Paris 4 - Place des Vosges - Unobstructed view

Discover this charming 37m² (398 sq ft) 1-bed apartment, situated on the 6th floor of a well-maintained period building with a lift, just a stone's throw from the Place des Vosges, in the heart of one of the most sought-after areas of the Marais. Bathed in light thanks to its quadruple orientation (south, east, west and north), this apartment enjoys unobstructed views and exceptional natural light throughout the day. Its functional layout comprises an entrance hall, a pleasant 16.2m² (174 sq ft) living room, a separate fitted kitchen, a bedroom, and a shower room with toilet. Located in a lively, central neighbourhood, close to shops, restaurants and transport services, this property is a wonderful opportunity, whether as a main residence, a Parisian pied-à-terre or a rental investment. Situated in the heart of the 4th arrondissement of Paris, the historic Marais district offers an exceptional living environment, combining architectural heritage, Parisian elegance and a genuine community spirit. Renowned for its private mansions, characterful period buildings and streets steeped in history, this area delights with its timeless charm and unique atmosphere. A stone's throw from Rue des Francs-Bourgeois, Saint-Paul, the Hôtel de Sully, Île Saint-Louis and the banks of the Seine, the neighbourhood boasts a remarkable selection of local shops, reputable restaurants, art galleries, cafés and confidential boutiques. Greatly appreciated by Parisians and international clients alike, it offers a rare balance between vibrancy, culture and a gentle pace of life. Its central location allows residents to take full advantage of the riches of the historic centre of Paris, while also benefiting from a sought-after residential environment. Its remarkable heritage, way of life and rarity of its property market make it one of the capital's most sought-after addresses. Fees payable by the seller - Number of lots in the building: 48 - Average amount of the share of charges €1,500/year - Estimated amount of annual energy costs for standard use based on 2022 energy costs: €1,390 ~ €1,890 Agency fees payable by vendor - Nombre de lots dans la copropriété: 48 - Montant moyen de la quote-part de charges courantes 1,500 €/yearly - Montant estimé des dépenses annuelles d'énergie pour un usage standard, établi à partir des prix de l'énergie de l'année 2022 : 1390€ ~ 1890€

Ref. : 87216249

BARNES LE MARAIS

PARIS 16EME500 000 €

Apartment for sale stone - 2 rooms - 37 m²

Paris 16 - Coeur de Passy - Studio apartment - Fully renovated

Large 37.47m² (403 sq ft) studio apartment, which could easily be converted into a 1-bed apartment, fully renovated with high-quality materials, located on the 3rd floor of an 1860 building with staircase. Comprising an entrance hall, a large living room with fitted and equipped open kitchen, a sleeping area, a bathroom and a separate toilet. Enjoying plenty of natural light, this property is in a prime location, just a stone's throw from Rue de Passy, shops and transport services. Perfect optimisation of all the spaces with plenty of storage. Property subject to shared ownership status. Fees payable by the seller - Number of lots in the building: 37 - Average amount of the share of charges €1,004/year - Charles ROUGER - Sales agent - EI - RSAC 890361595 Agency fees payable by vendor - Nombre de lots dans la copropriété: 37 - Montant moyen de la quote-part de charges courantes 1,004 €/yearly - Montant estimé des dépenses annuelles d'énergie pour un usage standard : 1230€ ~ 1710€ - Charles ROUGER - Agent commercial - EI - RSAC 890 361 595

Ref. : 86916447

BARNES PIED-A-TERRE PASSY-LA MUETTE

GORDES2 500 000 €

House for sale stone - 6 rooms - 263 m²

Near Gordes - A contemporary property commanding a panoramic view

This contemporary 260 sqm property on a hilltop in the heart of an unspoilt environment in the immediate vicinity of Gordes benefits from a panoramic view of the Luberon countryside. Dating from 2015 and featuring exposed natural stone, it includes a living/reception room, a dining room, an equipped kitchen with a central island and quality appliances, a pantry, and two bedrooms each with a shower room. Upstairs are two further bedrooms each with a shower room, one with a relaxation area and a panoramic terrace. Reversible floor heating, water softener, fiber optics, centralised vacuum. The 3366 sqm of landscaped grounds benefit from a heated swimming pool and several shady terraces. With a garage and a carport.

Ref. : 86740702

Daniel Feau Provence / Lourmarin