OK
More than Less than
  ok

Key-words : steps

Houses and Apartments, your real estate specialist magazine offers a selection of ads that match with the keyword steps. You can refine your search by specifying the area or price range in the navigation bar link Search for a House/Apartment.

LE LAVANDOU780 000 €

Apartment for sale steps - 4 rooms - 112

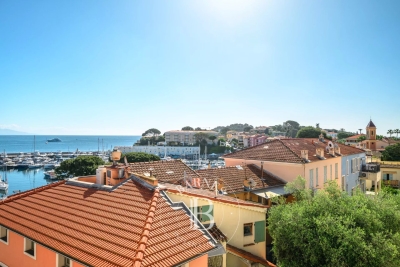
superb sea view, just steps from the historic center and beaches

superb sea view, just steps from the historic center and beaches Exceptional apartment with sea view – Town center on foot Ideally located in the heart of the city, less than 5 minutes on foot from shops and restaurants, this superb fully renovated apartment stands out for its rare volumes, its brightness, and its breathtaking view of the sea, Cap Bénat, and the Îles d'Or. Offering 112 m² of total floor space (94.40 m² under the Carrez law), it provides generous, perfectly optimized living areas. The renovation, carried out tastefully with high-quality materials, gives the whole a elegant, contemporary atmosphere. The apartment benefits from a full South-facing exposure, guaranteeing exceptional light throughout the day. On the main level, you will find two en-suite bedrooms, comfortable and functional. A large double mezzanine completes the property and can easily accommodate a third bedroom, a dormitory, an office, or a play area, depending on your needs. Located within a small co-ownership building of just 4 apartments, the property benefits from low service charges and a quiet, sought-after setting. One parking space is included, with the option to purchase a large garage in addition (€50,000). Fully renovated apartment, tastefully done with quality materials Rare floor space and volumes: 112 m² total (94.40 m² under the Carrez law) View of the sea, Cap Bénat, and the Îles d'Or Town center, shops and restaurants less than 5 minutes on foot 2 en-suite bedrooms on the main level, large mezzanine for a third bedroom, dormitory, office, play area, etc. Exceptional brightness, full South-facing exposure Small co-ownership building (4 apartments), so low service charges Parking space included Option to add a large garage (€50,000)

Ref. : 811va

VUE MER IMMOBILIER 83

GOULT2 390 000 €

House for sale steps - 6 rooms - 220

Pretty stone house with swimming pool and breathtaking views.

In an idyllic countryside setting just a few minutes' drive from the sought-after village of Goult, this stone property offers an elegant and secluded Provençal retreat, with hiking trails on its doorstep and a backdrop of rolling hills, lavender, olive trees and umbrella pines. The unobstructed views towards the Luberon and the Alpilles are simply spectacular. Enjoying a tranquil and private position, it perfectly captures the charm and authenticity of the Luberon, yet remains close to local amenities and renowned restaurants. The property was fully and tastefully renovated in 2023, the quality of design and materials excellent, maintaining the authentic local character whilst introducing modern comforts. The interior is arranged over three floors, offering a well-balanced layout with comfortable, light-filled rooms and a refined yet welcoming atmosphere throughout. The accommodation comprises, on the ground floor: magnificent high-ceilinged 51m² sitting room, with sliding bay windows to the south-facing terrace, allowing the space to be bathed in natural light, and affording terrific views of the Luberon; fully fitted kitchen with breakfast nook and dining room; principal bedroom (direct access to the terrace) with en suite shower room; second bedroom suite; garage with laundry room; guest WC. The first floor is composed of: two further suites, each with adjoining shower room; mezzanine hallway overlooking the ground floor. The garden level accommodates: enclosed pool house with sitting room (or fifth bedroom), fitted kitchen and dining area; shower room; storage. This level has an independent entrance from the pool side of the house. The beautifully maintained gardens stretch over more than 1.5 acres, planted with local species such as lavender, green oaks and cypresses. A shaded terrace with ample space for outdoor dining and relaxing runs the length of the house, with stone steps leading down to the pool area. Adjacent to the pool house is an additional shaded dining area – perfect for watching the sun go down poolside. Pleasing curves in the staircase that leads down from the pool house to the pool are repeated in the driveway that sweeps around the main lavender bed. The heated swimming pool (12m x 5m) with electric cover, with its beautiful travertine surround, and extensive shaded area for relaxing, enjoys unparalleled views beyond the trees towards the Luberon. There are plenty of parking spaces as well as a garage and a carport. Amenities include: reversible air conditioning throughout; wood-burning stove; double glazing; mains water; septic tank compliant with current regulations; water softener; automatic watering system for the lavender; outdoor lighting; fibre-optic internet; storage space; wine cellar; crawlspace; electric gates; intercom entry; alarm system; garage; large parking area with carport; fully-enclosed garden; pool house. This exceptional turnkey property is not to be missed with its rare-to-find panoramic views and prime location. Located in the heart of the prized Golden Triangle, it would be the perfect place from which to visit the iconic perched villages of the Luberon or take day trips to Aix-en-Provence or St-Rémy-de-Provence. Just an hour from Marseille airport and even closer to Avignon TGV, the house would make a perfect second home to enjoy with family and friends, or a very lucrative investment property. __________Information on the risks to which this property is exposed is available on the Géorisques website: payable by the seller

Ref. : V03193.01994L

Maison Victoire

NICE1 920 000 €

Apartment for sale steps - 5 rooms - 136

NICE CIMIEZ – 5-ROOM ROOFTOP APARTMENT OF 136.80 M² FOR SALE – NEW DEVELOPMENT – SEA VIEW – 46.10 M² TERRACE – 2 PARKING SPACES

Living in this green and cultural neighborhood means enjoying a setting that is both peaceful and vibrant, between the sea and the mountains. Just steps away, Mont Boron, the Provençal markets, and the museums invite you to explore, while Nice, Monaco, and Cannes shape your desires for culture, leisure, and exceptional events. A unique Mediterranean art of living, combining everyday gentleness with precious moments. On the heights of Cimiez, Les Panoramas rises as a new and rare address. Nestled between Rue Brancolar and Rue de la Marne, facing the Conservatory, it offers a central location just minutes from the hospitals and the Matisse Museum, with quick walking access to all leisure activities and everyday services. At the foot of your residence, a nursery and three carefully selected shops provide new, privileged conveniences right at your doorstep. Expected delivery in the first quarter of 2029.

Ref. : PN-CIMIEZ5

Century 21 LAFAGE TRANSACTIONS - Cimiez

ST-JEAN-CAP-FERRAT756 000 €

Apartment for sale steps - 3 rooms - 55

SAINT-JEAN-CAP-FERRAT – IN THE HEART OF THE VILLAGE – TOP FLOOR APARTMENT WITH SEA GLIMPSE AND A PRIVATE GARDEN

Ideally located in the heart of the village, on the top floor of a peaceful and charming residence, Barnes presents this elegant 56 sqm 2-bedroom apartment, beautifully renovated with quality finishes. Bathed in natural light, the 30 sqm living space enjoys a full south-facing exposure and features a modern open-plan kitchen fully equipped. Two bright bedrooms and a contemporary shower room complete the layout. Outside, an 80 sqm private garden and a 12 sqm garden shed provide a rare and peaceful setting in Saint-Jean — a truly exceptional lifestyle opportunity. With no co-ownership fees, this property offers charm, comfort, and independence, just steps away from shops, beaches, and the port. Energy class: C – Climate class: A Estimated annual energy costs for standard use: between €800 and €1,140 (reference year 2021). Interested in this property? Contact us to receive the full brochure and schedule a private viewing. Information on potential risks is available at: www.georisques.gouv.fr Agency fees payable by vendor - Nombre de lots dans la copropriété: 3 - Montant estimé des dépenses annuelles d'énergie pour un usage standard, établi à partir des prix de l'énergie de l'année 2023 : 800€ ~ 1140€ - Eliza TORBICZ - Agent commercial - EI - RSAC 790 569 107

Ref. : 85352404

BARNES Beaulieu | Cap-Ferrat

THÉOULE-SUR-MER2 190 000 €

House for sale steps - 6 rooms - 201

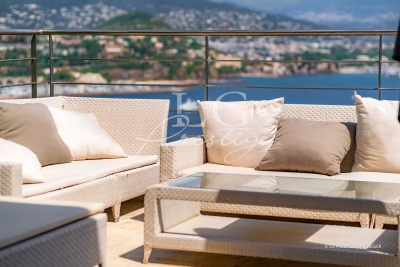
Contemporary villa at Théoule-sur-Mer: View of the Cannes Bay and the Lérins Islands

Your agency in Théoule-sur-Mer presents a magnificent contemporary villa, located just steps from the beaches and shops. This modern villa offers an exceptional panoramic view of the Cannes Bay, the Lérins Islands, and the Cap d'Antibes. It includes a spacious living room with panoramic sea views, a dining room, a fully equipped kitchen, and two bedrooms, including a master suite with sea view, as well as a second shower room with WC. Upstairs, a relaxation area with a terrace and a large suite with dressing room. An infinity pool overlooking the sea, accompanied by an independent apartment. Three garages and several parking spaces complete this rare property. Contactez Romain BERREBI au +33613361569

Ref. : 85945676

LG PRESTIGE IMMOBILIER

ANTIBES549 000 €

Apartment for sale steps - 3 rooms - 60

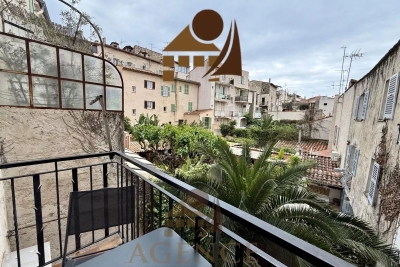
OLD ANTIBES – Charming 2-bedroom apartment of approx. 60 sqm with balcony and garden view

A true gem in the heart of Old Antibes! Ideally located in one of the most sought-after areas of the old town, this beautiful 2-bedroom apartment of approximately 60 sqm immediately stands out for its charm, authenticity and generous volumes. The apartment offers a warm and characterful atmosphere typical of Old Antibes, with high ceilings, traditional terracotta floors, exposed beams and lovely natural light. The spacious and inviting living room provides a particularly pleasant living environment. The separate, fully equipped kitchen retains all the charm of the old while offering a practical and functional space for everyday use. The sleeping area includes two quiet bedrooms, ideal for a main residence or a charming pied-à-terre. The real highlight of this property is its balcony, offering a lovely open view over the gardens and rooftops of Old Antibes, bringing a rare feeling of calm, space and greenery in the heart of the historic centre. Just a few steps from shops, restaurants, the Provençal market, the port and the beaches, this apartment brings together all the key features buyers are looking for: location, charm, outdoor space and potential. A rare property in Old Antibes, ideal as a character-filled second home.

Ref. : 86914357

AGENCE DU VIEIL ANTIBES

COLOMBES890 000 €

Apartment for sale steps - 6 rooms - 185

PETITE GARENNE LOFT WITH TERRACE

Superb loft-style apartment in a shared ownership building comprised of 6 lots, in the highly sought-after neighbourhood of La Petite Garenne. In a prime location, it offers quick access to tramway line T2 on foot (to La Défense) and to La Garenne Colombes station (line L) for direct trains to Saint-Lazare. Spanning 185m² (1,991 sq ft), you'll instantly notice the property's remarkable volumes and the quality of its fittings. A functional space from the moment you step through the door, with a closet, box room and cellar unit. On the upper level you'll find a vast 80m² (860 sq ft) living space filled with light and designed to combine comfort and conviviality: fully equipped kitchen, dining room area opening onto a delightful terrace, spacious lounge, and office area. This level also houses an elegant master suite with a wardrobe and full bathroom (spa bath and shower), as well as two other bedrooms with an adjoining and communicating shower room. A mezzanine level rounds off this rare property, allowing for a whole host of possibilities, in addition to a garage. Loft with high-end fittings, ideal for family life or for anyone who appreciates character in a home. Property subject to shared ownership status. Contact: +33 (0)6 76 12 78 59 €920,500 agency fees not included - Agency fees: 3.10% incl. VAT Fees payable by the sellers - Estimated amount of annual energy costs for standard use based on 2021 energy costs: €2,350 ~ €3,200 863,500 € Agency fees not included - Agency commission: 3.07%VAT included Agency fees payable by buyer - Montant estimé des dépenses annuelles d'énergie pour un usage standard, établi à partir des prix de l'énergie de l'année 2021 : 2350€ ~ 3200€

Ref. : 86923547

BARNES HAUTS DE SEINE NORD

ST-LAURENT-DU-VAR396 000 €

Apartment for sale steps - 3 rooms - 53

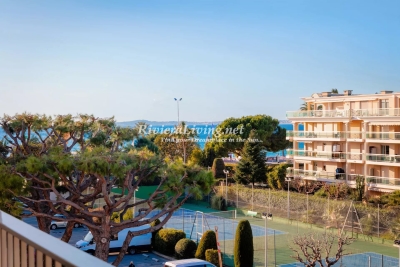
Co-exclusive listing! Welcome to this tastefully renovated one-bedroom apartment (two bedrooms total, three rooms) of 53 sqm, ideally located in the highly sought-after and peaceful Vespins area, just moments from the Mediterranean Sea. The apartment is set in a well-maintained building in a desirable and popular neighbourhood, perfectly positioned between the marina of Saint-Laurent-du-Var and the fishing harbour of Cros-de-Cagnes. The property enjoys a bright, open aspect with sea views and a dual east–west orientation, providing excellent natural light throughout the day. The airy living room faces west and opens onto a generous terrace with ample space for both a dining area and lounge furniture. The principal bedroom also has direct access to this terrace. The kitchen is compact yet functional, designed in a modern style. The apartment also features a separate fully tiled WC and a fresh, contemporary shower room. The second bedroom opens onto its own east-facing terrace, ideal for enjoying the morning sun. The layout is well thought out and highly efficient, with every square metre optimally utilised. A garage and a basement storage unit are included with the property. Here, you live just steps from the beach and the Mediterranean promenade, with a cycle path leading to both Nice and Antibes. The harbourfront restaurants of Saint-Laurent-du-Var and Cros-de-Cagnes are within easy walking distance. Cap 3000, the region's largest shopping centre, is approximately a 20-minute walk away, while the centre of Cros-de-Cagnes, with its butcher, fishmonger, greengrocers and market, can be reached in around 15 minutes on foot. The airport is only about 15 minutes away, with excellent bus connections and a future tramway linking Nice and Cagnes-sur-Mer. An ideal property for both permanent living and a holiday home, located in one of the Riviera's most desirable areas.

Ref. : 86648786

RIVIERA LIVING REAL ESTATE

ST-RAPHAËL545 000 €

Apartment for sale steps - 4 rooms - 93

TOP FLOOR NEAR THE SEA

In the sought-after Boulouris district, this 93 sq m (1,001 sq ft) 3/4-room apartment is located on the first and top floor of a small, secure building. The apartment boasts spacious rooms, including a beautiful 43 sq m (463 sq ft) living room. It also features an entrance hall, a separate kitchen, two bedrooms, a shower room with WC, and a separate WC. Millésime Immobilier agency in Boulouris is pleased to offer this fully renovated property, equipped with air conditioning. It benefits from abundant natural light thanks to its large windows. The apartment also includes two lovely terraces, one facing south, a private garage, and a cellar. Just steps from shops and the sea, this apartment offers all amenities within easy walking distance.

Ref. : 00798

MILLESIME IMMOBILIER BOULOURIS

PARIS 7EME1 990 000 €

Apartment for sale steps - 4 rooms - 116

Paris 7 - Rodin Museum - Apartment - Generous espaces - Two bedrooms

Just a few steps from the Rodin museum and rue Varenne, this exceptional 113 sqm (116 sqm on the ground), four-room apartment offers the unique advantage of occupying the entire third floor of a well-maintained, older building, accessible by elevator. The common areas are impeccably kept. The apartment features an entrance hall, a spacious living room, a dining room, a separate kitchen, and two generous bedrooms. It also includes a full bathroom with a toilet and a separate guest toilet. Designed with a highly efficient "star-shaped" layout, the apartment maximizes space with no wasted areas. Its two large bedrooms, ample living spaces, and desirable triple exposure (East, West, and South) are key highlights, making this a truly well-placed and luminous home. A spacious cellar complements this property. The apartment is part of a co-ownership. Agency fees payable by vendor - Montant moyen de la quote-part de charges courantes 4,800 €/yearly - Montant estimé des dépenses annuelles d'énergie pour un usage standard, établi à partir des prix de l'énergie de l'année 2023 : 2570€ ~ 3540€ - Luca PASQUINO - Agent commercial - EI - RSAC 399 797 968

Ref. : 86010160

BARNES BAC-VARENNE

ST-RAPHAËL499 000 €

Apartment for sale steps - 5 rooms - 105

Beautiful duplex apartment with terrace, garage and cellar,

Located in the highly sought-after Valescure district of Saint-Raphaël, this apartment is appealing thanks to its prime location: peaceful, surrounded by greenery, and just steps from golf courses, shops, and sports facilities. It offers a harmonious living environment that blends nature and comfort. This 105 m2 duplex (131 m2 of usable space) is distinguished by its brightness and well-balanced design. Upon entering, a hallway leads to a living room opening onto a southwest-facing terrace, offering complete privacy and a soothing view of umbrella pines and surrounding greenery. This outdoor space, equipped with a functional summer kitchen, promises pleasant moments of relaxation and al fresco dining. The separate, fully equipped kitchen also benefits from direct access to the terrace. The main level comprises two bedrooms, a shower room and a separate toilet. Upstairs, a flexible space can serve as an office, a recreation room, or accommodate a third bedroom. It is complemented by a bathroom and several storage spaces. The apartment is sold with an underground garage and a cellar. You will enjoy a peaceful residential area, while remaining just minutes from the city center and beaches of Saint-Raphaël.

Ref. : 2348

Deluxia Immobilier

LA CROIX-VALMER4 850 000 €

House for sale steps - 7 rooms - 256

EXCEPTIONAL VILLA, VERY HIGH-END RENOVATION, ON THE X-VALMER

LA CROIX VALMER in a private estate near the beaches and village WITH LANDSCAPED GROUNDS of olive trees and other plants covering 2000m2 - Located in a quiet area within a private and gated estate, this spacious, modern 256m2 villa, completely renovated to the HIGHEST END, offers panoramic sea views . It features two levels: an entrance hall with alarm system connection, built-in storage, guest toilet with access to the garage, a step-free living/dining room leading directly to the heated infinity pool with its submerged beach area, a kitchen with a central island by MIELE/BORA, a utility room, a water softener, a washing machine, a continuous hot water loop system, ample storage throughout, a Liebherr wine cellar, a refrigerator, a desk, and an electric fireplace in the living room A MUST! Additional bedrooms include: bedroom 1 with dressing room, a large bathroom with a fully integrated shower and sliding doors. Upstairs: Gym with sound system opening onto a solarium with sea views, master bedroom (suite 03) with panoramic sea views, shower, double vanity, toilet, office, and dressing room, magnificent bedroom 04 with solarium, shower room, double vanity, and garden access, bedroom 05 with shower room, double vanity, and toilet. Outside: Outdoor summer kitchen with large gas barbecue facing the sea, paved driveway and front entrance, large pétanque court in the courtyard, pool equipment room and garden shed, lighting throughout the property, aluminum gutters. Heating: Reversible underfloor and ducted air conditioning throughout both levels, electric fireplace. Garage with access to the villa, as well as several parking spaces upon arrival. LUXURY AMENITIES ... PROPERTY SOLD FURNISHED!

Ref. : 1_V10009088

AGENCE AGNES MALECKI - GOLFE DE SAINT TROPEZ

STE-MAXIME965 000 €

Apartment for sale steps - 3 rooms - 90

FOR SALE: 3/4 ROOM APARTMENT WITH EXCEPTIONAL SEA VIEW, WALKING DISTANCE TO THE BEACHES OF SAINTE-MAXIME

In Sainte-Maxime, just steps from the sea, discover this superb 3/4-room apartment, fully accessible for people with reduced mobility (PRM), boasting breathtaking sea views and a south-facing aspect! The apartment comprises an entrance hall with a built-in wardrobe, a shower room, a WC, two lovely bedrooms, a bathroom, and a spacious living area with an open-plan kitchen/living/dining room, all opening onto exceptional panoramic views. Originally designed as a 4-room apartment with 3 bedrooms, the property has been converted into a comfortable 3-room apartment offering generous living spaces, with the easy option of creating a third bedroom to suit your needs. Compliant with PRM standards, this property also features rare amenities: a covered parking space in the PRM-compliant underground garage, a large enclosed garage, and a cellar. A prime location, spectacular views, and a property with multiple possibilities, ideal as a primary residence or a pied-à-terre on the French Riviera. DON'T WAIT!

Ref. : 4493MCS

SEA VIEW PROPERTY / GROUPE AGENCE DU CAP

VALBONNE1 785 000 €

House for sale steps - 6 rooms - 196

EXCLUSIVE LISTING. This charming Provençal villa, located just steps from the highly sought-after village of Valbonne, offers great tranquility in the heart of a beautifully landscaped park. Built on two levels, this comfortable family home includes: a lovely entrance with cloakroom, guest toilets, a living room with a fireplace and impressive ceiling height, a dining room, a large equipped kitchen with a lovely view of the hills, all opening through sliding glass doors onto a covered terrace or garden. Two bedrooms, each with its own shower room and toilet, plus a dressing room. Upstairs: a spacious mezzanine, three bedrooms, a bathroom and a separate toilet. Additional features: a garage and a cellar. The flat garden of 2670 m², planted with olive trees and Mediterranean shrubs, offers charming views of the countryside. It includes a large heated swimming pool (12x6m) with an electric cover and a pool house of about 14 m² with a shower and toilet. A wonderful address! Walking distance to the village, close to school pickups, and situated in a residential neighborhood!

Ref. : 485V3056M

AGENCE DE L'OLIVIER

LE CHESNAY-ROCQUENCOURT940 000 €

House for sale steps - 6 rooms - 203

Le Chesnay - Stunning 1935 house – 4 bedrooms – Garden – Garage – Redecoration required

This brick house with buhrstone foundations, located on a sought-after residential street in Le Chesnay (Bas de Plateau district) on the edge of the Plateau Saint-Antoine, is a real 1930s gem. Set on a 320m² (3,444 sq ft) plot with a private back garden, the property was extended in 1980 and revamped more recently (in 2002 and 2016). Offering 137m² (1,475 sq ft) of living space (203m² or 2,185 sq ft of floor space, including the full basement), the property, reached via the old front steps beneath a pretty arched porch, is laid out as follows: - Ground floor: an entrance hall with closet welcomes you before leading to a lovely 32m² (344 sq ft) living room opening onto the garden; this bright, southeast-facing room provides access to the rear garden via an overhanging terrace; adjoining the living room is an office with a view of the garden; the kitchen, which opens onto the living room, is situated on the street side, as is a first bedroom with shower room and a separate toilet; - First floor: two bedrooms, a large walk-in wardrobe, and a recently renovated bathroom with toilet; - Attic providing access to unused loft space; - Garden level: cellar, enclosed garage (option to park a car off the street), laundry/boiler room; this level also has a large, brand-new, self-contained 29m² (312 sq ft) studio apartment with kitchen, shower room and toilet, and a small metal-framed veranda; this studio apartment provides direct access to the garden; a room used as a workshop adjoins the separate studio apartment and could be joined to it to extend this space and create a two-bedroom apartment, or be connected to the living room on the upper level. A jewel of the Belle Epoque, this house offers great charm and is sure to delight with its solid oak staircase, parquet flooring in good general condition, period doorbell, cast-iron radiators, intricate ironwork and the overall sense of charm it exudes. Double glazing throughout. Following much-needed renovation, the house would be ideal for a family looking to settle in a sought-after family neighbourhood in the immediate vicinity of the Village des Enfants, Blanche de Castille, Les Châtaigniers or Saint-Jean d'Hulst. EPC rating: E/E - Estimated annual energy costs (baseline year 2021): between €3,010 and €4,110/year - Chappe gas boiler. Property tax (2025): €2,734 Price: €940,000 incl. agency fees - Fees payable by the sellers Your BARNES contact: Nathalie Boue Tel: +33 (0)6 44 07 93 50 or by email at Fees payable by the seller - Estimated amount of annual energy costs for standard use based on 2021 energy costs: €3,010 ~ €4,110 Agency fees payable by vendor - Montant estimé des dépenses annuelles d'énergie pour un usage standard, établi à partir des prix de l'énergie de l'année 2021 : 3010€ ~ 4110€

Ref. : 87015106

BARNES YVELINES