OK
More than Less than
€  ok

Key-words : st t

Houses and Apartments, your real estate specialist magazine offers a selection of ads that match with the keyword st t. You can refine your search by specifying the area or price range in the navigation bar link Search for a House/Apartment.

ST CLOUD1 140 000 €

House for sale st t - 7 rooms - 167 m²

Saint-Cloud Montretout, townhouse with terrace in a quiet, leafy setting

This beautiful townhouse, in a prime location on a highly sought-after street in Saint-Cloud Montretout, was built in 1991 and benefits from a quiet, leafy setting. It offers 148m² (1,593 sq ft) of private living space, with a total of 167m² (1,780 sq ft) of floor space and 81m² (872 sq ft) of private outdoor space. The ground floor comprises an entrance hall, a separate fitted kitchen, a mezzanine dining room, an office (or additional bedroom), a guest toilet, and a garage accessed directly from the house. On the lower level, a large, light-filled living room with a cathedral ceiling opens step-free onto a south-facing terrace planted with trees. A second office, a shower room with toilet and a pantry complete this level. The upper floor comprises three bedrooms with storage, two of which face south and offer beautiful, unobstructed views over Parc de Saint-Cloud and Meudon forest, a bathroom with toilet, a laundry room, and direct access to the attic space providing plenty of storage. One or two additional parking spaces available in front of the garage. Barnes contact Clarissa Blanchet: +33 (0)6 22 27 75 97 €1,096,153.85 Agency fees not included - Agency fees: 4% incl. tax Fees payable by the buyer - Average amount of the share of charges €2,000/year - Estimated amount of annual energy costs for standard use based on 2026 energy costs: €1,890 ~ €2,560 - Information on the risks to which this property is exposed is available on the Géorisques website: www.georisques.gouv.fr 1,096,153.85 € Agency fees not included - Agency commission: 4%VAT included Agency fees payable by buyer - Montant moyen de la quote-part de charges courantes 2,000 €/yearly - Montant estimé des dépenses annuelles d'énergie pour un usage standard, établi à partir des prix de l'énergie de l'année 2026 : 1890€ ~ 2560€ - Les informations sur les risques auxquels ce bien est exposé sont disponibles sur le site Géorisques : www.georisques.gouv.fr

Ref. : 87321570

BARNES HAUTS DE SEINE SUD/OUEST

ST-TROPEZ3 700 000 €

House for sale st t - 8 rooms - 220 m²

Located in the highly sought-after Sainte-Anne neighborhood, halfway between the village and the beaches, this charming Provençal-style house offers approximately 220 sqm of living space on a plot of nearly 3,000 sqm. Built on two levels, the ground floor features a large living area comprising an open kitchen facing the living room and dining room, as well as several sleeping areas including four bedrooms, a shower room, two bathrooms, and three additional bedrooms each with their own shower room and separate toilet. This property with great potential will appeal to lovers of large spaces and renovation projects. It only needs your personal touch to reveal all its character and become a true haven of peace, ideal for hosting family and friends. Thanks to its generous layout and numerous independent areas, it is perfectly suited for a seasonal rental project, but also for setting up offices, a private practice, or a workspace combining comfort and functionality.

Ref. : 87158453

ELITE IMMOBILIER SAINT-TROPEZ

ST-LAURENT-DU-VAR220 000 €

Apartment for sale st t - 3 rooms - 64 m²

SAINT-LAURENT-DU-VAR TOESCA PALACE 3 ROOMS TO RENOVATE

In the sought-after area of Saint-Laurent-du-Var, within the Palais Toesca, a beautiful building in the town, a 3-room apartment located on the 1st floor, in need of renovation. It consists of a large entrance hall with a closet, a living room, a separate kitchen, two bedrooms, a shower room and a separate toilet. A cellar completes the property. It is also possible to park a vehicle within the grounds of the condominium. An apartment offering great potential after renovation, ideal for a main residence or investment project. A garage may be offered as an extra.

Ref. : 1936

LA CANOPEE IMMOBILIER

ANTIBES339 000 €

Apartment for sale st t - 4 rooms - 80 m²

Antibes St Claude 4-room apartment in excellent condition

Antibes St Claude. Within a secure residence, discover this spacious, bright, and quiet 4-room apartment with generous living spaces. The apartment features a living room, a bright dining area, a separate fully equipped functional kitchen, 3 bedrooms including one with its own shower room, a bathroom, and a separate toilet. Its cross-ventilated layout and generous 16.2 m² terrace, along with a balcony in one of the bedrooms, provide excellent natural light and ventilation. Its location is also a real advantage. You will be very close to major highways and the city center, enjoying convenient access to amenities, shops, public transport, and schools. For added comfort, a closed garage and a cellar come with the apartment, while the residence also offers about ten visitor parking spaces. Renovation work was carried out in 2023: electrical system up to standard, replacement of window frames, roller shutters, and awnings, as well as upgrades to the kitchen, bathroom, shower room, and toilet. Charges 287€ (Including cold & hot water, heating)

Ref. : 284V2828A

COTE IMMOBILIER

L ILE ST DENIS598 000 €

Apartment for sale st t - 4 rooms - 94 m²

Duplex with terrace - île Saint-Denis - Top floor with lift

EXCLUSIVE LISTING - a stunning 94.5m² (1,017 sq ft) duplex apartment with terrace and no overlook on the highly sought-after île Saint-Denis, in quiet surroundings close to the banks of the river Seine. Comprising an entrance with storage space, a living room offering great volumes with a ceiling height of 5m (16.4 ft) and direct access to the terrace with unobstructed views, a furnished and equipped kitchen, a master bedroom with shower room and a large dressing room area that could be converted into a bedroom, a mezzanine bedroom (currently an office), a bathroom and a separate toilet. Option to rent a parking space under a lease agreement (taking over an agreement signed in 2019) Contact - Florian Bou +33 (0)7 62 67 22 42 Fees payable by the seller - Average amount of the share of charges €1,800/year - Estimated annual energy costs for standard use: €560 ~ €760 - Information on the risks to which this property is exposed is available on the Géorisques website: www.georisques.gouv.fr Agency fees payable by vendor - Montant moyen de la quote-part de charges courantes 1,800 €/yearly - Montant estimé des dépenses annuelles d'énergie pour un usage standard : 560€ ~ 760€ - Les informations sur les risques auxquels ce bien est exposé sont disponibles sur le site Géorisques : www.georisques.gouv.fr

Ref. : 86663997

BARNES PARIS 10/19

LA CELLE ST CLOUD4 200 000 €

House for sale st t - 14 rooms - 604 m²

BARNES - LA CELLE-SAINT-CLOUD - Impressionists' Hill - Family house - Covered swimming pool - 6 bedrooms and 47m² (506 sq ft) annex

This early 20th-century house with a Mansard roof and great character and its 47m² (506 sq ft) annex are set on more than 3,000m² (32,292 sq ft) of land in La Celle-Saint-Cloud, between Versailles and Saint-Germain-en-Laye. The property is located in the Yvelines département, and also close to Vaucresson and Rueil-Malmaison in Hauts-de-Seine (92), just a short distance from Paris. It has been kept in immaculate condition and renovated to high standards. On the ground floor, a living room leads to a dining room and a large veranda, extended by a fully refurbished kitchen with access to terraces facing SOUTH and EAST, an entrance and fitted cupboards. Six bedrooms are laid out on two levels: bedroom 1 with wardrobe and shower room, bedroom 2 with en-suite bathroom, then four further bedrooms accessed via a landing, with a bathroom. The veranda, with a metal frame and curved glass roof, faces EAST, as does the adjoining terrace. The covered swimming pool, with terrace access, is connected to the house. Its glass roof was rebuilt in 2025 and it also features a lounge area with summer kitchen/bar, a TV room, a shower room with sauna, a laundry room and an office. A 47m² (506 sq ft) annex provides additional accommodation comprising two bedrooms, a lounge, a shower room and a terrace. Four garages and outdoor parking spaces round off the property. The plot, set on a hillside, has been transformed into several outdoor spaces, including terraces, to take full advantage of the setting. The house affords an unobstructed view to the west, ideal for watching the sun sink below the horizon. Sheltered from prying eyes, the plot ensures peace and quiet at all times. The property is freehold (2,297 m² or 24,725 sq ft), and the additional 900m² (9,688 sq ft) are held under a right of use within a commonhold. Transilien line L provides a direct link to La Défense and Paris Saint-Lazare Fees payable by the buyer: 4.5% of the net seller price, i.e. €180,000 incl. tax. Net seller price: €4,020,000. EPC rating D, sanitation certificate in progress. We have a large selection of off market properties not listed online. Feel free to contact me for further details of these VIP listings. BARNES contact: Alexandre Charlet +33 (0)6 68 08 88 99 Information on the risks to which this property is exposed is available at www.georisques.gouv.fr €4,020,000 Agency fees not included - Agency fees: 4.48% incl. tax Fees payable by the buyer - Estimated amount of annual energy costs for standard use based on 2021 energy costs: €4,790 ~ €6,520 4,020,000 € Agency fees not included - Agency commission: 4.48%VAT included Agency fees payable by buyer - Montant estimé des dépenses annuelles d'énergie pour un usage standard, établi à partir des prix de l'énergie de l'année 2021 : 4790€ ~ 6520€

Ref. : 85158402

BARNES YVELINES

ST-RAPHAËL4 990 000 €

House for sale st t - 12 rooms - 400 m²

Luxury villa, 400sqm, sea view, spa area, wine cellar, swimming pool, garage, in Saint-Raphaël

Just 600 meters from the sea and a few minutes from the center of Saint-Raphaël, in the highly sought-after Plaines district, Villa Mariana is a remarkable Belle Époque residence, now listed as a French Historic Monument. Completely and meticulously restored with elegance, it offers 400 sq m of living space spread over four levels served by an elevator, combining period charm (moldings, high ceilings, skylights) with high-end contemporary amenities. The ground floor features generous reception areas of approximately 160 sq m, including an open-plan kitchen with a family dining room, a TV lounge, a guest dining room, and an elegant, light-filled veranda, all opening onto the garden and swimming pool. The upper floors house four suites, including a panoramic master suite with a private lounge, dressing rooms, a large bathroom, and balconies offering unobstructed sea views stretching to the Esterel Massif. The property also features an outbuilding of approximately 56 sqm, a spa area, a wine cellar, a 12x6 m swimming pool with a travertine sun deck, a pétanque court, a herb garden, and a 40 sqm garage. A rare find, combining history, elegance, and the Mediterranean lifestyle.

Ref. : 4423

SEA VIEW PROPERTY / GROUPE AGENCE DU CAP

ST-JEAN-CAP-FERRAT3 500 000 €

House for sale st t - 8 rooms - 263 m²

Renovated stone villa with sea views in Saint-Jean

Set in the centre of Saint-Jean-Cap-Ferrat village, within walking distance of the beaches, port, shops and local amenities, this renovated stone villa offers a rare combination of village convenience, sea views and private outdoor space. Arranged over three levels, the property offers approximately 263 m² of living space on a plot of around 632 m². The house has been renovated and presents generous volumes, good natural light and characterful architecture, with stone façades, arched openings and a south-east orientation towards the sea. The main living areas include a spacious reception room with fireplace, a contemporary kitchen and dining area, all opening naturally onto the terraces and garden. The accommodation includes five bedrooms and four bathrooms, with an independent apartment on the garden level, ideal for guests, family or staff. This apartment can also be connected to the main house if preferred, offering useful flexibility for future use. Outside, the property is designed for relaxed Mediterranean living, with several terraces, a summer kitchen, landscaped garden and a lap pool. The outdoor areas benefit from open views towards the sea while remaining within the intimacy of a village setting. The villa also includes two garages, one of which is a large double garage, as well as additional exterior parking. With its central location, sea views, renovated condition and practical layout, this is a distinctive village property in one of the most sought-after addresses on the French Riviera.

Ref. : 86968558

Marks Real Estate

ST-TROPEZ6 900 000 €

House for sale st t - 9 rooms - 365 m²

St-Tropez centre - Superb Provençal property

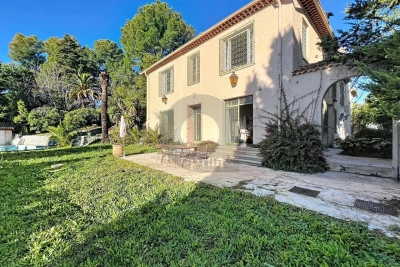
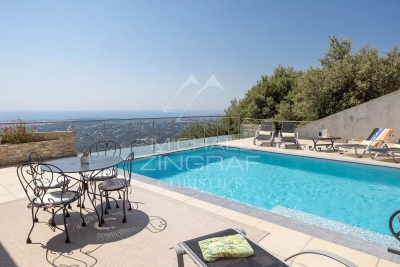
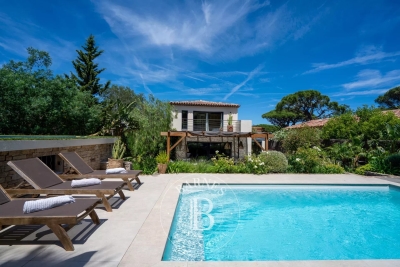
Situated in one of the most sought-after and extremely secure private estates in Saint-Tropez, this magnificent Provencal-style property enjoys an exceptional location. Just a few minutes' walk from the village centre and within easy reach of the legendary beaches of Pampelonne, it offers a unique living environment that is calm, intimate and bright. Nestled in a green setting, the villa opens onto a splendid landscaped garden with lush Mediterranean vegetation, perfectly maintained. A large heated swimming pool completes this relaxing outdoor space. The house is full of charm and tastefully decorated, with a vast, light-filled living room, a fully-equipped kitchen, seven spacious bedrooms with en suite bathrooms and toilets, and a staff bedroom. A true haven of peace in the heart of Saint-Tropez, combining comfort, discretion and the Provencal art of living.

Ref. : MZIST1389

MICHAËL ZINGRAF CHRISTIE'S INTERNATIONAL REAL ESTATE SAINT-TROPEZ

ST-VALLIER-DE-THIEY895 000 €

House for sale st t - 10 rooms - 231 m²

Property Saint-Vallier

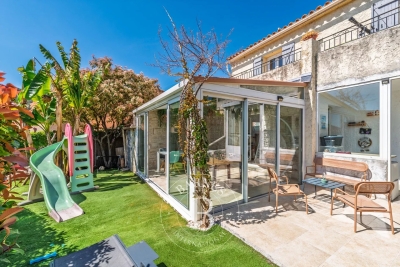
SOLE AGENT - In a closed domain and in absolute calm, superb stone family house in the heart of a magnificent landscaped garden of 7000m2. With a living area of ??231m2, the house includes: an entrance opening onto a living room with fireplace and very high ceilings, a dining room, an equipped kitchen and a utility room. On the ground floor, accessible via a corridor opening onto a very beautiful terrace, there is also a guest toilet, 3 bedrooms, a bathroom, a bedroom with en-suite shower room, a winter garden, a large bedroom with fireplace and en-suite bathroom. Upstairs, a games/TV room on the mezzanine, a large bedroom with en-suite shower room and an office/dressing room area. All bedrooms have built-in wardrobes. In addition: 90 m2 of outbuildings including 1 garage, 4 closed boxes and a magnificent stone pool house. Free-form heated swimming pool. Renovations works to be carried out.

Ref. : 85134840

COUNTRYSIDE IMMOBILIER

ST-RÉMY-DE-PROVENCE2 799 000 €

House for sale st t - 12 rooms - 520 m²

Prestigious Provençal Mas for Sale in Saint-Rémy-de-Provence Just a few minutes from the centre of Saint-Rémy-de-Provence, in the heart of the Alpilles, this characterful Provençal property offers approximately 520 sqm of living space set within more than 2 hectares of landscaped grounds, featuring an olive grove, tennis court, pétanque court and pool house. The main mas offers generous reception areas, including a spacious entrance hall, a sitting room with fireplace, a TV lounge with library, a dining room with fireplace and a study, also featuring its own fireplace. The kitchen is complemented by a pantry and utility room. A fitness room with shower room and hammam completes the ground-floor amenities. Upstairs, the property features six suites, each with its own bathroom and dressing room, providing an ideal layout for a large family residence or a prestigious second home. A Prestigious Property in the Heart of the Alpilles Outside, the grounds extend over more than two hectares in a peaceful and preserved setting, while remaining within easy reach of the historic centre of Saint-Rémy-de-Provence, its shops, restaurants and renowned Provençal market. The olive grove, tennis court, pétanque court and pool house perfectly embody the Provençal lifestyle and make the property particularly well suited to entertaining and family stays. The presence of two separate houses and numerous outbuildings also offers a wide range of possibilities, whether as a main residence, a luxury second home, a large family estate or a high-end hospitality project in the Alpilles. Renovation work is required, offering the opportunity to fully reveal the potential of this exceptional character property. surface area: 520 sqm Land: over 2 hectares 6 suites with bathrooms and dressing rooms Two houses and outbuildings Tennis court – pétanque court – pool house – olive grove

Ref. : EP-3910

Maison BONAPARTE

ST-RAPHAËL795 000 €

House for sale st t - 5 rooms - 140 m²

5-room villa for sale in Saint-Raphaël with swimming pool and double garage

Located in the charming town of Saint-Raphaël, this 140 sq m villa, built in 2003 on a 755 sq m plot, is for sale at EUR860,000. It comprises five rooms, including four bedrooms, with one bedroom on the ground floor, ideal for optimal comfort. The 40 sq m living room, facing south, enjoys unobstructed views and features a fireplace insert. The kitchen is separate, fitted, and equipped. The villa has a bathroom, a shower room, and three toilets. Heating is provided by a forced-air system with reversible electric air conditioning, supplemented by an electric water heater. The exterior is in good condition, with concrete block construction, double-glazed windows, and electric roller shutters. You will enjoy two terraces totaling 30 sqm, a swimming pool, a 50 sqm double garage, and two parking spaces. A basement is also available. Security is enhanced by a digital entry code, an electric gate, and an alarm system. The villa is connected to fiber optic internet and has mains drainage. The location is ideal, close to several schools such as the Institut Stanislas, École maternelle Valescure, École maternelle l'Aspé, École primaire l'Aspé, and École élémentaire l'Aspé, as well as the Crèche des Pandas daycare center. You will also find amenities such as supermarkets, pharmacies, restaurants, and bakeries nearby. This villa represents a rare opportunity to acquire a quality property in a quiet, private setting with all amenities within easy reach. Contact Agence du Cap - Immogolf to arrange a viewing.

Ref. : 9891

IMMOGOLF

ST-LAURENT-DU-VAR467 000 €

Apartment for sale st t - 4 rooms - 76 m²

New development – 4-room apartment with terrace – Saint-Laurent-du-Var

In the heart of Saint-Laurent-du-Var, in a revitalized central neighborhood surrounding a charming square, this building is designed in a contemporary style and offers numerous outdoor spaces. Located in the beautiful seaside town of Saint-Laurent-du-Var, close to amenities and just a few minutes' drive from the beaches, the airport, buses, the train station, and the Cap 3000 shopping center. This thriving and rapidly developing city offers a pleasant living environment and will welcome a tram line connecting Nice to Cagnes-sur-Mer by 2026. This four-room apartment offers approximately 76 m² of living space. It comprises a living room with an open-plan kitchen opening onto a terrace, three bedrooms, a shower room, a bathroom with toilet, as well as a separate toilet. This building is ideally located in a flourishing neighborhood of Saint-Laurent-du-Var, a rapidly evolving city at the gateway to Nice, offering a pleasant living environment close to the sea and all amenities. Feel free to contact our agent for more information. We would be happy to provide you with further details about this project and the progress of the construction. Residence completed.

Ref. : 86748034

WRETMAN ESTATE & CONSULTING

ST-TROPEZ1 500 000 €

Apartment for sale st t - 2 rooms - 54 m²

SAINT TROPEZ - RENOVATED ONE-BEDROOM APARTMENT WITH BALCONY

In the very heart of Saint-Tropez, just a few steps from Place des Lices, this 52.24 sq.m. apartment (Carrez Law) was completely renovated in 2026. The property comprises an entrance hall, a living and dining area opening onto a balcony, a kitchen, one bedroom, and a shower room. The property is sold fully furnished. “Property subject to the co-ownership regime.” Alice GUIBAL – Sales Agent – EI – RSAC 944 771 187 “Information regarding the risks to which this property is exposed is available on the Géorisques website: www.georisques.gouv.fr” For further information, the BARNES INTERNATIONAL Saint-Tropez team remains at your disposal. Tel: +33 4 94 43 32 47

Ref. : 87312290

BARNES SAINT-TROPEZ

ST-JEAN-CAP-FERRAT700 000 €

Apartment for sale st t - 2 rooms - 47 m²

SAINT-JEAN-CAP-FERRAT – 47 SQ.M – GARDEN – GARAGE – 2 CELLARS

Within a residence ideally located in the heart of the village of Saint-Jean-Cap-Ferrat, this ground-floor property consists of two adjoining residential units, offering a total surface area of 47.26 sq.m. The property benefits from a major outdoor asset with a garden of approximately 86.70 sq.m, directly accessible from both units, providing a particularly pleasant and peaceful outdoor space. Currently fitted out and furnished, the two units offer several possibilities of use depending on the buyer's plans. The property also includes a garage and two cellars, highly sought-after features in this area. Property subject to co-ownership regulations / Annual charges: €2,273 / Property tax: €1,345 / Agency fees payable by the seller.

Ref. : 1078

AGENCE DU LITTORAL