OK
More than Less than
€  ok

Key-words : st t

Houses and Apartments, your real estate specialist magazine offers a selection of ads that match with the keyword st t. You can refine your search by specifying the area or price range in the navigation bar link Search for a House/Apartment.

ST-RAPHAËL2 270 000 €

House for sale st t - 6 rooms - 280 m²

EXCEPTIONAL 19TH-CENTURY RESIDENCE WITH LISTED PARK - SANTA

Facing Mediterranean coves and the port of Santa Lucia, this characterful villa will charm you with its privileged setting. Built on a protected 2700 m2 estate, this historic villa elegantly combines architectural heritage with modern interior design. This 280 sq m property offers a bright 100 sq m reception area opening onto an elegant veranda. The sleeping quarters comprise four bedrooms, including a luxurious 50 sq m master suite. A private screening room, a laundry room, and a 40 sq m double garage further enhance this unique property. Ample outdoor parking is available. The landscaped estate, listed as a French historical monument, is distinguished by its two ornamental ponds and its collection of remarkable trees. Just steps from the shops and restaurants of Santa Lucia harbor, this residence enjoys an ideal location. Secluded coves are within easy walking distance. A permit has been granted for a 12x4 meter swimming pool, further enhancing this exceptional property. This exceptional villa, surrounded by its park and located in the immediate vicinity of the coves, represents a rare opportunity on the Saint-Raphaël market. Contact DELUXIA, a real estate agency in Saint-Raphaël, for more details.

Ref. : 2841

Deluxia Immobilier

MENTON265 000 €

Apartment for sale st t - 2 rooms - 44 m²

EXCLUSIVE Top floor, 2-room apartment with terrace, parkin

The Amarante St Roch Agency offers you exclusively for sale this charming 2-room apartment located in the Borrigo district of Menton, on the top floor. The apartment comprises a small entrance hall leading to a pleasant 21.94 m2 living room and a well-equipped, functional, and inviting kitchen. The sleeping area includes a comfortable bedroom, a shower room, and a separate WC. One of the property's main assets is its outdoor space: it boasts a lovely 15.51 m2 terrace, ideal for enjoying sunny days, as well as a loggia. The apartment is complemented by a cellar and a parking space, amenities that are particularly desirable in Menton. A functional and complete property, ideal for a main residence, a pied-à-terre or an investment. Discover it soon, exclusively at the Amarante Saint Roch Agency.

Ref. : 2737

AMARANTE SAINT ROCH

ST-RAPHAËL1 370 000 €

House for sale st t - 8 rooms - 297 m²

CLEAR VIEW VERY BEAUTIFUL BRIGHT VILLA WITH 7 ROOMS 5 BEDROOMS SWIMMING POOL TWO GARAGES NEAR GOLF COURSES

Located in a highly sought-after area of Valescure, enjoying a superb unobstructed view of the Esterel and the golf courses, this very bright villa offers beautiful interior volumes with high-end services plus an elevator serving all floors. It has 5 bedrooms including a large single-storey suite with bathroom with shower and bathtub, dressing room, a beautiful living room with fully equipped American kitchen, opening onto a large terrace, an office, a gym and a large double garage. All perfectly quiet and on a plot of land of more than 1500sqm fitted out with a heated infinity pool and its beaches. To see quickly.

Ref. : 9899

IMMOGOLF

LES ISSAMBRES5 450 000 €

House for sale st t - 7 rooms - 493 m²

FOR SALE: EXCEPTIONAL PROPERTY, HIGH-END AMENITIES, PANORAMIC SEA VIEW, BAY OF ST-TROPEZ

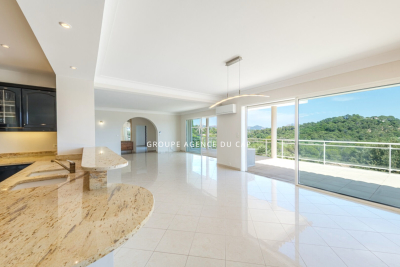
In a sought-after residential area, in absolute tranquility, discover this superb contemporary property offering breathtaking sea views over the Bay of Saint-Tropez from every room. Built with exceptional materials and elegant architecture, it captivates with its generous proportions and high-end finishes. The main living area, bathed in light thanks to its large bay windows, opens onto a vast terrace with stunning views. Ideal for entertaining, it perfectly embodies the blend of refinement and conviviality. The sleeping quarters offer two master suites and three en suite bedrooms, all designed to provide comfort, privacy, and high-end amenities. For wellness and leisure, the villa features two heated swimming pools--one indoor and one outdoor--a cinema room, and a gym. Every space has been designed to meet the highest standards of comfort. A functional laundry room and a secure garage complete this rare property. A prestigious address, combining contemporary elegance, serenity, and exceptional amenities.

Ref. : 2903

SEA VIEW PROPERTY / GROUPE AGENCE DU CAP

ST-TROPEZ1 290 000 €

Apartment for sale st t - 3 rooms - 91 m²

SAINT-TROPEZ - CLOSE TO CITY-CENTER - 2 BEDROOMS - SWIMMING POOL

Located in a lovely residence, this apartment offers close proximity to the town center, shops, and beaches. It consists of a beautiful living area with a fully equipped kitchen, a spacious lounge/dining room, as well as two bedrooms and two shower rooms. Outside, there are two furnished terraces and a swimming pool within the residence. A parking space completes this property. Property subject to condominium status. Number of units: 244 Annual charges: €730 Ongoing proceedings: None Alice GUIBAL. - Agent commercial - EI - RSAC 944 771 187 For further information, the Barnes International Saint-Tropez team remains at your disposal. Tel : +33 4 94 43 32 47

Ref. : 86486049

BARNES SAINT-TROPEZ

ST-JEAN-CAP-FERRAT756 000 €

Apartment for sale st t - 3 rooms - 55 m²

Apartment in Saint-Jean-Cap-Ferrat - Top Floor - Steps To Port and Shops - Renovated

Charming 2-bedroom apartment located in the very heart of Saint-Jean-Cap-Ferrat, on the top floor of a well-maintained building. It enjoys an open view and has been recently renovated to high standards. It includes a living-room, separate equipped kitchen, shower room with toilet and 2 interconnecting bedrooms. Private courtyard of 78 sqm with the possibility to arrange either a summer kitchen or an additional guest bedroom. Ideally situated at the doorstep of shops and the port, and just a few minutes from the beaches. The perfect pied-à-terre. A true gem.

Ref. : 86199682

AGENCE BRISTOL

ST-PAUL-DE-VENCE1 195 000 €

Apartment for sale st t - 4 rooms - 106 m²

UNIQUE LOCATION - A RARE PROPERTY AT THE FOOT OF THE VILLAGE

At the entrance to the mythical village of Saint-Paul-de-Vence, in an environment steeped in history and exceptional, just a few steps from the famous Colombe d'Or, discover this unique apartment nestled within a sumptuous characterful stone building dating from 1930. Located on the first floor, this 106 m2 apartment boasts generous proportions and remarkable potential. It comprises a spacious living room with a fireplace, opening onto a pleasant 16 m2 terrace, a separate kitchen, three bedrooms overlooking the Colombes gardens, a bathroom, and two toilets. Residents enjoy a privileged setting with a magnificent private swimming pool measuring 23 meters by 12 meters, reserved for the only eight apartments in the condominium, offering an exclusive and confidential atmosphere rarely available in the area. Free parking is reserved in the private courtyard This exceptional address, at the foot of the village and its art galleries, renowned restaurants and iconic alleyways, represents a rare opportunity for lovers of exceptional places. A few renovations will reveal the full potential and nobility of this property, offering the opportunity to create a living space in your own image in one of the most sought-after locations on the French Riviera. A property with character, an iconic address, a rare privilege.

Ref. : 15671

AGENCE LE MAS PROVENÇAL

ST-JEAN-DE-LUZ2 210 000 €

House for sale st t - 6 rooms - 152 m²

SAINT-JEAN-DE-LUZ - FAMILY VILLA - JOHN TAYLOR

A few steps from the ocean, in a highly sought-after area of Saint-Jean-de-Luz: a development of two individual villas combining contemporary architecture and reference to Basque language, delivered under VEFA (Sale in Future State of Completion) with high-end services. Highlights: * Rare location: immediate proximity to the beach, prestigious residential setting. * Careful architecture: generous volumes, noble materials (white renderings, sandblasted concrete, green wood elements, terracotta tiles) inspired by the local style. * Premium comfort: heat pump with ducted distribution, mechanical ventilation, zonal regulation, pre-wiring for home automation/communications. * Quality interior materials: oak flooring in living rooms and bedrooms; large mineral tiles in wet areas; matte/velvety paints. Careful hardware and fixtures (brass finishes or equivalent). * Modern equipped kitchens: furniture, mineral worktop, built-in appliances, high-end sink and taps. * Designer bathrooms: ultrathin showers with glass panels, washbasin furniture, integrated lighting, quality faucets. * Outdoor spaces designed for Basque living: wooden terraces, landscaped areas, fenced and motorized gate with access control. * Private pool: in-ground basin, filtration, heating, water treatment, and security device. * Exterior aluminum thermolacquered joinery, double glazing, wooden shutter panels depending on facades — thermal comfort and aesthetics. * Possibility of adjustments during construction: choice of materials and finishes adaptable subject to maintaining the quality level. A rare product for demanding buyers seeking coastal location, modern comfort, and meticulous finishes — ideal for primary or secondary high-end residence.

Ref. : V0784BX

JOHN TAYLOR BORDEAUX

ST-CYR-SUR-MER2 190 000 €

House for sale st t - 10 rooms - 428 m²

Exclusive property with swimming pool and tennis court

Exclusively listed, this exceptional property in Saint-Cyr-sur-Mer, just steps from the Frégate golf course, is nestled in a protected natural environment between hills and forest. This magnificent and rare 2. 7-hectare estate boasts lush vegetation, elegant architecture, and an atmosphere of absolute tranquility. Landscaped with remarkable care, the grounds are distinguished by their rich Mediterranean flora, numerous spaces for relaxation and contemplation, shaded areas ideal for reading or meditation, and tree-lined pathways designed like a designer garden. Every step in this park evokes the luxury of nature, both vibrant and serene. The refined and luminous house, spanning approximately 380 m² over three levels, offers generous reception areas with a spacious living room, a welcoming dining room, an intimate lounge, and a fully equipped kitchen. The sleeping quarters comprise five bedrooms, each with its own bathroom and toilet, accessed from beautiful terraces with views of the surrounding nature. Outside, an infinity pool, a summer kitchen area, a private tennis court, and expansive shaded terraces extend this outdoor lifestyle. The entire property benefits from numerous landscaped outdoor spaces, including a pétanque court, ample parking, and unobstructed views of the surrounding natural landscape.

Ref. : MZIAX0813

Michaël Zingraf Christies International Real Estate AIX-EN-PROVENCE

ST-PAUL-DE-VENCE1 600 000 €

House for sale st t - 4 rooms - 140 m²

Saint-Paul-de-Vence – An Artist's House on the Ramparts

In Saint-Paul-de-Vence, some houses are not simply visited — they are experienced. Set against the village's eastern ramparts, this characterful residence was once the home of André Verdet, the renowned poet and artist closely associated with Saint-Paul-de-Vence. He left behind the imprint of his imagination, together with several frescoes that remain as fragments of an artistic story still alive within these walls. From the moment one enters, the stonework, vaulted passages, traditional terracotta tiles and exposed beams evoke centuries of history. Arranged over three levels, the house unfolds through a succession of charming rooms punctuated by arches, artworks and openings onto the surrounding landscape. Light flows freely throughout, gliding across the walls, revealing the textures and lending each space its own distinctive energy. Nothing here feels entirely still. The rooms seem to converse with one another, while the windows frame the hills like living paintings. A fireplace, intimate corners and beautifully preserved architectural features enhance the unique soul of this home — at once a retreat, a place of inspiration and a vantage point over nature. On the top floor, the terrace opens the house to the sky. From here, the eye travels across the hills and mountains, with a glimpse of the Mediterranean in the distance. As the sun begins to set, the landscape is bathed in changing light, appearing almost to extend the frescoes found within the house. More than a village house, this is a place shaped by poetry, memory and light: a rare and deeply authentic Saint-Paul-de-Vence residence, intended for those seeking not merely an address, but an emotion. Energy class : F – Climat class : C / estimated annual costs for standard use : between €3 946 and €5 338 (ref year 2021) Information on the risks to which this property is exposed is available on the Geohazards website : www.georisques.gouv.fr Represented by Amélie DOLLÉ, acting in his capacity as authorized service provider, with full powers for the purposes hereof. Agency fees payable by vendor - Montant estimé des dépenses annuelles d'énergie pour un usage standard : 3946€ ~ 5338€ - Les informations sur les risques auxquels ce bien est exposé sont disponibles sur le site Géorisques : www.georisques.gouv.fr - Amélie DOLLÉ - Agent commercial - EI - RSAC 884 445 081

Ref. : 84120436

BARNES Saint-Paul de Vence

ST-PAUL-DE-VENCE1 390 000 €

House for sale st t - 7 rooms - 264 m²

Saint-Paul de Vence – Exceptional Village Triplex with Terraces and Panoramic Sea Views

Ideally located in the heart of the historic village of Saint-Paul-de-Vence, close to its renowned art galleries, restaurants and shops, this exceptional triplex apartment offers approximately 265 sq m of generous living space. Facing west, the property features three beautiful terraces overlooking the village ramparts and enjoying breathtaking panoramic views across the surrounding hills to the Mediterranean Sea. The first level comprises a spacious entrance hall, a kitchen, a dining room, an office, and a shower room with toilet. The second level offers two bedrooms, a shower room and a separate toilet. The third level features impressive reception areas, including a living room and lounge, together with a principal bedroom offering a dressing room and an en-suite shower room with toilet. Two terraces extend the living spaces and provide the perfect setting from which to enjoy the spectacular views and sunsets. The upper level comprises a fourth bedroom with an en-suite bathroom and toilet, opening onto a superb rooftop terrace. A rare property in Saint-Paul-de-Vence, combining generous proportions, remarkable potential, authentic village charm and exceptional panoramic sea views. An outstanding opportunity as a primary residence, holiday home or prestigious pied-à-terre on the French Riviera. Energy class : D – Climat class : D / estimated annual costs for standard use : between €4,375 and €5,919 (ref year 2023) Information on the risks to which this property is exposed is available on the Geohazards website : www.georisques.gouv.fr Represented by Amélie DOLLÉ, acting in his capacity as authorized service provider, with full powers for the purposes hereof. Agency fees payable by vendor - Montant estimé des dépenses annuelles d'énergie pour un usage standard, établi à partir des prix de l'énergie de l'année 2025 : 4370€ ~ 5920€ - Les informations sur les risques auxquels ce bien est exposé sont disponibles sur le site Géorisques : www.georisques.gouv.fr - Amélie DOLLÉ - Agent commercial - EI - RSAC 884 445 081

Ref. : 87165158

BARNES Saint-Paul de Vence

LA CELLE ST CLOUD995 000 €

House for sale st t - 6 rooms - 182 m²

BARNES - OFF MARKET - EXCLUSIVE LISTING - LA CELLE-SAINT-CLOUD (78170) - House - Separate studio

BARNES has the exclusive listing for this family house set on a 1,424m² (15,328 sq ft) plot in the Les Mommores sector of La Celle-Saint-Cloud. A rare, distinctive feature of this property is that it has two separate entrances, one on Avenue Jean Moulin and the other on Avenue de l'Abreuvoir right next to Bougival station (SNCF trains to La Défense in 15 minutes and Saint Lazare in 30 minutes). Access by bus to Blanche de Castille, Passy and Danielou schools. The house spans 160m² (1,722 sq ft) of living space (180m² or 1,938 sq ft of floor space), in leafy surroundings. The reception rooms comprise a 54m² (581 sq ft) dual-aspect lounge with insert fireplace and a veranda, ensuring plenty of natural light and access to the WEST-facing terrace, as does the 13m² (140 sq ft) "César" furnished and equipped kitchen with adjoining pantry (utility room). On the east side, the rooms boast unobstructed views over the grounds of the Château de la Celle, owned by the Ministry of Foreign Affairs, a rare asset in this residential sector. On the west side, a terrace extends the living space and enjoys plenty of sunlight as of the early afternoon. Built in 1957 and extended in 1983, the house has four bedrooms (one of which in a separate studio), a bathroom and two shower rooms, as well as an entrance hall with cupboards. A wine cellar, a workshop and a boiler room round off the annexes, offering plenty of storage space. Two garages are also included - another rare asset in this sector - along with a 15m² (161 sq ft) cellar. The 1,424m² (15,328 sq ft) plot provides a rare setting in this sector, with potential for further development for a family in search of space. Prime location in La Celle-Saint-Cloud, with quick access to the A13 and A86 motorways for easy travel to Paris, Saint-Germain-en-Laye and Rueil-Malmaison. The sector is ideal for families: the EIB school in La Celle-Saint-Cloud/Bougival and Blanche de Castille school in Chesnay are both 7 minutes away, and the Lycée International de Saint-Germain-en-Laye is 18 minutes away. Property not part of a commonhold. EPC rating: E (327 kWh/m²/year), GHG rating: D (39 kg CO2/m²/year). Energy audit available. Sanitation certificate available. Regarding sanitation, “Not compliant but no mandatory works”, approved by VGParc. We have a large selection of off market properties not listed online. Please contact us to find out more. Price: €995,000 incl. agency fees. Fees payable by the buyers:, i.e. €45,000 incl. VAT (rate 4.74%), net seller price €950,000. Information on the risks to which this property is exposed is available on the Géorisques website: www.georisques.gouv.fr Your BARNES consultant: Alexandre Charlet, +33 (0)6 68 08 88 99, €950,000 Agency fees not included – Agency fees: 4.74% incl. tax Fees payable by the buyer - Estimated amount of annual energy costs for standard use based on 2026 energy costs: €4,400 ~ €5,970 - Information on the risks to which this property is exposed is available on the Géorisques website: www.georisques.gouv.fr 950,000 € Agency fees not included - Agency commission: 4.74%VAT included Agency fees payable by buyer - Montant estimé des dépenses annuelles d'énergie pour un usage standard, établi à partir des prix de l'énergie de l'année 2026 : 4400€ ~ 5970€ - Les informations sur les risques auxquels ce bien est exposé sont disponibles sur le site Géorisques : www.georisques.gouv.fr

Ref. : 87322789

BARNES YVELINES

ST-PAUL-DE-VENCE1 590 000 €

House for sale st t - 6 rooms - 180 m²

Brand-New Contemporary Villa with Swimming Pool – Saint-Paul-de-Vence

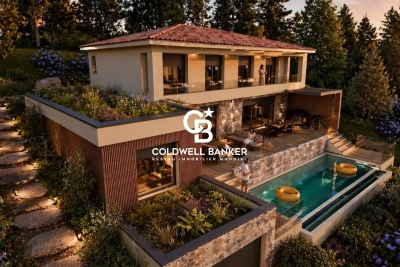
Located in a highly sought-after setting, this outstanding contemporary villa, currently under construction, combines refined architecture, generous living spaces, and premium finishes. Set on beautifully landscaped grounds of over 1,500 sqm, the property offers approximately 180 sqm of living space and enjoys a desirable west-facing orientation, ensuring exceptional natural light throughout the day and spectacular sunsets. Designed for modern living, the villa features expansive, light-filled reception areas, including an elegant open-plan living room and kitchen that seamlessly extend onto a magnificent terrace overlooking the swimming pool and landscaped gardens. The ground floor also offers a luxurious primary suite with a walk-in dressing room and en-suite shower room, as well as a laundry room. Upstairs, four elegant en-suite bedrooms, each with its own private shower room or bathroom, open onto a spacious west-facing terrace, providing an exceptional living environment. The outdoor areas have been thoughtfully designed as a true haven of tranquility, featuring a swimming pool surrounded by expansive terraces, a flat lawn, and ample space for a pétanque court, an orchard, a vegetable garden, or a children's play area. A garage, a cellar, and high-quality contemporary amenities complete this exceptional property. Estimated completion: December 2026. Honoraires à la charge du vendeur Les informations sur les risques auxquels ce bien est exposé sont disponibles sur le site Géorisques : www.georisques.gouv.fr

Ref. : 87222793

Coldwell Banker Standing Realty

ST-PAUL-DE-VENCE2 690 000 €

House for sale st t - 10 rooms - 250 m²

Saint-Paul-de-Vence – Charming 250 sqm Villa with Spa, Swimming Pool and Landscaped Grounds

Saint-paul-de-vence – charming 250 sqm mediterranean-style villa with pool, spa & landscaped grounds nestled in a peaceful residential setting just moments from the iconic village of saint-paul-de-vence, this superb mediterranean-inspired property perfectly embodies the refined lifestyle of the french riviera. Completely sheltered from any disturbance, it enjoys a privileged location within an unspoiled natural environment. Saint-paul-de-vence, world-renowned for its art galleries, cultural heritage, and timeless charm, lends this address a truly exclusive character. Built over several levels, the villa features a fully fitted lower ground floor opening directly onto the pool area, comprising two bedrooms, a bathroom, a laundry room, a wine cellar, and technical rooms. The ground floor offers generous, light-filled living spaces, including an elegant reception area with a spacious living room, open-plan kitchen, and dining area in perfect harmony. This living space extends seamlessly onto a magnificent terrace with a summer kitchen and barbecue area—ideal for entertaining in a refined setting. A study, two bedrooms, and a bathroom complete this level. Upstairs, a wellness area includes a gym with a veranda bathed in natural light, as well as a sumptuous master suite with en-suite bathroom. This level opens onto a large terrace with a jacuzzi and a glimpse of the sea—an invitation to relaxation in an exceptional setting. The total surface area is approximately 400 sqm, including annexes, terraces, and balconies, offering generous volumes throughout. Set on beautifully landscaped grounds of approximately 2,500 sqm, the property also features an independent guest house comprising a living room with kitchen, a bedroom, and a bathroom. This guest house also benefits from a private wellness area including a spa, hammam, sauna, and balneotherapy facilities, offering guests a unique and relaxing sensory experience. The outdoor areas form a true green haven, with spaces dedicated to leisure and relaxation: swimming pool, carefully landscaped mediterranean garden (eucalyptus, pine trees, palm trees, fruit trees), playground, vegetable garden with greenhouse—easily convertible into a pétanque court—and a mini-golf area. The property benefits from two independent accesses, extensive parking for several vehicles, and a dedicated shelter for bicycles and motorcycles. Its preserved natural surroundings, combined with immediate proximity to the coastline and nice international airport, further enhance the exclusive and confidential nature of this exceptional property. Property tax: €2,853 / year. Agency fees payable by the seller information regarding potential risks to which this property is exposed is available on the géorisques website: www. Georisques. Gouv. Fr

Ref. : 86962851

Coldwell Banker Standing Realty

ST-JEAN-CAP-FERRAT1 590 000 €

Apartment for sale st t - 3 rooms - 74 m²

Saint-Jean-Cap-Ferrat - Renovated penthouse with sea views

Located in the heart of Saint-Jean-Cap-Ferrat, in a completely peaceful setting and right next to the Grand Hôtel du Cap Ferrat, yet just a stone's throw from the village, this exceptional top-floor apartment of approximately 74 m² has been finished to the highest standard and boasts stunning panoramic sea views. The apartment comprises an entrance hall, a large open-plan kitchen and a dining/living room, all opening onto a terrace with sea views, two bedrooms, and a bathroom with a walk-in shower and double washbasins. Underfloor heating throughout the apartment and reversible central air conditioning. Its refined décor, spacious layout and high ceilings make this a true haven of peace. A communal car park and a large cellar complete this exceptional penthouse.

Ref. : MZISJ2251

MICHAËL ZINGRAF CHRISTIE'S INTERNATIONAL REAL ESTATE SAINT-JEAN CAP FERRAT