OK
More than Less than
€  ok

Key-words : st t

Houses and Apartments, your real estate specialist magazine offers a selection of ads that match with the keyword st t. You can refine your search by specifying the area or price range in the navigation bar link Search for a House/Apartment.

ST-SIGISMOND560 000 €

House for sale st t - 5 rooms - 160 m²

REGENT ALPS EXCLUSIVITY – Detached chalet of 129 m² on a 1,242 m² plot with garage – Saint-Sigismond

REGENT ALPS EXCLUSIVITY In the municipality of Saint-Sigismond, Regent Alps Christie's International Real Estate offers you exclusively this detached chalet of 129 m² of living space. It is arranged over three levels and surrounded by a beautiful plot of 1,242 m². The ground floor includes a living room with kitchenette, a bathroom as well as a large laundry, workshop, and cellar area. It opens onto a beautiful outdoor terrace. On the first floor, the living room opens onto the dining area and kitchen. This level also includes a bedroom and a shower room. It gives access to an L-shaped balcony running along the south and east facades of the chalet and offers pleasant sunshine throughout the day. The top floor houses two additional bedrooms and an extra living space. Outside, the 1,242 m² plot offers space to enjoy the garden. A small treehouse will delight children. A separate garage completes this property. This chalet offers you a peaceful living environment, close to amenities and valley resorts. It will suit a family as well as a second home project. The chalet will be available from December 2027

Ref. : FRAN74

REGENT ALPS - Christie's International Real Estate

ST-TROPEZ850 000 €

Apartment for sale st t - 2 rooms - 65 m²

Apartment with sea view in Saint-Tropez.

Saint-Tropez, apartment with sea view, only 800 meters from Place des Lices, 1200 meters from the old port, and 1500 meters from the beach. This apartment located on the top floor of a peaceful residence consists of a living room opening onto a 25 m2 terrace, kitchen, a bedroom with the possibility of creating a second one since no wall is load-bearing, a bathroom, separate toilets, and two parking spaces in a secure and private area.

Ref. : XP01800

NICE PROPERTIES Cannes

ST CLOUD1 050 000 €

Apartment for sale st t - 5 rooms - 139 m²

Saint-Cloud / Golden Triangle

This 139.53m² (1,502 sq ft) family apartment situated within a discreet shared ownership building in Montretout, boasts a rare feature in Saint-Cloud: a 500m² (5,382 sq ft) private outdoor area, with a terrace and garden, offering a quality of life similar to that of a house. The layout is centred around a bright living room with fireplace opening directly onto the garden, and a large kitchen with dining area, which can be adapted to suit your needs. The sleeping area comprises a master suite with bathroom and wardrobe, two bedrooms, a shower room, and a separate toilet. The property also features a 38.83m² (418 sq ft) double garage, an outdoor parking space and a 15.50m² (167 sq ft) cellar. The apartment, which requires redecoration, offers an exceptional setting that can be personalised to your taste, in a quiet, leafy neighbourhood close to shops, schools and transport services. Fees payable by the seller - Number of lots in the building: 15 - Average amount of the share of charges €2,282/year - Estimated amount of annual energy costs for standard use based on 2021 energy costs: €3,510 ~ €4,770 - Julia TRUCHOT - Sales agent - EI - RSAC 1,015,000 € Agency fees not included - Agency commission: 3.45%VAT included Agency fees payable by buyer - Nombre de lots dans la copropriété: 15 - Montant moyen de la quote-part de charges courantes 2,282 €/yearly - Montant estimé des dépenses annuelles d'énergie pour un usage standard, établi à partir des prix de l'énergie de l'année 2021 : 3510€ ~ 4770€

Ref. : 86940739

BARNES HAUTS DE SEINE SUD/OUEST

ST CLOUD1 390 000 €

House for sale st t - 12 rooms - 327 m²

Saint-Cloud Val d'Or, magnificent townhouse dating from 1930, 12 main rooms-6 bedrooms, requiring renovation

This beautiful detached townhouse set on a 267 m² (2,874 sq ft) plot, close to all conveniences, is laid out over four levels and is currently divided into 6 apartments for a total surface area of 323.45 m² or 3,477 sq ft (Carrez Law). Garden level: 90 m² (969 sq ft) level featuring an apartment with a large 41 m² (441 sq ft) dual-aspect living room opening onto the garden on the same level. Ground floor and first floor: both about 80 m² (861 sq ft) and divided into a studio apartment and an apartment. Second floor: 70 m² (753 sq ft) apartment. Renovation and/or restructuring work required. Investment property or family home. Contact Clarissa Blanchet: +33 (0) 6 22 27 75 78 Fees payable by the seller - Estimated amount of annual energy costs for standard use based on 2021 energy costs: €5,500 ~ €7,520 - Information on the risks to which this property is exposed is available on www.georisques.gouv.fr 1,336,538.46 € Agency fees not included - Agency commission: 4%VAT included Agency fees payable by buyer - Montant estimé des dépenses annuelles d'énergie pour un usage standard, établi à partir des prix de l'énergie de l'année 2021 : 5500€ ~ 7520€ - Les informations sur les risques auxquels ce bien est exposé sont disponibles sur le site Géorisques : www.georisques.gouv.fr

Ref. : 86739492

BARNES HAUTS DE SEINE SUD/OUEST

ST-JEAN-D'AULPS280 000 €

Apartment for sale st t - 5 rooms - 52 m²

FOR SALE 3/4 BEDROOM APARTMENT IN ST JEAN D'AULPS STATION

Come and discover without further delay this accommodation with three bedrooms, one of which is ensuite, and a living room that can be converted into a fourth bedroom located in the heart of the Roc d'Enfer resort, and the Portes du Soleil ski area. Located on the 5th floor with elevator of a residence built in 1999, this beautiful duplex F4/F5 is ideal for a family as a pied-à-terre in the French Alps, or as a rental investment. But also as a main residence if you want to settle in the Vallée d'Aulps. Indeed, its numerous storage spaces, its equipped kitchen and its large North-West facing balcony will seduce you. The living room benefits from natural light of more than 9h20 per day (average over the year, see the certificate in the photo). In the annexes, you will find two private cellars as well as an outdoor parking space. The apartment is composed as follows: -An entrance hall with many cupboards -A separate toilet -A bathroom with bathtub and washbasin -An attic living room with skylight, convertible into a bedroom -A living room with an equipped and fitted kitchen with an oven, a dishwasher, a washing machine, a refrigerator and storage space: all open to the living room with a sofa bed, two French windows facing North-West and a wooden staircase giving access to the first floor -An ensuite bedroom with storage, and a bathroom with shower, washbasin and heated towel rail Upstairs you will find: -Two attic bedrooms with skylights and storage ALPESVENTE EXCLUSIVITY For any question or organize a viewing, contact Clement at 00336 15 59 22 03 You would like a legal valuation of your property, or an opinion of value in Saint Jean d'Aulps. Get in touch with ALPESVENTE In Saint Jean d'Aulps you can find: - In the village : different shops and services open all year round (restaurants, bars, book shop, bakery, butchers, chemist and food shops). - In the resort : you can find a ski school, food and regional product shops, bars, restaurants, sport shops. It is also in Saint Jean d'Aulps that you can find some of the main structures in the valley such as schools, tax office, gymnasium, medical center... On the southward hillside of the village, lovely individual chalets benefit from a maximum of sunlight and from a magnificent view on the resort of the Roc d'Enfer. In the summer, it is possible to get to the beaches around the Lac de Montriond in less than 10 minutes and to the ones of Lake Geneva in about 25 minutes. On the way down to Thonon les Bains you can also go rafting or canyoning or even visit the gorges located over the river (La Dranse). This village has a number of advantages and a promise of great trails offered by the other close villages of the valley. In the winter as well as in the summer, a bus goes through the village on the way to Morzine which grants easy access to the other ski resorts. The Geneva airport is located about an hour and a quarter away by car Measurements and surfaces given for information only Fees to be paid by the seller. In a condominium of 1231 lots. Average share of the estimated budget 1 646 €/year. No ongoing proceedings. Energy class E, Climate class B Estimated average amount of annual energy expenditure for standard use, based on the year's energy prices 2021: between 1070.00 and 1480.00 €. Information on the risks to which this property is exposed is available on the Geohazards website: www.georisques.gouv.fr.

Ref. : 19437-ALPESVENTE

ALPESVENTE.COM

MENTON850 000 €

Apartment for sale st t - 5 rooms - 220 m²

5-room apartment in Menton city centre

The Amarante St Roch Agency presents, in the heart of Menton city centre, a property with an exceptional surface area of 220.25 m2 located on the ground floor. Formerly used as offices, this space offers generous volumes and significant potential for development. It can be redesigned according to various projects, whether for residential use, the creation of professional offices, or any other project requiring large areas. Its prime location provides immediate access to shops, transport, services and all the amenities of the city centre. A cellar completes this property. A rare opportunity in Menton, ideal for an investor or buyer looking for a flexible space in the heart of the city. Discover it without delay.

Ref. : 1083

AMARANTE SAINT ROCH

ST-RAPHAËL1 448 000 €

House for sale st t - 5 rooms - 146 m²

Superb, recently built 5-room villa in a quiet location with swimming pool and garage

Located in a sought-after area of Valescure, just minutes from the golf courses and beaches of Agay, this magnificent neo-Provençal villa is in immaculate condition and boasts elegant and refined features, offering a peaceful and verdant living environment. The ground floor comprises a beautiful, bright living room with an open-plan kitchen and adjoining pantry, a master suite with a dressing room and private shower room, and a separate WC. Upstairs, you'll find two bedrooms with built-in wardrobes, each opening onto a sheltered balcony, and sharing a bathroom and a separate WC. For added convenience, there is a garage, a laundry room, and a proper wine cellar with a tasting area - a real bonus for wine enthusiasts. All of this is set on beautifully landscaped grounds with a swimming pool, several sheltered and sunny terraces, a fish pond, and other garden features perfect for relaxing or reading in the shade of the trees. A true haven of peace! Don't hesitate any longer, contact the IMMOGOLF agency at 04 94 82 48 38

Ref. : 9969

IMMOGOLF

ST-PAUL-DE-VENCE12 000 000 €

House for sale st t - 8 rooms - 510 m²

L'Odyssée – A Unique Contemporary Estate in Saint-Paul de Vence

Set in one of the most sought-after residential areas of Saint-Paul de Vence, L'Odyssée is a truly distinctive architectural property offering complete privacy within more than 2.7 hectares of land, partly covered by Mediterranean woodland. Enjoying beautiful views over the surrounding hills and the Mediterranean Sea, the villa offers approximately 500 sq.m of living space and stands out for its bold contemporary architecture, inspired by the Brutalist movement. Sculptural volumes, dramatic geometric lines and a striking combination of stone, concrete and glass give the property a rare and powerful identity. The main level features a spectacular reception room with impressive proportions and large windows opening onto the surrounding landscape. The generous kitchen area includes a wine cellar, a professional stainless-steel chef's kitchen, a pantry and a laundry room. The sleeping accommodation comprises a spacious principal suite opening onto a private terrace, with a bathroom and dressing room, as well as three additional bedrooms, each with its own bathroom or shower room. Two independent, already fitted studios provide comfortable accommodation for guests or staff. The outdoor spaces have been designed around relaxation and entertaining, with an infinity pool, a jacuzzi, an ornamental pond and extensive terraces, including a heated terrace. A dedicated wellness area with a shower and WC offers the potential to create a sauna or hammam. A magnificent roof terrace commands far-reaching views stretching to the Baie des Anges. The property also benefits from a double garage adjoining the villa. While the villa still requires completion, furnishing and landscaping improvements, its sound structure and remarkable architectural foundations provide an exceptional opportunity to create a fully bespoke residence. A rare property with outstanding potential, intended for architecture enthusiasts seeking to bring a truly unique home to life on the French Riviera. Energy Performance Certificate (DPE): Not applicable. Information on the risks to which this property is exposed is available on the Géorisques website: www.georisques.gouv.fr Property located in an area subject to compulsory brush clearance. Represented by Amélie DOLLÉ, acting in his capacity as authorized service provider, with full powers for the purposes hereof. Agency fees payable by vendor - Les informations sur les risques auxquels ce bien est exposé sont disponibles sur le site Géorisques : www.georisques.gouv.fr - Amélie DOLLÉ - Agent commercial - EI - RSAC 884 445 081

Ref. : 87093911

BARNES Saint-Paul de Vence

ST-PAUL-DE-VENCE2 200 000 €

House for sale st t - 5 rooms - 138 m²

Saint-Paul-de-Vence – Provençal villa with swimming pool and 6,268 sq.m grounds

At the foot of the renowned village of Saint-Paul de Vence, this charming Provençal villa of approximately 140 sq.m enjoys a peaceful, green setting with open views over the surrounding hills. The property is set within 6,268 sq.m of landscaped grounds planted with olive trees and Mediterranean vegetation. The villa offers bright and inviting living spaces, including a lounge with a fireplace insert, an adjoining dining area and an open-plan kitchen. These living areas lead onto a delightful covered terrace, ideal for al fresco dining and relaxing while enjoying the surrounding scenery. The ground floor also features a principal bedroom suite with a dressing room and a spacious bathroom with both a bathtub and shower, opening directly onto a terrace. Upstairs, two further bedrooms with built-in storage share a family bathroom. Outside, the Mediterranean garden and heated swimming pool, surrounded by sun terraces, provide an idyllic setting in which to enjoy the Côte d'Azur lifestyle. A large cellar, utility room, double carport and ample parking complete the property. Part of the land is located within the building zone, offering potential for extension or additional construction, subject to verification of building rights and the necessary planning permissions. A charming family property combining proximity to the historic village, generous grounds and development potential, ideal as either a primary residence or a holiday home on the French Riviera. Energy class : D – Climat class : D / estimated annual costs for standard use : between €2,180 and €2,950 (ref year 2023) Information on the risks to which this property is exposed is available on the Geohazards website : www.georisques.gouv.fr Property located in an area subject to compulsory brush clearance. Represented by Amélie DOLLÉ, acting in his capacity as authorized service provider, with full powers for the purposes hereof. Agency fees payable by vendor - Montant estimé des dépenses annuelles d'énergie pour un usage standard, établi à partir des prix de l'énergie de l'année 2023 : 2180€ ~ 2950€ - Amélie DOLLÉ - Agent commercial - EI - RSAC 884 445 081

Ref. : 87340015

BARNES Saint-Paul de Vence

ST-PAUL-DE-VENCE1 990 000 €

House for sale st t - 9 rooms - 322 m²

Large family house on the heights of Saint-Paul de Vence

In one of the most sought-after neighborhoods of Saint-Paul de Vence, within walking distance of the village, the bus, and in a quiet setting, this large family house of 322 m2 offers beautiful living spaces bathed in natural light as well as generous terraces with a heated infinity pool, all enjoying a panoramic view extending to the sea, Cap d'Antibes, and an ideal southwest exposure. The main villa consists of an entrance, a large living room of nearly 70m2 with a fireplace and high ceiling, a kitchen, as well as a large master suite and two bedrooms with en-suite bathrooms/showers. The independent apartment, with its living room, kitchen, and 2 bedrooms with en-suite bathrooms/showers, is ideal for hosting friends or family! Large garage for 2 vehicles, wine cellar, and numerous storage spaces and annex rooms. The garden is arranged around the pool, notably with large covered or open-air terraces from which you can admire the panoramic view. The 11-meter heated infinity pool will allow the summer to linger until the arrival of cooler days. Green spaces such as the vegetable garden or the fruit tree area complete the garden of more than 3,000 m2!

Ref. : V2820CO

JOHN TAYLOR SAINT PAUL DE VENCE

ST-PAUL-DE-VENCE990 000 €

House for sale st t - 5 rooms - 141 m²

Beautiful house with view to the sea and sought-after neighborhood

SOLE MANDATE Ideally situated in the quiet, residential heights of Saint-Paul-de-Vence, in a sought-after neighborhood, this charming, partially stone-built house of approx. 141 m² offers unobstructed views all the way to the sea and Cap d'Antibes, with optimal southeast and southwest exposure. It features an infinity pool, whirlpool and pool house. The upper garden level houses the living areas: a bright living room with fireplace, opening onto the terrace and garden, a kitchen that can easily be opened onto the living room, as well as a master bedroom, dressing room and shower room. On the first floor, a bedroom and a vast modular space allowing the creation of two additional bedrooms, today with kitchenette corner, all opening onto covered terraces, completed by a music room, a cellar, a laundry room and a boiler room. The garden, laid out in several terraces complemented by numerous citrus trees, makes the most of the infinity pool area with whirlpool and pool-house, located in the immediate vicinity of the living areas. Constructed using noble materials such as stone and old tiles, this property offers an elegant and privileged setting, ideal for relaxation and entertaining!

Ref. : V2739CO

JOHN TAYLOR SAINT PAUL DE VENCE

ST-RAPHAËL2 990 000 €

House for sale st t - 10 rooms - 430 m²

For Sale - Contemporary Villa with 5 Bedrooms - Gated Domain - View of Estérel - Saint Raphael

In close proximity to golf courses and shops, in a secure and gated estate, in absolute calm and in a green setting, this contemporary villa of 315 m² living space on flat land of 2000m2 with a panoramic view of Estérel will charm you with its volumes and unique architecture. It consists of an entrance opening onto a patio, a large living/dining room, an American kitchen, 5 bedrooms and 5 bathrooms, an office and a laundry room. A 115 m² garage, a gym, a pool house, and a swimming pool complete this exceptional property.

Ref. : 86950300

Prestige & Properties

ST-EMILION700 000 €

House for sale st t - 8 rooms - 500 m²

CHARMING CHARACTER PROPERTY WITH OUTBUILDINGS – JUST 10 MINUTES FROM SAINT-ÉMILION

Located just 10 minutes from Saint-Émilion, in the heart of Bordeaux's Right Bank, this charming character property offers an exceptional living environment, combining authenticity, tranquillity and exciting development potential. Set within peaceful, green surroundings, the property centres around a beautiful traditional stone farmhouse of approximately 200 sqm, featuring generous proportions and a warm, welcoming atmosphere. The main residence offers four bedrooms and spacious living areas, ideal for entertaining family and friends. The property also benefits from a range of substantial outbuildings, offering numerous possibilities for conversion and further enhancement: A large garage, providing ample space for several vehicles, storage or a workshop. A former wine cellar, with generous volumes that could be transformed to suit a variety of projects. An independent apartment of approximately 60 sqm requiring renovation, offering excellent potential for guest accommodation, a holiday rental or additional living space. Beautiful landscaped grounds with mature trees, creating a peaceful and private setting. A historic mill, a distinctive architectural feature that adds further character and heritage to the estate. With its traditional architecture, versatile outbuildings and tranquil surroundings, this property would be equally suited to a spacious family residence, an elegant countryside retreat or a hospitality project with independent guest accommodation. A characterful property offering charm, versatility and considerable potential, just minutes from Saint-Émilion and its world-renowned landscapes.

Ref. : V0884BX

JOHN TAYLOR BORDEAUX

ST-JEAN-DE-LUZ1 985 000 €

House for sale st t - 6 rooms - 152 m²

SAINT-JEAN-DE-LUZ - FAMILY VILLA - JOHN TAYLOR

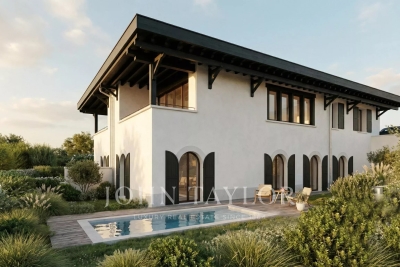
A few steps from the ocean, in a highly sought-after area of Saint-Jean-de-Luz: a development of two individual villas combining contemporary architecture and reference to Basque language, delivered under VEFA (Sale in Future State of Completion) with high-end services. Highlights: * Rare location: immediate proximity to the beach, prestigious residential setting. * Careful architecture: generous volumes, noble materials (white renderings, sandblasted concrete, green wood elements, terracotta tiles) inspired by the local style. * Premium comfort: heat pump with ducted distribution, mechanical ventilation, zonal regulation, pre-wiring for home automation/communications. * Quality interior materials: oak flooring in living rooms and bedrooms; large mineral tiles in wet areas; matte/velvety paints. Careful hardware and fixtures (brass finishes or equivalent). * Modern equipped kitchens: furniture, mineral worktop, built-in appliances, high-end sink and taps. * Designer bathrooms: ultrathin showers with glass panels, washbasin furniture, integrated lighting, quality faucets. * Outdoor spaces designed for Basque living: wooden terraces, landscaped areas, fenced and motorized gate with access control. * Private pool: in-ground basin, filtration, heating, water treatment, and security device. * Exterior aluminum thermolacquered joinery, double glazing, wooden shutter panels depending on facades — thermal comfort and aesthetics. * Possibility of adjustments during construction: choice of materials and finishes adaptable subject to maintaining the quality level. A rare product for demanding buyers seeking coastal location, modern comfort, and meticulous finishes — ideal for primary or secondary high-end residence.

Ref. : P0804BX

JOHN TAYLOR BORDEAUX

ST-PAUL-DE-VENCE1 790 000 €

House for sale st t - 9 rooms - 500 m²

A Rare Property on the Market – Exceptional Estate in Saint-Paul-de-Vence

Located just 5 minutes from the renowned village of Saint-Paul-de-Vence, this exceptional property stands out for its remarkable volumes, outstanding amenities and leisure facilities rarely found together on the Côte d'Azur real estate market. Offering approximately 350 sqm of living space, complemented by an additional 150 sqm of converted basement, the property provides an exceptional living environment. The house features a spectacular 150 sqm reception area, enhanced by impressive proportions and a soaring ceiling height of 7 metres, creating an extraordinary sense of space and grandeur. The property comprises 7 bedrooms, including 5 on the upper floor and 2 on the intermediate lower level, as well as 5 bathrooms, ensuring comfort and privacy for its occupants. The converted basement also features a dedicated leisure area with a home cinema, billiard table and extensive storage space. The outdoor areas are equally impressive, offering a range of leisure facilities rarely found within a single property: a swimming pool, mini football pitch, pétanque court and mini-golf course. An ideal setting for relaxation, entertainment and memorable moments with family and friends. Additional amenities include a closed garage, a carport accommodating two vehicles and approximately ten outdoor parking spaces. Exceptional Rental Income and Event Potential With its generous accommodation capacity, numerous sleeping arrangements and extensive leisure facilities, this property offers strong year-round rental income potential, particularly as a high-end holiday rental. It is also ideally suited to hosting private events and has already welcomed weddings and birthday celebrations, providing an exceptional setting for entertaining and special occasions. A rare opportunity, equally suited to a prestigious family residence or a property investment with significant rental and event-hosting potential.

Ref. : 87526002

Coldwell Banker Art Realty